
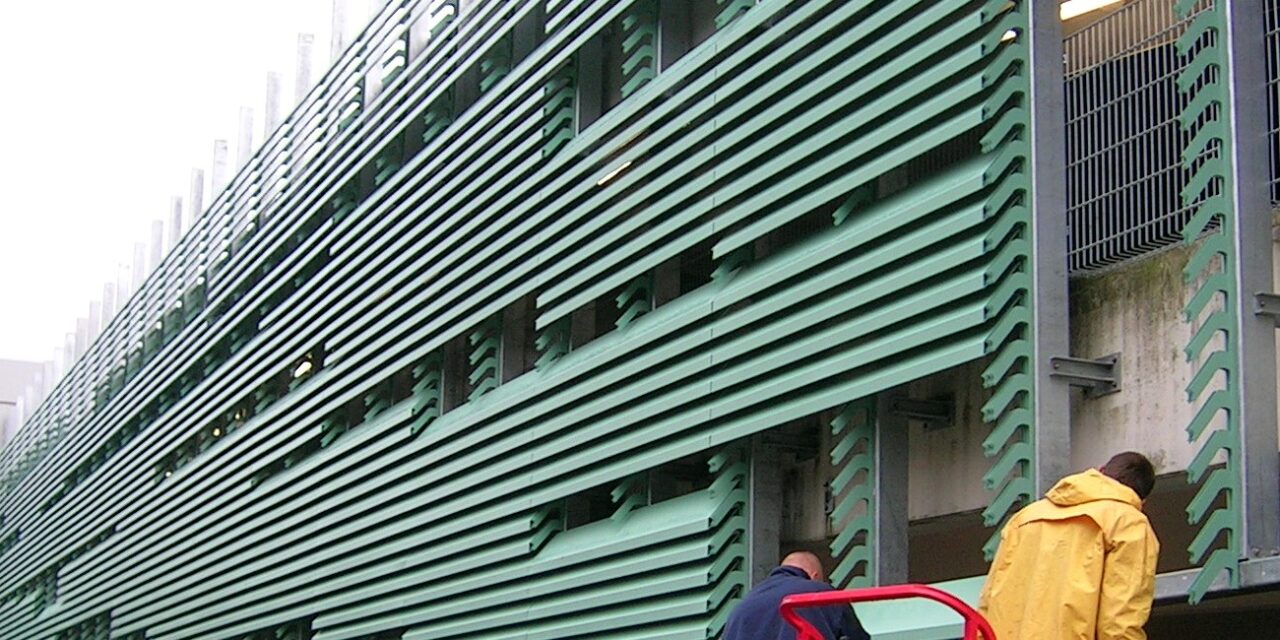
Comparison of Renson Soundproofing Louvers: L.060AC, L.150ACS, L.150ACL, L.170ACS, and L.170ACL
Renson acoustic louvers are technical louvers designed for facades, roof structures, roof enclosures, mechanical rooms, data centers, industrial buildings, and parking garages. They combine airflow, privacy, weather protection, and sound insulation when technical systems need to be shielded acoustically and visually. Which Renson acoustic louvers are best suited for which project? This technical article answers that question with comparative data, application recommendations, and installation guidelines from rotec.
For architects, design firms, facade contractors, metal fabricators, MEP engineers, and industrial companies, choosing the right louver is crucial for functionality, aesthetics, and design reliability. After all, a soundproofing louver is not merely a visible facade element. Rather, it channels air, reduces noise, shields systems, and permanently integrates technical openings into the building envelope.
rotec manufactures and installs Renson acoustic louvers on a project-by-project basis for technical building openings and louvered facades. The focus is on the following models: L.060AC, L.150ACS, L.150ACL, L.170ACS, and L.170ACL. These louvers differ significantly in terms of louver spacing, sound attenuation, free airflow area, air resistance, overall height, and intended application. Therefore, the selection should always be based on technical considerations.
For more information: This article shows how rotec transforms the entire Renson Linius system into custom-made louvered facades, ventilation grilles, and equipment enclosures. Renson Linius louvre fabrication at rotec Berlin.
The header image shows a Rotec project in Hamburg featuring Renson acoustic louvers L.150ACL. For this project, rotec not only supplied the louvers but also installed the entire louver system. This experience is particularly important when it comes to large-scale soundproofing louvers, because the product, substructure, fasteners, joint configuration, and installation quality all work together.
Reviewed and updated by experts: August 2026. The technical specifications are based on the manufacturer's documentation available at the time of the update. The design engineer must evaluate the acoustics, airflow, pressure drop, substructure, and installation conditions on a project-by-project basis.
Renson Soundproofing Louvers: A Quick Overview
Renson soundproof louvers are acoustically effective louvers designed for technical building openings and louvered facades. They combine airflow, privacy, facade design, and sound insulation. L.060AC is the compact solution with a 60-mm louver spacing and good airflow performance. L.150ACS is a proven standard solution for technical facades with sound insulation requirements. L.150ACL offers the highest sound insulation rating in this comparison group. L.170ACS is suitable for wider louver configurations with greater airflow and moderate sound insulation. L.170ACL is the balanced solution when greater airflow and enhanced sound insulation need to be combined. rotec provides support with consulting, technical coordination, delivery, and installation.
Renson soundproof louvers are particularly well-suited for construction projects that require a combination of mechanical ventilation, acoustic insulation, and architectural facade design.
What are Renson soundproofing louvers?
Renson acoustic louvers are louver profiles designed for technical facades and louver walls. They are used when acoustic performance is required in addition to airflow and privacy. Unlike simple ventilation louvers, the acoustic versions feature a sound-insulating design. The system combines extruded aluminum profiles, perforated sections, and a core of inorganic mineral wool.
Renson acoustic louvers differ from simple ventilation grilles in that they serve an acoustic function in addition to allowing air to pass through. This makes them particularly suitable for technical building openings where designers must consider both airflow and noise reduction.
This design is important because the slats are intended to allow air to pass through while reducing noise. A completely closed wall can block sound more effectively, but does not allow air to pass through. A very open grille allows a lot of air to pass through but offers little sound insulation. Therefore, acoustic slats represent a technical compromise between airflow, sound insulation, privacy, and aesthetic appeal.
Planners should therefore not choose the appropriate louver type based solely on appearance. Rather, they must evaluate the airflow rate, pressure drop, sound insulation value, weather protection, overall height, louver spacing, installation method, and substructure together.
Why Soundproof Louvers Are Designed Differently from Standard Ventilation Grilles
Planners often select standard ventilation grilles based on free cross-sectional area, weather protection, surface finish, and installation dimensions. However, when it comes to sound-insulating louvers, additional factors come into play. These include the Rw value, frequency rating, acoustic filling, the perforated underside, and the direction from which the noise strikes the louver.
If there are no acoustic requirements, traditional ventilation grilles may be the right solution. This article provides an introduction to the technical aspects Renson Ventilation Grille 411 and rotec W11. There, you'll find detailed explanations of mounting frames, installation, data sheets, CAD downloads, and online configuration.
In addition, pressure loss plays an important role. A sound-insulating louver can create more flow resistance than a simple ventilation louver. Therefore, the building services engineering design must verify whether the selected louver type achieves the required airflow. If the pressure drop becomes too high, the project will require a larger opening or a different type of louver.
For this reason, Renson soundproof louvers should always be considered in conjunction with building services engineering, acoustic design, facade design, and installation planning. This is the only way to effectively coordinate airflow, sound insulation, facade aesthetics, and the construction process.
Installation is also more critical. Installers must align the acoustic louvers precisely, clip them in place properly, and mount them so they fit the substructure. For larger panel areas, thermal expansion, joint patterns, wind loads, and attachment points also affect the panels’ subsequent performance. That is why collaboration between the architecture, building services engineering, acoustic design, facade construction, and installation teams is particularly important.
Renson Linius as a louver wall system for technical facades
The Renson soundproof louvers discussed here are part of the Linius louver wall system. This system is used for technical building openings, facade surfaces, roof structures, roof enclosures, and equipment casings. It enables a horizontal facade structure and can visually conceal technical equipment.
A key advantage lies in the combination of various functions. Linius louvers can direct airflow, provide privacy, reduce rainwater ingress, structure facades, and architecturally integrate technical areas. The acoustic versions also provide sound insulation. This creates a solution for buildings where technical systems are visible but need to be seamlessly integrated into the architecture.
Renson soundproof louvers are particularly useful within the Linius system when technical building openings need not only to be ventilated but also acoustically insulated.
From a subject-matter perspective, this article belongs to the rotec topic cluster System Solutions for Building Envelopes. There, facades, ventilation openings, roof structures, louvered walls, and technical building envelopes are viewed as integrated system solutions.
Typical applications include rooftop mechanical rooms, ventilation openings in building facades, parking garages, data centers, industrial buildings, commercial buildings, energy centers, and facility areas with sensitive neighboring properties.
Comparison of Renson Soundproofing Louvers
For this article, the following types are particularly relevant: L.060AC, L.150ACS, L.150ACL, L.170ACS, and L.170ACL relevant. These louvers differ not only in name but also in acoustic performance, airflow, and intended use.
The following table therefore highlights the key differences in louvre spacing, sound insulation rating, free airflow, and application. This allows designers to quickly categorize the different types and then explore them in greater depth as needed for each specific project.
| Type | Slat Spacing | Rw value | Physical Clear Opening | Optical Clearance | K Supply Air | K Exhaust Air | Recommendation |
|---|---|---|---|---|---|---|---|
| L.060AC | 60 mm | 6 dB | 34 percent | 75 percent | 10,7 | 10,0 | Compact acoustic louver with good airflow capacity |
| L.150ACS | 150 mm | 11 dB | 34 percent | 54 percent | 38,58 | 35,01 | Standard Solution for Technical Facades with Sound Insulation |
| L.150ACL | 150 mm | 15 dB | 34 percent | 54 percent | 37,3 | 41,9 | Best sound insulation in this comparison group |
| L.170ACS | 170 mm | 9 dB | 37 percent | 59 percent | 25,46 | 25,15 | Greater airflow and wider slat spacing |
| L.170ACL | 170 mm | 13 dB | 37 percent | 59 percent | 28,58 | 30,88 | A good balance between sound insulation and air permeability |
Note: Planners use these values as a technical basis for planning. Specialized planners must assess their specific suitability on a project-by-project basis, because airflow, pressure loss, installation location, weather protection, acoustic requirements, the substructure, and installation all influence the final selection.
Quick Guide: Which Renson soundproofing louver is right for which situation?
This quick selection guide helps planners evaluate Renson acoustic louvers early on based on airflow, sound insulation, and their appearance on the facade.
L.060AC It is suitable for compact louvered surfaces that provide good airflow and moderate sound insulation.
L.150ACS is a practical standard solution for technical facades with increased sound insulation requirements.
L.150ACL is the best acoustic choice in this comparison group when sound insulation is the top priority.
L.170ACS is suitable for wider slat patterns with greater airflow and moderate sound insulation.
L.170ACL is the ideal solution when both a higher free flow area and greater sound insulation are required.
Important for planning: The values apply to the specific models tested or described. Changes in the installation situation, wire mesh, sill profile, opening size, airflow, substructure, or mounting may affect actual performance.
L.060AC: Compact sound-insulating louver with a refined facade design
Renson Linius L.060AC It is the most compact sound-insulating louver in this comparison group. It has a louver spacing of 60 mm and is suitable for applications where a more refined facade structure is desired. At the same time, it offers moderate acoustic performance.
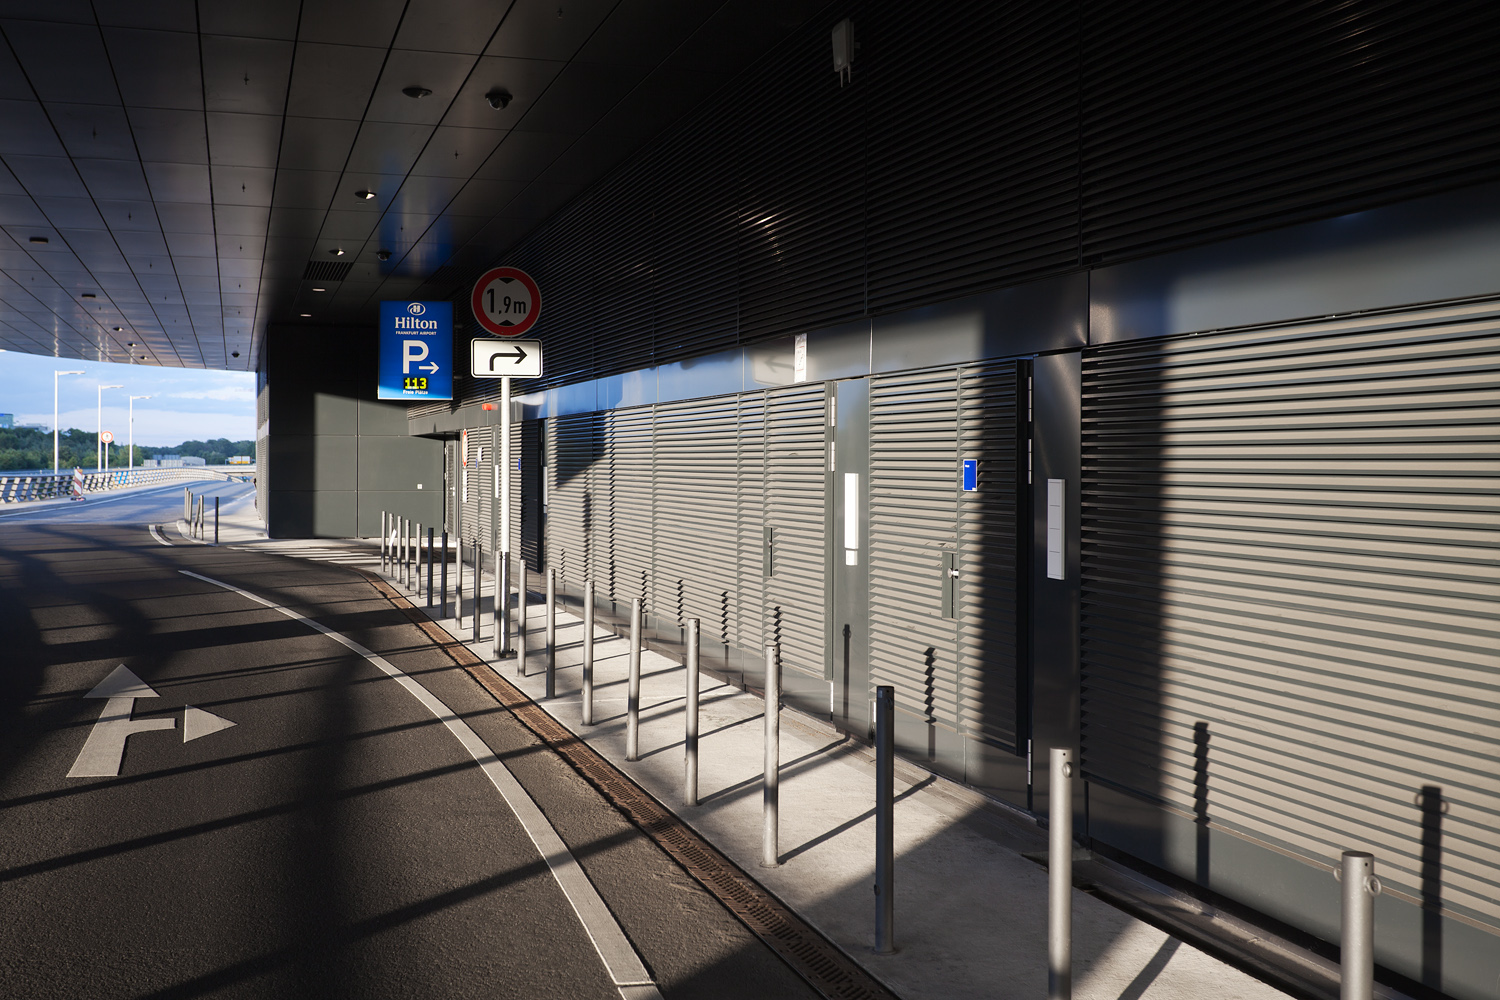
The L.060AC model from Renson is a particularly good example of how a compact design can be combined with high airflow capacity.
With an Rw value of 6 dB, the L.060AC ranks among the larger sound-insulating louvers. However, its airflow capacity is relatively impressive. In addition, the K factor for supply air is significantly more favorable than that of the 150 mm sound-insulating louvers. Therefore, this model can be a sensible choice when airflow capacity and a compact appearance are more important than maximum sound insulation.
Typical applications include smaller service openings, facade areas with modest additional acoustic requirements, system casings with a fine texture, and technical openings. The L.060AC offers particular advantages when installation depth is limited, as the profile has a more compact appearance.
However, for facades exposed to severe weather conditions or subject to very high sound insulation requirements, the design engineer should consider other types. In such cases, the L.150ACS, L.150ACL, or L.170ACL are often suitable options.
Planners can find additional technical information at the Renson Linius L.060AC Product Page.
L.150ACS: Standard solution for technical facades with sound insulation
Renson Linius L.150ACS is an important standard solution for technical facade openings with sound insulation requirements. The slat spacing is 150 mm, and the sound insulation rating is Rw 11 dB. This model therefore offers significantly better sound insulation than the L.060AC.
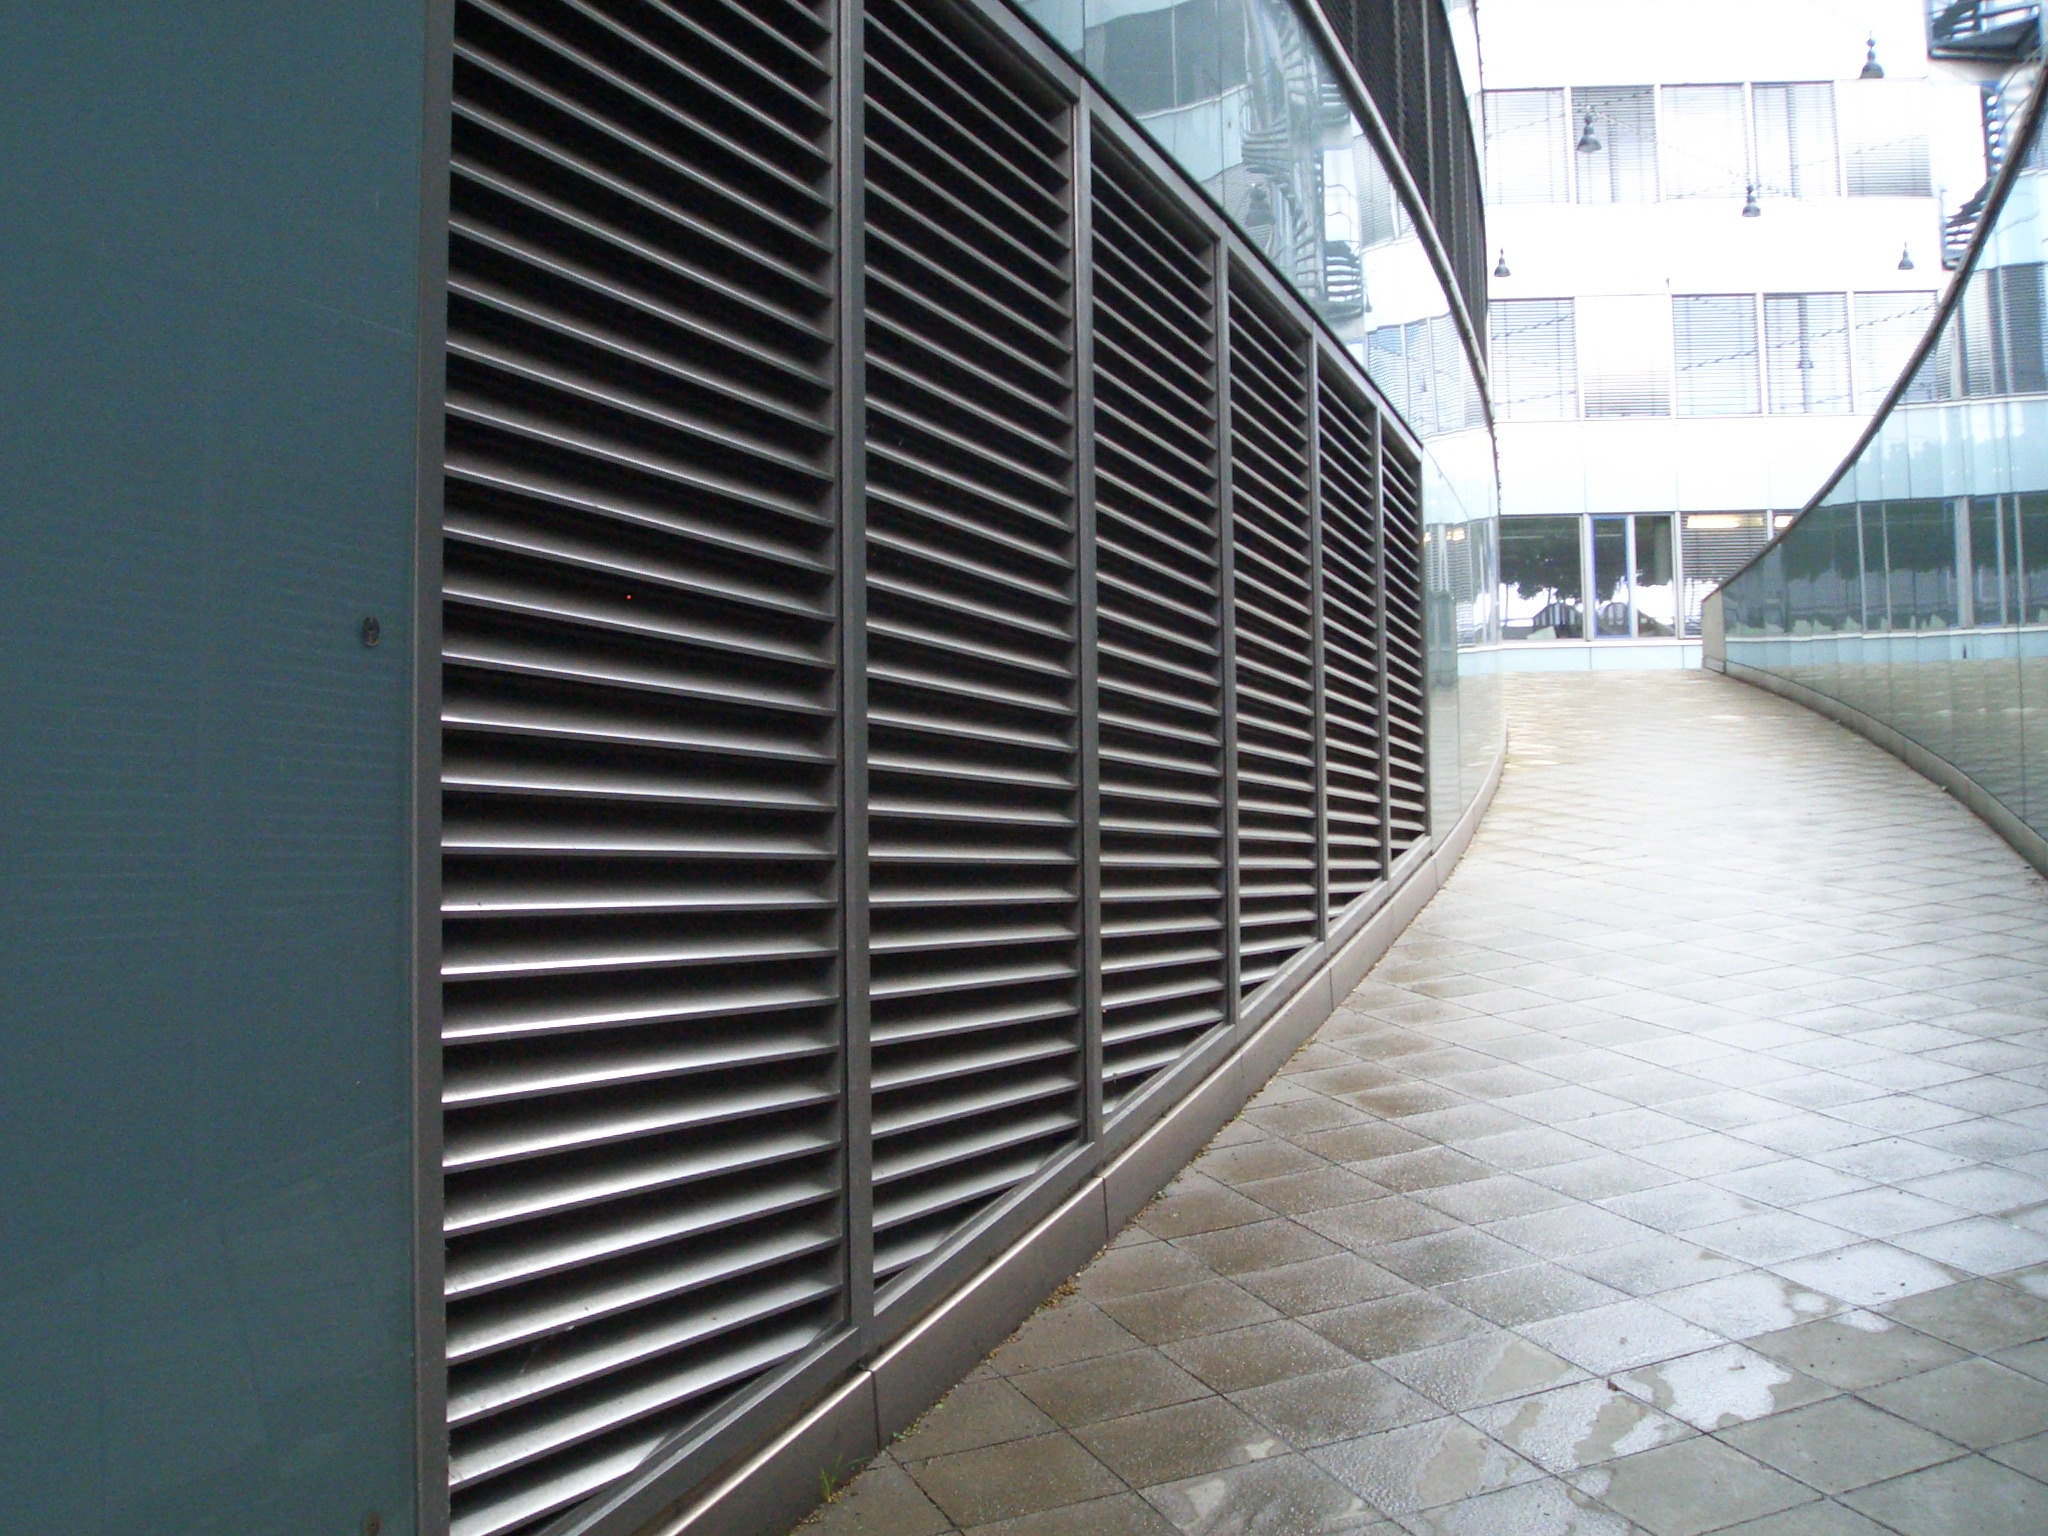
For many technical facades, Renson L.150ACS acoustic louvers are a good starting point for acoustic design.
L.150ACS is particularly well-suited for mechanical rooms, roof structures, roof enclosures, industrial buildings, parking garages, and larger ventilation areas. The louver combines sound insulation, privacy protection, and a technical facade effect. In addition, important test results regarding air permeability and water resistance are available for this model.
Designers often use the L.150ACS when they are looking for a robust and proven solution. While this slat is not the most effective acoustic option, it offers a balanced technical compromise. For this reason, it is well-suited as the initial slat choice for preliminary planning in many projects.
Planners can find additional technical information at the Renson Linius L.150ACS Product Page.
L.150ACL: Best sound insulation in its class
Renson Linius L.150ACL According to the available technical data, it is the most acoustically effective slat in this comparison group. Its sound insulation rating is Rw 15 dB. This places the L.150ACL above the L.150ACS, L.170ACS, L.170ACL, and L.060AC.
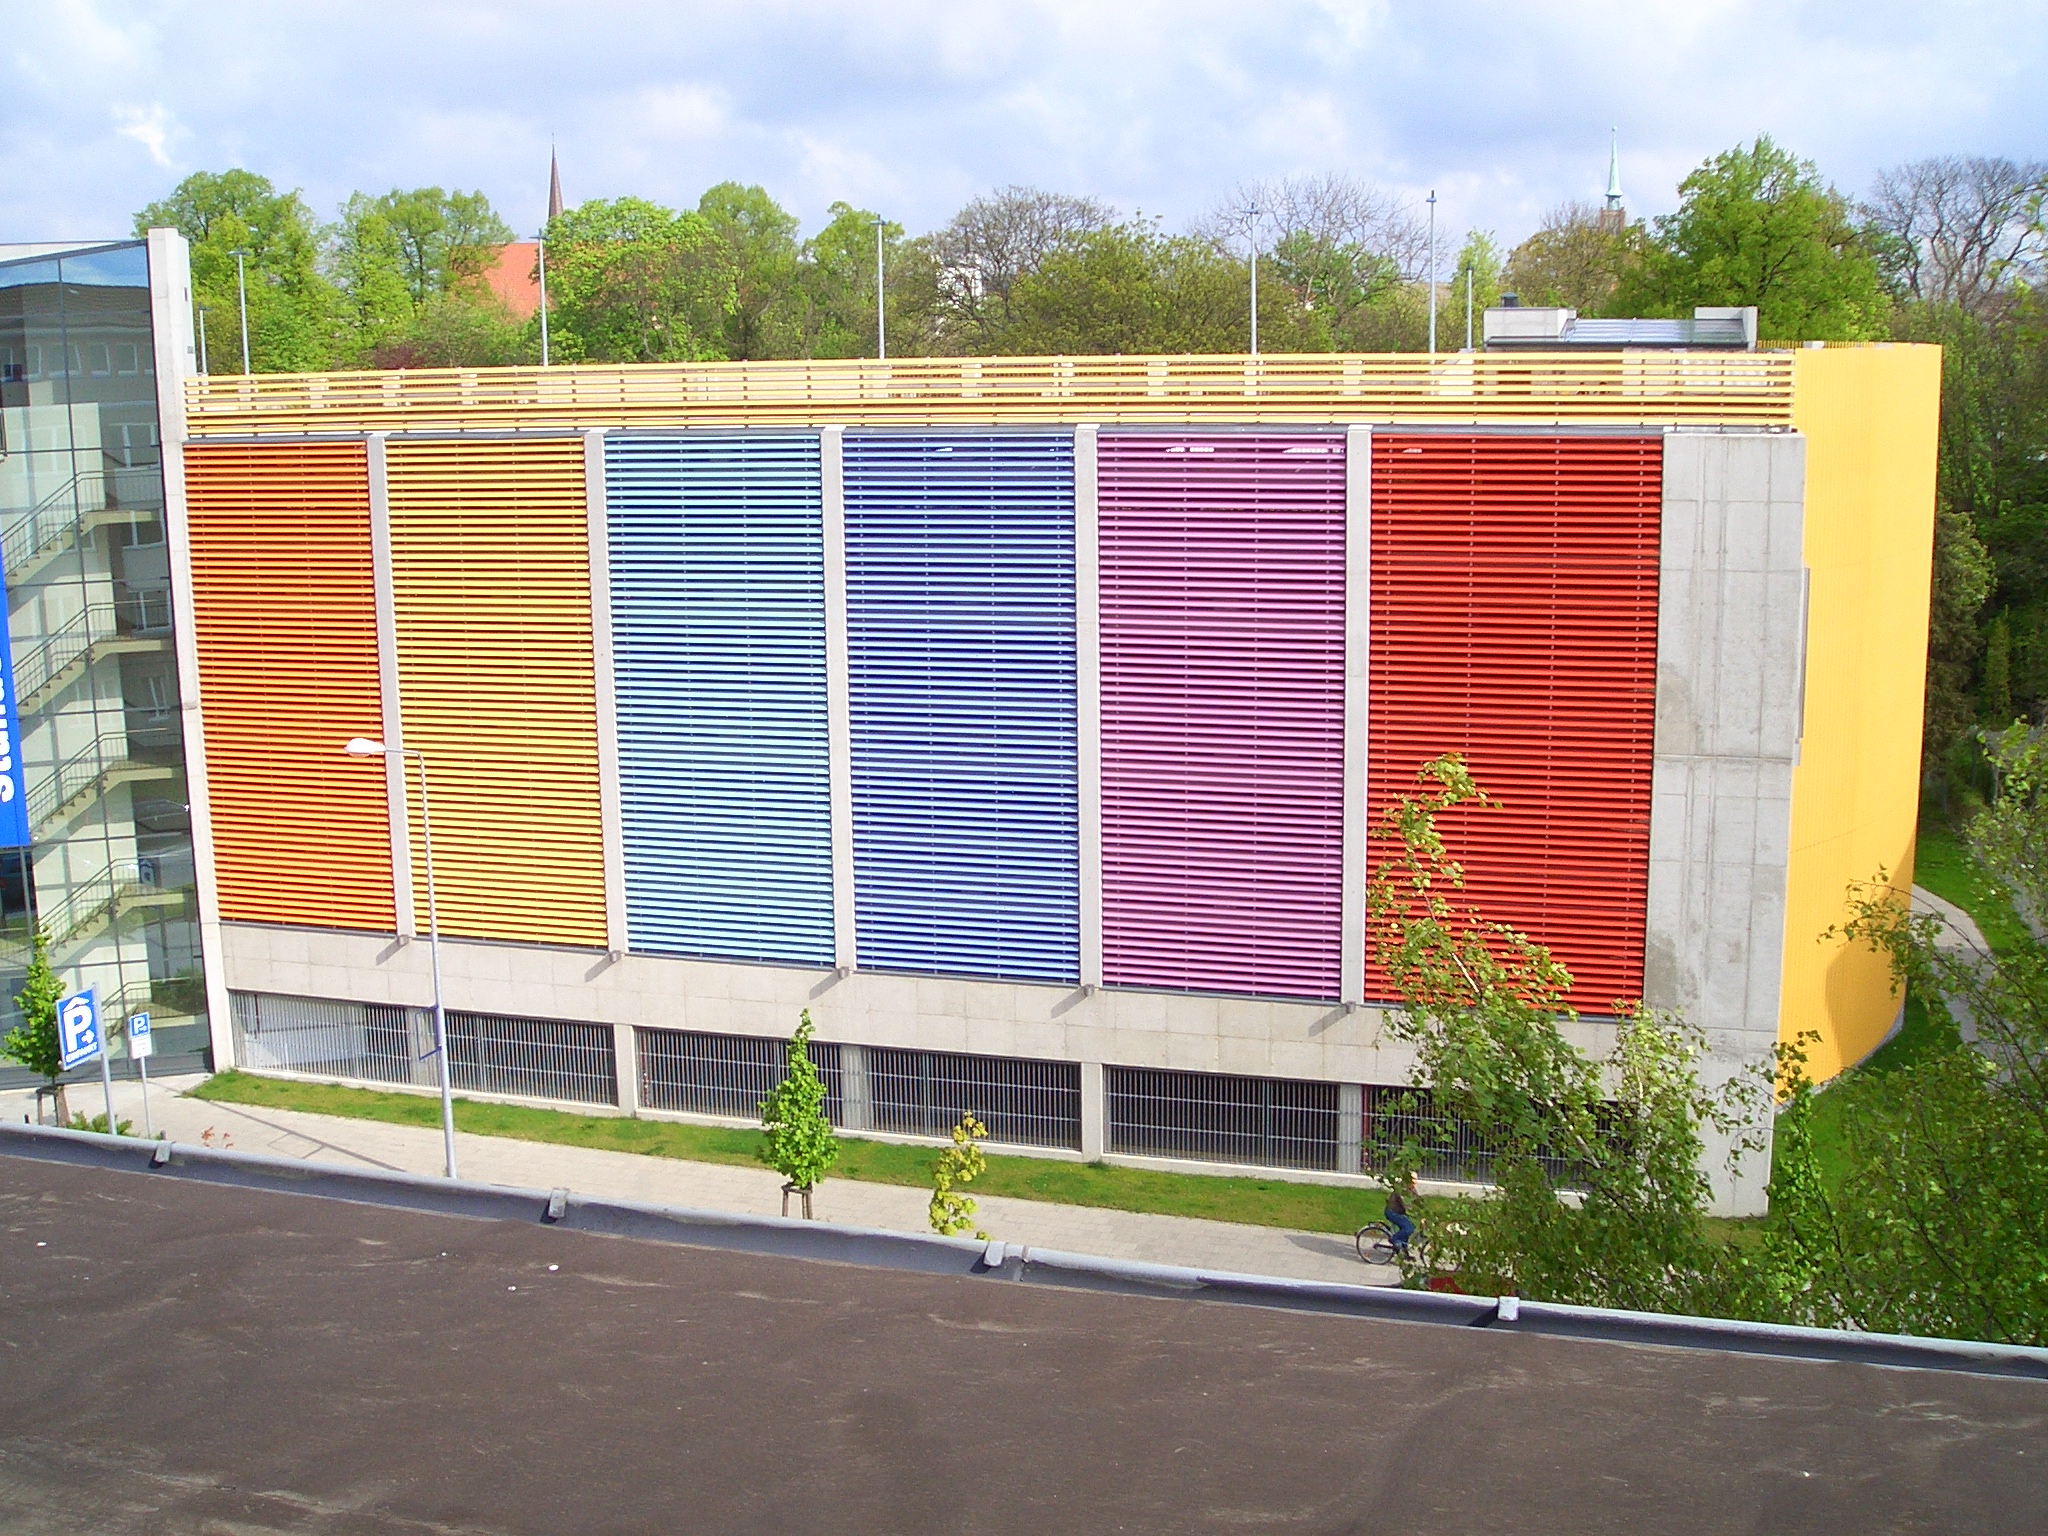
When high sound insulation is a priority, Renson L.150ACL soundproof louvers are among the most effective solutions.
You can find the manufacturer's technical specifications and available design documents on the Renson product page for the Linius L.150ACL.
This slat is particularly well-suited for projects where sound insulation is a priority. This may be the case for mechanical rooms in inner-city locations, rooftop installations near residential areas, or industrial buildings with sensitive neighboring properties.
The physical free area is 34 percent, and the optical free area is 54 percent. As a result, the louver remains air-permeable, but with higher flow resistance than more open systems. Therefore, the building services engineering design must verify whether the required air volume can be achieved with the available opening area.
The rotec project in Hamburg demonstrates the large-scale use of L.150ACL. rotec supplied and installed the louver system. This makes the project a strong real-world example of the use of acoustic louvers in a building envelope.
L.170ACS: wider slat spacing with more open area
Renson Linius L.170ACS It has a slat spacing of 170 mm and a sound insulation rating of Rw 9 dB. Compared to the L.150ACS, its sound insulation is lower. However, the L.170ACS offers a wider physical and visual opening.
Renson L.170ACS soundproofing louvers are particularly appealing when airflow and a wider louver spacing are the main priorities.
This louver is suitable for large facade areas where a wider, more understated louver appearance is desired. At the same time, it maintains a moderate acoustic effect. L.170ACS may therefore be a good choice when airflow and the appearance of the facade are more important than maximum sound insulation.
Typical applications include technical facades, roof structures, roof enclosures, industrial buildings, and parking garages with moderate sound insulation requirements. If sound insulation is a higher priority, consider the L.150ACL or L.170ACL.
The Renson Linius L.170ACS is suitable for large-scale louver walls when a wider louver pattern, greater airflow, and moderate sound insulation are desired. The detailed image of the L.170ACS is included in the section on sound insulation and technical construction, as that is where the perforated underside can be explained particularly well.
Planners can find additional technical information at the Renson Linius L.170ACS Product Page.
L.170ACL: A balanced solution for sound insulation and airflow
Renson Linius L.170ACL is the version with the highest sound insulation performance within the 170 mm group. Its sound insulation rating is Rw 13 dB. At the same time, the slat offers a physical light transmission of 37 percent and a visual light transmission of 59 percent.
Renson L.170ACL soundproofing louvers combine increased airflow with greater acoustic performance.
This makes the L.170ACL a very interesting solution when both sound insulation and airflow are important. It performs better acoustically than the L.150ACL, yet offers greater airflow and a wider facade appearance.
This combination can be particularly useful for technical control centers, data centers, roof-mounted structures, roof enclosures, and large technical facade areas. Especially when airflow rates are high but significant sound insulation is still desired, the L.170ACL should be evaluated on a project-by-project basis.
Planners can find additional technical information at the Renson Linius L.170ACL Product Page.
Which Renson soundproofing louver is suitable for which application?
The right choice depends on the project requirements. That is why there is no single slat that works for every situation. Rather, the design team must decide which technical priority takes precedence.
With its compact design and fine facade texture, the L.060AC is an interesting solution. The L.150ACS is a very good fit for many technical facades requiring solid acoustic performance. When maximum sound insulation is the priority, the L.150ACL is the best choice. When greater airflow and a wider louver pattern are required, the L.170ACS may be a suitable option. If designers need both greater sound insulation and increased airflow, the L.170ACL often offers the best balance.
Use in Technical Control Centers
Mechanical rooms require large air inlets. At the same time, fans, refrigeration systems, ventilation units, and other technical components need to be shielded from noise and view. That is why Renson acoustic louvers are ideal for mechanical rooms.
Renson acoustic louvers can visually screen off mechanical rooms while also facilitating the necessary airflow.
The choice depends on the noise source, the airflow rate, and the structural conditions, because every project has different requirements. For moderate requirements, the L.150ACS may be sufficient. For more demanding requirements, the L.150ACL should be considered. If a larger clear opening is also important, the L.170ACL may be a good choice.
For more information, see the rotec technical article Acoustic louvres for plant rooms, rooftop installations and car parks.
Used in roof structures and roof enclosures
Roof-mounted units are often visible and can be a source of noise. Especially in inner-city areas, air conditioning units, ventilation systems, and other technical installations can cause complaints. Soundproofing louvers can help reduce noise and blend the equipment into the surroundings.
Renson acoustic louvers are particularly effective for roof-mounted structures, helping to better integrate technical systems into the building envelope.
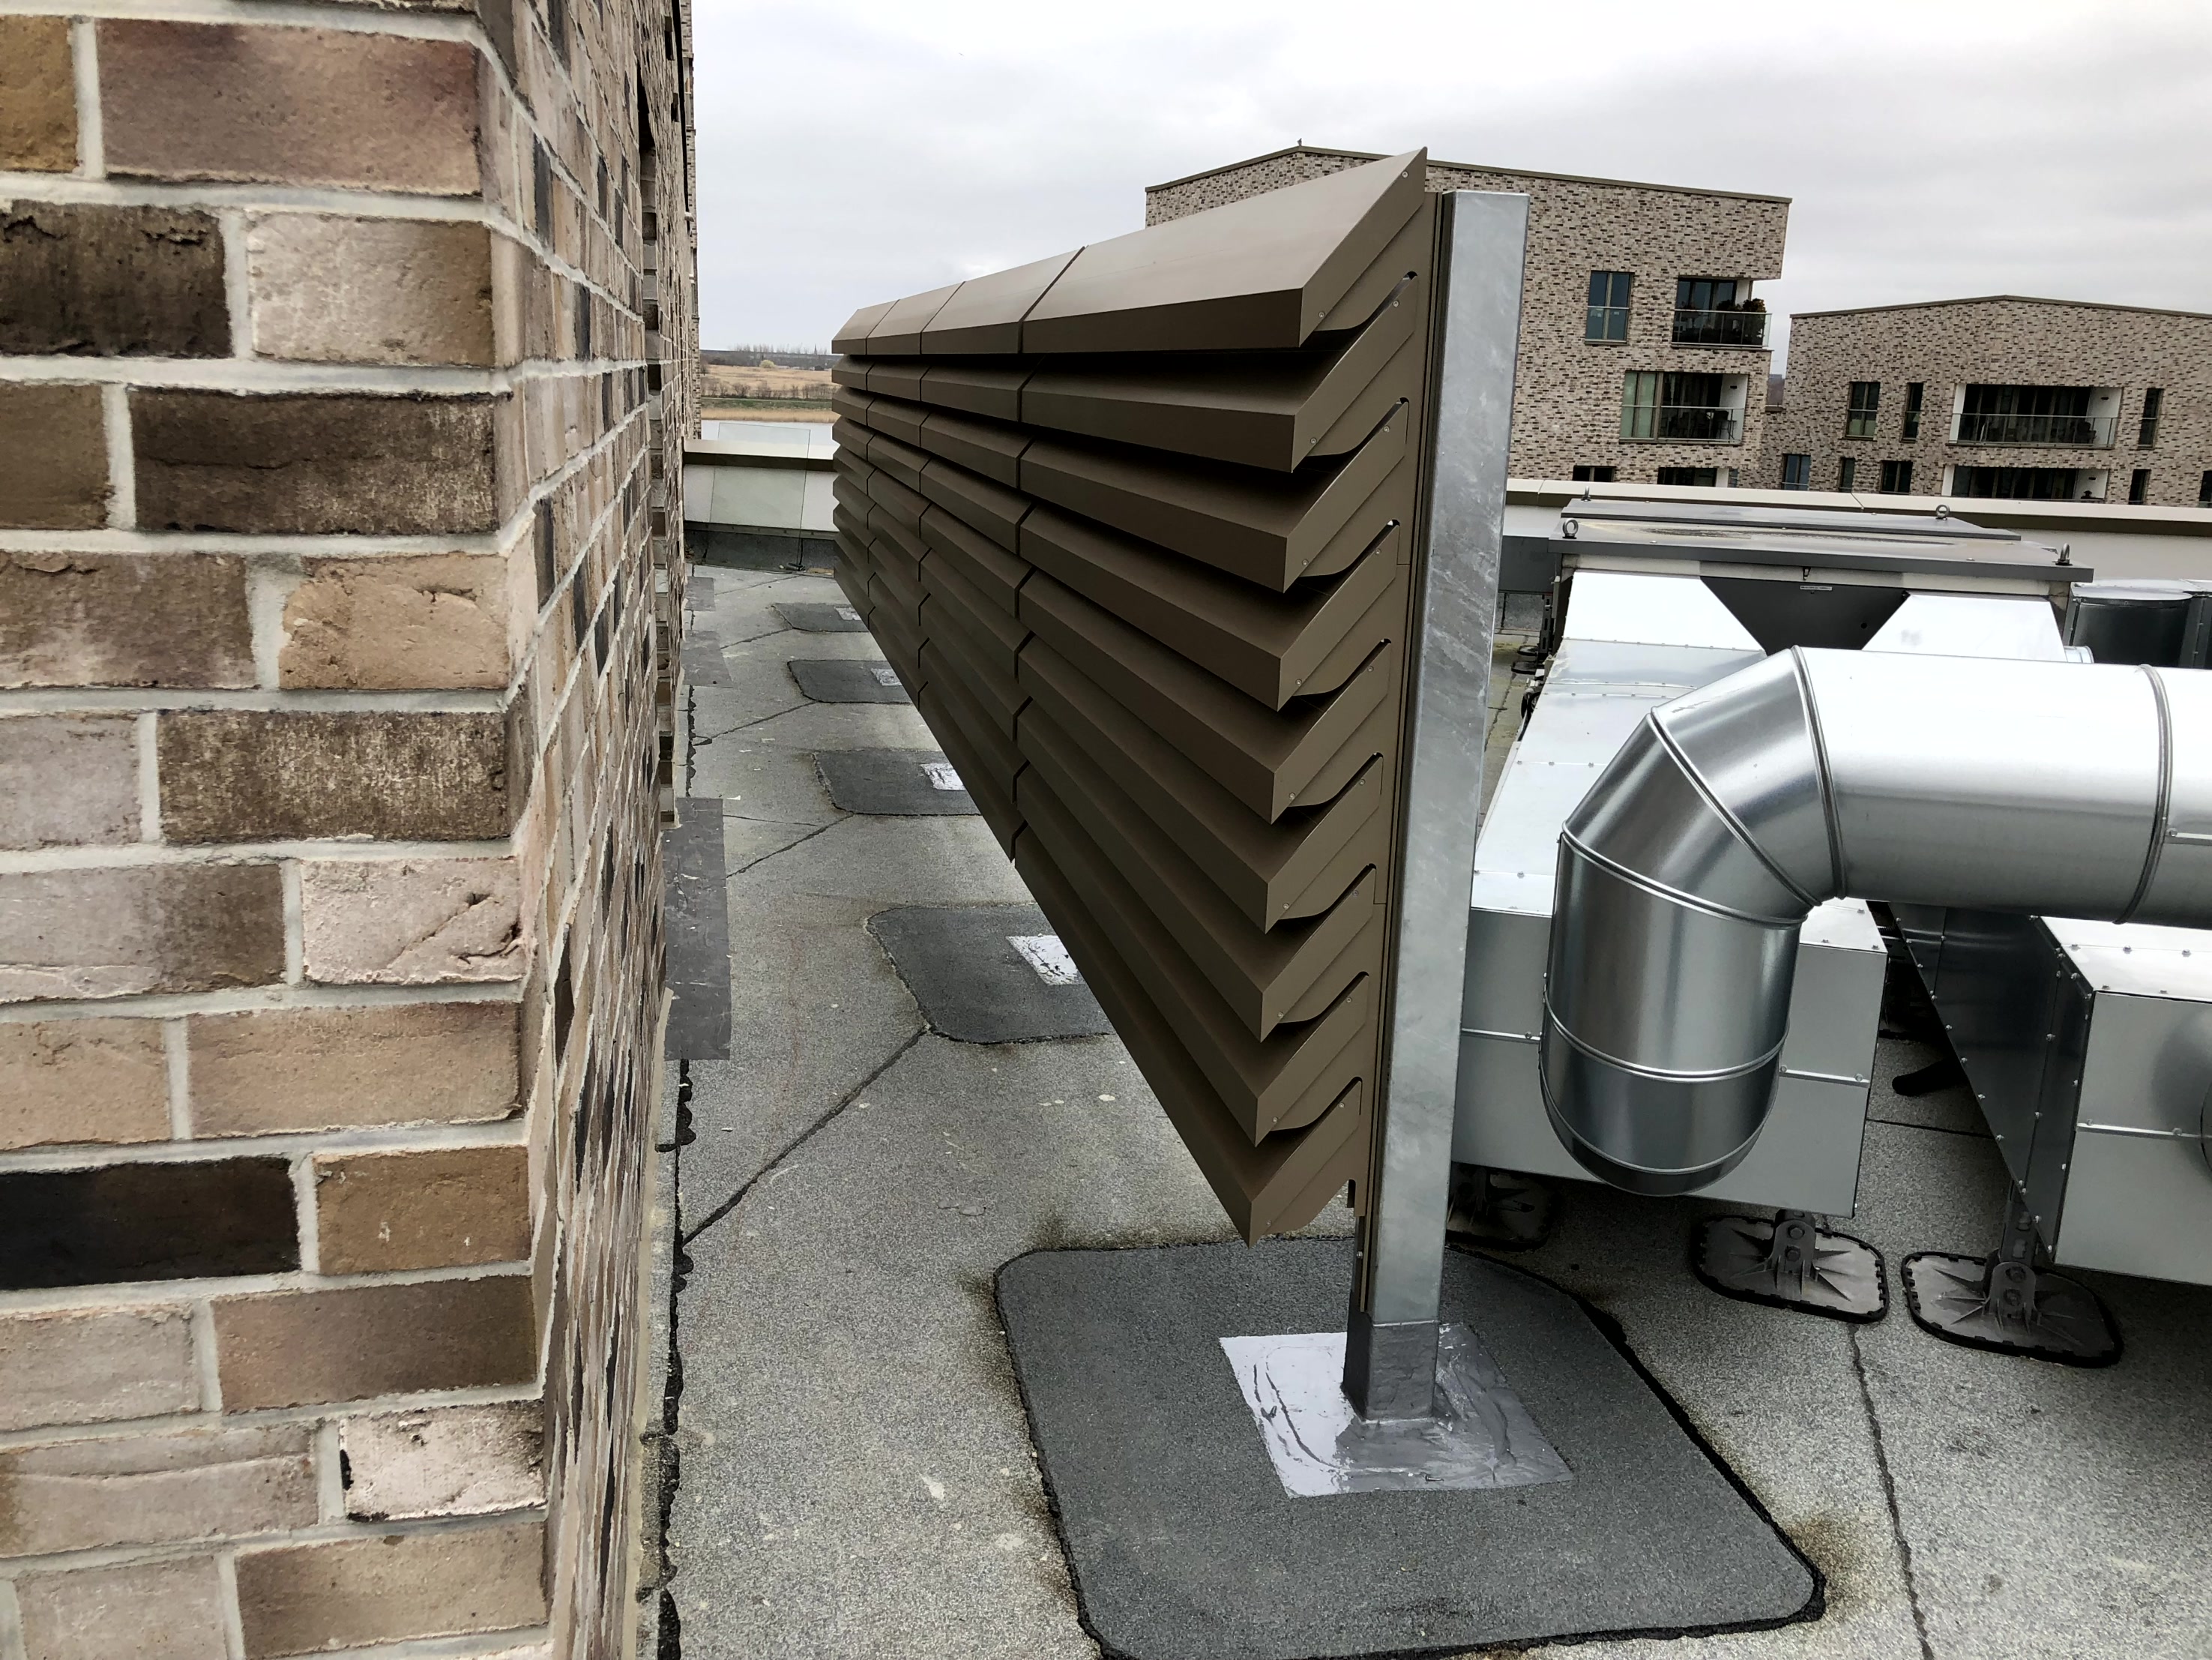
rotec can plan, supply, and install such solutions on a project-by-project basis. In doing so, wind loads, the substructure, roof connections, maintenance access, drainage, and air vents must all be considered together.
For roof structures and roof enclosures, rotec can combine soundproofing louvers with other system solutions. Planners can find more information on the page Roof vents and ventilation hoods with louvers.
Use in Data Centers
Data centers require high airflow rates. At the same time, technical equipment must be secured, shielded, and, in many cases, evaluated for noise levels. Renson acoustic louvers can play an important role here.
This technical article explains how free cooling, night cooling, and acoustically effective ventilation openings work together NIGHT COOLING FOR DATA CENTERS.
A precise ventilation assessment is crucial. The L.170ACL may be a good option if both airflow and sound insulation are key priorities. If acoustic requirements are less stringent, the L.170ACS can also be considered. However, the final selection should always be made by the building services and acoustics design teams.
Use in parking garages
Parking garages require natural or mechanical ventilation. At the same time, the design of the facade is important. Sound-insulating louvers can help reconcile technical requirements with the facade’s appearance.
Privacy screening can also be a consideration for parking garages. The louvers block views and create a structured facade. If acoustic requirements are also a factor, consider the L.150ACS, L.150ACL, or L.170ACL models.
Understanding Airflow, the K Factor, Ce, and Cd Correctly
The clear opening alone is not sufficient for selection. While it describes the geometric opening, it does not account for the actual aerodynamic drag. That is why the K factor, Ce, and Cd are particularly important.
The K factor describes the pressure loss because it quantifies the aerodynamic drag of the louver wall. The lower the K factor, the lower the flow resistance. Ce describes the inlet coefficient for supply air. Cd describes the outlet coefficient for exhaust air. These values help engineers evaluate airflow and pressure loss.
L.060AC has favorable K values and is therefore suitable for applications requiring high airflow. The 150 mm sound-insulating louvers provide greater acoustic performance but create higher flow resistance. The 170 mm versions offer a larger free passage area and may therefore be a good choice for higher airflow rates.
For Renson soundproof louvers, the airflow must always be evaluated in conjunction with the pressure drop and the required sound insulation rating.
If traditional ventilation grilles are needed instead of soundproofing louvers, designers can find the option they need in the rotec specialty shop, Configure ventilation grilles and weather protection grilles online.
Renson Airflow Calculation Tool
For detailed planning, the airflow rate should be calculated on a project-by-project basis. Renson provides digital calculation tools for this purpose. These can help you better estimate airflow, pressure drop, and louver selection.
Open the Renson airflow calculation tool
rotec recommends always comparing such calculations with the requirements of building services engineering, acoustic design, facade design, and installation. This is because a value that appears correct based on calculations does not replace an assessment of the overall installation situation.
Sound Insulation, Rw Value, and Frequency Response
The Rw value is an important parameter for sound insulation. It describes the rated sound insulation across various frequencies. In addition, correction factors such as C and Ctr are specified. These values help to better classify different types of noise.
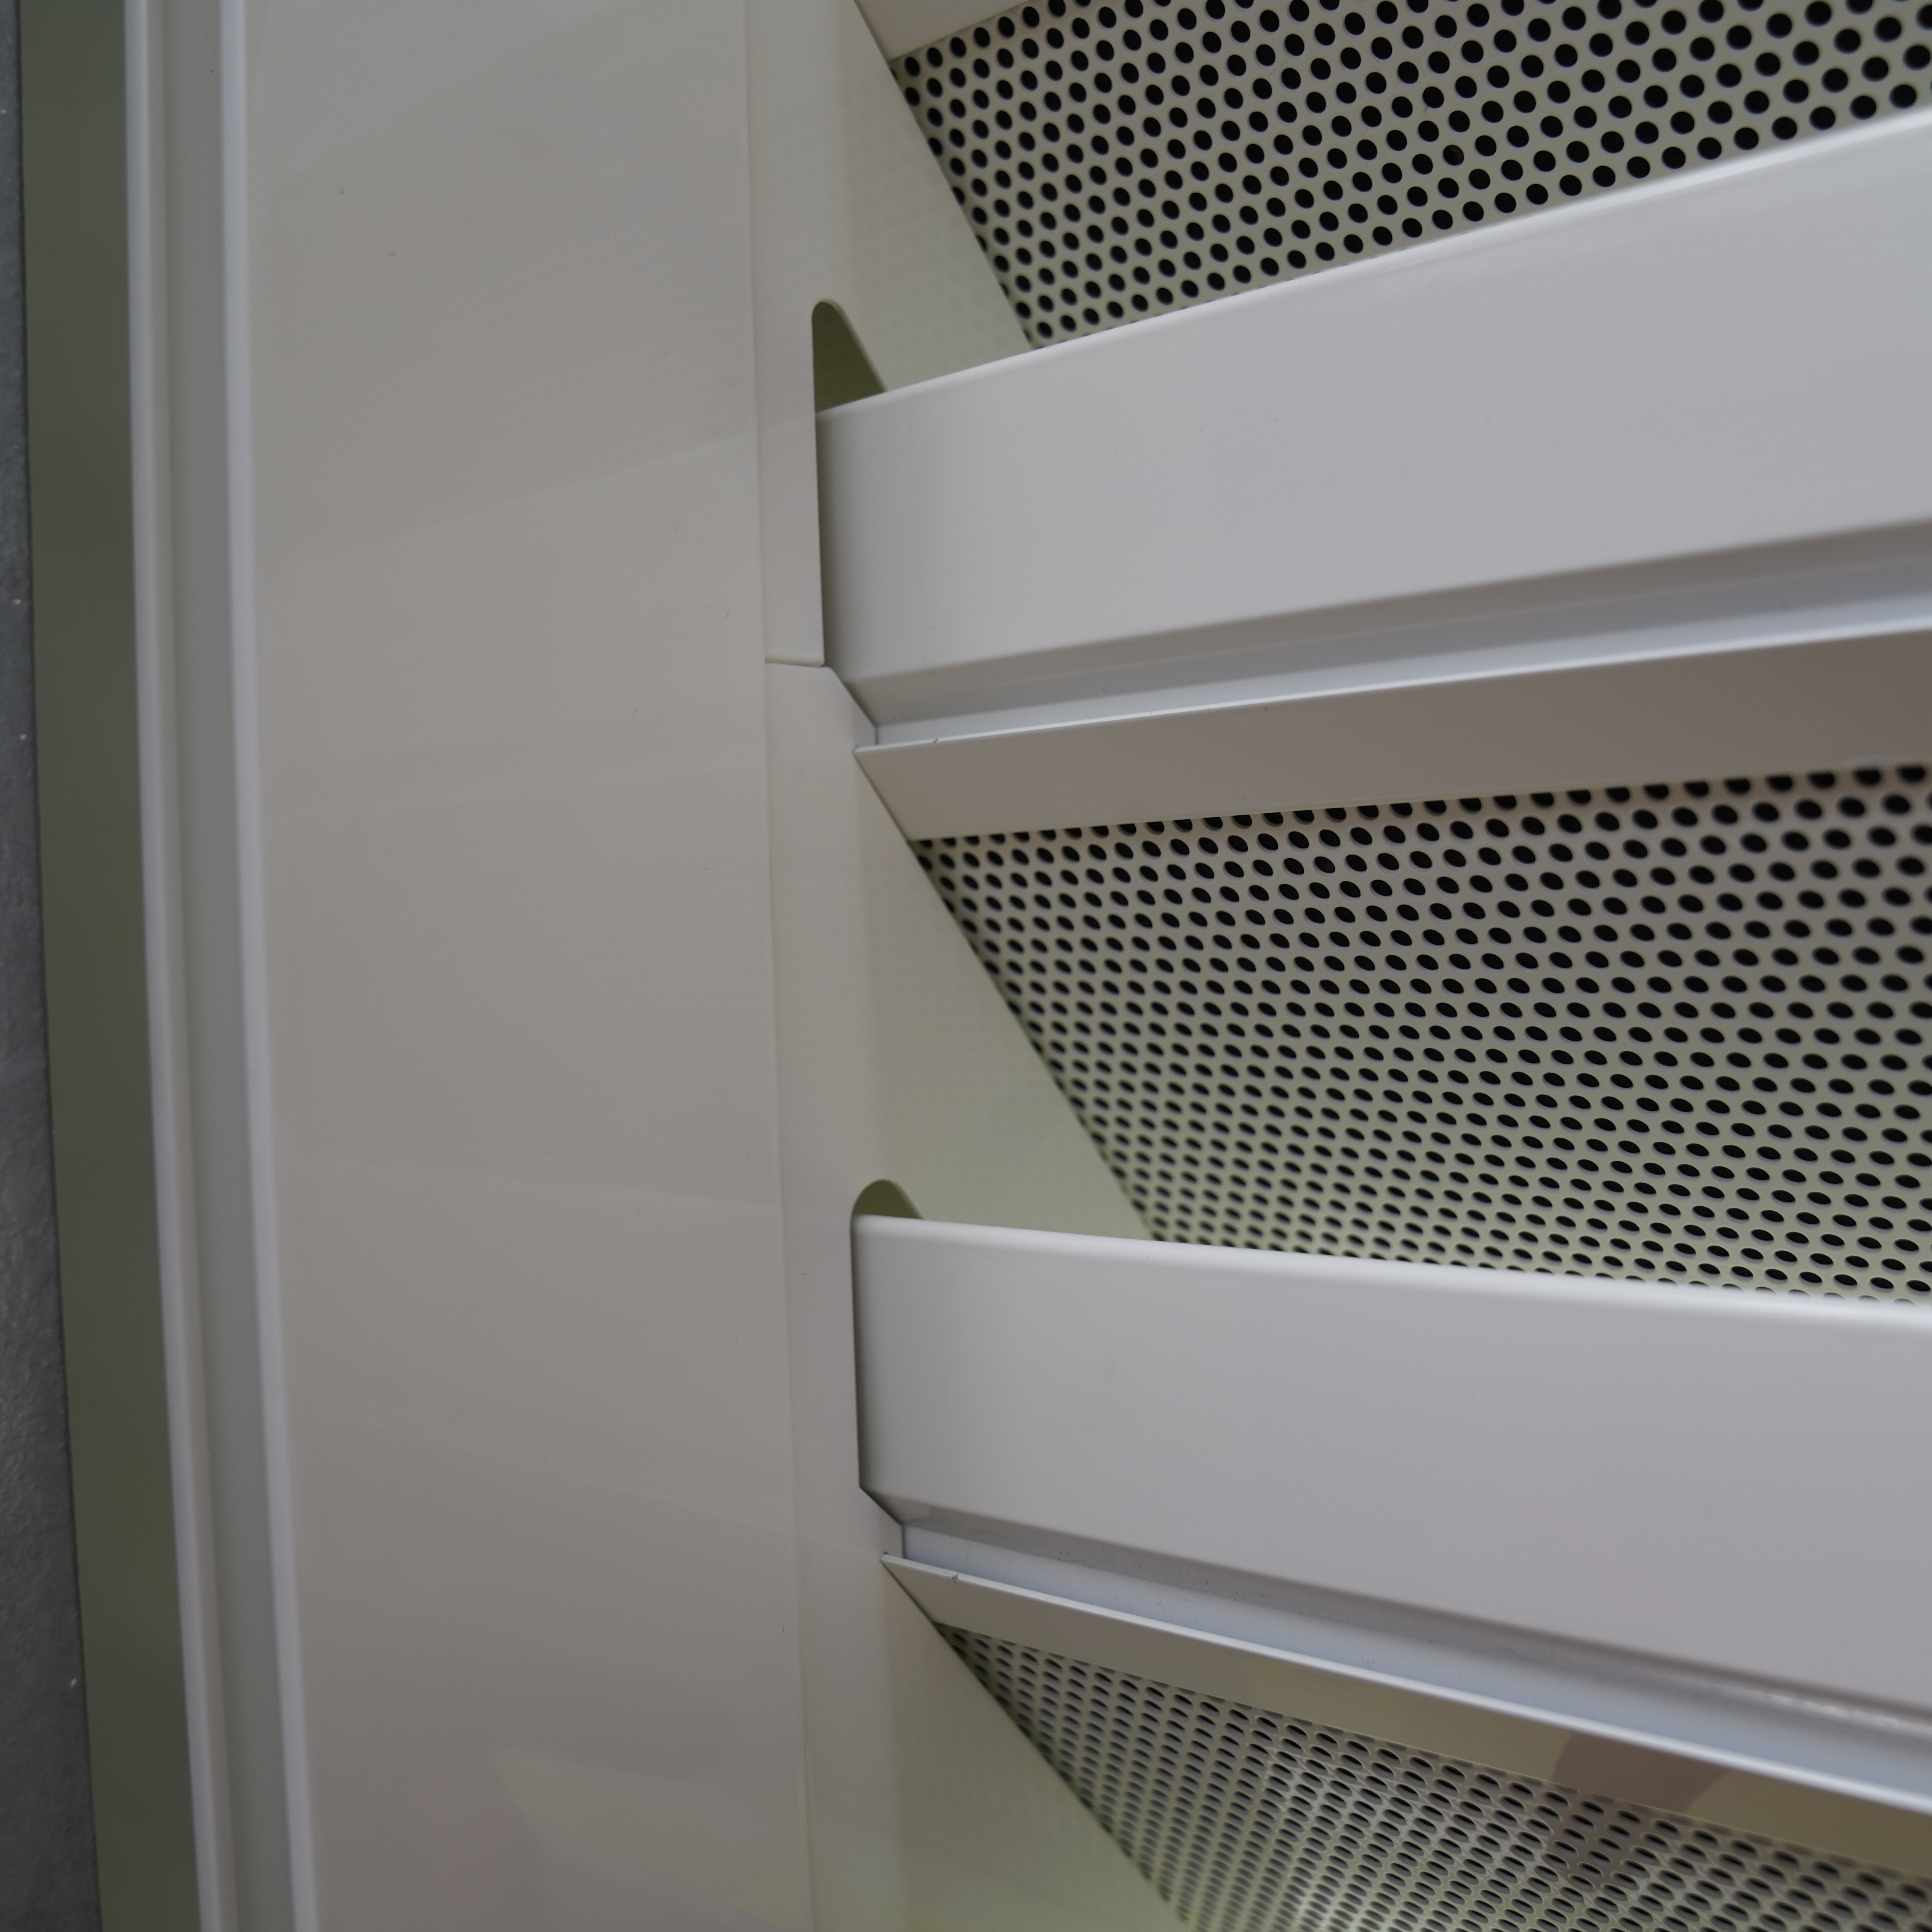
It is important to note in practice that a higher Rw value does not automatically mean that the slat is the optimal solution for every noise problem. The frequency range, noise source, installation orientation, opening size, and overall design also play a role.
For this reason, soundproofing louvers should always be evaluated in the context of the overall soundproofing plan.
Rain protection, weather protection, and water resistance
Soundproofing louvers not only reduce noise, but also allow air to circulate and limit the effects of the weather. That is why rain protection plays an important role in the planning process.
Our technical article explains weather-exposed ventilation openings Ventilation Grilles: Water Tightness According to DIN EN 13030, such as test classes, intake velocity, and water drainage, and how they interact.
Water resistance depends heavily on the louver geometry, air velocity, wire mesh, sill, and installation conditions. At higher supply air velocities, more water can penetrate behind the louvers. Therefore, professional planners should examine weather protection particularly carefully for exposed facades and roof structures.
If water repellency is a key requirement, the technical planning team must evaluate threshold profiles, water drainage, and additional structural measures early on. This helps prevent moisture problems and unclear responsibilities down the line.
Privacy Screening and Technical Shielding
Many technical systems are meant to be hidden from view. This applies to rooftop equipment, ventilation units, air conditioning units, transformer stations, data centers, and industrial facilities. Renson acoustic louvers offer an additional advantage in these cases. They provide privacy while also ensuring a clean, orderly facade appearance.
The visual impact is particularly important for large-scale slat walls. The slats give the facade a horizontal structure and can be color-coordinated with the architecture. This results in a building envelope that is both functionally and aesthetically appealing.
Substructure, Structural Analysis, and Interfaces
A sturdy substructure is a crucial component of any louver wall. It absorbs loads, supports the louver brackets, and enables installation in accordance with the system specifications. For larger areas, designers must also take into account wind loads, spans, fixed points, sliding points, and thermal expansion.
A clear division of responsibilities is essential: The structural engineering team plans and verifies the substructure, the mounting surface, and the load-bearing capacity of the building structure on-site. rotec can supply the louver system tailored to the project and install it in accordance with the system specifications. Installation is carried out following technical coordination and in accordance with the system’s specifications.
This distinction is important because acoustic louvers often involve the intersection of architecture, facades, building services, structural engineering, and installation. Therefore, all parties involved should clarify these points early on.
Installation of Renson soundproofing louvers by rotec
rotec has experience installing soundproofing louvers, louvered facades, and technical building openings. This is particularly important because the quality of the installation directly affects the appearance, function, and durability of the structures.
During installation, support profiles must be precisely aligned. Slat holders must be positioned correctly. The installer must clip the slats into place neatly. Thermal movement must also be taken into account. Especially with long slat surfaces, improper installation can lead to problems with the joint pattern or the clip mechanism.
Installing Renson soundproof louvers requires experience because alignment, joint patterns, thermal expansion, and fastening all interact.
For larger construction projects, early coordination is recommended. This allows for the timely clarification of measurements, substructures, delivery schedules, installation sequences, and interfaces.
The following rotec video shows the installation of acoustic louvers and their subsequent application on a high-rise building. The first part demonstrates how the louvers are installed and technically prepared. In the second part, the video shows the system installed on the high-rise building. This makes it clear why soundproofing louvers must always be considered as an interplay of the product, the substructure, airflow, acoustics, and installation quality.
Your browser does not support this video format.
Video: Installation of soundproofing louvers and their application in a high-rise building. rotec demonstrates how soundproofing louvers are technically prepared, installed, and integrated into a construction project.
The rotec Assembly Process in 7 Steps
- Preliminary Technical Review of Project Requirements: rotec evaluates the intended application, the types of slats, the visible design, and the technical constraints.
- Coordination with Planning and Construction Management: During this process, dimensions, the substructure, fastening, surface finish, delivery sections, and the installation procedure are clarified.
- Testing the Interfaces: The on-site substructure, structural design, and load-bearing capacity must be compatible with the louver system.
- Manufacturing and Preparation of the Slat System: The slats, brackets, and components are prepared on a project-by-project basis.
- Delivery to the construction site: The components are packaged, labeled, and delivered according to the construction schedule.
- Installation in accordance with system specifications: rotec installs the lamella system in accordance with technical specifications and system requirements.
- Visual Inspection and Handoff: After installation, the alignment, joint pattern, visible quality, and completeness are checked.
How rotec Soundproofing Louvers Are Constructed
In this workshop video, rotec demonstrates how soundproofing louvers are assembled and prepared for later use. The video makes it clear that a soundproofing louver consists of more than just a visible aluminum profile. The acoustic design, the filling, the perforated underside, the louver brackets, and the clean workmanship are all crucial.
This glimpse into the workshop is particularly valuable. It shows that rotec not only supplies technical components but also understands their function and design. For planners and building owners, this is an important sign of trust.
Surfaces, Colors, and Corrosion Protection
Renson soundproofing louvers are available in anodized or powder-coated finishes. Typical options include anodized surfaces or polyester powder coatings in RAL colors. This allows the louvers to be adapted to the architecture.
The surface is not only a design consideration but also affects durability, maintenance, and corrosion behavior. Especially in aggressive environments, industrial settings, or coastal areas, pretreatment, coating, and maintenance must be carefully evaluated.
rotec can help you choose the right surface so that the appearance, surroundings, and technical requirements all align.
Maintenance and Care of Linius Aluminum Slats
Louvered facades require regular maintenance to ensure that their surface, appearance, and technical functionality are preserved over the long term. Dust, construction debris, environmental pollution, and weathering should therefore be removed regularly.
After installation, cleaning is especially important if construction dust, mortar residue, or other debris is visible. Mild, non-abrasive cleaning agents and clean water are generally suitable.
Avoid aggressive cleaning agents, steel wool, abrasives, unsuitable solvents, or high-pressure washers with excessive pressure. These substances can damage the surface and thereby compromise its long-term quality.
Case Study: rotec Project in Hamburg with the L.150ACL
The header image shows a rotec project in Hamburg. Renson L.150ACL acoustic louvers were used there. rotec supplied and installed the large-scale louver system.
This project clearly demonstrates why acoustic louvers are more than just simple facade profiles. The louvers had to be compatible with their technical function, the facade, the substructure, and the installation process. At the same time, the system was designed to create a clean and uniform facade appearance.
L.150ACL was particularly well-suited for this application because high sound insulation was required. With an Rw rating of 15 dB, this model offers the best acoustic performance in the comparison group under consideration.
Case Study: Soundproofing Louvers in the City West High-Rise
Another important rotec case study is Soundproofing louvers in the City West high-rise. The project focused on the acoustic shielding of technical equipment in a sensitive inner-city setting.
Projects like these demonstrate that soundproofing louvers are often used where technology and neighborhood protection intersect. Roof-mounted air conditioning units, ventilation systems, and technical roof structures, in particular, must have adequate airflow. At the same time, noise emissions must not be allowed to escape uncontrolled into the surrounding area.
The video included in the installation section shows not only the installation of the slats but also their application on a high-rise building, supplementing this practical example with moving images.
rotec can provide technical support for such solutions, as well as supply and install them. This transforms a single slat into a project-specific system solution for the building envelope.
Planning Documents for Download
rotec provides architects, design firms, facade contractors, metal fabricators, and building services engineers with important documentation on Renson acoustic louvers. These downloads support planning, bidding, technical evaluation, installation preparation, and coordination for louvered facades, technical facades, roof structures, and roof enclosures.
Designers can find the most important technical documents here for an initial evaluation. These include the Linius brochure, installation instructions, bid specifications, and test reports on airflow, rain protection, water resistance, and sound insulation. This makes it easier to compare slat types and prepare bid proposals more effectively.
Linius B2B Brochure
System overview with selection criteria, air permeability, rain protection, sound insulation, and a comparison of the slat types L.060AC, L.150ACS, L.150ACL, L.170ACS, and L.170ACL.
Linius Installation Instructions
Installation instructions for support profiles, slat holders, thermal expansion, fastening, joint patterns, and system-compliant installation of Linius slat walls.
Test Report L.060AC
Test report for the Renson Linius L.060AC, including data on airflow, pressure drop, and rain protection in accordance with EN 13030:2001.
Bid Specifications for Renson Soundproofing Louvers
The following tender documents assist planners in preparing specifications, project descriptions, and technical coordination. These documents serve as a basis and must be adapted to each specific project.
Test Reports and Technical Documentation
The following test reports support the technical evaluation of air permeability, water resistance, and sound insulation. They serve as a basis for planning and are not a substitute for project-specific technical planning.
Note: These documents are technical manufacturer specifications from Renson and are provided by rotec for designers and professional customers. They serve as a technical basis for planning. Airflow, sound insulation, installation conditions, substructure, structural analysis, wind load, fastening, drainage, and installation must be verified on a project-by-project basis.
Text of the call for proposals (for copying)
The following tender text is intended to serve as a technical basis. The specific implementation must be reviewed and supplemented by the relevant design engineers on a project-by-project basis.
Supply Renson Linius soundproofing louvers as a louvered wall system for technical building openings, facades, roof structures, roof enclosures, or similar applications, and, if commissioned, install them properly.
Designed as an acoustic aluminum louver wall with extruded aluminum profiles EN AW 6063 T66. Depending on the selected type, the louvers are to be constructed with a perforated underside and sound-insulating filling made of inorganic mineral wool. The slat type must be selected in accordance with the design and technical requirements.
Possible slat types: L.060AC, L.150ACS, L.150ACL, L.170ACS, or L.170ACL.
The selection is based on requirements for sound insulation, air permeability, pressure loss, weather protection, privacy, facade appearance, overall height, and installation. The technical specifications can be found in the respective product documentation and test reports.
Surface finish as specified in the design; available in either anodized or polyester powder-coated finishes in RAL colors. Color shade, gloss level, visible surfaces, and corrosion requirements must be agreed upon prior to manufacturing.
The substructure must be structurally sound, level, and constructed in accordance with local regulations. The structural analysis, wind loads, mounting surface, connection details, and load-bearing capacity of the building must be verified and documented by the client.
Installation is performed using system-compatible slat holders and support profiles in accordance with the manufacturer’s specifications. Thermal expansion, joint layout, fixed points, sliding points, and the installation sequence must be taken into account.
Manufacturer or supplier: rotec Berlin Metalltechnik GmbH, Werner Voss Damm 58, 12101 Berlin.
Common Mistakes in Planning and Ordering
A common mistake is to focus solely on the Rw value. A high sound insulation rating is important, but it is not enough. Air permeability, pressure loss, and the opening area must also be appropriate.
A second mistake is waiting too long to finalize the sub-structure. If beams, attachment points, and wind loads are not checked until the construction site, delays will result.
A third issue concerns weather protection. Soundproofing slats do not automatically provide the same level of rain protection in every installation scenario. Air velocity, the threshold, wire mesh, and the installation location must all be evaluated.
A fourth mistake is a lack of coordination with the building services engineering design. If the required airflow is not achieved, even the most attractive facade design is of little use.
A fifth mistake is the lack of clarity regarding the division of responsibilities among the supplier, the facade contractor, the structural engineer, and the installation company. Therefore, responsibilities should be clarified early on.
Why Rotec Is the Right Partner for Soundproofing Louvers
rotec combines technical consulting, metal fabrication, delivery, and installation into a practical solution. This combination is particularly valuable when it comes to soundproofing louvers, because the components must be compatible with the facade, the substructure, the ventilation system, and the acoustic requirements.
In Berlin, rotec manufactures and fabricates metal components for sophisticated technical building openings. In addition, rotec has experience with ventilation grilles, weather protection grilles, louvered facades, roof hoods, and roof enclosures. This enables rotec to effectively address the needs of architects, planners, metal fabricators, facade contractors, and industrial companies.
For larger construction projects, a rotec architectural consultant can visit the site upon request. This allows for on-site assessment of the installation conditions, airflow, sound insulation, assembly, and interfaces. For more information about the company, please visit the rotec Berlin Metalltechnik GmbH. You can also find additional metal products in the rotec Profishop for Metal Products.
FAQ on Renson Soundproofing Louvers
Which Renson soundproofing slat offers the highest sound insulation rating?
In this comparison group, the L.150ACL offers the highest sound insulation rating, at Rw 15 dB.
Which slat is best for greater airflow?
For greater airflow, designers should consider the L.170ACS and L.170ACL in particular. With a physical open area of 37 percent, both models offer greater airflow than the 150-mm variants.
What is the L.060AC suitable for?
L.060AC is suitable for compact louvered surfaces with a refined facade appearance, good airflow, and moderate acoustic performance.
When should the L.150ACS be used?
L.150ACS is suitable as a standard solution for technical facades, roof structures, and ventilation openings that require sound insulation.
When is the L.150ACL a good choice?
L.150ACL is a good choice when sound insulation is a priority and a high Rw value is required.
What is the difference between the L.150ACS and the L.150ACL?
L.150ACS provides solid sound insulation with an Rw rating of 11 dB. L.150ACL achieves a higher sound insulation rating of Rw 15 dB and is therefore better suited when sound insulation is a priority.
What is the difference between the L.170ACS and the L.170ACL?
L.170ACS features wider slats and provides moderate sound insulation. L.170ACL also has a 170-mm slat spacing, but offers higher sound insulation of Rw 13 dB.
Which sound-insulating louver is best suited for high airflow rates?
For high airflow rates, the L.170ACS and L.170ACL should be considered because they have a larger physical clear passage. However, the final selection depends on pressure drop, opening area, and TGA planning.
What documents do planners need for the request for proposals?
Planners need technical data, test reports, installation instructions, and a project-specific tender document. In addition, airflow, acoustics, the substructure, and installation should be reviewed.
When is the L.170ACL the better choice?
The L.170ACL is a good choice when a higher clear opening and, at the same time, better sound insulation are required.
Can soundproofing slats be used in roof enclosures?
Yes, acoustic louvers are very well suited for roof enclosures when technical equipment requires ventilation and needs to be acoustically isolated at the same time.
Does rotec install soundproofing slats?
Yes, rotec supplies and installs soundproofing louvers on a project-by-project basis. The specialist planning firm must design and verify the substructure and structural analysis on-site.
Are there any bid documents for Renson soundproofing louvers?
Yes, there are technical bid documents available for several types of projects. In addition, rotec can assist with project-specific wording for specifications.
Are acoustic louvers suitable for data centers?
Yes, sound-insulating louvers can be suitable for data centers. However, a specialist must evaluate the airflow, pressure drop, sound insulation requirements, and installation conditions on a project-by-project basis.
Plan Renson Soundproofing Louvers with rotec
Are you planning a technical facade, a roof enclosure, a ventilation opening, or a louvered facade with soundproofing requirements? If so, rotec can help you select the right Renson soundproofing louvers.
Whether it’s the L.060AC, L.150ACS, L.150ACL, L.170ACS, or L.170ACL: rotec provides assistance with technical coordination, measurement clarification, delivery, and installation. For larger construction projects, an architectural consultant is available upon request.
rotec assists you with the selection, delivery, and installation of Renson soundproof louvers for building service openings, roof structures, and louvered facades.
Contact rotec early on. This will ensure that air permeability, sound insulation, the substructure, installation, and the appearance of the facade are all properly coordinated.
Request Information on Soundproofing Slats Project Request Technical Consultation

 EN
EN  DE
DE  ES
ES  FR
FR  IT
IT  NL
NL  PL
PL  TR
TR