
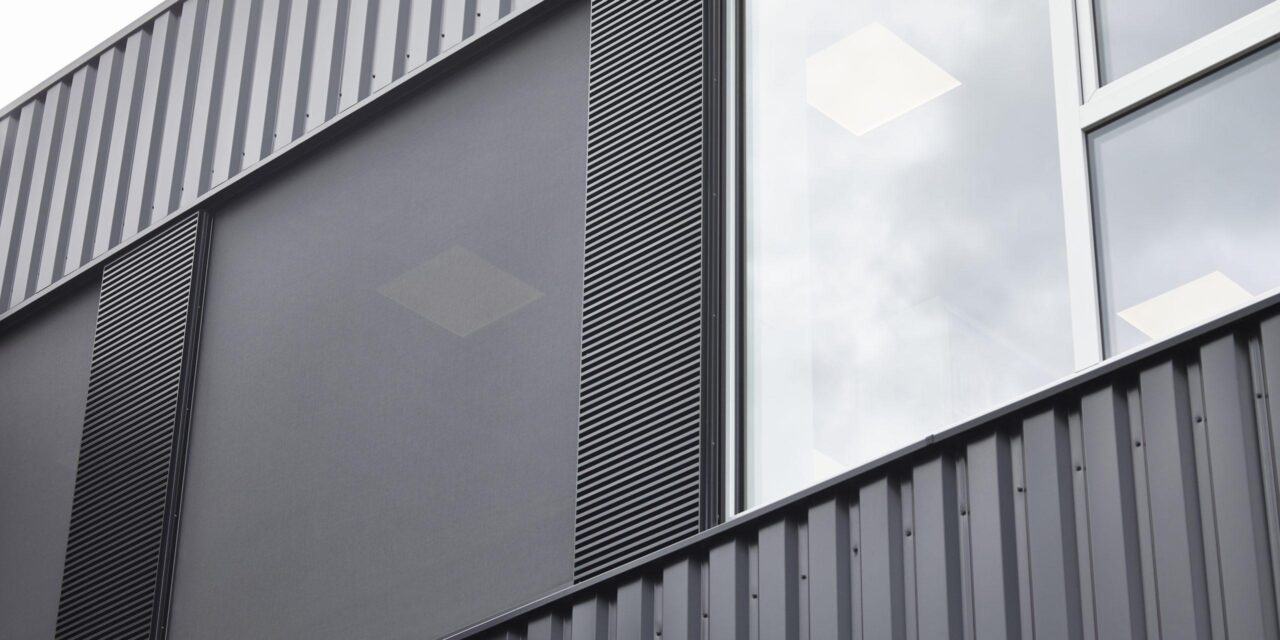
Night cooling for schools takes advantage of the cooler nighttime hours to dissipate heat stored during the day in classrooms and solid building components. This allows the building to start the school day at a lower temperature in the morning. If the ventilation openings are left unattended at night, airflow, weather protection, and burglary prevention must be planned together.
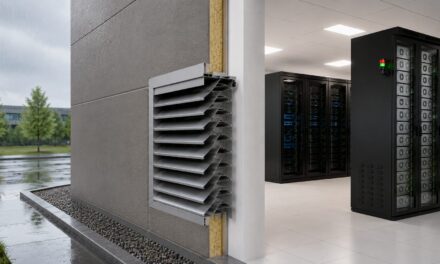
Are you planning ventilation openings for a server room? In this context, continuous heat loads and the permissible operating conditions for IT equipment must be taken into account. Our technical article on the subject explains the requirements for airflow, humidity, filtration, and additional cooling. Night cooling for data centers and server rooms.
Usage:
Schools and Educational Buildings
Planning objective:
Summer Nighttime Cooling
Security option:
Burglary-resistant grilles based on project-specific verification
Services offered by rotec:
Consulting, Manufacturing, and Installation
Why Nighttime Cooling Is Becoming Increasingly Important in Schools
Classrooms heat up due to sunlight, lighting, electronic devices, and the students and teachers present. During prolonged heat waves, this heat can be stored in ceilings, walls, and floors. If it remains in the building overnight, the next school day begins with higher room temperatures.
The Federal Environment Agency Recommends Combined Measures to Combat Summer Heat Waves. Sun protection, reduced internal heat loads, and intensive nighttime ventilation work together to achieve this. For schools, this means limiting heat during the day and effectively dissipating it at night.
Limiting solar gain during the day is also part of nighttime heat dissipation. Our article on how rotec designs, manufactures, and installs systems using Renson louvers shows how this is done Sun Protection for Schools with SUNCLIPS.
Which schools benefit from nighttime ventilation?
This method is particularly useful for new construction and renovations that feature usable ventilation pathways and sufficiently cool nighttime temperatures. Classrooms that receive a lot of sunlight deserve special attention. However, all-day operations, occupied specialty classrooms, and long hours of use change the initial conditions. Therefore, the assessment should comprehensively document room temperatures, occupancy times, and sun protection measures.
This article focuses on secured ventilation openings in the school building. For the overall building design, our contribution to the Nighttime Cooling for Buildings and Educational Institutions Supplementary Principles.
How does nighttime cooling work for schools?
As soon as the outside air becomes cooler than the indoor air at night, specific supply and exhaust air pathways are opened. Cooler outside air flows into the building, absorbs heat, and carries it back outside through appropriate exhaust vents. Solid building components release some of their stored heat into the air during this process.
For this process to work, there must be sufficient opening areas. In addition, the airflow paths through the building must be arranged appropriately. Opposite openings promote cross-ventilation. Openings at different heights can take advantage of thermal convection.
Natural Nighttime Cooling
In natural nighttime cooling, air movement is generated by wind pressure and temperature differences. This solution requires little or no energy to operate. However, its effectiveness depends on weather conditions, the building’s geometry, and the available opening areas.
Mechanically Assisted Night Cooling
Fans can be used when specific air volumes are required or when natural pressure differences are insufficient. Temperature sensors, timers, rain sensors, and the building management system can assist with control. Therefore, the responsible building services engineering (BSE) design team handles the sizing.
What are the limitations of passive cooling?
Warm nights reduce the usable temperature difference. In addition, small openings or obstructed air pathways limit air exchange. For this reason, it is not possible to make a reliable commitment to a fixed temperature reduction without performing a building analysis. Nor should anyone make a blanket promise that additional cooling will not be needed at all.
A thermal building simulation can compare different weather conditions, shading, and operating hours. This allows the building owner and design professionals to determine early on whether the design can meet the agreed-upon comfort goals. At the same time, it makes it possible to identify which rooms require additional measures.
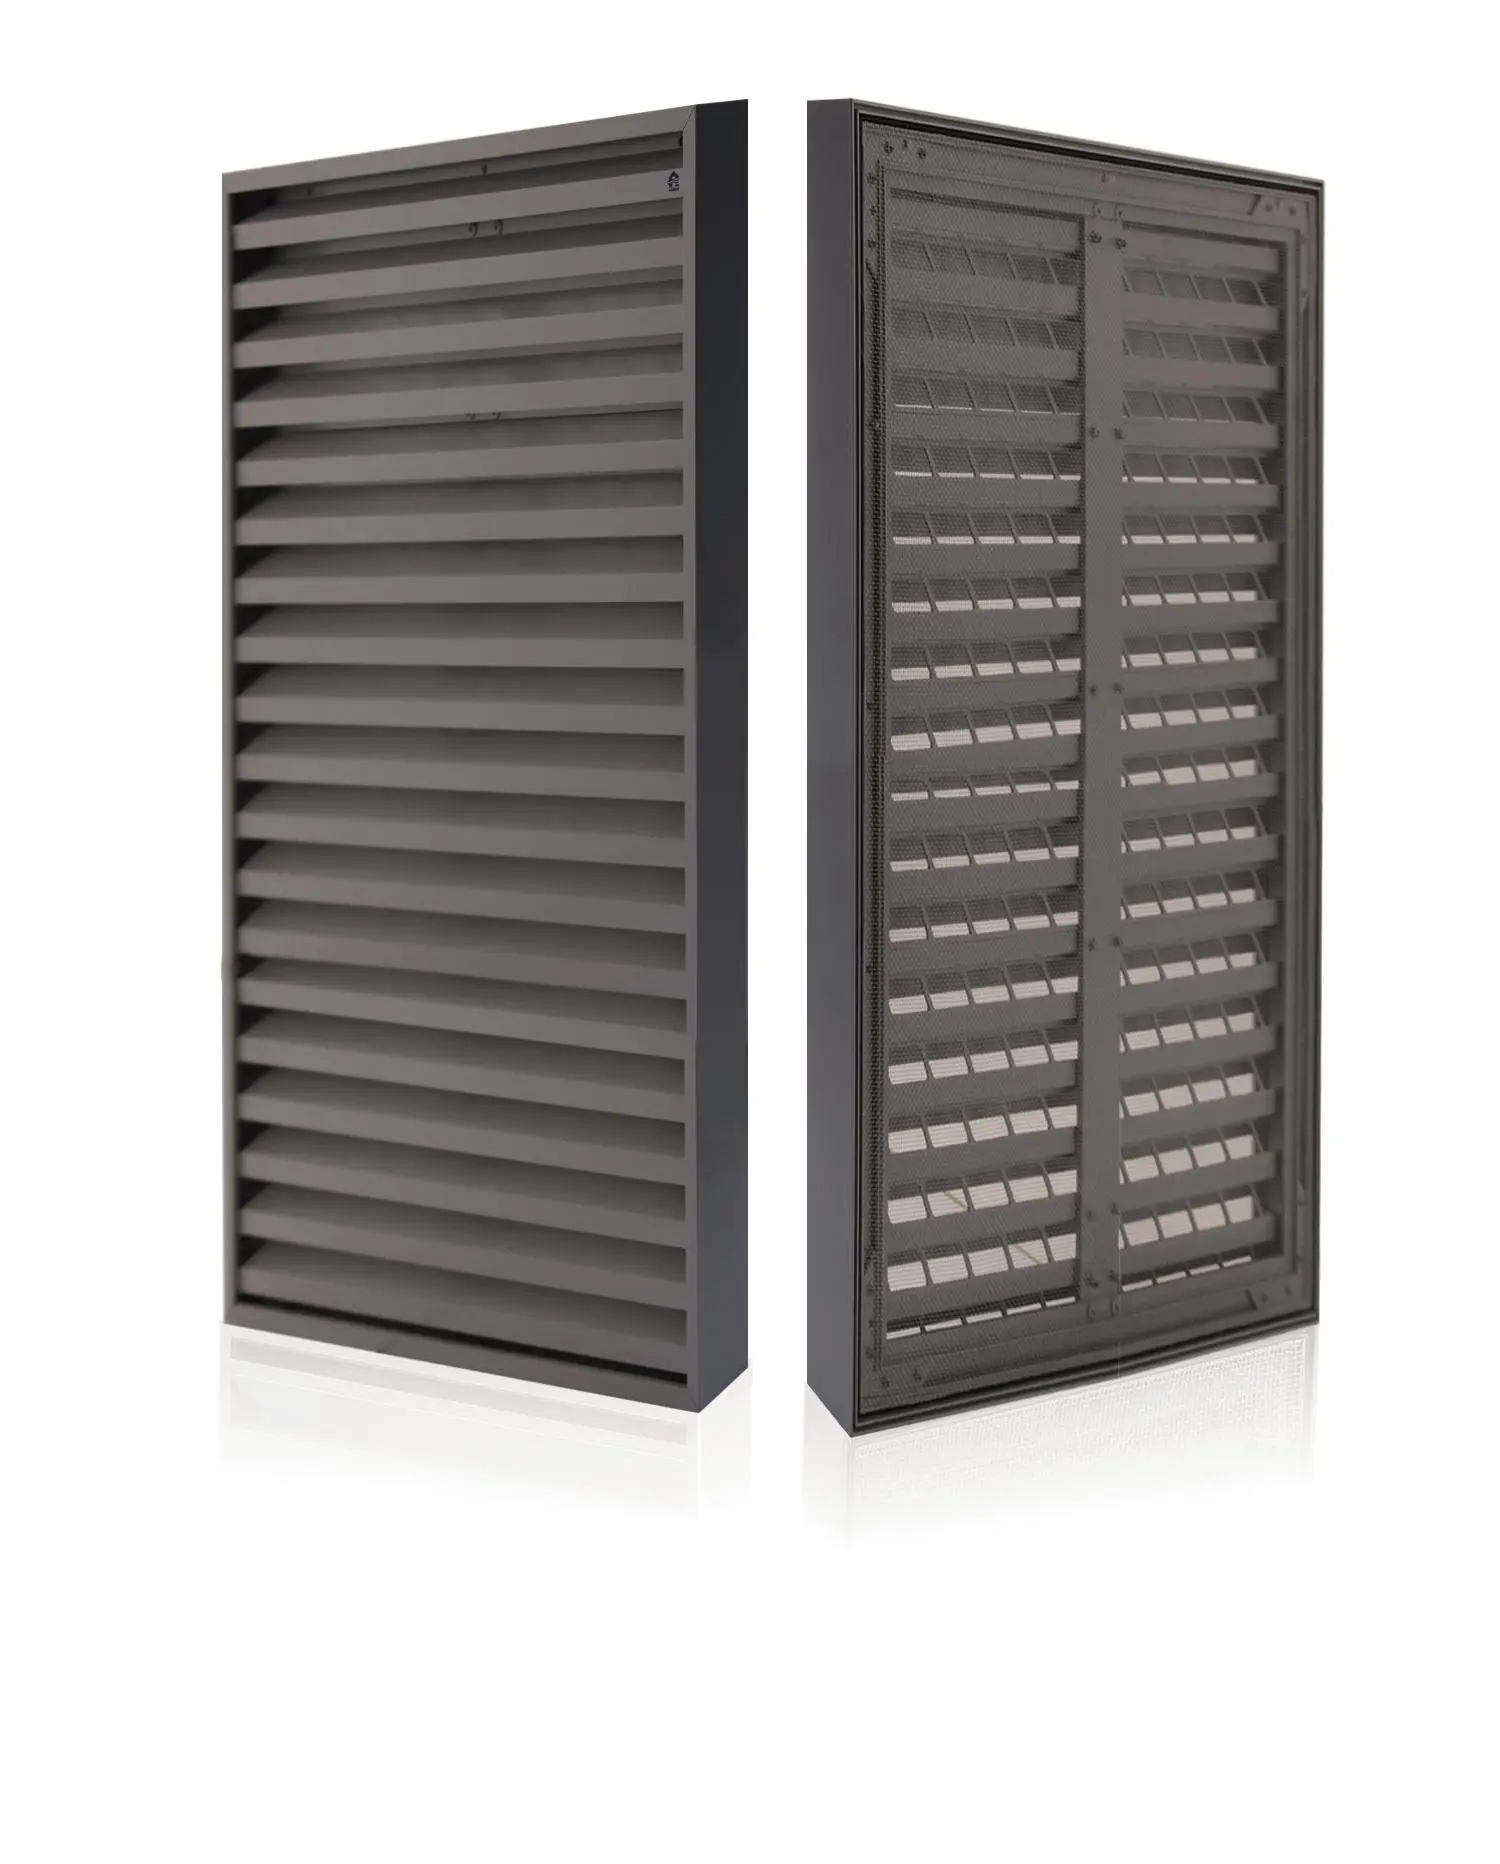
RC2 Ventilation Grilles for Nighttime Cooling in Schools
During nighttime cooling, ventilation openings often remain open even when no one is in the building. Therefore, these openings must not become vulnerabilities in the building envelope. Coordinated burglary protection is particularly important on the ground floor and on accessible facades.
Check both the resistance class and the installation situation
A ventilation grille with resistance class RC2 can be part of a security concept. However, the resistance class must be verified for the specific design. In addition, the grille, frame, fasteners, substructure, and building connection must be compatible. A tested individual component does not automatically make the entire facade burglar-resistant.
The DIN EN 1627:2021-11 on the burglary resistance of doors, windows, curtain walls, grille elements, and closures covers requirements and classification. RC2 is a resistance class, not a standard in its own right. Therefore, the documentation for the offered component—including its permissible dimensions and installation conditions—is what counts.
If the RC3 safety concept is required, the selected design must be supported by appropriate documentation. Reinforcement based on visual judgment is not sufficient for this purpose. rotec determines the required design based on the project requirements and available product documentation.
Classify the Renson 431RC2 as a product example
Renson offers the 431RC2 grille for intensive ventilation and nighttime cooling. The Renson Catalog for Ventilation Grilles, 2023 Edition, describes the product family and its applications. This manufacturer information is intended as a guide. However, the current documentation for the specific model is authoritative for tenders and orders.
The product name, frame design, and mounting method must be compatible. Therefore, designers should not apply the technical specifications of other grille types to the model shown. This also applies to rain protection, airflow, and additional safety features.
Lockable ventilation grilles and safe operation
Align the outer grille with the inner trim
Lockable designs combine an exterior ventilation grille with an interior door or flap. The air passage remains open during nighttime cooling. Outside of operating hours, the opening can be closed. This allows for adjustments based on the season, weather conditions, and school operations.
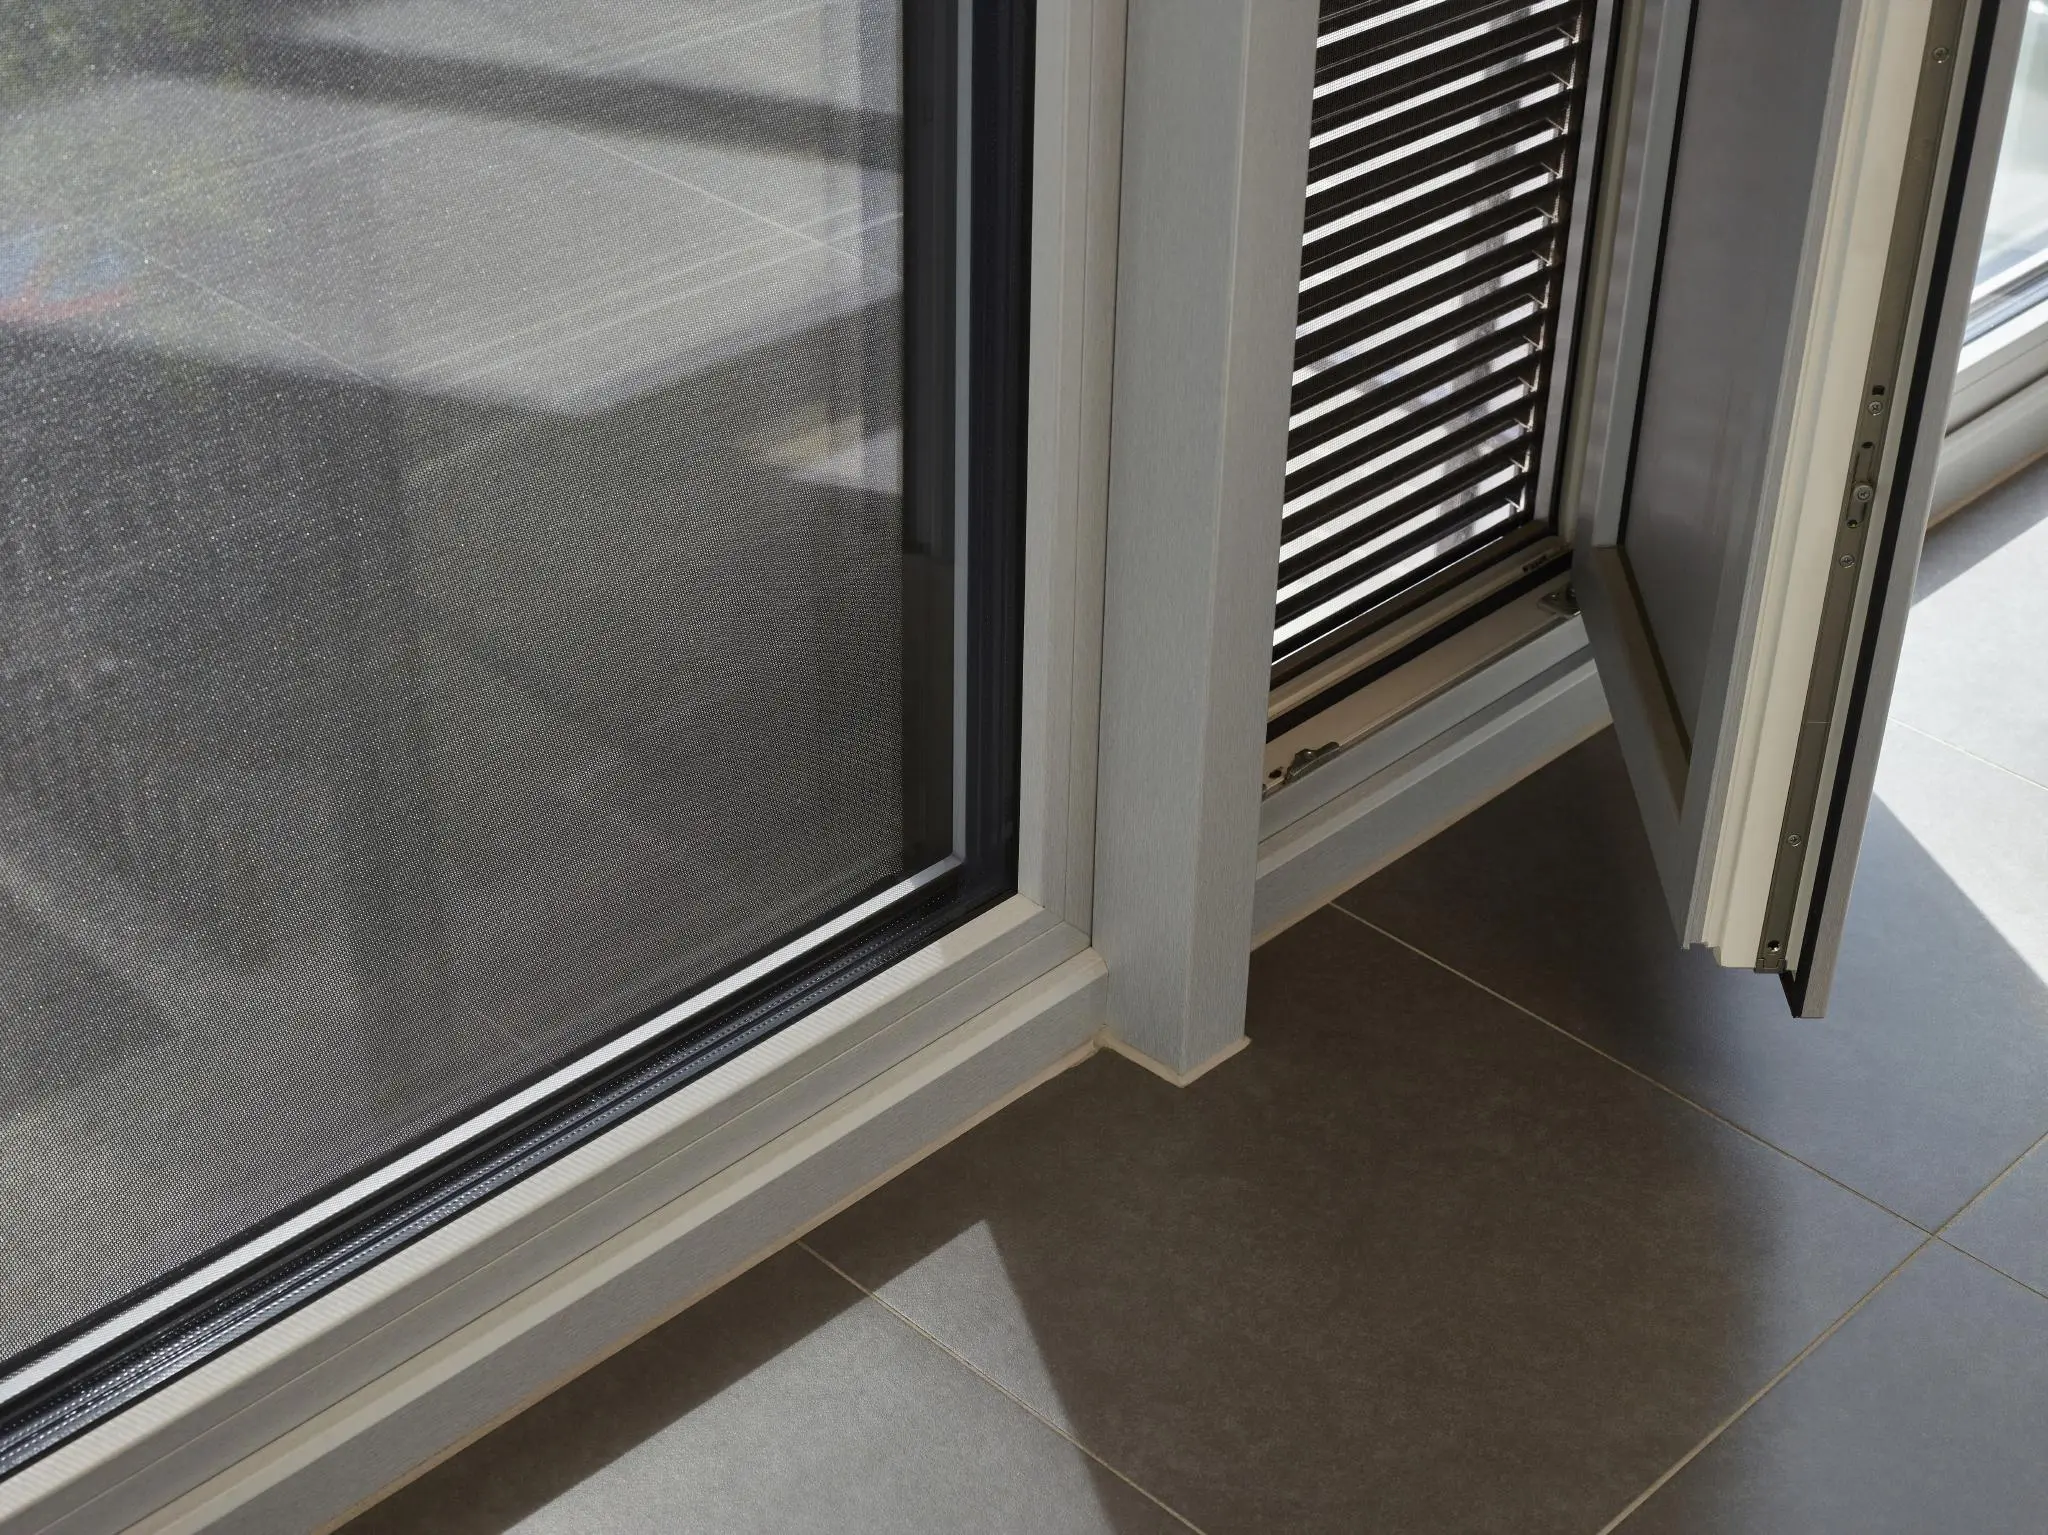
In doing so, designers must take into account the direction of opening, operation, locking, and maintenance access. For automatically operated components, the control system, power supply, fault signaling, and safe operating conditions must also be specified.
Protect students from moving parts
A motorized opening requires an appropriate safety concept. This includes accessible pinch points, safe operating mechanisms, and access to the drives. In addition, open panels must not pose a hazard to traffic routes. The DGUV Regulation 81 „Schools,“ § 10 (May 2001, Implementation Guidelines June 2002) covers the safe design of windows and hardware.
For floor-to-ceiling openings or upper floors, the design must also address fall protection. Burglary resistance and fall protection are distinct properties. Therefore, any required certification for the specific design must be reviewed separately.
Determining Airflow and Clear Cross-Section Correctly
The air volume is based on the building design
The physical free cross-sectional area describes the open area of a ventilation grille. However, this value alone is not sufficient for design purposes. The louver geometry, grille depth, insect screen, pressure differential, and airflow conditions also influence the actual airflow rate.
First, the building services engineering team must determine the required air volume. rotec can then select a suitable grille and design the system to provide the necessary airflow area. Openings that are too small increase pressure loss and can significantly reduce cooling efficiency.
Consider the entire flow path
A large exterior grille is of little use if a small flap behind it restricts the airflow. That is why supply and exhaust vents, insect screens, and internal bypass paths must all be considered together. After all, the air must actually flow through the occupied spaces. Conversely, a short distance between adjacent openings may result in certain areas of the building not being adequately ventilated.
When making your selection, request a clear correlation between airflow rate, pressure drop, and grille dimensions. The values must correspond to the intended configuration. For example, a data sheet that does not specify the mesh material does not automatically indicate that the unit includes an insect screen.
Balancing Weather Protection, Insect Protection, and Sound Insulation
Evaluating Rain Protection Under Appropriate Conditions
Outdoor air vents are exposed to wind and precipitation. Therefore, it is necessary to determine what type of rain protection is required for the specific facade location. An insect screen can also prevent larger insects and small animals from entering the building.
A weather protection grille is not a universally watertight wall opening. The selection depends on the facade’s location, wind loads, drainage, and the documented test conditions. Our technical article explains the differences in Weather protection grilles and testing in accordance with DIN EN 13030.
Fabric and sound insulation affect the design
However, any additional fabric affects airflow. In addition, dust and pollen can reduce the open area over time. For this reason, appropriate access for cleaning and regular inspections must be taken into account as early as the planning stage.
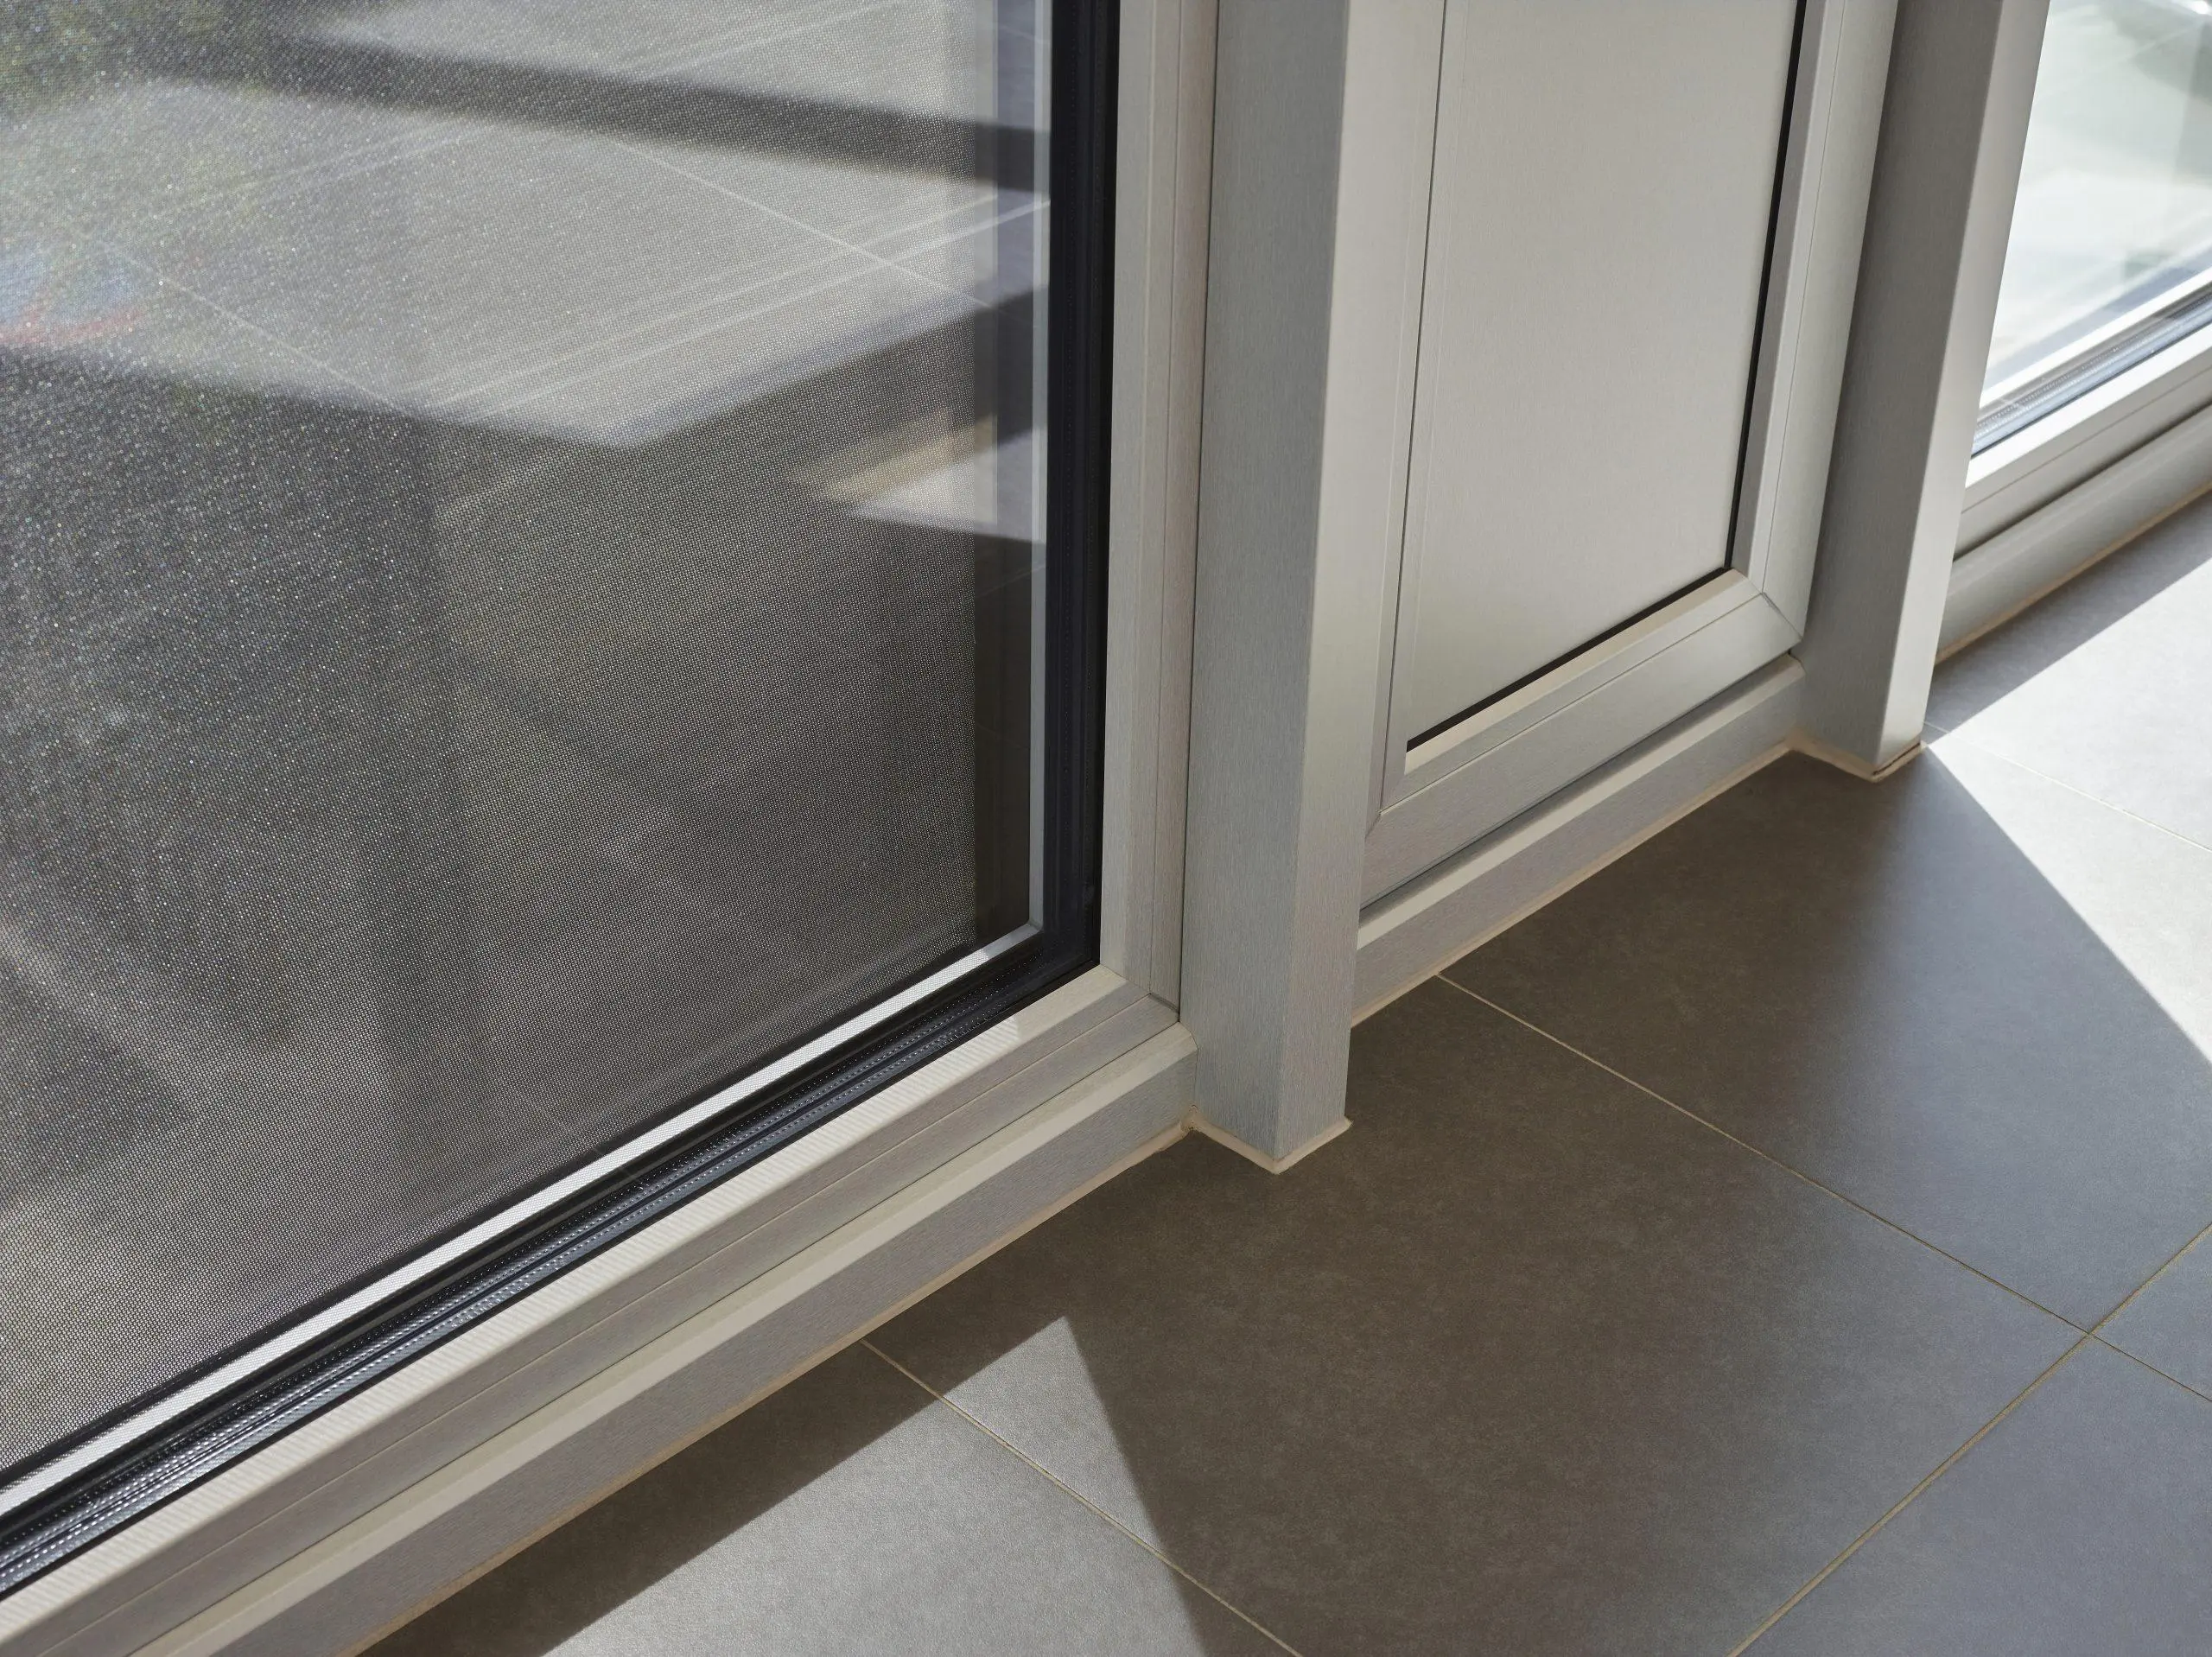
On heavily trafficked roads, sound transmission through open air passages can be a significant factor. If necessary, the design may require acoustically effective components. These components require space and create additional airflow resistance. Therefore, sound insulation and airflow capacity should be determined together.
Control and Operation of Night Cooling Systems for Schools
Nighttime ventilation should only be operated when it aligns with cooling objectives and building safety. A coordinated operating plan makes daily monitoring easier for building maintenance staff. At the same time, it prevents conflicting settings between ventilation, heating, and sun protection.
Effectively Coordinating Temperatures and Operating Hours
Interior and exterior temperatures, as well as permitted operating hours, serve as the basis for planning. Rain, wind, and other approval criteria are also taken into account as needed. For this reason, the responsible technical planning department establishes thresholds and priorities. In contrast, setting uniform operating times for all schools would be of little help.
Clarify any disruptions and holiday operations in advance
Also clarify who receives a fault notification and how the openings should be handled in the event of a failure. In addition, the school needs clear operating instructions. School breaks, weekends, and evening events must be explicitly included in the operational plan. This ensures that the system’s operation does not depend solely on a single trained individual.
Take fire safety and emergency exits into account
Evacuation routes through hallways or stairwells must be consistent with the fire safety plan. Fire doors must not be kept open with wedges for this purpose. This is also emphasized by the DGUV Guidelines on the Use of Fire Doors However, the nighttime ventilation system is not an automatic smoke exhaust system.
If the project calls for additional roof openings, the article on Skylights for Flat Roofs when classifying the building. Natural light, mechanical ventilation, and smoke exhaust each require appropriate functions and documentation.
Good indoor air quality during class remains essential
Night cooling dissipates heat during the night. However, it does not automatically meet the outdoor air requirements during class hours. Therefore, schools also need a suitable ventilation plan for the time the building is in use.
The Federal Environment Agency cites carbon dioxide as a good indicator of stale indoor air. CO2 lights can help assess ventilation practices. Portable air purifiers do not replace the supply of outdoor air because they do not remove carbon dioxide or humidity from the classroom.
For more information, visit the official website Proper Ventilation in Schools.
Retrofitting Night Cooling in Existing School Buildings
Take inventory before selecting products
First, the windows, facade, and existing technical systems must be inspected. This includes identifying load-bearing mounting areas, opening dimensions, and possible routing paths. Also, determine whether retrofitting would affect existing warranties or system certifications. Only then can a suitable grid structure be selected.
Coordinate the installation and school operations
Plan work areas, access points, and noisy activities well in advance with the school district. School breaks can make implementation easier, but they are no substitute for a binding schedule agreement. Before handover, all parties involved should jointly review opening sequences, status messages, and agreed-upon operating states. Documented settings will subsequently facilitate maintenance and troubleshooting.
Checklist for Planning, Solicitation, and Bidding
To conduct a thorough preliminary review, rotec needs as complete a set of project details as possible:
- Floor plans, elevations, and cross-sections of the building
- Use and Size of the Rooms to Be Cooled
- Hours of Operation and Agreed-Upon Summer Temperature Target
- Internal heat loads and their temporal variation
- usable thermal mass and existing sun protection
- Required supply and exhaust air volumes
- Location and Dimensions of the Planned Openings
- Desired resistance class: RC2 or RC3
- Wall Construction, Substructure, and Mounting Surface
- Requirements for Weather Protection, Insect Protection, and Sound Insulation
- Operation, Locking, and Possible Automation
- Surface, color, and design specifications
- Accessibility for Cleaning, Maintenance, and Inspection
Based on this information, rotec can design the appropriate grille configuration and manufacture it to meet the specific project requirements. The airflow rates, control strategy, and building physics effects are determined by the relevant specialist designers.
Define the Scope of Services and Responsibilities
On small screens, the following table can be scrolled horizontally.
| Task | What You Should Clarify Before Placing an Order |
|---|---|
| Cooling Target and Airflow | Building calculations, service life, and design by the specialized planning team |
| Grid and Connection | Design, Dimensions, Verification, Fastening, and Drainage |
| Electrical Engineering and Control Systems | Drives, Sensors, Cables, Authorizations, and Error Messages |
| Installation and Handover | Access, Construction Process, Functional Testing, and Training |
| Ongoing Operations | Responsible Parties, Inspections, Cleaning, and Documentation |
Compare costs based on the same service
The price depends, among other things, on size, quantity, safety features, surface finish, and access for installation. Automation and additional soundproofing measures also affect the cost. Therefore, compare quotes with an identical scope of services. Clearly defined interfaces for electrical connections, controls, and related construction work can help with this.
rotec: A Partner for Schools and Public Buildings
rotec Berlin Metalltechnik GmbH has been combining experience dating back to 1982 with project-based metal fabrication in Berlin. rotec manufactures ventilation grilles, weather protection grilles, and custom burglar-resistant structures. Depending on the project requirements, rotec provides consulting, measurement, fabrication, paint coating, and installation throughout Europe.
This provides architects, design firms, metal fabricators, general contractors, and public clients with a coordinated solution from a single source. At the same time, issues related to the interface between the grid structure, fasteners, and installation are addressed early on.
Plan for Cleaning and Maintenance from the Very Beginning
An accessible grille is easier to inspect and clean. Inspect the slats, mesh, drainage channels, and fasteners according to the respective manufacturers’ specifications. In addition, for movable elements, drives, hardware, and seals should be inspected. Therefore, maintenance intervals must be tailored to the level of use and the location.
You can find more types of structures in the topic section Ventilation grille and weather protection grille. For a specific school, however, the selection should always be based on the agreed-upon building design.
Frequently Asked Questions About Nighttime Cooling for Schools
Can nighttime cooling replace an air conditioner?
Not necessarily. Whether nighttime cooling alone is sufficient depends on the outdoor climate, heat loads, thermal mass, solar shading, and available air volumes. The technical design must verify whether the agreed-upon temperature targets will be met or whether additional cooling is required.
What is nighttime cooling in a school?
This process uses cooler nighttime air to remove warm indoor air and heat stored in building components from the building.
Does nighttime cooling replace ventilation during class?
No. It helps keep the room cool in the summer. The supply of fresh air required for hygiene purposes while the room is in use remains necessary.
Why are burglar-resistant ventilation grilles used?
Ventilation openings are often left open and unattended at night. Burglar-resistant grilles can protect these openings as part of a coordinated security plan.
Is resistance class RC2 sufficient for every school?
No. The required resistance class depends on accessibility, the risk assessment, and the project's safety requirements.
Can the ventilation openings be closed?
Yes. Custom designs can be built with interior doors or flaps.
How is the required grid area determined?
The building services engineering design specifies the air volume and permissible pressure losses. Based on this, the grille type and opening area are selected.
Is insect protection possible?
Yes. However, the fabric must be taken into account when calculating airflow and planning cleaning procedures.
Does rotec handle the installation?
Yes. Depending on the project, rotec offers measurement, manufacturing, coating, and installation throughout Europe.
How much does the school cool down overnight?
It is not possible to specify a general reduction in temperature. Key factors include the outdoor climate, thermal mass, sun protection, air volume, and operating time. A building analysis can help estimate the achievable effect.
Is it possible to retrofit existing buildings?
Retrofitting is often an option. This requires suitable openings, usable air pathways, and appropriate mounting areas. Windows, the building facade, the security plan, and the control system must all be reviewed together beforehand.
What is the difference between RC2 and anti-tamper protection?
RC2 refers to a resistance class for burglary resistance. This does not automatically constitute proof of fall protection. In certain installation situations, the design requires separate, appropriate documentation. The DIN EN 1627:2021-11 explains the scope of burglary resistance.
What documents does rotec need to provide a quote?
It is helpful to provide plans, opening dimensions, wall construction, airflow rates, and safety requirements. Include details regarding the surface, operation, access for installation, and the timeline. This allows rotec to thoroughly review the design and interfaces.
What happens on warm nights or when it rains?
When the temperature difference is small, the cooling effect is reduced. The technical design specifies appropriate operating conditions for rain and other weather events. The control system must be compatible with the specific grille design and the building concept.
Plan Nighttime Cooling for Your School
Are you planning a renovation, a new construction project, or the retrofitting of secure ventilation openings? If so, send rotec your existing plans, airflow rates, safety requirements, and details about the wall construction. Together, we’ll develop a durable solution that reliably combines summer heat protection, airflow management, and burglary resistance.


 EN
EN  DE
DE  ES
ES  FR
FR  IT
IT  NL
NL  PL
PL  TR
TR