
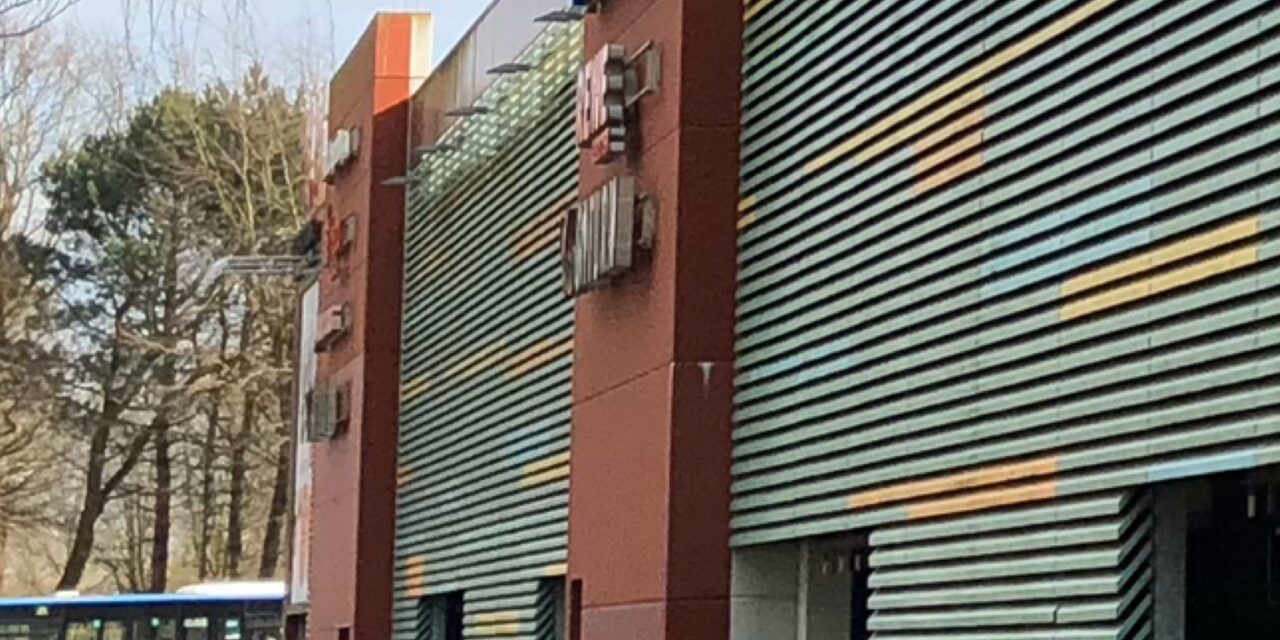
Acoustic louvres for plant rooms, rooftop installations and car parks These become important whenever technical systems require air while noise levels must be reduced. In practice, this applies to air coolers, ventilation systems, refrigeration systems, air-conditioning enclosures, parking garage facades, mechanical rooms, and technical roof structures.
The problem is usually not just the noise. A technical system must continue to operate reliably. It needs sufficient airflow, must not overheat, and must remain accessible for maintenance. At the same time, neighbors, users, employees, and adjacent buildings should be protected from disruptive noise.
This is exactly where acoustic louvers come into play. They allow air to pass through while also helping to dampen sound. This makes them ideal for projects where simple ventilation grilles or standard weather protection grilles are not sufficient.
rotec supports architects, building services engineers, acoustic consultants, facade contractors, metal fabricators, general contractors, and building operators in coordinating such solutions on a project-by-project basis. This involves more than just a single louver profile. What matters most is the interplay between airflow, sound insulation, weather protection, clear ventilation cross-section, substructure, maintenance, surface finish, and installation.
Why Soundproofing Louvers Should Be Planned Early
Many projects begin with the installation of technical equipment. It is only later that it becomes apparent that this equipment generates noise or that a noise abatement report calls for additional measures. By then, roof surfaces, facade grids, opening sizes, and mounting points have often already been determined.
This often leads to unnecessary rework. A retrofitted soundproofing solution must then fit into existing openings, existing substructures, or roof structures that have already been planned. While this is technically possible, it is rarely the best solution.
It is best to incorporate sound-insulating louvers early in the planning process. This allows for a comprehensive assessment of airflow, clear ventilation cross-section, sound insulation, weather protection, maintenance access, and design.
Typical factors that prompt the planning of acoustic louvers
In many projects, the need arises not from a product decision, but from a specific situation. Typical triggers include a noise abatement report, complaints from neighbors, technical equipment on the roof, cooling towers near residential areas, or an exposed parking garage facade.
The Enclosures for Air Conditioning Units This is a common requirement. Air conditioning systems, refrigeration systems, and recoolers should be installed in a visually organized manner, acoustically isolated, and protected from the elements. At the same time, airflow must not be obstructed.
This issue should be assessed early on, particularly for inner-city projects, hotels, office buildings, hospitals, schools, residential neighborhoods, and mixed-use buildings. While technical systems are necessary in these settings, the noise they generate must not be allowed to escape unchecked to the outside.
Comparison of Typical Applications
| Application | Common Problem | Appropriate Solution | Important Exam |
|---|---|---|---|
| Technical Center | Ventilation units, fans, and power units generate noise. | Soundproofing louvers in facade openings or exterior service walls. | Airflow, pressure drop, sound insulation, and maintenance. |
| Roof-mounted system | Recoolers, refrigeration systems, or ventilation units can be heard on the roof. | Equipment enclosure or climate enclosure with sound-insulating louvers. | Wind load, roof connection, access for maintenance, and clear ventilation cross-section. |
| Enclosures for Air Conditioning Units | Air conditioning units should be quieter and more visually organized. | Soundproof enclosure with slatted surfaces. | Airflow, acoustic analysis, pressure loss, and accessibility. |
| Parking garage | Exposed sections of the facade transmit traffic noise and mechanical noise. | Louvered facade with soundproofing properties. | Natural ventilation, facade grids, aesthetics, and sound propagation. |
| Recooler Area | High airflow rates must meet acoustic requirements. | Side shielding or enclosure with sound-insulating slats. | Intake, exhaust direction, maintenance, and sound direction. |
Have the project reviewed early on
When planning a mechanical room, a rooftop unit, an enclosure for air conditioning systems, or a parking garage, it’s worth coordinating technical details early on. rotec can determine as early as the planning phase which louver solution is generally suitable and what information is needed for a reliable assessment.
It is helpful to provide drawings, opening dimensions, airflow rates, sound insulation requirements, facade sections, roof plans, photos, and details about the planned substructure.
Distinction from the main technical page for soundproofing louvers
This page discusses the use of acoustic louvers in mechanical rooms, rooftop systems, HVAC enclosures, and parking garages. It is intended for designers, operators, and contractors who wish to assess a specific project.
If, on the other hand, you'd like to compare specific types of louvers, designs, and technical differences, you'll find the information you need in the rotec technical article A Comparison of Renson Soundproofing Louvers.
This page will therefore remain the practical and application page. The comparison page will remain the main technical page for product selection, slat types, and system comparisons.
Soundproofing louvers for mechanical rooms
Mechanical rooms often require large volumes of air. At the same time, they are frequently located in areas of a building that are acoustically sensitive. This applies to mechanical rooms on the ground floor, mechanical zones in building facades, ventilation centers on mezzanines, and mechanical areas near common areas.
Soundproofing louvers for mechanical rooms must therefore be carefully designed. Key factors include airflow, clear ventilation cross-sectional area, pressure drop, sound insulation, installation conditions, and access for maintenance.
If only sound insulation is considered, airflow performance may suffer. If only airflow performance is considered, noise emissions may remain too high. That is why building services engineering, acoustics, facade design, and metal fabrication must collaborate early on.
During this phase, rotec provides support in the technical evaluation of suitable louver solutions and in finalizing the design.
Soundproofing louvers for rooftop systems
Soundproofing louvers for rooftop systems must fulfill several functions at once. They are designed to provide acoustic insulation for technical equipment, keep air vents functional, and ensure that the installation conditions on the roof remain manageable over the long term.
The roof is where technical systems, wind loads, weather conditions, maintenance access routes, and noise radiation all converge. Recoolers, ventilation units, refrigeration systems, and technical enclosures require airflow. At the same time, they generate noise that can travel far across roof surfaces.
Soundproofing louvers for rooftop systems are often used as components of air conditioning enclosures, utility structures, or side shields. They can provide effective acoustic treatment for air vents while also visually organizing a technical equipment area.
It is important to coordinate early on with the client regarding the on-site substructure. The structural design, roof waterproofing, load transfer, maintenance access routes, and attachment points must be clearly planned. rotec supplies custom-manufactured louver elements tailored to each project and coordinates them with the intended installation configuration.
Enclosing Air Conditioning Units with Sound-Insulating Louvers
The Enclosures for Air Conditioning Units is an important area of application for acoustic louvers. Air conditioning systems, cooling towers, refrigeration systems, and ventilation units require an adequate supply of air. At the same time, they generate noise that can quickly lead to conflicts in densely built-up areas.
An enclosure for air conditioning systems must therefore serve several purposes. It should provide a visually organized housing for the technical equipment, reduce noise, protect against the elements, and maintain the necessary airflow.
Acoustic louvers can be a practical solution here because they combine airflow with sound attenuation. At the same time, the system remains protected behind a neat, technical enclosure and is better integrated into the building.
It is important that the air conditioning unit's enclosure is not designed to be too enclosed. If airflow is obstructed, the unit may lose performance. If the enclosure is too open, the desired acoustic effect may not be achieved.
For this reason, air volume, clear ventilation cross-section, pressure loss, maintenance access, sound insulation requirements, wind loads, and fastening methods should be coordinated early on. rotec provides support for project-specific coordination of HVAC enclosures, recooler enclosures, and soundproofing louvers for technical systems on rooftops and facades.
Soundproofing slats for parking garages
Parking garages require air exchange. Many parking garages are naturally ventilated through open or partially open sections of the facade. At the same time, vehicle movement, ramp areas, gates, ventilation systems, and technical equipment can generate noise.
Acoustic louvers for parking garages can help combine airflow management with noise reduction. The visual impact on the facade also plays an important role. The louver surfaces are visible and shape the building’s appearance.
Sound insulation should be planned early on, especially for parking garages in residential areas or mixed-use neighborhoods. If acoustic requirements are not addressed until later in the process, the facade grid, opening sizes, and attachment points are often already fixed.
This leads to rework, additional costs, and technical compromises. Early coordination helps to better integrate ventilation, soundproofing, design, and installation.
Difference between ventilation grilles, weather protection grilles, and soundproofing louvers
In practice, many terms are used interchangeably. However, a ventilation grille, a weather protection grille, and a soundproofing louver each serve different purposes.
A standard ventilation grille allows air to pass through. A weather protection grille provides additional protection against rain and the elements. A soundproofing louver goes a step further; it combines airflow with sound attenuation.
This results in different design requirements. Sound-insulating louvers typically require more installation depth than simple ventilation grilles. In addition, the free ventilation cross-section must be carefully considered, because acoustically effective components can affect airflow.
Comparison of Components
| Component | Main Function | Typical limit | Typical Applications |
|---|---|---|---|
| Ventilation grille | Airflow through an opening in a building. | No targeted acoustic damping. | Simple access panels. |
| Weather protection grille | Air ventilation and protection from rain. | Not automatically soundproof. | Facade openings and outdoor air inlets. |
| Sound insulation lamella | Airflow and acoustic damping. | The clear cross-sectional area and pressure loss must be checked. | Technical centers, rooftop systems, recirculating coolers, and parking garages. |
| Enclosure with sound-insulating slats | Shielding of technical systems with air ducts. | The substructure, maintenance, and airflow must be carefully planned. | Air conditioning systems, refrigeration systems, and recoolers. |
| Louvered facade with soundproofing capabilities | Large-scale technical facade solution. | The grid, appearance, and acoustic requirements must all be compatible. | Parking garages and building envelopes. |
Free Ventilation Cross-Section and Pressure Drop
Soundproofing louvers require a different approach than simple open facade areas. The free ventilation cross-section describes the portion of an opening that is actually available for airflow. Louvers, frames, acoustic elements, protective layers, and fasteners reduce this usable area.
If the clear cross-sectional area is too small, the pressure loss increases. As a result, ventilation systems must operate at higher capacity, or the intended airflow rate will not be achieved. In the case of recoolers, mechanical rooms, air conditioning system enclosures, and parking garages, this can impair the operation of the entire system.
For this reason, the free ventilation cross-sectional area should not be estimated at the last minute. It should be addressed during the early technical coordination phase between building services engineering, acoustic design, facade design, and construction.
Planning Note from rotec: When it comes to sound-insulating louvers, the airflow rate, free ventilation cross-sectional area, pressure drop, and sound insulation must all be evaluated together. Only in this way can the technical system remain functional and the acoustic requirements be realistically achieved.
Acoustic Design and Noise Control Reports
Soundproofing louvers are not a substitute for a soundproofing assessment. They are a building component that is selected and sized based on acoustic requirements.
A noise control assessment often specifies the noise levels that must be maintained at certain locations where noise is received. These specifications give rise to requirements regarding sound attenuation, the location of openings, the direction of sound radiation, and structural shielding.
rotec can translate these requirements into the technical design of the louver surfaces and coordinate them with the involved designers. It is important that acoustic requirements not be considered in isolation. A solution must also allow air to flow, be installable, remain maintainable, and fit with the facade or roof structure.
Material, Surface, and Façade Appearance
Soundproofing louvers are often visible components. Therefore, the material, surface finish, color, grid pattern, and element sizes play an important role.
In parking garages, louvers often define the entire facade. In rooftop installations, they serve as a technical enclosure. In mechanical rooms, they must blend seamlessly into the building envelope. When used to enclose air conditioning systems, they should visually soften the appearance of technical equipment while remaining functional.
Powder-coated surfaces allow for project-specific color schemes. At the same time, the coating, substrate, and installation conditions must be suited to the intended use. Durability, corrosion protection, and ease of maintenance are particularly important criteria for outdoor applications.
rotec tailors the components to each specific project and processes them so that they can be delivered ready for installation.
Interfaces between rotec, the planner, and the contractors
When it comes to soundproofing louvers for mechanical rooms, rooftop systems, and parking garages, the interfaces must be clarified early on. This is especially true when planning to enclose air conditioning units or recoolers on the roof.
The substructure, structural engineering, roof connections, facade connections, and supporting structure are generally the responsibility of the client. rotec supplies customized louver elements and provides technical support for clarifying the details of the client’s own system components.
This division of roles is important. rotec does not act as a substitute for the facade contractor, metal fabricator, or general contractor. Rather, rotec serves as a consulting systems partner and as a manufacturing and supply partner for project-specific building components.
This results in clear lines of responsibility, fewer amendments, and higher-quality execution.
Common Planning Mistakes
A common mistake is to wait until later in the planning process to incorporate soundproofing louvers. By that point, opening sizes, facade grids, roof structures, and airflow rates are often already fixed. This makes it more difficult to integrate them later on.
Another mistake is focusing solely on the visible opening. However, what really matters is the clear ventilation cross-section. Especially with acoustic louvers, the usable air area can differ significantly from the rough opening.
Unclear responsibilities also lead to problems. Who plans the substructure? Who determines the fastening method? Who takes maintenance access into account? Who coordinates the airflow rates with the acoustic requirements? These questions should be answered early on.
What information rotec needs for an initial assessment
As specific project details as possible are helpful for an initial technical assessment. The more precise the information is, the easier it is to determine whether soundproofing louvers, an air-conditioning enclosure, or another solution is appropriate.
| Project Details | Why It's Important | Example |
|---|---|---|
| Airflow | Basis for free ventilation cross-sectional area and pressure drop. | m³/h per opening or per system. |
| Sound Insulation Requirements | Basis for acoustic classification. | Expert reports, dB guidelines, or noise exposure locations. |
| Installation Situation | Affects design and assembly. | Roof, facade, mechanical room, or parking garage. |
| Drawings and Photos | Speed up the technical assessment. | Elevation, cross-section, floor plan, and close-up photo. |
| Substructure | Important for fastening and load transfer. | Steel construction, concrete, masonry, or frames provided by the client. |
| Maintenance Access | Important for operation and cleaning. | Access from the inside, outside, or via the roof. |
| Interface and Design | Important for architecture and durability. | RAL color, coating, and facade grid. |
For parking garages, other important factors include facade grids, natural ventilation, proximity to residential areas, the desired appearance, and construction phases.
For rooftop systems, information on recoolers, ventilation units, maintenance access, wind loads, roof structure, and planned enclosure is helpful.
For mechanical rooms, airflow, acoustic data, installation height, wall construction, maintenance access, and connection details are particularly important.
rotec as a partner for project-specific acoustic louvers
rotec provides support in the selection, design, and installation of acoustic louvers for mechanical rooms, rooftop systems, and parking garages. This also includes enclosures for HVAC systems, air conditioning units, recooler areas, and technical building openings.
For architects and specialist designers, rotec serves as a technical point of contact during the early planning stages. For facade contractors, metal fabricators, and general contractors, rotec is a reliable manufacturing and supply partner for customized building components.
The goal is a solution that works technically, makes sense from an acoustic standpoint, can be used long-term, and blends seamlessly into the respective building.
Conclusion
Soundproofing louvers for mechanical rooms, rooftop systems, and parking garages are not standard grilles. They combine airflow, soundproofing, weather protection, structural integrity, maintenance, and aesthetic appeal.
Particularly when enclosing air conditioning systems, rooftop recoolers, and parking garage facades, several requirements must be met simultaneously. Air must be able to flow. Noise must be reduced. The structure must remain durable, maintainable, and easy to install.
Planning such projects early on helps you avoid rework and technical compromises down the line. rotec supports you in the technical coordination and project-specific implementation of suitable soundproofing louvers.
Project Inquiry Regarding Soundproofing Slats?
Are you planning to install soundproofing louvers for a mechanical room, a rooftop unit, an air conditioning enclosure, an air conditioning housing, a recooler area, or a parking garage? If so, rotec can assist you with the technical planning right from the early stages of your project.
For an initial assessment, it is helpful to provide drawings, opening dimensions, airflow rates, sound insulation requirements, facade sections, roof plans, photos, and details about the planned substructure.
Send us your project details. rotec will determine which slat solution is generally suitable for your application.
Discuss the project now:
Inquiries by phone or in writing via www.rotec-berlin.de
Email: info@rotec-berlin.de
Additional rotec technical articles and topic pages
If you'd like to delve deeper into related topics, you'll find relevant rotec content here to help you expand your knowledge:
- A Comparison of Renson Soundproofing Louvers
- Building Envelope System Solutions for Industry, Architecture, and Technical Infrastructure
- Custom-Made Ventilation Grilles and Weather Protection Grilles
- Weather protection grilles for facades and building openings
- Roof Hatches and Technical Roofing Solutions
- rotec Berlin Metal Technology
FAQ on Soundproofing Slats for Mechanical Rooms, Rooftop Systems, and Parking Garages
What are soundproofing slats used for?
Sound-insulating louvers are used when air must be directed through a building opening while simultaneously reducing noise emissions. Typical applications include mechanical rooms, rooftop units, evaporative coolers, HVAC enclosures, air conditioning enclosures, and parking garage facades.
Why are soundproofing louvers useful in mechanical rooms?
Technical rooms often contain ventilation units, fans, or other technical equipment. These systems require airflow but generate noise. Soundproofing louvers can combine airflow with acoustic attenuation.
What role do soundproofing louvers play in rooftop systems?
In rooftop systems, sound-absorbing louvers are often used in enclosures or sound barriers. They help reduce noise from recoolers, ventilation systems, or refrigeration systems while still allowing for the necessary airflow.
Are soundproofing slats suitable for enclosing air conditioning units?
Yes. Soundproofing louvers can be used in air conditioning system enclosures when both airflow and noise reduction are required. Key factors to consider include airflow rate, clear ventilation cross-section, pressure drop, access for maintenance, soundproofing requirements, and the on-site substructure.
Are soundproofing slats suitable for parking garages?
Yes. Parking garages often require natural or mechanical ventilation. If there are additional acoustic requirements, acoustic louvers can help combine airflow, facade design, and noise reduction.
What is particularly important to consider during the planning process?
Key factors include airflow, clear ventilation cross-section, pressure drop, sound insulation requirements, installation conditions, substructure, maintenance access, and surface finish. These points should be evaluated jointly at an early stage.
Does rotec replace a noise abatement report?
No. A sound insulation report is prepared by a specialist planner or consultant. rotec provides support for the technical implementation of suitable louver elements based on the design requirements.
What information does rotec need for an initial assessment?
We need drawings, opening dimensions, airflow rates, sound insulation requirements, facade sections, roof plans, photos, details about the substructure, and information about the planned use.

 EN
EN  DE
DE  ES
ES  FR
FR  IT
IT  NL
NL  PL
PL  TR
TR
0 Comments