
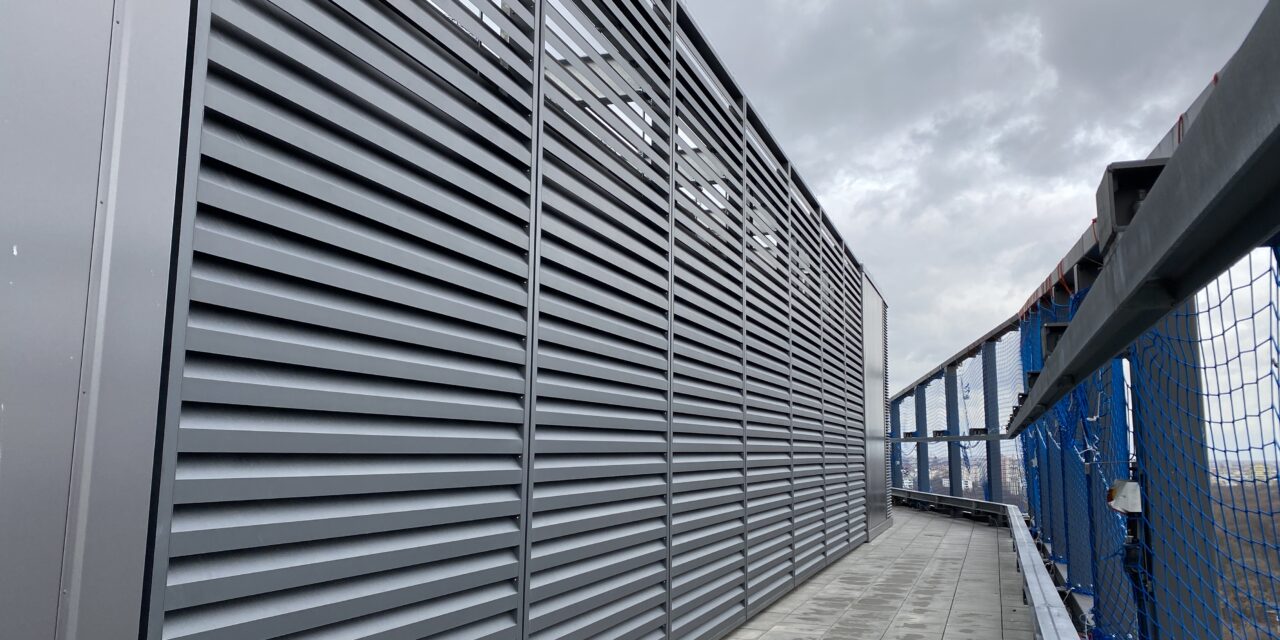
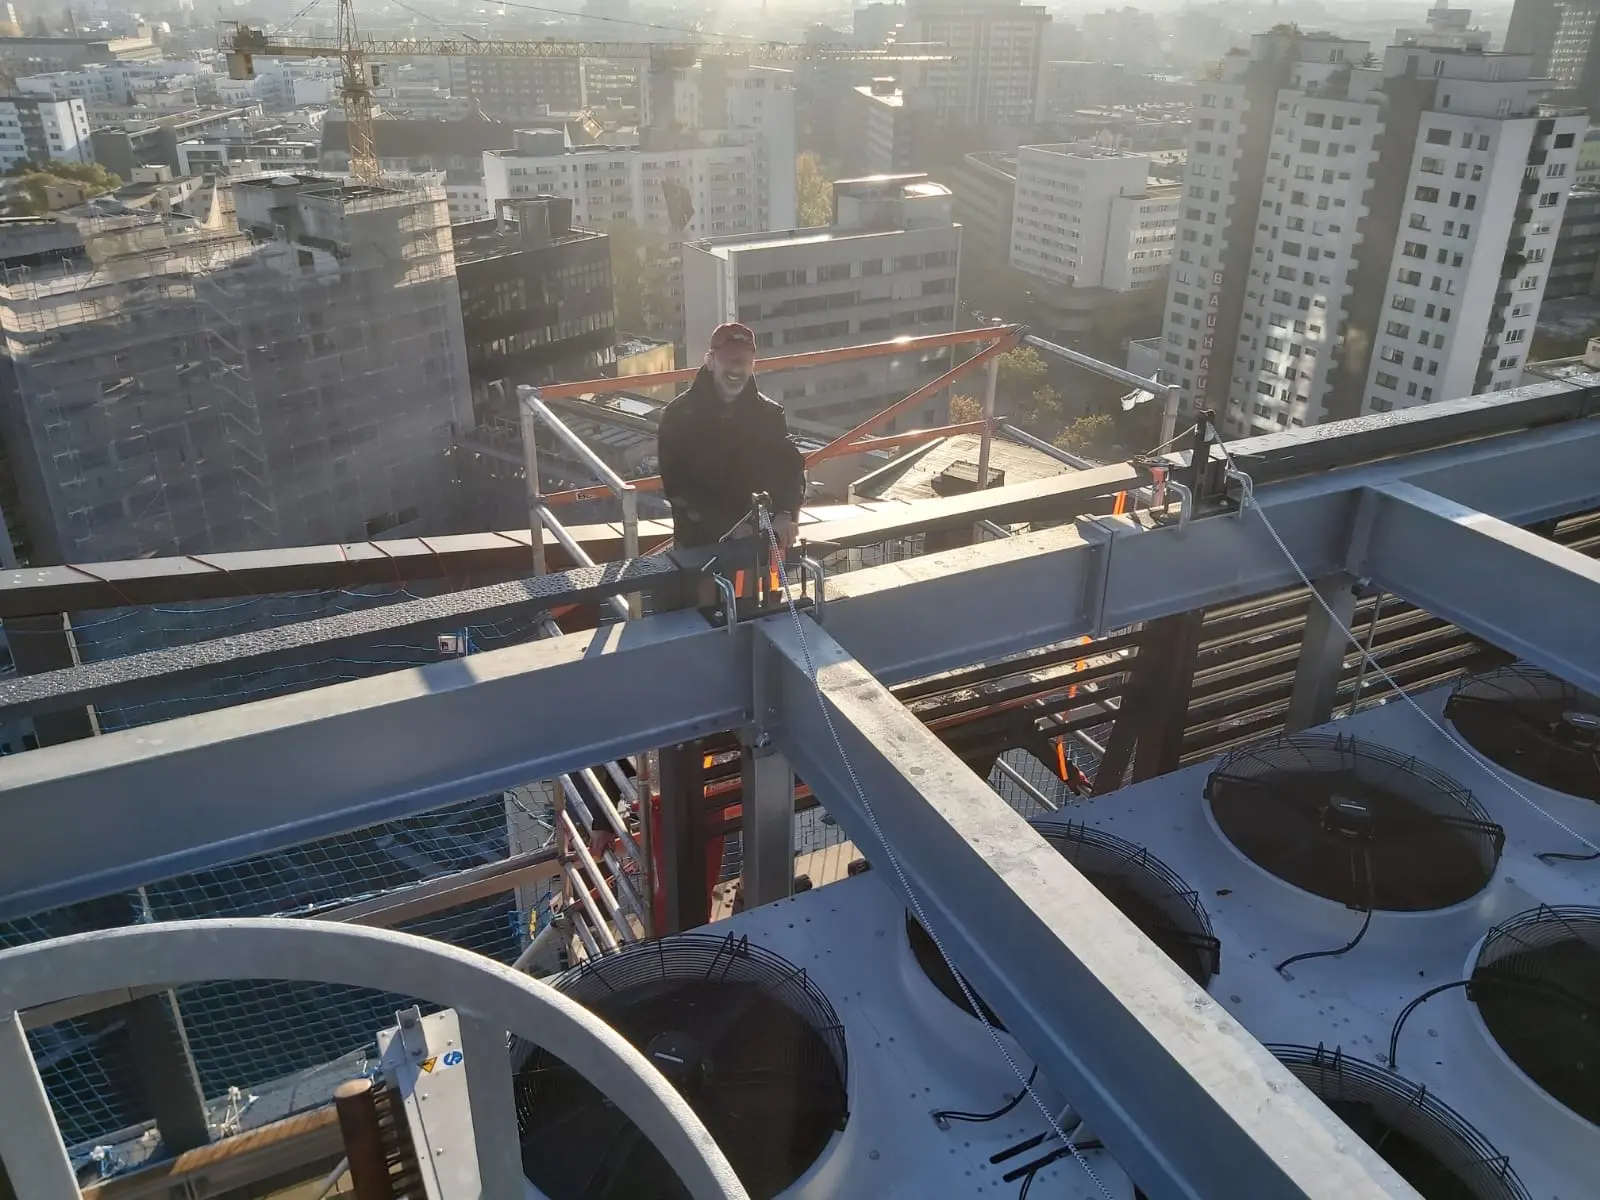

Soundproofing louvers on a high-rise building in Berlin City West must fulfill two functions at the same time: They are designed to reduce noise emissions from the roof-mounted equipment while still allowing sufficient airflow for safe system operation. For a building on Budapester Straße, rotec supplied the project-specific, custom-cut, and color-coated aluminum louvers and installed them on the high-rise building in February 2020.
Overview of the Berlin High-Rise Soundproofing Louvers Project
| Location | Budapester Straße, Berlin City West |
|---|---|
| Task | Acoustic insulation of roof-mounted equipment while maintaining functional supply and exhaust air flow |
| Louvre Systems | Renson Linius L.150ACS and the supplementary fields L.066.01 documented in the project |
| Design and Installation | February 2020 |
| rotec Services | Manufacturing, project-specific cutting and preparation of the slats, delivery, and installation of the slat holders and individual slats |
| Work to be Performed by the Client | Steel Structural Framework and Structural Analysis |
| Documentation | Original photos and video footage from rotec, without AI editing |
Contents of This Project Report
- Current Situation in City West
- Renson L.150ACS in the Project
- Sound Insulation and Airflow
- Clear Interfaces
- Manufacturing and Assembly
- Planning Guidelines
- Frequently Asked Questions
Background: Roof Systems in a Densely Populated Urban Area
In Berlin’s City West district, residential buildings, offices, hotels, and technical facilities are located in close proximity to one another. Roof-mounted air-conditioning and ventilation systems must operate reliably, but must not place an unnecessary burden on the surrounding environment. A fully enclosed enclosure would not automatically be the right solution here. It can obstruct airflow, increase pressure loss, and promote heat buildup.
The task, therefore, was to effectively shield the sound emitted by the technical system while maintaining sufficiently large airflow paths. To achieve this, acoustically effective louver sections were combined with supplementary ventilation sections.
An additional project example illustrates the Roof Enclosure for Air Conditioning Units in Downtown Frankfurt. In that case, there was a specific, project-related requirement to enclose the roof-mounted equipment. This article explains how the equipment was integrated into the design, as well as the requirements for airflow, construction, and maintenance access.
Renson Linius L.150ACS as an acoustically effective louver

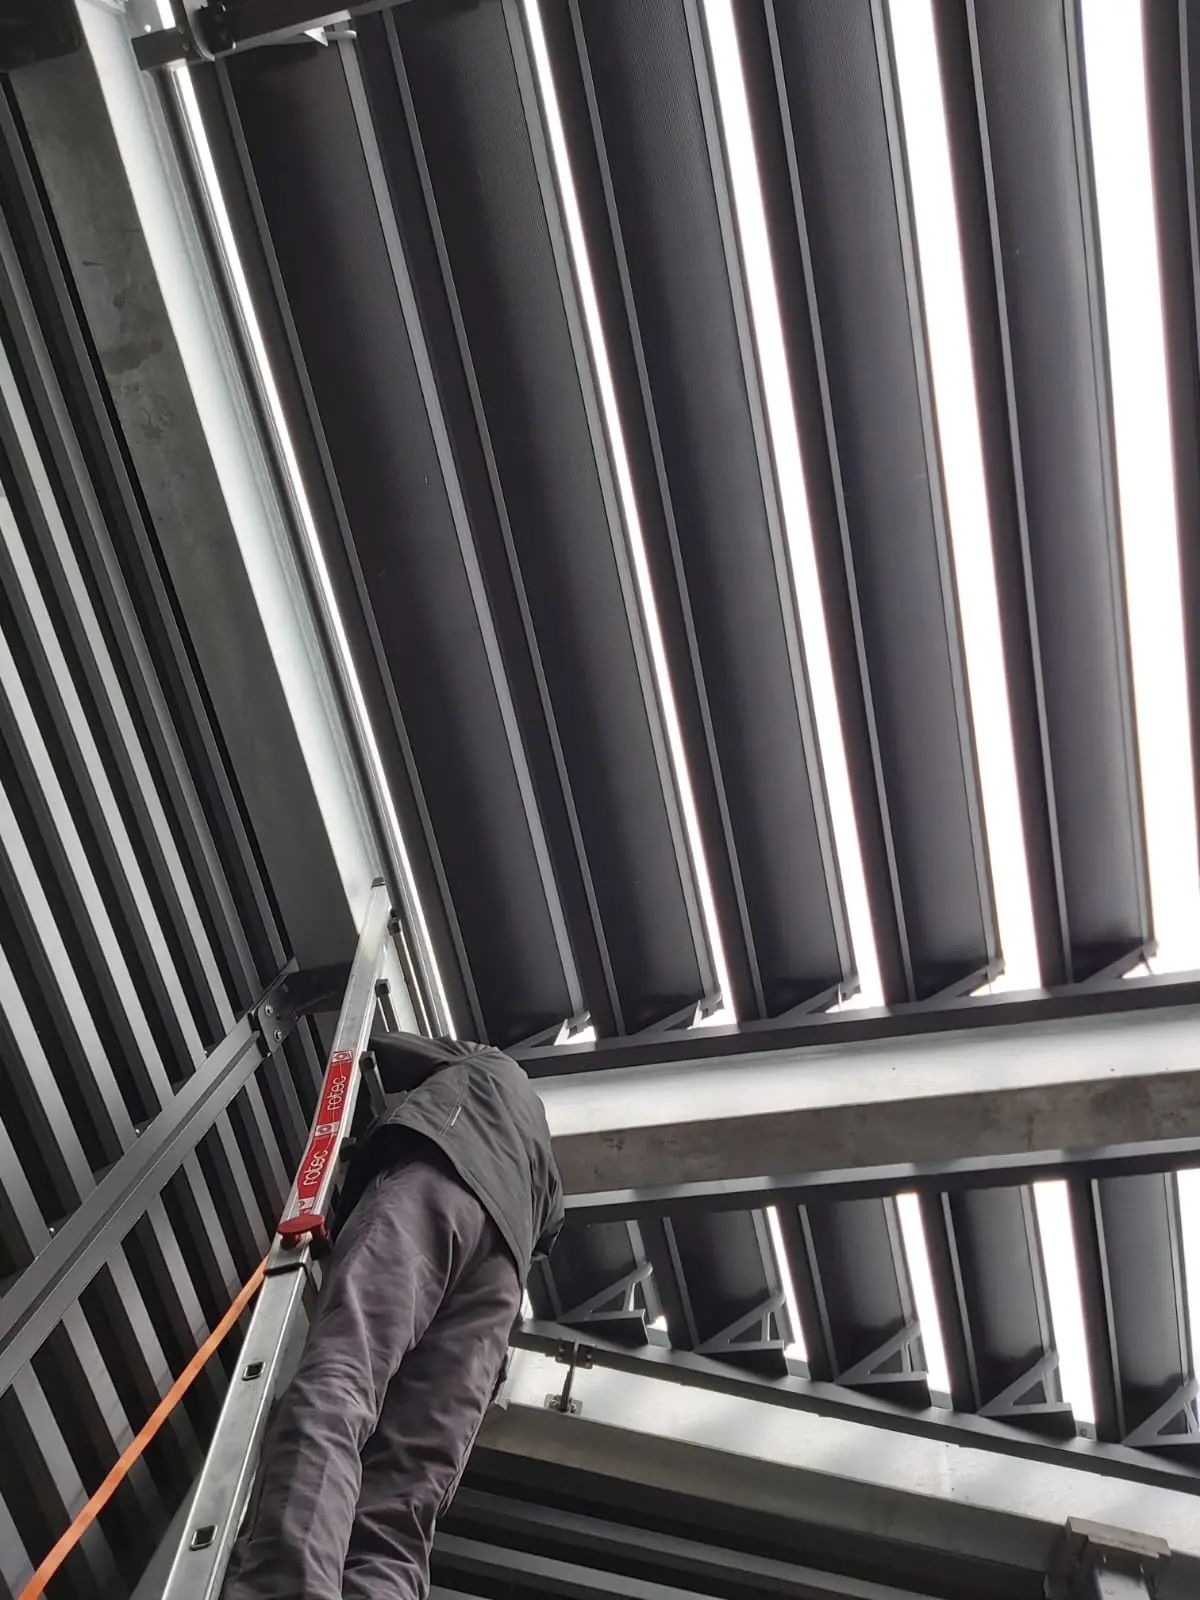
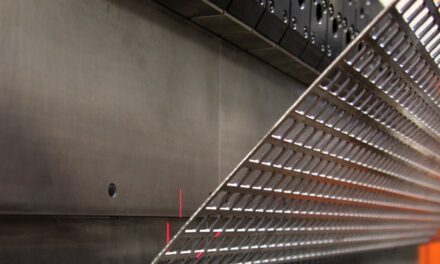
The project involved the Renson soundproofing louver Linius L.150ACS used. According to the manufacturer’s published specifications, the profile is made of extruded aluminum, has a perforated underside, and is filled with inorganic mineral wool. The slat spacing is 150 millimeters. Renson lists the rated sound insulation value for the product as Rw (C; Ctr) = 11 (-1; -2) dB.
This manufacturer’s specification describes the tested component. It should not be equated with the actual noise reduction achievable by a finished roof system. The results at the building depend, among other factors, on the system layout, sound paths, geometry, connections, clear cross-sections, and installation. For complex projects, the acoustic and ventilation design must therefore be tailored to the specific project.
Classification of L.066.01 as documented in the project
For supplementary ventilation and weather protection panels, the profile code is specified in the project documentation L.066.01 documented. Renson’s current product line includes other versions of the 66 profile family, including L.066.06. Since publicly available current performance data cannot be applied to the older project profile without verification, we have deliberately chosen not to list any retrospectively derived performance data for L.066.01 here.
Soundproofing louvers and air distribution as an integrated system
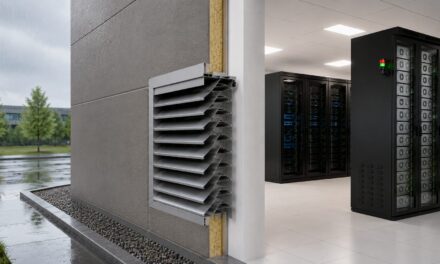
Sound insulation on the roof must not be considered in isolation. If the clear cross-sectional area is chosen to be too small, pressure loss, temperature, and energy consumption may increase. Conversely, if the louver area is designed based solely on airflow requirements, lateral or overhead sound paths may be overlooked. A robust design therefore integrates acoustics, airflow, airflow velocity, rain protection, maintenance, and construction.
The Renson Linius System uses modular aluminum profiles. For its horizontal louver walls, Renson cites, among other things, tests for air and water permeability, sound insulation, wind load, and fastening. The planning and bidding process determines which certifications are required for a specific construction project.
Our article provides a detailed guide to help you make a decision Renson Soundproofing Louvers in the Linius Comparison. You can also find basic information about rooftop systems, technical centers, and parking garages on our knowledge page Acoustic louvres for plant rooms, rooftop installations and car parks.
Video: Installation Steps for Soundproofing Slats
The video documents the various stages of installing a soundproofing louver system. It shows the preparation, the installation of the louver brackets, the individual clipping in of the cut-to-size louvers, and the formation of the connections. In this project as well, a support structure provided by the client serves as the foundation for system-compliant installation.
Clear distinction between the client's steel structure and rotec's services
A clear definition of the scope of work prevents misunderstandings. For this project, the client provided the load-bearing steel structure, including the structural design. rotec prepared the custom-cut and color-coated slats according to the project specifications and professionally installed the system on this structure.
Before installation, axes, mounting points, flatness, tolerances, and accessibility must be checked. Equally important is ensuring a smooth transition between the steel structure and the slat system. Only when the connection conditions match the design can the slat holders and individual slats be installed properly aligned and securely fastened.
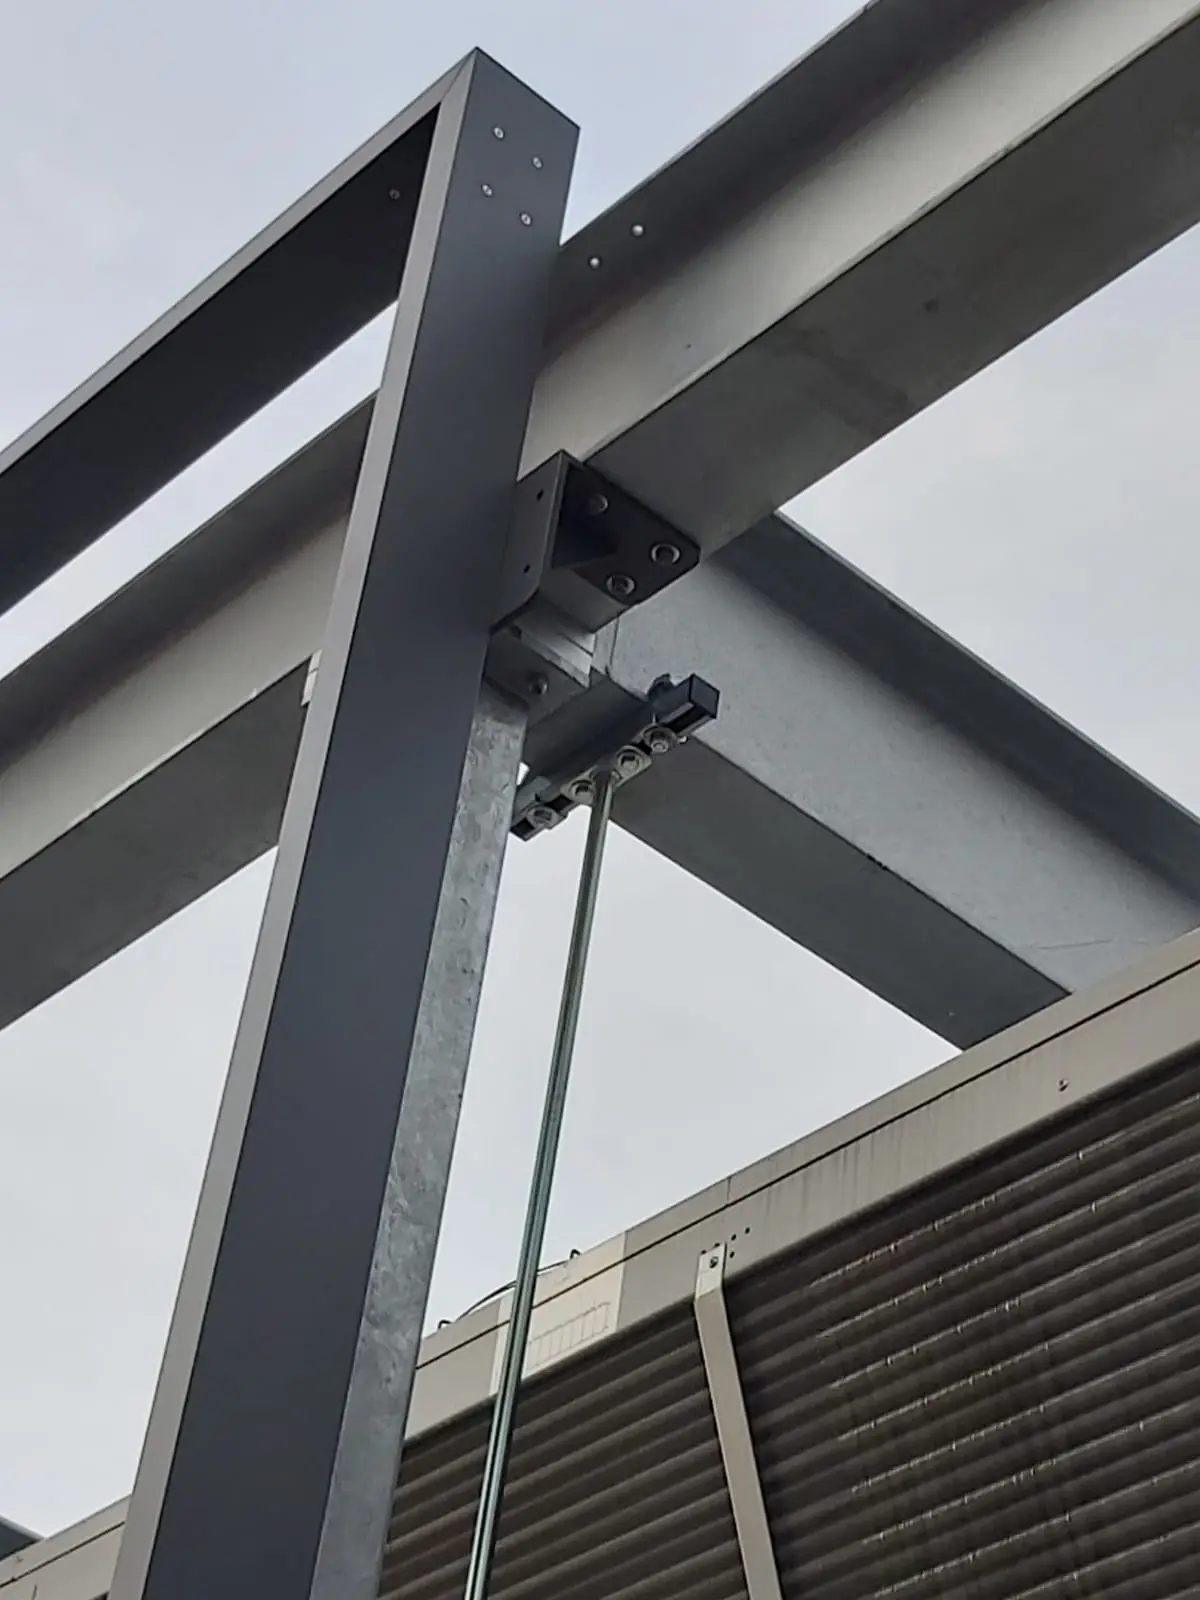
For information on task assignment, see the article on Project Management for Renson Louver Walls.
Project-based manufacturing and installation by rotec Berlin
In February 2020, rotec customized the louver system to meet the specific requirements of the construction project. The aluminum louvers—custom-cut for the project and color-coated—were bundled and hoisted onto the roof by crane. Once there, the rotec team first mounted the louver brackets onto the steel structure provided by the client. The louvers were then individually clipped into the brackets according to the system specifications. Key factors included proper fastening, uniform alignment of the louvers, clean edge connections, and accessibility to the roof services.
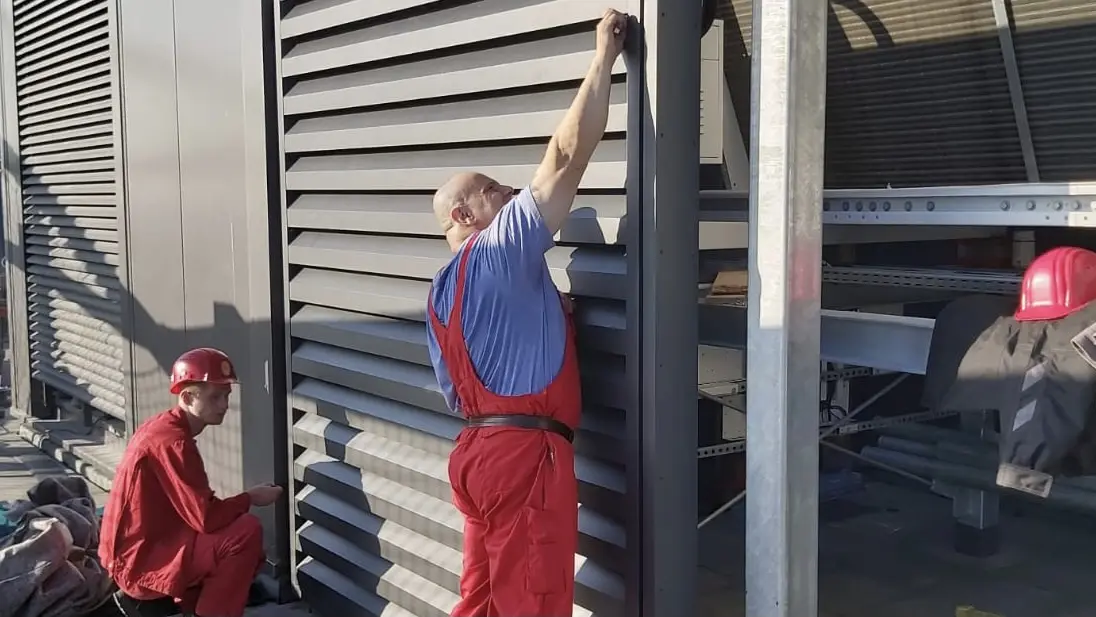
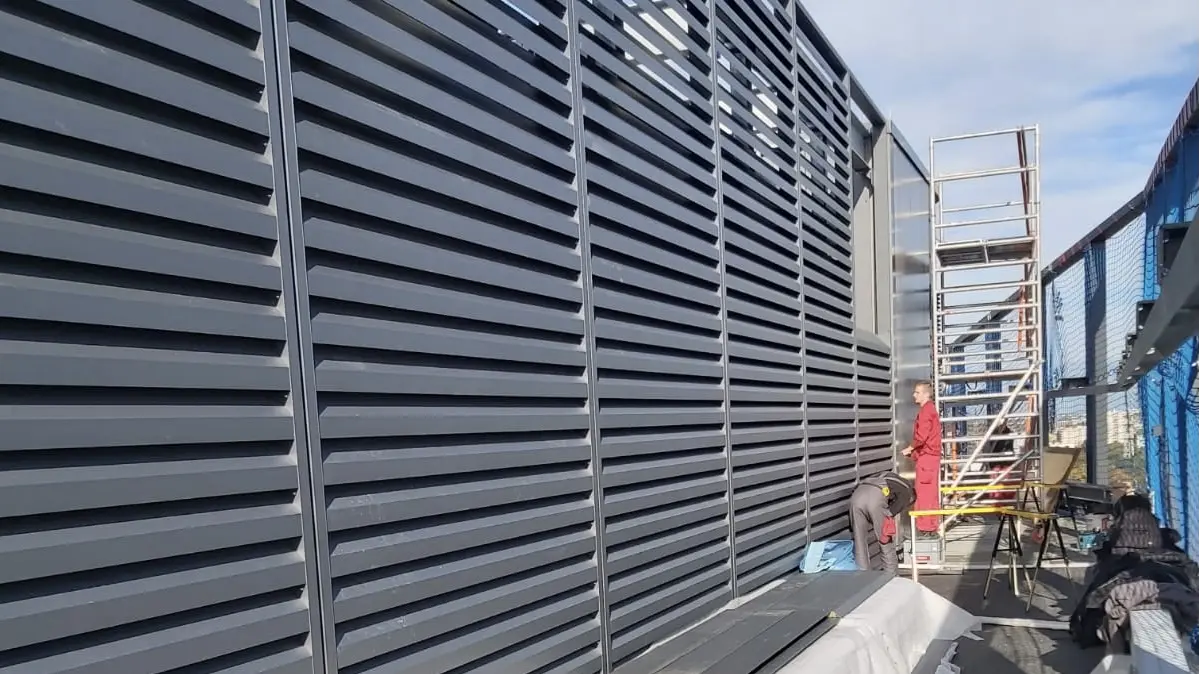
This combination of in-house manufacturing and our own installation team minimizes coordination issues. Design firms and building owners have a single point of contact for project execution, fabrication, delivery, and installation. We showcase additional solutions for ventilation, weather protection, sound insulation, and metal building envelopes in this article System Solutions for the Building Envelope.
Important Planning Guidelines for Soundproofing Louvers on High-Rise Buildings
Determine clear cross-sections early on
The area of the louvers must not be determined solely based on the visible opening. The effective free cross-sectional area, the airflow rate, and the allowable pressure drop of the entire system are the decisive factors.
Consider Sound Paths in Their Entirety
In addition to direct radiation, lateral, upward, and structural transmission paths must be taken into account. Joints, penetrations, and open connections can reduce the effectiveness of an otherwise suitable louver wall.
Match the wind load to the substructure
High-rise buildings are subject to high wind loads. Therefore, louvers, louver brackets, fasteners, and the building’s supporting structure must be designed as an integrated system. The structural design is based on the specific building and its location.
Plan for Maintenance-Related Access
HVAC systems still require maintenance. Doors, access panels, and sufficiently wide work aisles should be specified before construction begins.
Using Manufacturer Specifications Correctly
A component value does not constitute blanket verification for the completed system. Acoustic and aerodynamic verifications must be based on the actual geometry and operating point.
Frequently Asked Questions About Soundproofing Blinds in Berlin City West
Where is the high-rise building described located?
The building is located on Budapester Straße in Berlin City West. We do not disclose the exact address of the property or any details about the client.
What services did rotec provide?
rotec was responsible for the construction of the louver system, the project-specific cutting and preparation of the louvers, the delivery, and the installation of the louver brackets and individual louvers on the high-rise building.
Who supplied the steel structure?
The load-bearing steel structure, including its structural design, was provided by the client.
Which soundproofing slat was used?
The Renson Linius L.150ACS was used in the project. In addition, the L.066.01 profile is documented in the project documentation.
What sound insulation rating does Renson specify for the L.150ACS?
Renson reports Rw (C; Ctr) = 11 (-1; -2) dB for the tested product. This value does not automatically correspond to the sound reduction of the finished system.
Why aren't the current specifications for L.066.01 listed?
The profile documented in the project is not listed in the current publicly available product catalog with its own up-to-date data sheet. Therefore, values from other 66 series models are not carried over without verification.
Why should sound insulation and airflow be planned together?
Flow cross-sections that are too small can increase pressure loss, temperature, and energy consumption. Therefore, acoustic performance and airflow capacity must be evaluated together.
Have the project images been edited using AI?
No. All project photos shown on this page are original photos taken by rotec and have not been edited using AI.
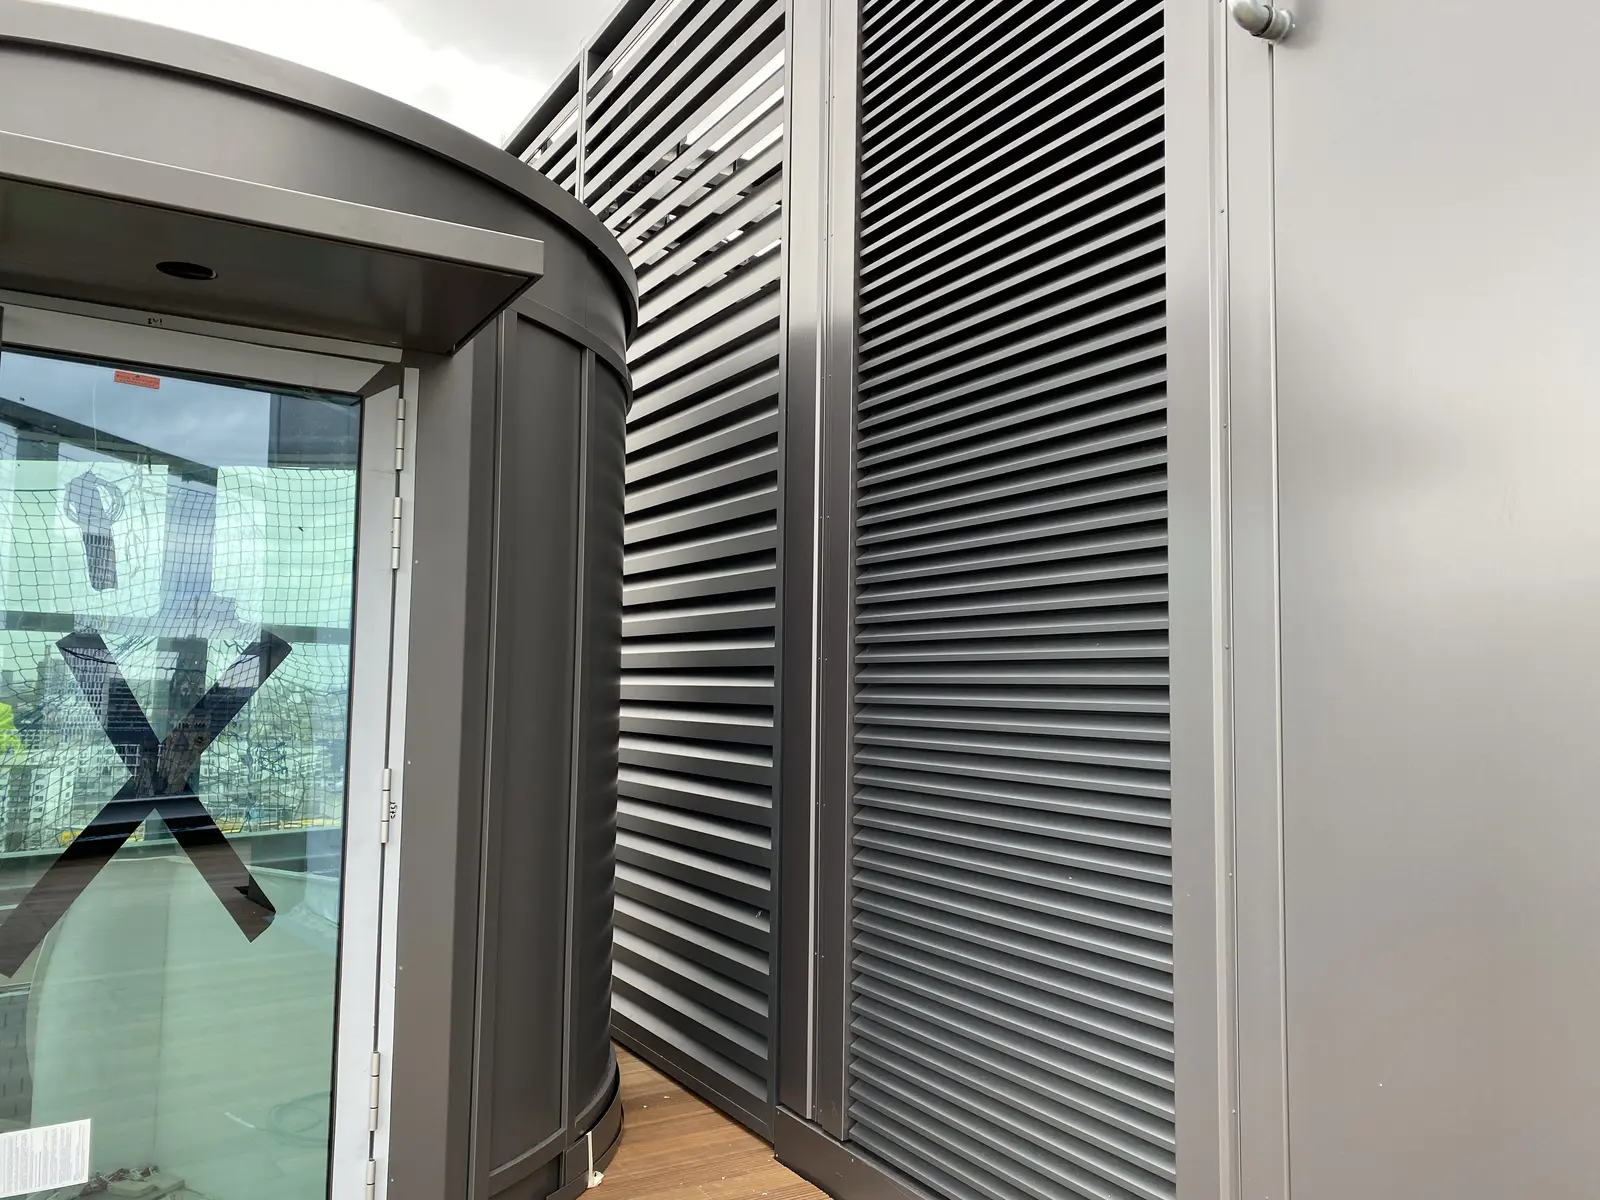
Planning Soundproofing Slats for Your Construction Project
Are you planning an enclosure for roof-mounted equipment, a technical center, a parking garage, or a machine room? rotec can assist you with selecting the louver system, defining interfaces, project-specific manufacturing, and installation.
Technical information updated in August 2026. Product specifications are based on information published by the manufacturer, Renson, as of the date of access. Project-specific documentation is still required.

 EN
EN  DE
DE  ES
ES  FR
FR  IT
IT  NL
NL  PL
PL  TR
TR