
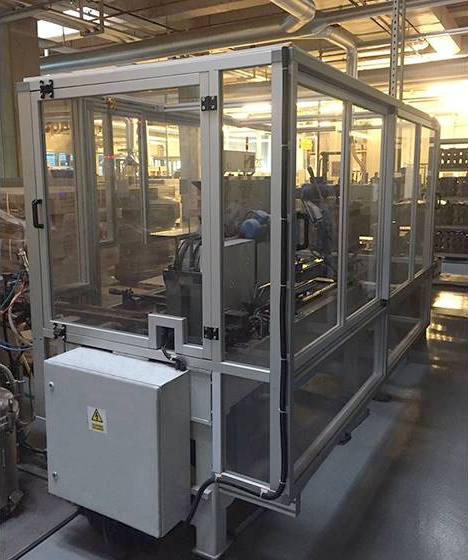
Aluminum profile structures create equipment racks and enclosures tailored to your business. rotec works with you to develop your solution, handles the design and manufacturing, and, if desired, performs on-site installation. All you need to get started is a description of your requirements. A finished drawing is not required.
This guide shows you how to plan the right solution, select profiles and connectors, and avoid common ordering mistakes. If your design is already finalized, rotec can also provide you with individual custom-made profiles and accessories.
Your project contact: Ferhat Macar, Dipl. Ing., 030 789039-46, f.macar@rotec-berlin.de.
Should I order components or have a design developed?
The key factor is how far along your planning is. rotec will help you determine the appropriate next step. The following overview will help you assess the scope of services you need.
| Your Starting Point | The Right Path with rotec | Helpful for Getting Started |
|---|---|---|
| The drawing and bill of materials have been finalized | Order Custom Profiles and Matching Components | Item numbers, cut lengths, and quantities |
| We have an idea or a sketch | Develop the design collaboratively and coordinate production | Application, Approximate Dimensions, and Load Capacities |
| You need a ready-to-use solution | Coordinate project development, design, manufacturing, and installation | Job description, photos, and details about the installation site |
| An existing structure is to be expanded | Check existing profiles and connections; plan additions | Profile drawings, photos, and requested changes |
You don't have to decide on a profile size in advance. Even if the technical solution hasn't been finalized yet, we'll get started on your project. Once the planning is complete, the Overview of Aluminum Profiles To the product selection.
Application Example: Machine Enclosure Made of Aluminum Profiles
The cover image shows how profiles, transparent panels, and door openings work together to form a machine enclosure. Vertical posts and horizontal frame profiles structure the assembly. A control cabinet is located on the outside. The image illustrates a possible application of aluminum system profiles.
Plan for visibility of the equipment and access
The transparent sections allow the internal technology to remain visible. At the same time, doors provide access to individual areas. For a comparable task, therefore, operation, cleaning, and maintenance must be considered together.
It is not just a matter of whether a door is present; it must also be possible to open it sufficiently at its final location. Pipes, adjacent equipment, and the space required for maintenance work also influence the design.
Develop Your Own Solution Based on the Example
Aluminum profile structures are designed based on the specific application. For your enclosure, we will determine the machine dimensions, access points, and installation conditions before finalizing the frame layout and components.
The exact profile series, dimensions, and tested protective functions cannot be determined from the photo. If the enclosure is intended to provide protection, the requirements and the appropriate design must be specified separately.
What are aluminum system profiles, and when are they a good choice?
Aluminum system profiles are structural profiles with defined cross-sections and longitudinal grooves. Using compatible connectors, they can be assembled into frames, racks, and other modular structures. The grooves accommodate matching fasteners.
Screw-fastened assemblies make adjustments easier
If the connection system allows it, components can be removed and repositioned. This is helpful if shelves, brackets, or doors are added later. Accessible connections and unobstructed mounting surfaces should therefore be taken into account during the initial planning phase.
The benefit results from the interaction of the components. A suitable profile cross-section alone is not enough if connectors or attachments limit the desired function.
Distinguish Between Profile Dimensions and Groove Sizes
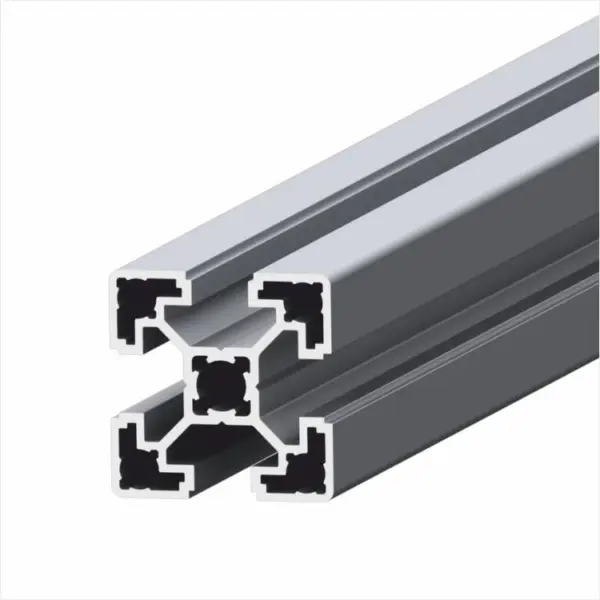
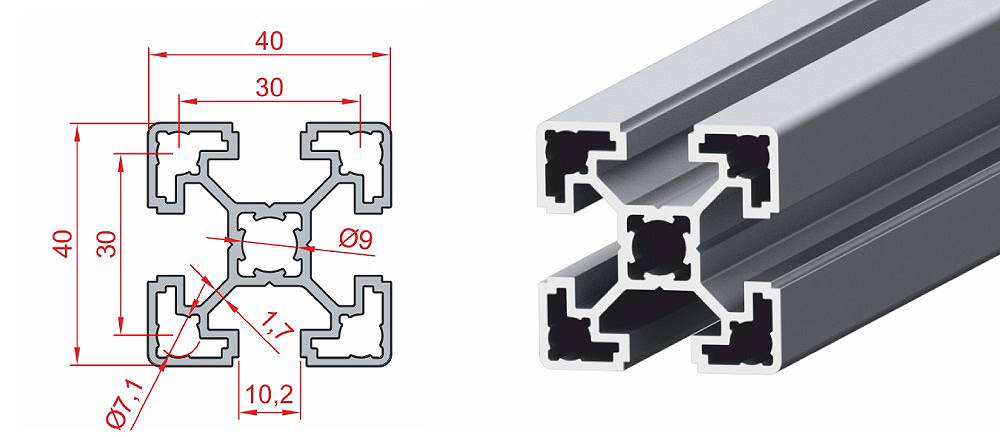
The designation 40x40 describes the external cross-sectional dimensions, i.e., 40 × 40 mm. The groove specification, on the other hand, indicates the groove size of the respective system. When selecting accessories, the groove geometry and product classification are also important factors.
For example, rotec offers the 30x30 lightweight profile with groove 8 and the 40x40 lightweight profile with groove 10. The product data linked below allows for a direct comparison.
What kinds of structures can be designed using aluminum profiles?
Typical applications include assembly workstations, equipment racks, and material staging areas. The following overview describes planning approaches. The appropriate design depends on the dimensions, loads, and workflows of your project.
Workbenches for Assembly and Testing
A workbench should bring the workpiece, tools, and workers together in a practical way. Therefore, start by determining the work surface, reach zones, and necessary storage spaces. Next, consider the base frame, attachments, and connections.
This also includes the load-bearing capacity of the tabletop and the legroom. Crossbars must not unnecessarily restrict the intended workspace. Compare a custom design with the options offered ECO Workbenches, if a standard model is an option. The desired height adjustment must be explicitly included in the selected model.
Equipment racks with accessible connections
When designing an equipment rack, the footprint, weight, and center of gravity are key factors. In addition, cables, moving parts, and maintenance tasks require sufficient space. Mounts should be arranged so that important connections remain accessible.
If the frame is to be mobile, the casters, brakes, and operating conditions must be compatible with the overall design. A rigid design cannot, therefore, be converted into a suitable mobile frame simply by screwing on any casters.
Providing Materials to Match the Workflow
A material rack starts with the containers and the desired retrieval method. External dimensions, total weight, and reach height determine the compartment layout. Also, be sure to plan for access for restocking.
For the supply of moving materials, rotec offers Dynamic Shelving Profiles and Roller Tracks. These belong to a separate system area. For flow racks, therefore, the containers, rails, inclination, and stops must be coordinated.
Choosing the Right Aluminum Profiles: Getting Started
The appropriate profile size is determined by the overall design. Therefore, the selection process should begin with a brief description of the task. This establishes a common foundation for design, purchasing, and assembly.
Determine Dimensions and Space Requirements
First, note the exterior width, depth, and height. Then add the required interior dimensions and clear openings. After all, sufficient exterior dimensions do not necessarily guarantee sufficient usable space.
Also take into account any protruding connectors, handles, feet, and attachments. For a workbench, for example, the tabletop and leg design affect the final working height. For an equipment rack, cables, hoses, and maintenance access points require additional space.
Describe loads and stresses
Record the weight of the equipment, workpieces, and fixtures. It is also important to note where these loads are applied. A heavy piece of equipment in the center exerts a different load on a support than a shelf with an evenly distributed load.
Also describe any movements and external influences. These include movable structures, vibrations, or impacts during loading. Such conditions should be included in the project specifications because a simple list of weights does not fully account for them.
Consider Cleaning and the Surrounding Area
Determine whether dust, moisture, or cleaning agents are present. Requirements for electrical conductivity or special surfaces should also be considered early in the planning process. A general profile designation does not confirm these properties.
Therefore, check that the selected components are suitable for the actual environment. This also applies to fasteners, feet, casters, and surface elements. This will help you avoid a situation where a single unsuitable component limits the product's usability.
Comparison of Aluminum Profiles: 20x40, 30x30, and 40x40
A comparison of specific items shows why external dimensions alone are not a sufficient basis for selection. The following information is taken from the respective rotec product pages. It applies exclusively to the linked rotec models.
| Profile and Product Information | Groove size | Mass per meter |
|---|---|---|
| 20x40 Lightweight Profile | 6 | 0.73 kg/m |
| 30x30 Lightweight Profile | 8 | 0.87 kg/m |
| 40x40 Lightweight Profile | 10 | 1.24 kg/m |
The table provides guidance on matching profiles and accessories. It is not a load-capacity table. A permissible load cannot be determined based on these three pieces of information.
Why the Installation Direction Is Important
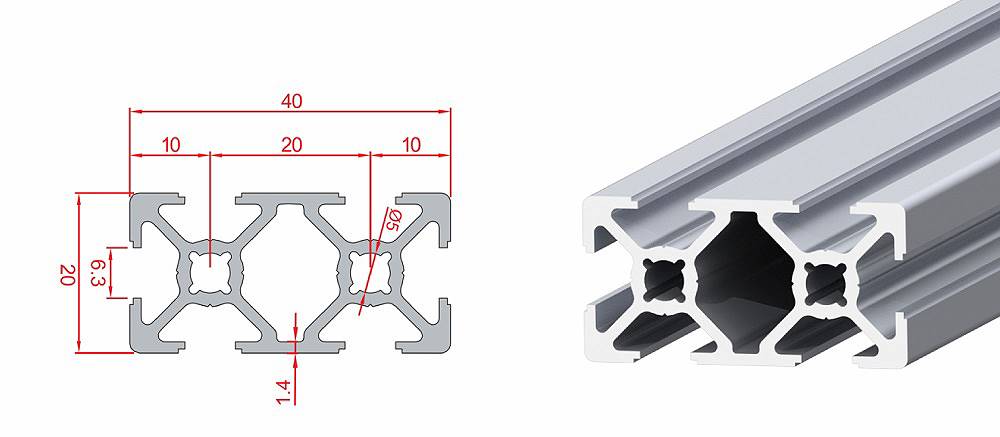
For the 20x40 rectangular profile, the technical values differ between the two bending axes. The product page lists Ix as 1.13 cm⁴ and Iy as 4.17 cm⁴. These moments of inertia describe the influence of the cross-section on the bending stiffness about each axis.
Therefore, the axis assignment must match the actual installation orientation. Check the profile drawing, the load application, and the selected calculation axis together. An installation orientation rotated by 90 degrees can significantly alter the bending behavior. Technical Specifications for the 20x40 Lightweight Profile.
Why „light“ Does Not Mean Clear for Operations
The term „light“ refers to a specific product version. However, it does not indicate the maximum weight the finished structure can support. To determine this, factors such as spans, supports, and connections must be specified.
Therefore, be sure to compare complete product data and specific part numbers. A profile with a similar name may have a different cross-section or groove. This is especially true when existing components are to be combined with new ones.
Select fasteners that are compatible with the profile and installation method
A connection must be compatible with both the profile system and the intended application. Identical groove specifications alone do not guarantee cross-system compatibility. Other factors to consider include the shape of the groove, the thread, the screw length, and the installation space.
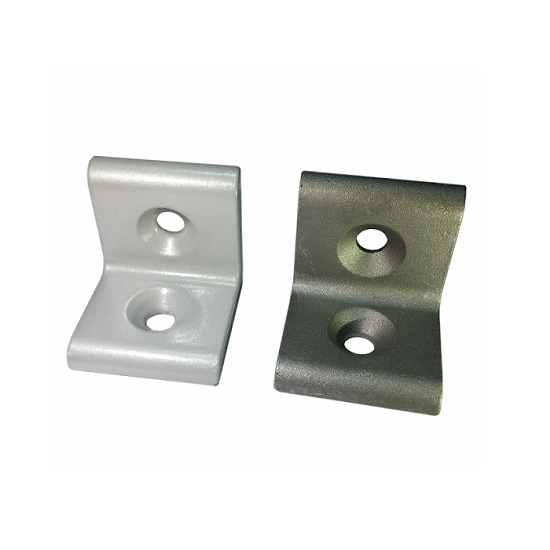
The rotec product line includes, among other items, angle brackets, connecting plates, nuts, butt connectors, and flexible joints. The Overview of Fasteners explains how to select them and the conditions for their installation.
Brackets, plates, and concealed connections
Externally mounted brackets and panels allow for accessible connections. This can make installation and future modifications easier. However, the hardware requires additional space, such as next to an installed panel or a door.
Concealed connectors keep the outer surfaces of the profile clear. Depending on the design, however, they may require machining of the profile or specific tool access. Therefore, before cutting to size, check what preparation is required for the selected connector.
Match the slotted nuts and screws completely
A groove nut provides the mating thread for a screw connection. Its shape must fit the groove. Likewise, the thread and screw length must be matched to the hardware.
Also, determine whether the nut can be inserted from the end of the profile or added later. If the frame is already closed, this affects the assembly sequence. A complete parts list therefore also includes the corresponding screws and fasteners.
Check for deflection and interpret the results correctly
A deflection calculator is available on the relevant rotec product pages. It helps you perform a theoretical preliminary calculation for individual profiles. To do this, you can select the support conditions, load type, unsupported span, and profile axis.
Enter the free length and load case correctly
The clear length describes the relevant distance between the supports or the clear cantilever length. Therefore, it does not have to correspond to the total length of the profile ordered. Similarly, the point load and distributed load must be selected to suit the actual application.
For the 40x40 light-duty profile, the calculator distinguishes, among other things, between a cantilever and a profile supported at two points. It also offers an ideal support configuration with the profile clamped on both sides. Select this option only if it matches the actual mounting configuration.
What the computer doesn't evaluate
The calculator describes an ideal, straight beam under static loading and with minimal deflection. It does not take into account connections, joints, vibrations, or other structural components. Furthermore, the selectable deflection ratios are merely comparative values and do not constitute automatically applicable code requirements.
Therefore, use the results as a planning guide. The complete structure requires professional design, including its connections and supports. Deflection Calculator and Explanations for the 40x40 Lightweight Profile
Profile frames and custom sheet metal cladding—all from a single source
A design often doesn't end with the profile frame. For equipment racks, workstations, or enclosures, side panels, back panels, and mounting plates are also required. rotec can laser-cut custom-fit side panels in-house. At the Laser Cutting of Sheet Metal We take into account the agreed-upon outer contours, cutouts, and mounting holes.
We coordinate the frame and cladding together to ensure that connections, maintenance access points, and the installation sequence align properly. For angled edges and flanges, the Bending and Folding Sheet Metal in addition. The other features of our Sheet Metal Fabrication and Metalworking range from individual cut pieces to coordinated assemblies. Depending on the application, it can also be used as an open infill Custom-Made Expanded Metal plan for.
Would you like to start by selecting the right components? Our guide Select, cut, and join structural profiles uses the 3D learning example to guide you from the external dimensions to the bill of materials. You can find profiles and matching accessories in the rotec Profile Shop. To develop a customized, turnkey solution, please discuss your project with our technical project consulting team.
This is how aluminum profile structures are created with rotec
rotec Berlin Metalltechnik GmbH supports your project from the initial scope definition through to the agreed-upon implementation. Together, we determine which services you need. Design, manufacturing, and installation form a coordinated process.
1. Clarify the task and the framework
Describe what the finished structure is intended to do. Any photos, measurements, or sketches you have will help us understand the installation situation and workflow. During our discussion, we’ll clarify any outstanding issues and the desired scope of the project.
This creates a common foundation for future decisions. This also includes existing equipment, neighboring facilities, and the specific requirements of your business.
2. Coordinate the design and implementation
We work with you to develop the profile layout and tailor the connections, surface elements, and attachments accordingly. In doing so, we jointly consider usable areas, mounting points, and accessibility.
Transport routes and door openings must be included in the planning from the very beginning. This is because the finished structure must be able to reach its intended installation site. Dividing the structure into suitable subassemblies can be part of the solution.
3. Manufacture the approved design
rotec manufactures the agreed-upon design based on the agreed-upon dimensions and components. Therefore, the key connection details and installation components should be finalized before production begins.
This ensures that you have a clear understanding of the solution to be developed and the services included in the contract. Changes can be discussed in a targeted manner based on this foundation.
4. Arrange for on-site installation
Upon request, rotec will handle the on-site installation. To do so, we will coordinate the installation address, accessibility, and possible installation times with you. We will also clarify the connections and necessary preparations at your facility.
If work needs to continue during installation, this should be included in the schedule. This allows work areas and responsibilities to be defined early on.
Custom Aluminum Profiles: Avoid Ordering Errors and Unnecessary Effort
To place an accurate order, you’ll need the final design and the complete bill of materials. Therefore, be sure to review the profile layout, accessories, and machining requirements together. A low price per meter alone does not reflect the total cost of your project.
The external dimension is not automatically the cutting length
In a frame, some profiles may run the entire length, while others are positioned in between. Therefore, the frame's external dimensions do not automatically correspond to every order length. Connectors and panels may require additional spacing.
Determine the cutting dimensions from a dimensioned sketch. Also indicate the installation orientation, holes, and threads. Any necessary tolerances should also be included in the coordination.
Compare what's included and the total cost
In addition to profiles, be sure to include connectors, slotted nuts, screws, end caps, and functional accessories. Check the contents of the package for each item. A product image does not automatically confirm that all parts shown are included.
Compare quotes on an equal basis: profiles, processing, accessories, and shipping, as well as the agreed-upon project services. For structures made of aluminum profiles, this may include design, fabrication, and installation. The available cut lengths depend on the specific item and current ordering options.
Project Inquiry: This information will help during the initial meeting
To get started, your assignment and the framework conditions you already know are sufficient. You do not need to prepare a complete design. Use the following list to compile the available information:
- What is to be created, and what function should the design serve?
- What are the specified exterior dimensions, usable areas, and footprints?
- What loads, movements, and special environmental conditions are present?
- Are there any photos, sketches, drawings, or existing sets of cross-sections?
- Do you need components, joint design, manufacturing, or even installation?
- Where should the structure be located, and what is the desired deadline?
As the project progresses, we will provide the necessary technical specifications. These include, for example, clear spans, attachment points, quantities, and connection details.
Please send your job description to Ferhat Macar or discuss your plans by phone at 030 789039-46.
Frequently Asked Questions About Structures Made from Aluminum Profiles
Does rotec also handle design, manufacturing, and installation?
Yes. rotec works with you to develop the design and handles manufacturing as well as on-site installation, if desired. Our services are tailored to your project. Therefore, you can submit a request even with just a description of the task and without a finished drawing.
What documents does rotec need for a consultation?
For the initial consultation, a description of the task and the known parameters are sufficient. Any available dimensions, load specifications, sketches, or photos will help us understand the context. A finished design is not required, because rotec can develop the project together with you.
Who is my point of contact for projects and designs?
Your contact person is Ferhat Macar, Dipl. Ing. You can reach him by phone at 030 789039-46 and by email to f.macar@rotec-berlin.de. He is the person to contact if you want to develop an idea or discuss a specific design project with rotec.
Which aluminum profile is suitable for a workbench?
That depends on dimensions, loads, spans, and connections. In addition, the tabletop, attachments, and workflow all influence the selection. A general recommendation based solely on the designation 30x30 or 40x40 would therefore be insufficient.
What does "Nut 8" or "Nut 10" mean?
This specification indicates the groove size of the respective profile system. For accessories, the groove geometry and specific product assignment are also important. Therefore, identical groove specifications do not guarantee compatibility between different systems. Guidelines for Selecting Connection Technology
Can I combine profiles of different sizes?
This is possible with the appropriate transitions and connectors. However, the combination must be geometrically and structurally suitable for the application. Therefore, please review the specific products and connection drawings.
How durable is a 40x40 aluminum profile?
The permissible load cannot be determined based on the external dimensions alone. The specific design, free length, installation position, and support must also be taken into account. The connections must also be considered. Product Specifications for the 40x40 Lightweight Profile
Why does the installation direction affect the bending behavior?
A rectangular cross-section can have different moments of inertia about its two axes. Therefore, the chosen axis must align with the direction of the load. For the 20x40 lightweight profile, the product data show different values for Ix and Iy. 20x40 Lightweight Profile
Does the deflection calculator replace a full structural analysis?
No. It provides a theoretical preliminary calculation of the individual profile based on simplified assumptions. It does not evaluate connections or other components. The complete design therefore requires expert review. Notes on the rotec Deflection Calculator
Can aluminum profiles be joined without welding?
System profiles can be fastened with screws using the appropriate fastening method. The additional machining required depends on the connector. Therefore, check the installation instructions and ensure tool access before assembly. Connectors for Aluminum Profiles
Do all slotted nuts fit if they have the same slot specification?
No. In addition to the groove specifications, the shape, thread, and mounting type must also match. Verify the specific product compatibility before combining existing or new parts. Matching Nuts and Connectors
Can I order custom-sized aluminum profiles?
rotec offers custom cutting for profiles that can be configured accordingly. The available lengths vary by product. Special lengths and finishes should be coordinated before placing an order. Selecting Aluminum Profiles
Are screws and nut blocks included automatically?
This should be verified for each item based on the specified scope of delivery. A product image alone does not confirm that the set is complete. Therefore, be sure to explicitly list any required fasteners in your bill of materials.
Are dynamic shelf profiles the same as slotted profiles?
No. The rotec line of dynamic shelving profiles includes its own frame profiles, connectors, and roller tracks. Therefore, please evaluate transitions on a project-by-project basis. Dynamic Shelving Profiles
Discuss your idea for an aluminum structure with rotec
Whether it's an assembly station, equipment rack, or enclosure: Tell us what you'd like to improve in your operation. Together, we'll develop the right design and agree on the implementation, including the desired scope of manufacturing and assembly.
Ferhat Macar, B.S. in Engineering is your point of contact for projects and designs.
Phone: 030 789039-46
Email: f.macar@rotec-berlin.de
A job description and any available photos or sketches are sufficient for the initial contact.

 EN
EN  DE
DE  ES
ES  FR
FR  IT
IT  NL
NL  PL
PL  TR
TR