
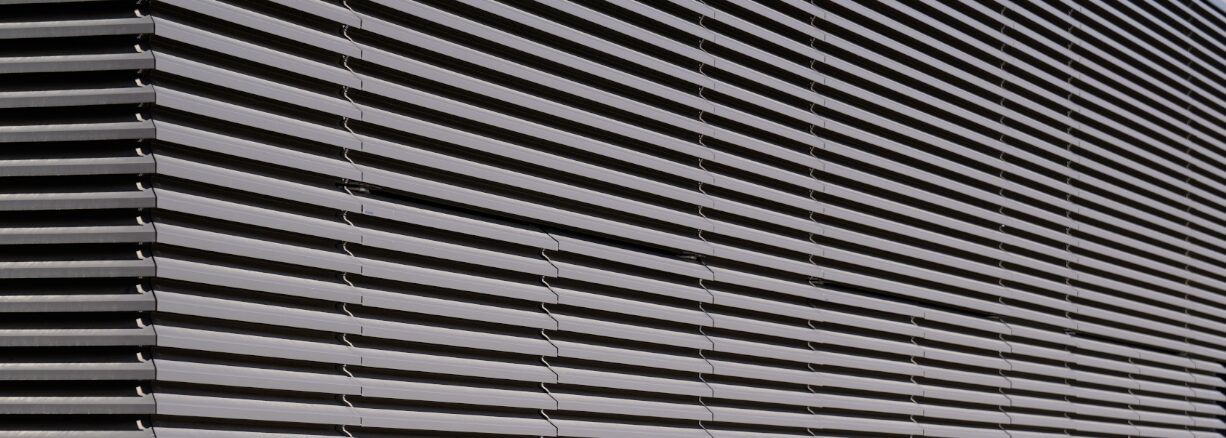
Building Envelope System Solutions for Industry, Architecture, and Technical Infrastructure
Reviewed and updated by experts: August 2026. The content, structure, technical classification, and internal links have been revised.
Photo credit: All project images shown in this article are original photographs taken by rotec. They were neither generated nor edited using AI.
Today, buildings must do much more than simply enclose spaces. They must integrate technical systems, safely channel large volumes of air, and at the same time provide lasting protection against the elements. Industrial facilities, data centers, parking garages, and technical roof structures, in particular, present challenges that traditional building component solutions cannot meet.
System solutions for building envelopes therefore combine ventilation, weather protection, structural design, and architectural integration into a single functional unit. rotec develops and manufactures such solutions on a project-by-project basis and supplies ready-to-install components for a variety of applications in the construction and industrial sectors.
 rotec PodcastSystem Solutions for the Building EnvelopeVentilation, weather protection, sound insulation, and building envelopes—explained in a concise manner.Listen to the podcast now
Brief Overview
rotec designs and manufactures system solutions for building openings where airflow, weather protection, and structural design must be considered together. The company focuses on facade and roof solutions for industrial and architectural applications. The systems are designed on a project-by-project basis, fabricated in Berlin, and delivered ready for installation. Depending on the application, sound insulation, increased stability, or smoke extraction functions can be added.
rotec acts as a system partner in this process, not as a substitute for facade contractors. The substructure and structural engineering are always the responsibility of the client, while rotec coordinates its own system components and, for larger facade solutions, can assist with installation in accordance with the system specifications.
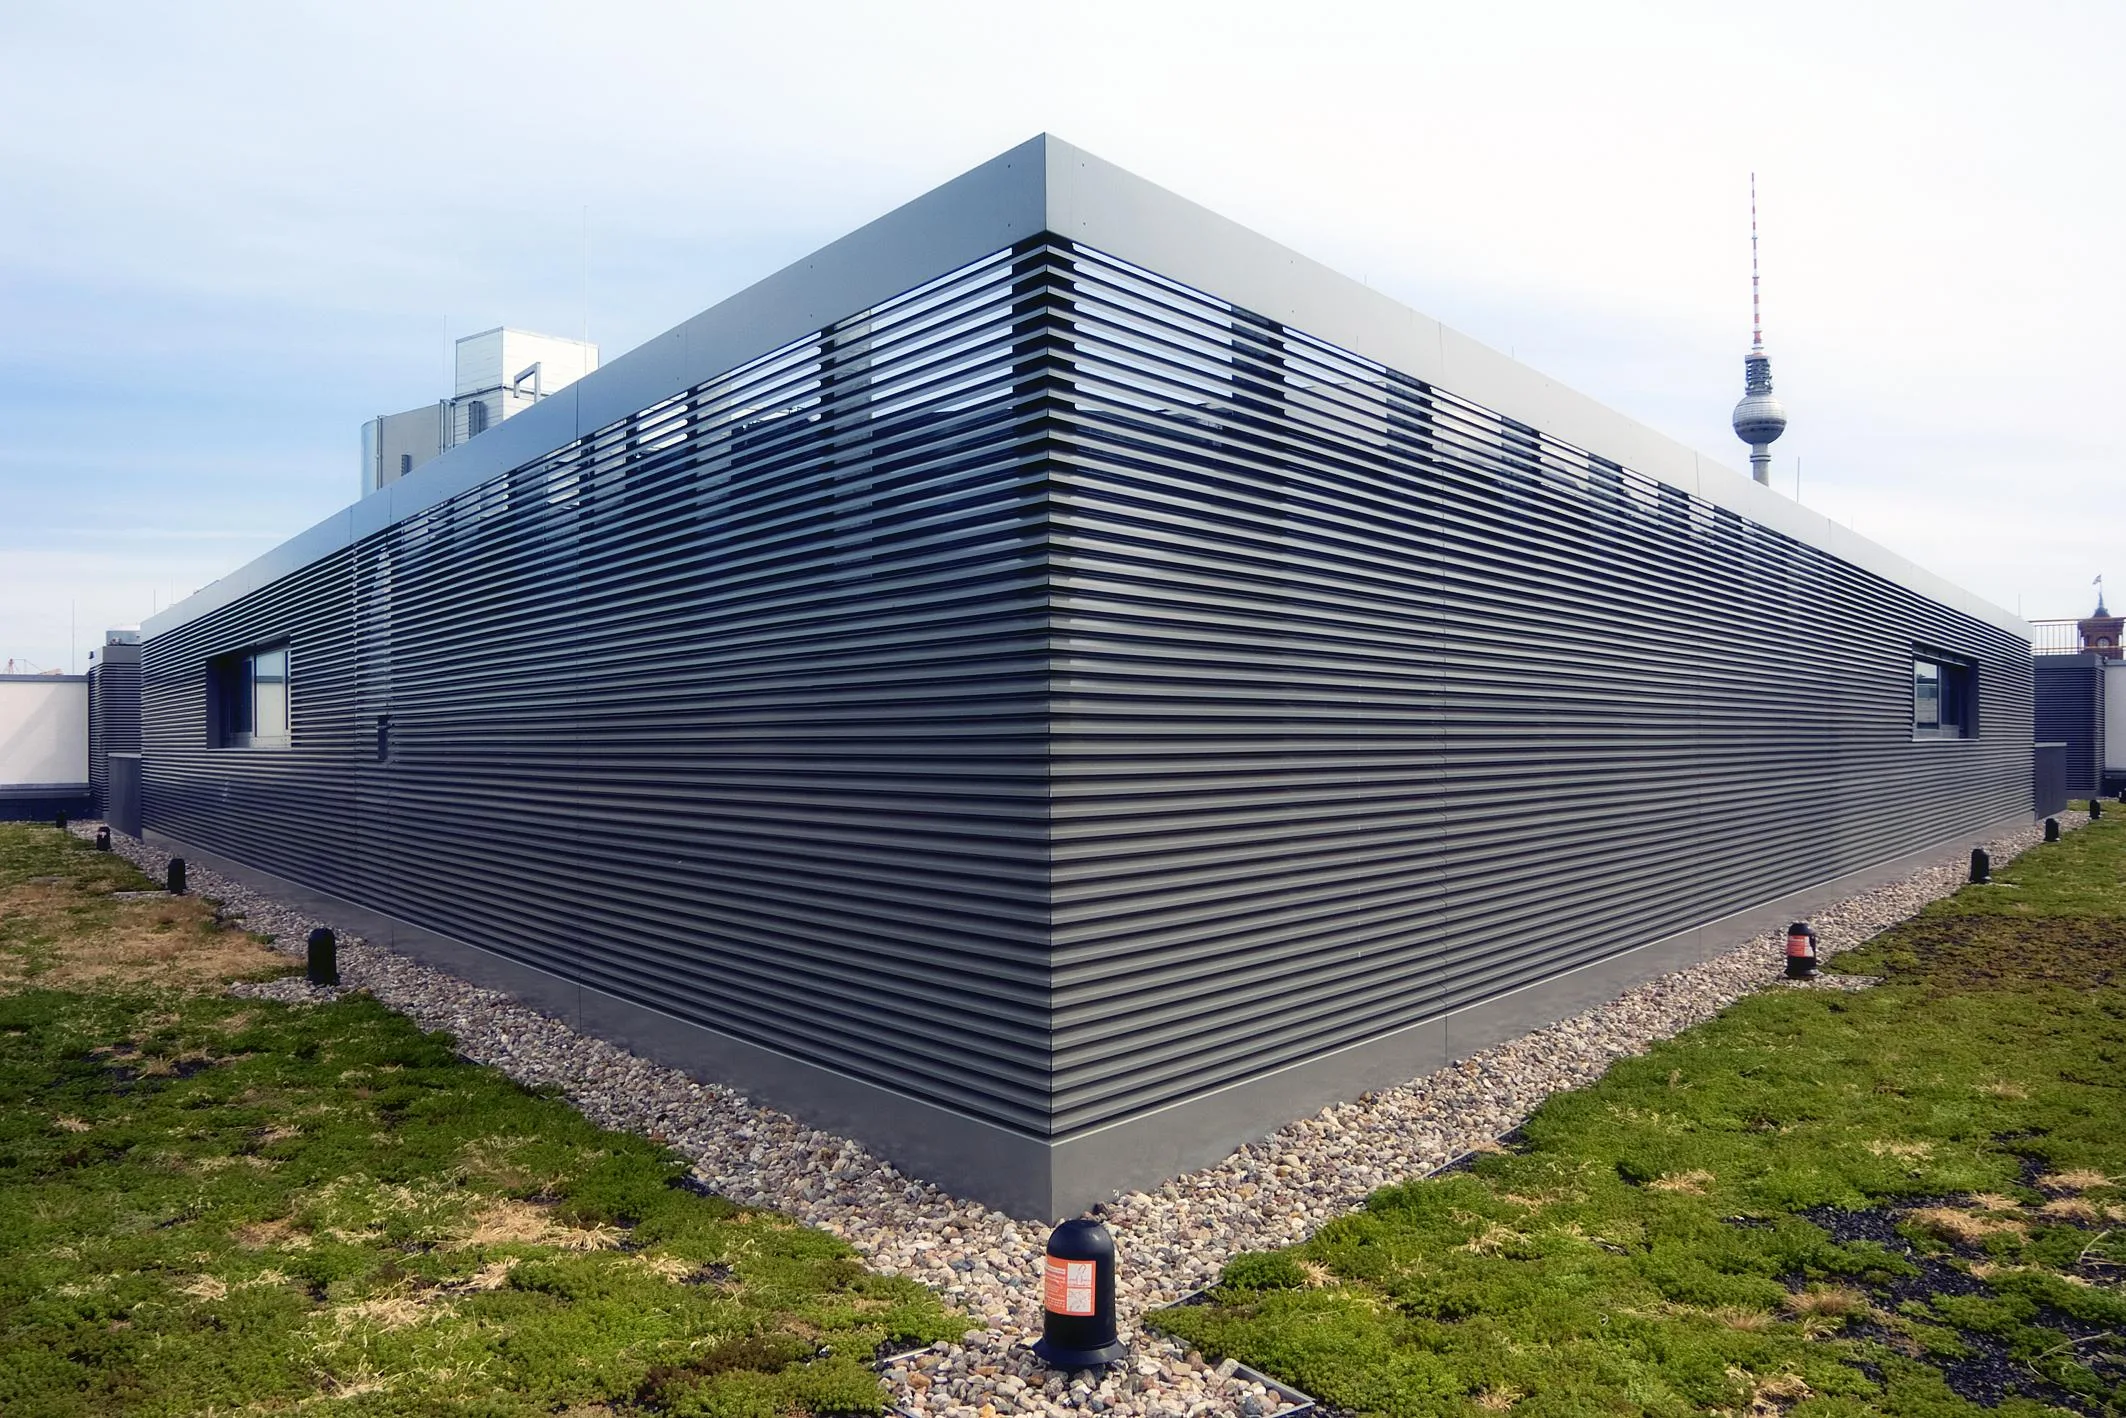
Another practical example is the Equipment Enclosures for Air Conditioning Systems in Downtown Frankfurt. rotec manufactured and installed the enclosure in accordance with a specific project requirement. The project report also explains the classification under the Hessian Building Code as well as important requirements regarding airflow, construction, and maintenance.
Why Ventilation and Weather Protection Must Be Planned Together Today
Open or partially open building areas are technically necessary but must not pose a vulnerability. Air must be able to circulate while rain, snow, and external elements are kept out in a controlled manner. In addition, there are increasing demands for durability, ease of maintenance, and clean architectural lines.
The design of such openings is therefore not based on standard dimensions, but rather on functional requirements. These include airflow capacity, installation conditions, intended use, accessibility, and requirements for protection and aesthetics. Considering these factors in isolation risks unnecessary rework or limited system functionality.
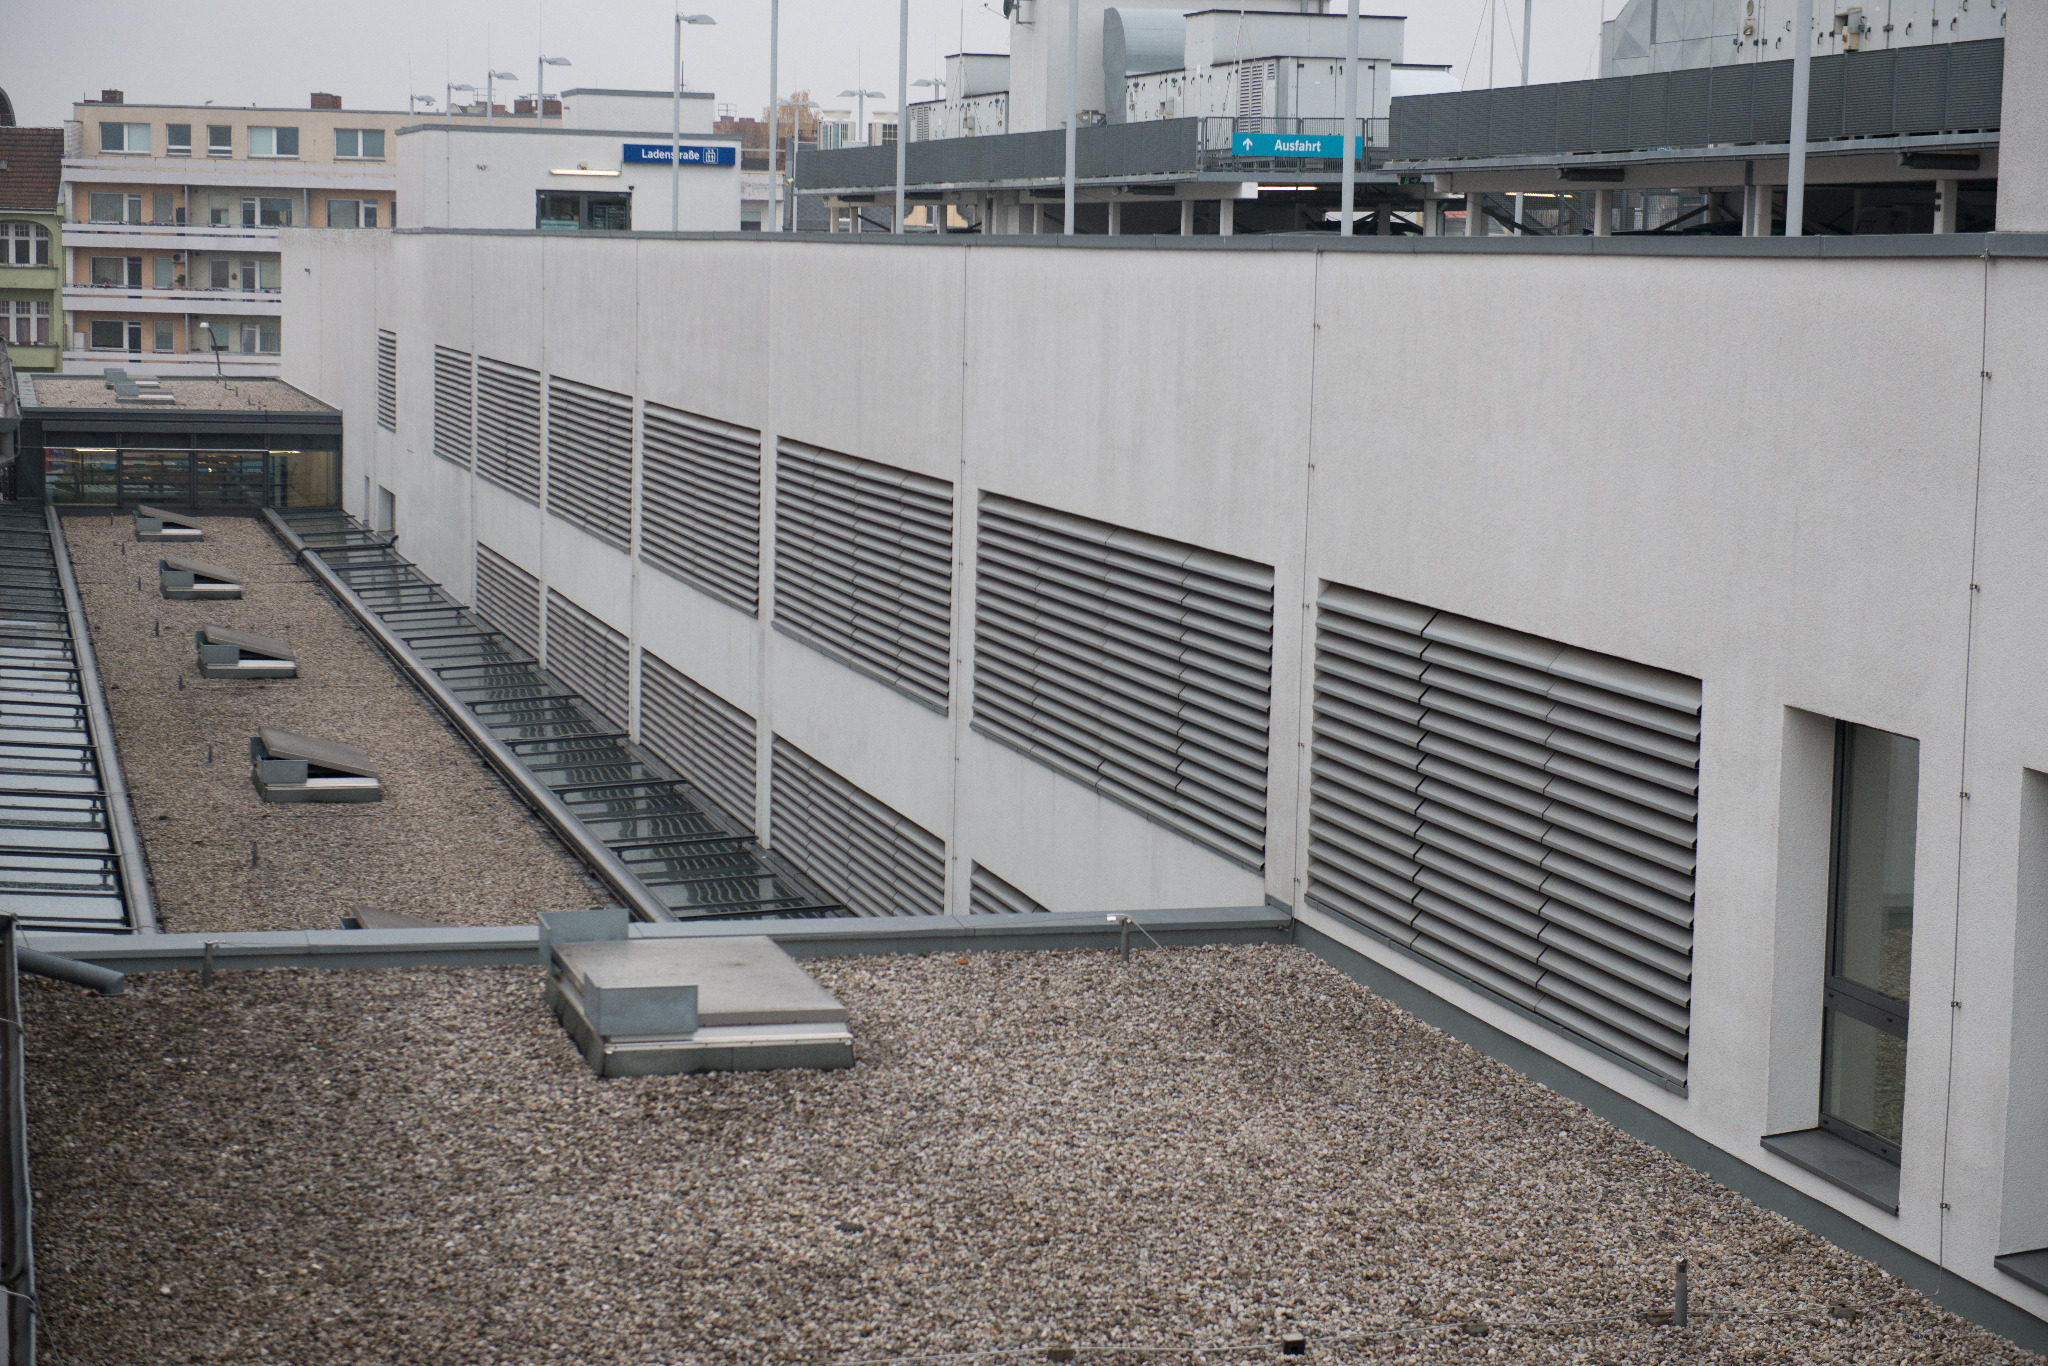
What Is Meant by "Building Envelope System Solutions"
A system solution is created when multiple functions must work together reliably within a single component. These include air flow, structural weather protection, and—depending on the project—sound insulation, access protection, increased stability, and defined maintenance access. What matters is not the individual profile, but the overall system comprising geometry, component configuration, connections, and installation concept.
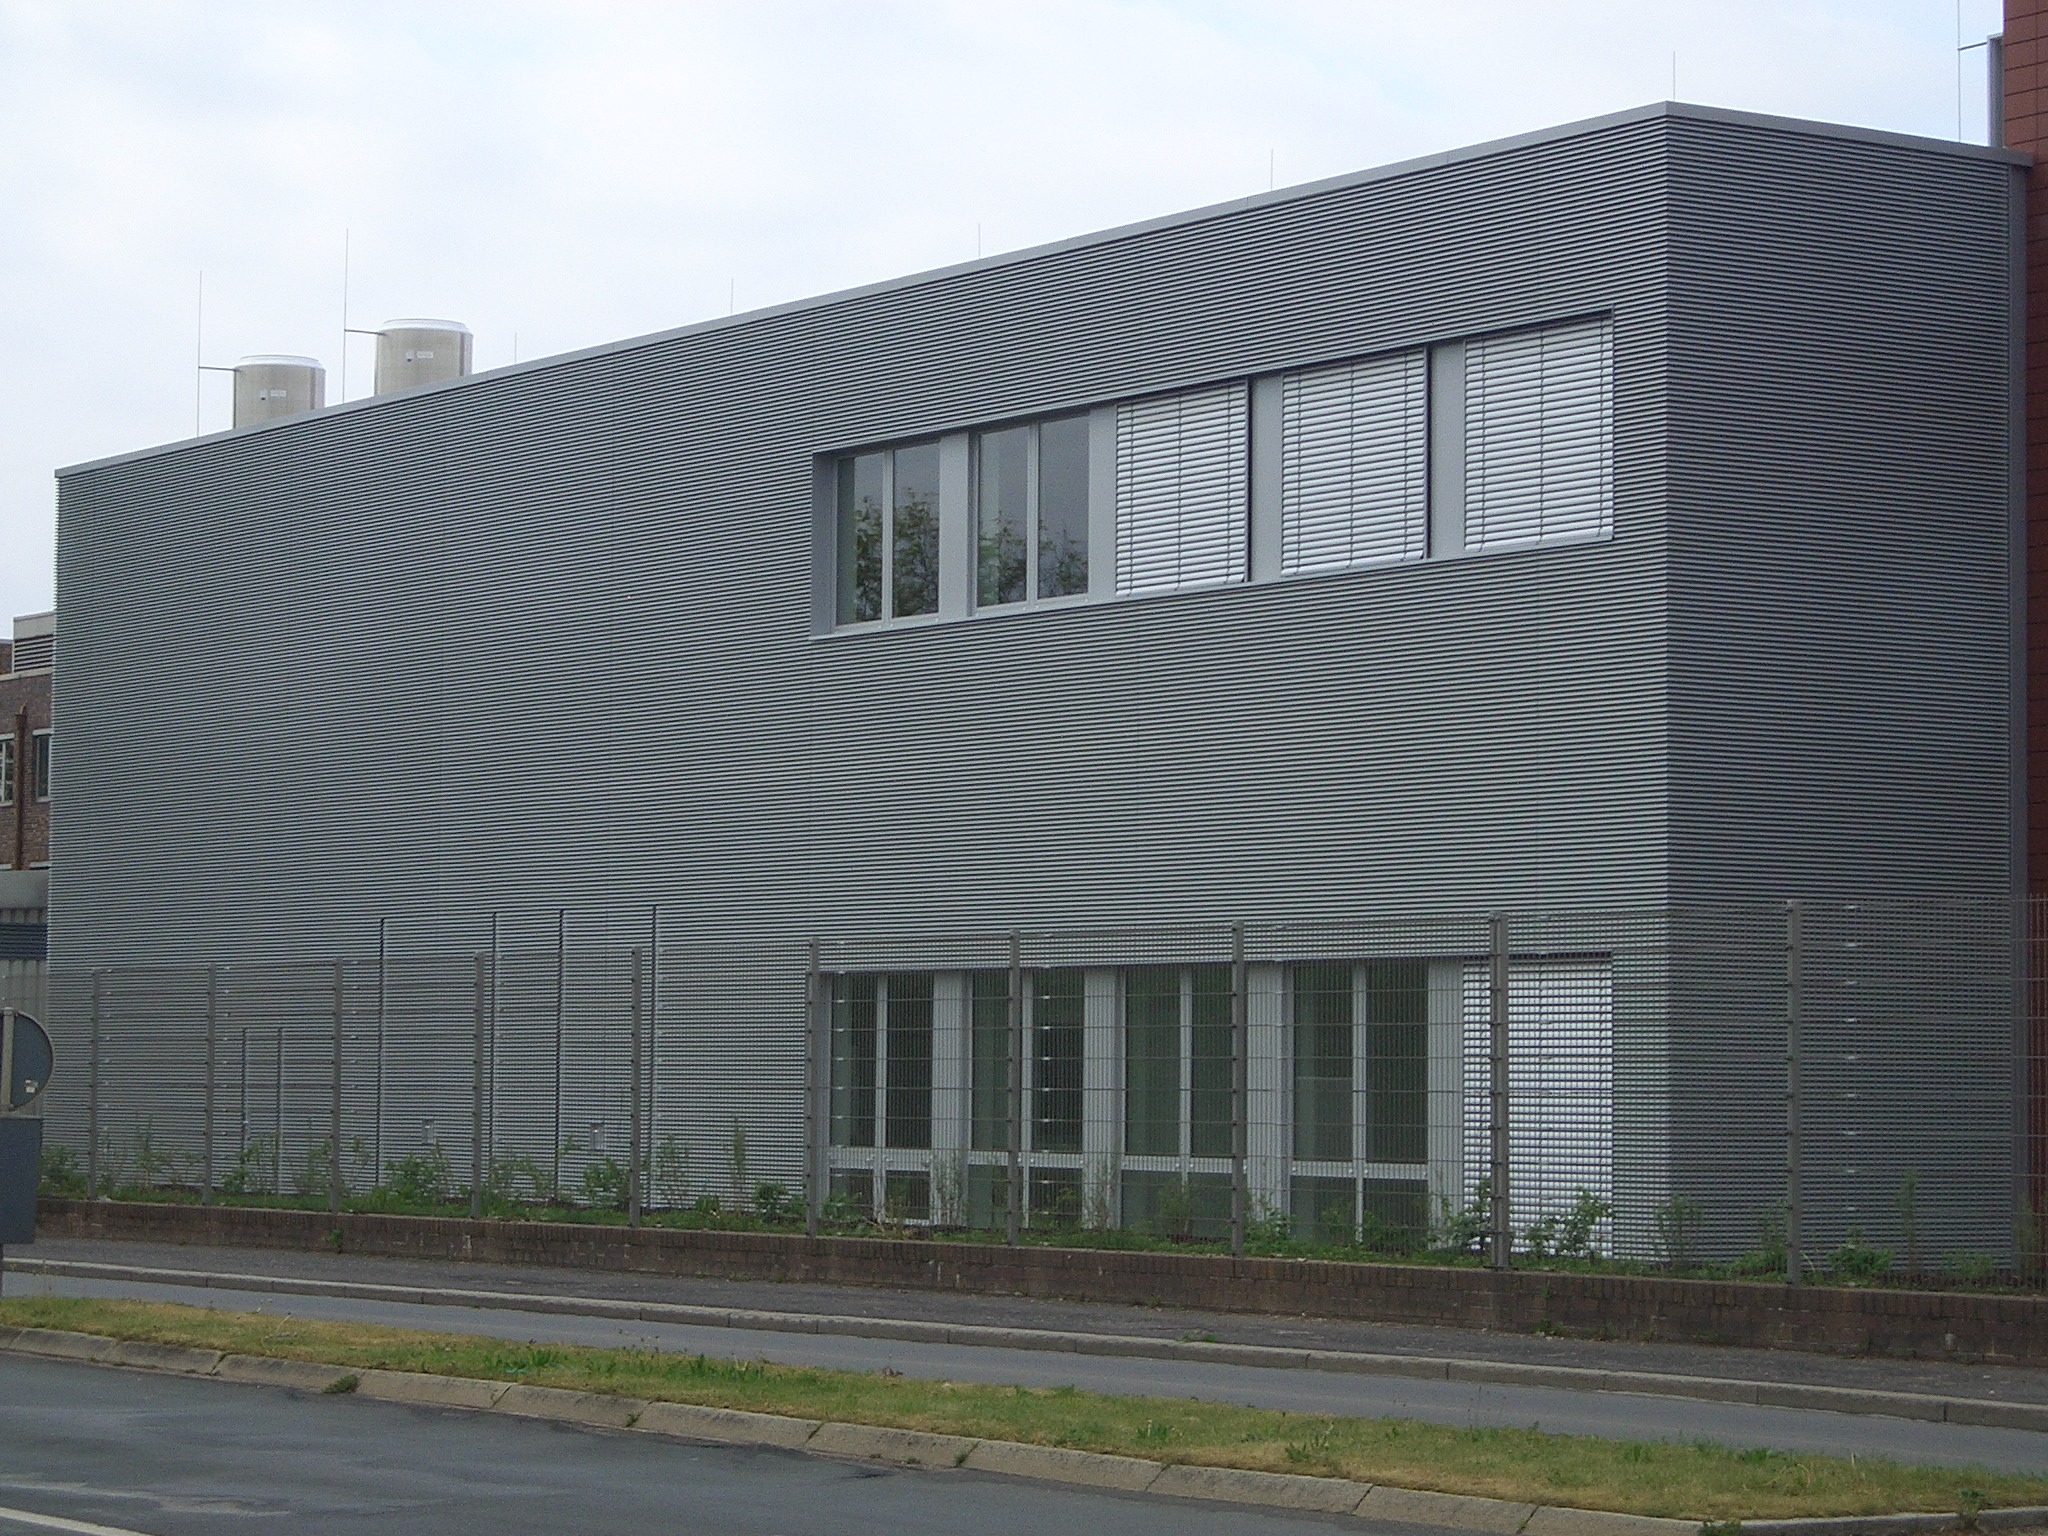
The Roles of Modern System Solutions in the Building Envelope
Ensuring the necessary air exchange
Technical systems, production processes, and natural ventilation designs require specific air volumes. Sizing is based on free cross-sectional area, flow pattern, and structural integration. To ensure reliable system operation, airflow capacity and pressure drop must be evaluated together.
Protection from the elements
The slat geometries effectively deflect driving rain while also allowing for controlled airflow. Weather protection is built into the design and is permanent, eliminating the need for moving parts. This reduces maintenance requirements while extending the service life.
Integration into facades and roof structures
Ventilation elements are a visible part of the building envelope. They must blend in aesthetically while also functioning properly from a technical standpoint. For this reason, the grid pattern, joint layout, installation position, and element sizes are coordinated early on to ensure a cohesive, harmonious appearance in the final design.
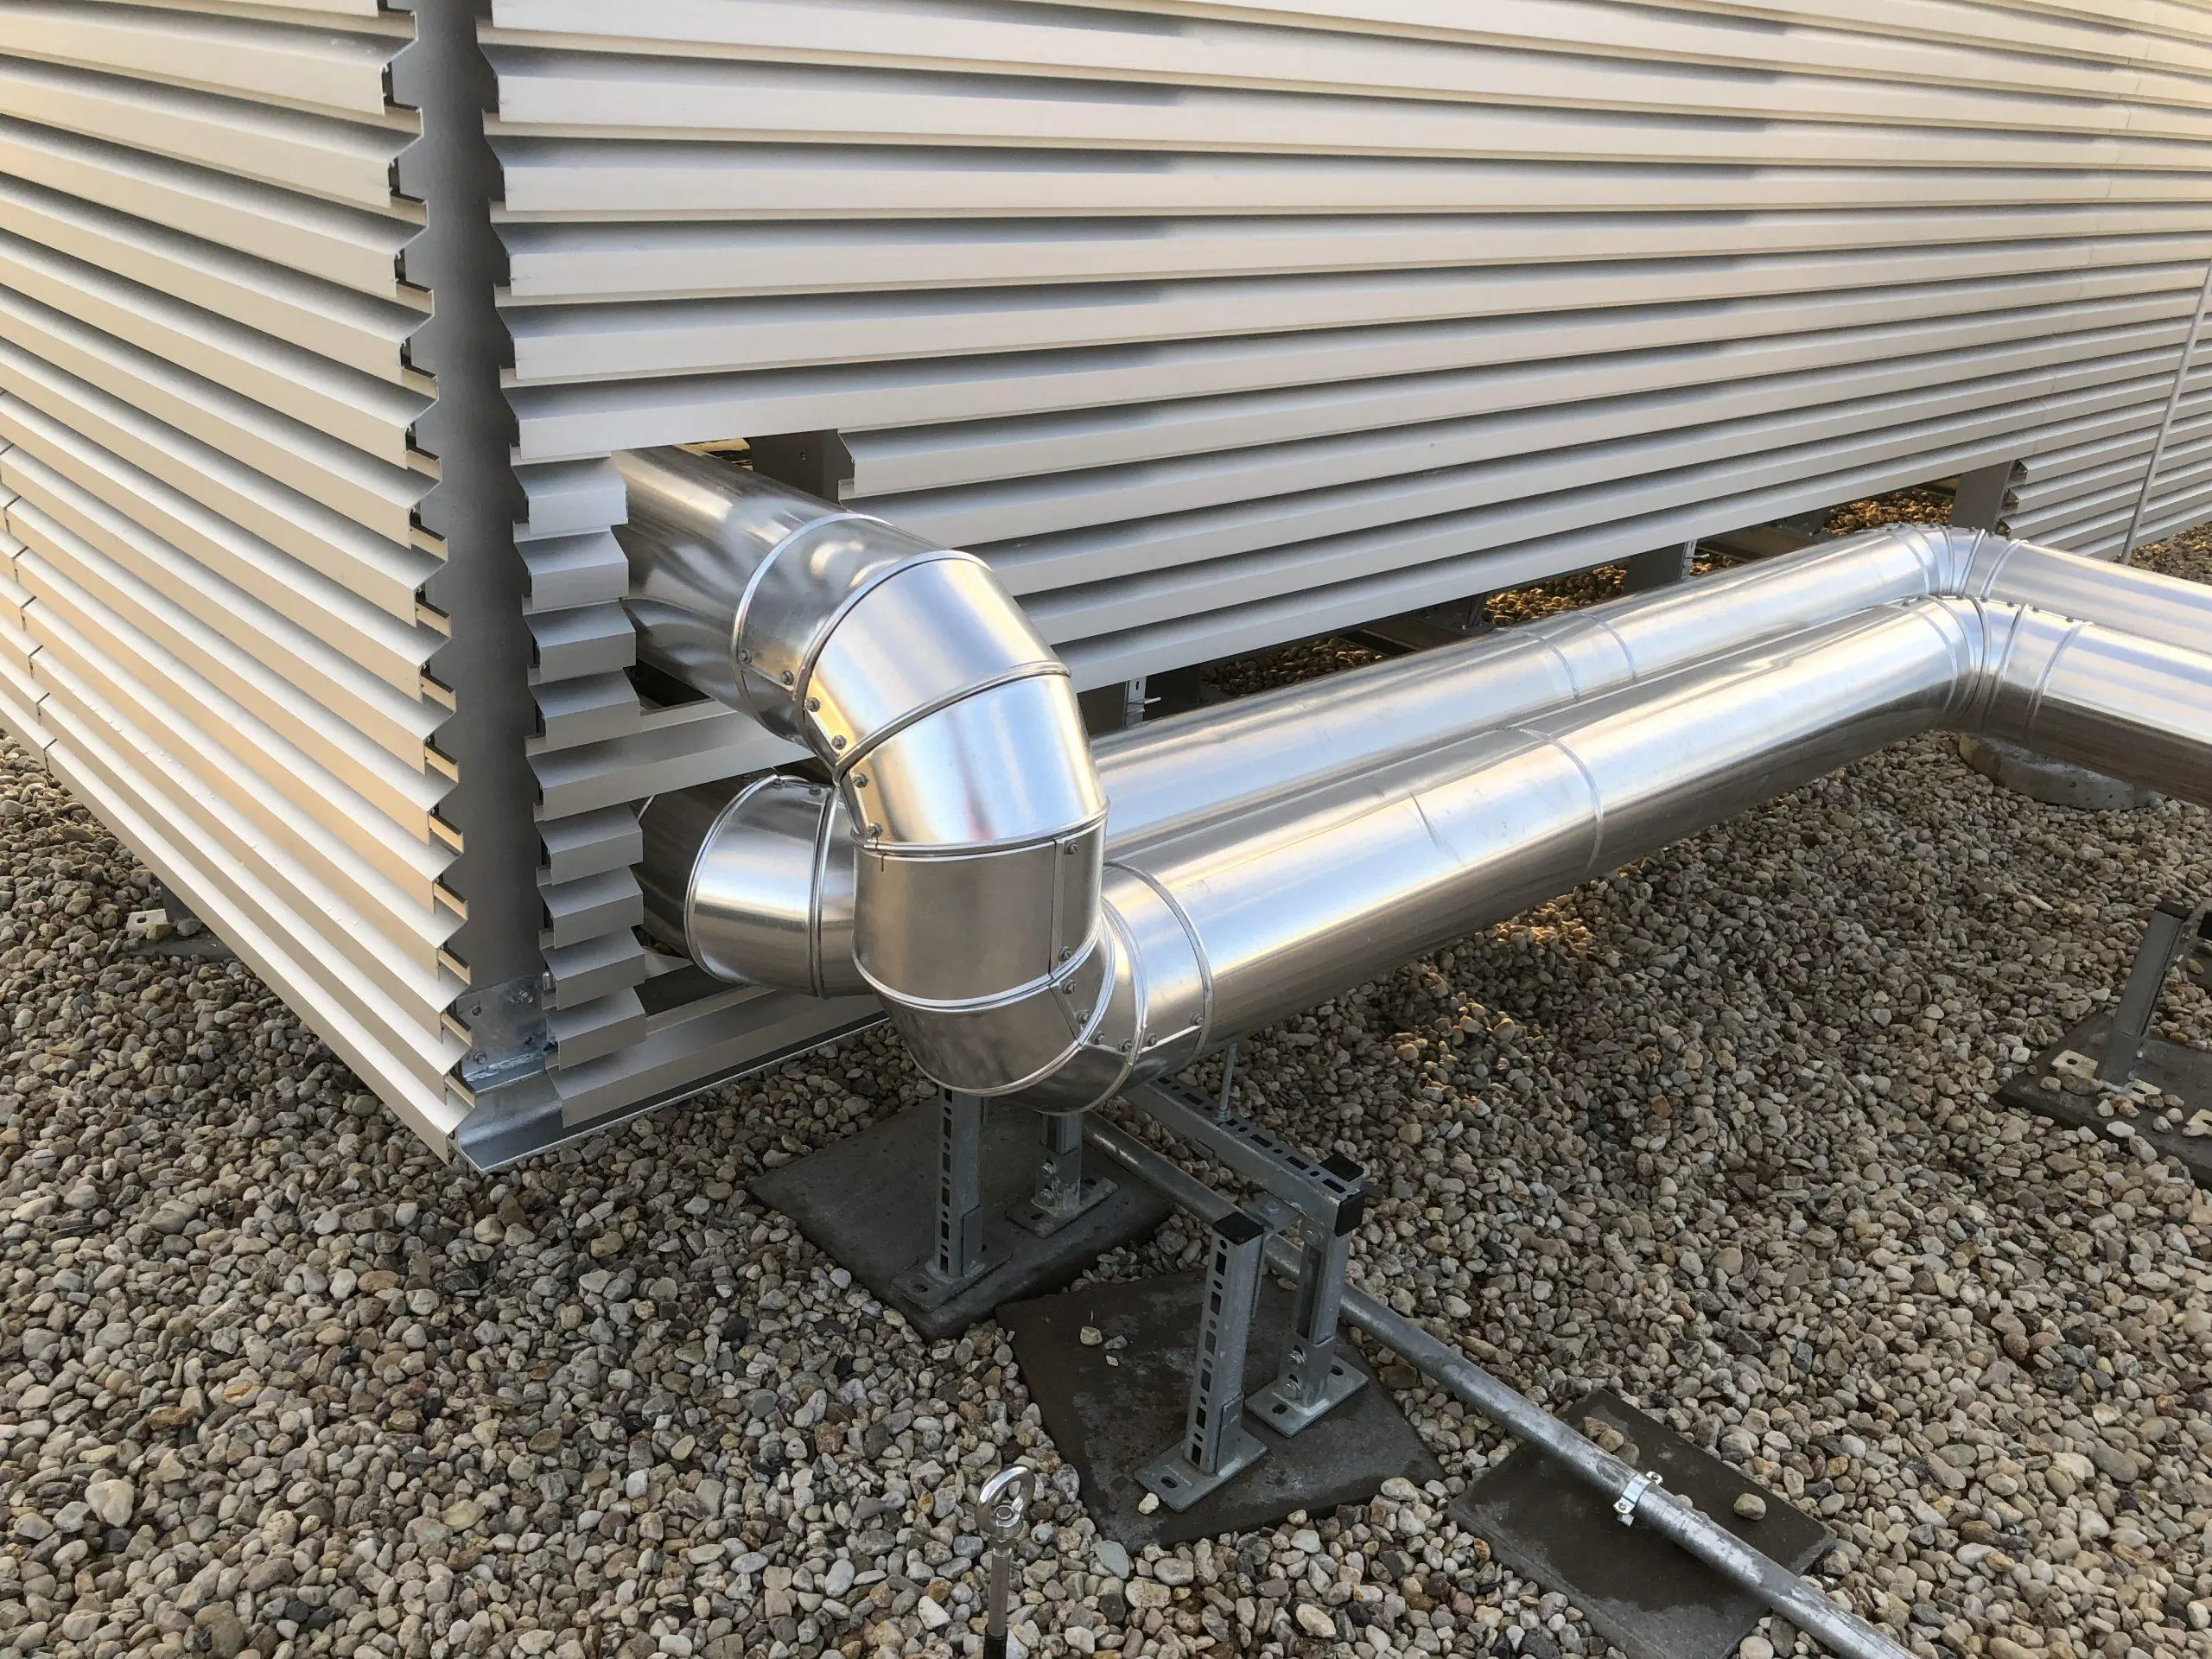
Addition of acoustic or safety-related requirements
Depending on the application, additional features may be required. These include sound insulation for technical systems, access control in sensitive areas, or increased stability for openings subject to heavy use. These requirements are not added later but are integrated into the system design from the very beginning.
A Decision-Making Guide in Six Questions
It is possible to determine which construction method makes sense as early as the initial stages of a project. These questions help identify the right approach.
Is this a single opening or a large-scale facade ventilation system?
Smaller openings are usually addressed with pre-assembled frame elements, while large ventilation areas require a louver-based facade solution. The key factors are ventilation requirements, installation conditions, and the desired facade appearance.
Must driving rain be reliably kept out?
In that case, a well-designed weather protection solution with a specific louver geometry is required. At the same time, the clear cross-sectional area must meet the airflow requirements so that the system is not subjected to unnecessary strain.
Are high airflow rates required with low pressure drop?
In this case, the fluid dynamics design determines both functionality and cost-effectiveness. It makes sense to compile the relevant design data early on to ensure that the system solution is not undersized.
Are there any requirements regarding sound insulation or noise emissions?
In that case, acoustically effective louvers or additional structures must be incorporated into the design. The sound insulation is integrated in such a way that airflow and maintenance access continue to function reliably.
Is the opening relevant to safety?
Areas such as technical rooms, server zones, or public buildings may require increased stability and access control. In these cases, the geometry, installation depth, and connections are coordinated to ensure that protection and airflow are balanced.
Is the application located in the facade or on the roof?
Roof applications have different requirements for weather protection, maintenance, and construction than facade solutions. In addition, transportation, handling, and access routes are critical to ensuring that the system can be implemented cost-effectively.
Which system solution is best suited to the specific requirements?
The following overview provides a preliminary technical assessment. However, the final selection is always based on the actual project conditions and the agreed-upon performance specifications.
| Requirement | Appropriate System Solution | Key Planning Data |
|---|---|---|
| High Air Flow Rate | Ventilation grille or louvered facade | Airflow, Clear Cross-Section, and Pressure Drop |
| High Level of Rain Protection | Weather protection grille with appropriate slat geometry | Installation orientation, airflow, and driving rain exposure |
| Soundproofing | Acoustically Effective Sound-Insulating Louvers | Frequency range, sound insulation index, and required airflow |
| Access Protection | Puncture-resistant or reinforced slat systems | Protection requirements, opening size, and installation conditions |
| Roofing Technology | Climate enclosure or ventilation hood | Wind load, maintenance access, transportation, and installation route |
Project-Based Manufacturing Instead of Standard Products
The profiles used serve only as a starting point. It is only through cutting, joining techniques, modular design, and functional integration that building components are created that fit precisely into the respective installation situation. This applies to air distribution as well as connections, joint patterns, and installation concepts.
rotec handles this further processing in Berlin and manufactures ready-to-install systems from the components. This allows the elements to be integrated into the building without any additional adjustments. This reduces risks on the construction site and improves the quality of the final installation.
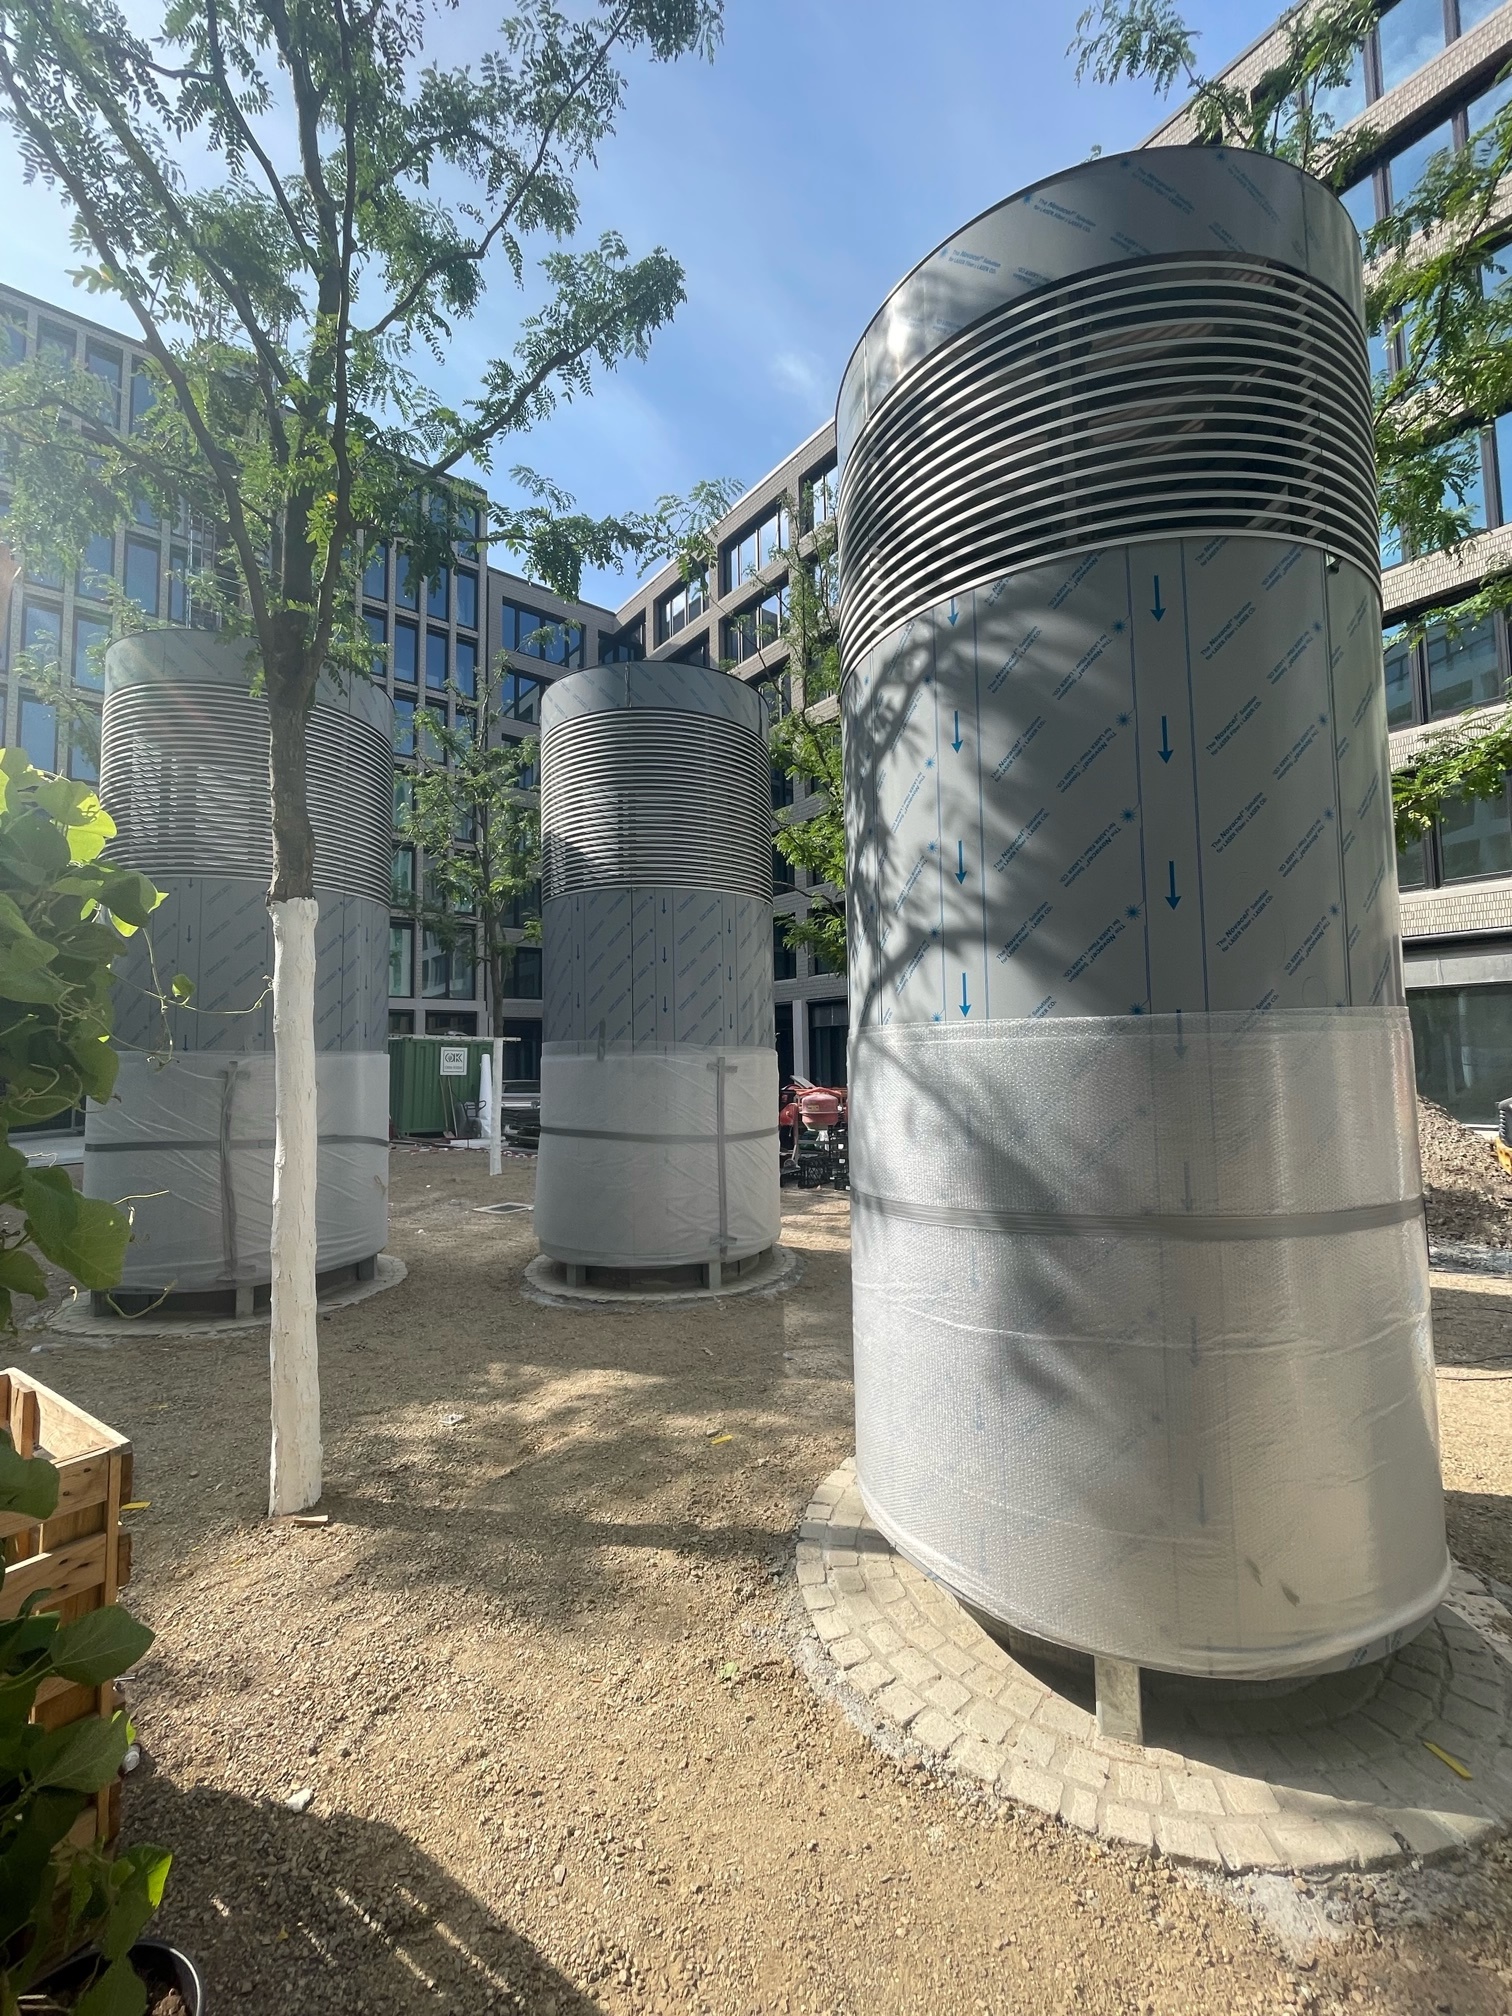
Typical Applications
Data Centers and Technical Infrastructure
The focus here is on high air exchange rates, continuous operation, and the protection of sensitive equipment. Building openings become an integral part of the energy concept and must be designed to be robust, low-maintenance, and safe. The article provides further planning guidelines NIGHT COOLING FOR DATA CENTERS.
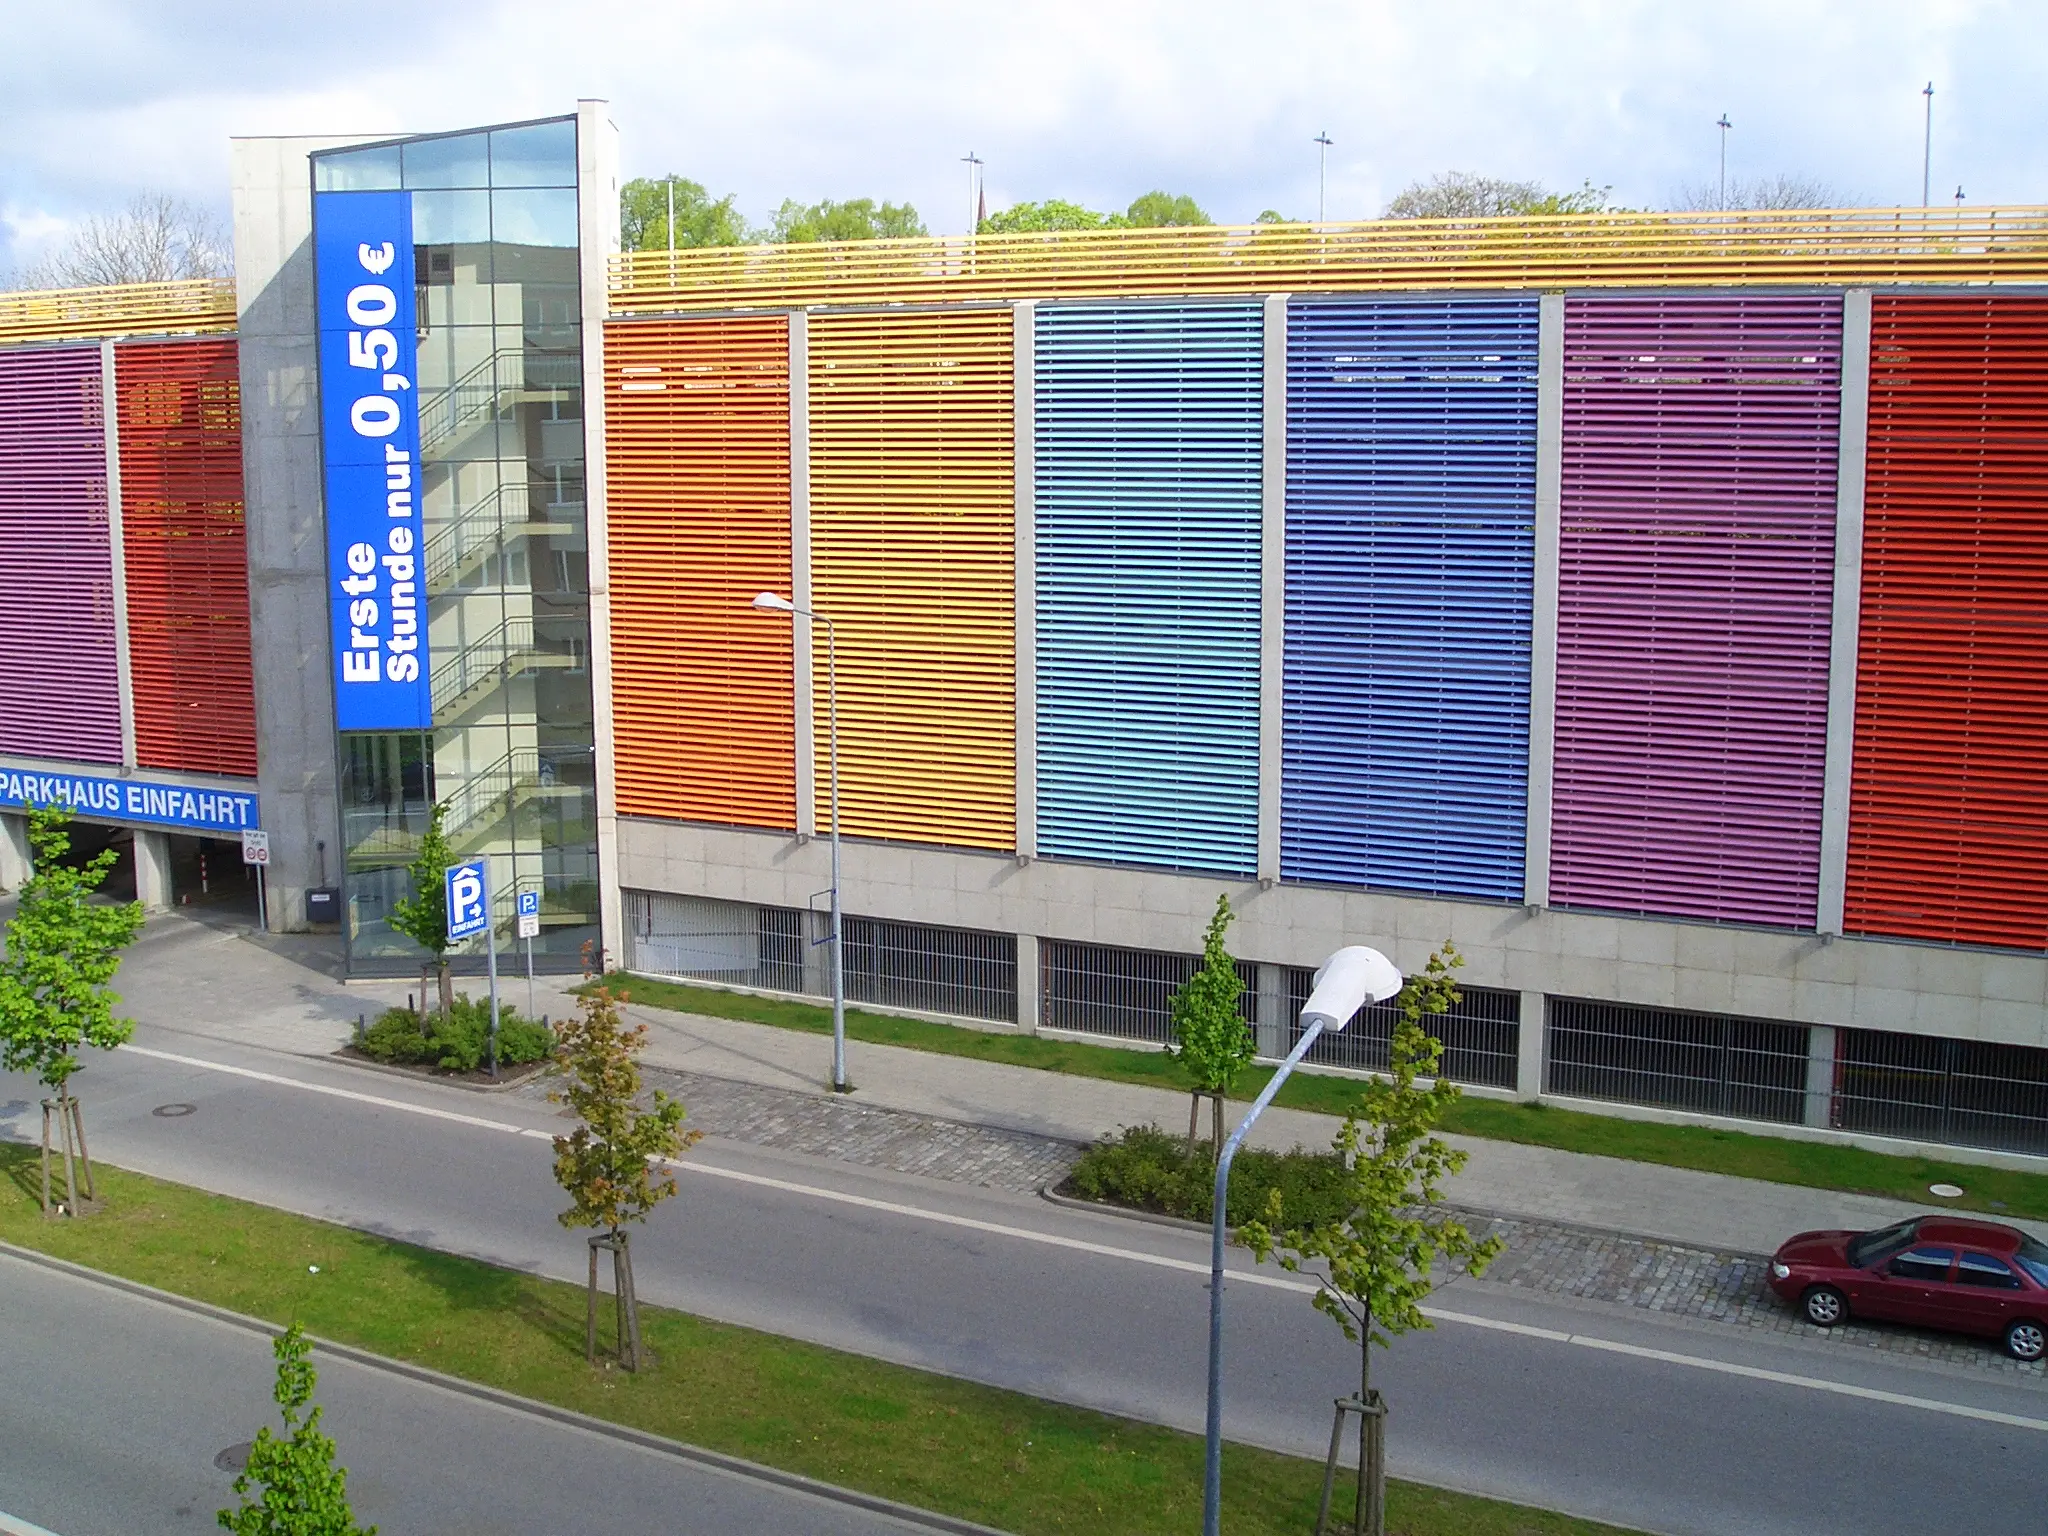
Parking garages and open facade structures
Natural ventilation is achieved through large-scale facade sections. At the same time, this creates textured facade designs with a functional character. The modular design and installation concept are crucial to ensuring that large surfaces can be reliably implemented.
Industrial Buildings and Production Facilities
Large volumes of air must be vented in a controlled manner. However, the building envelope should not be fully opened. Robust and low-maintenance solutions are essential. This ensures long-term, reliable operation.
Roof-mounted structures, air conditioning enclosures, and technical systems
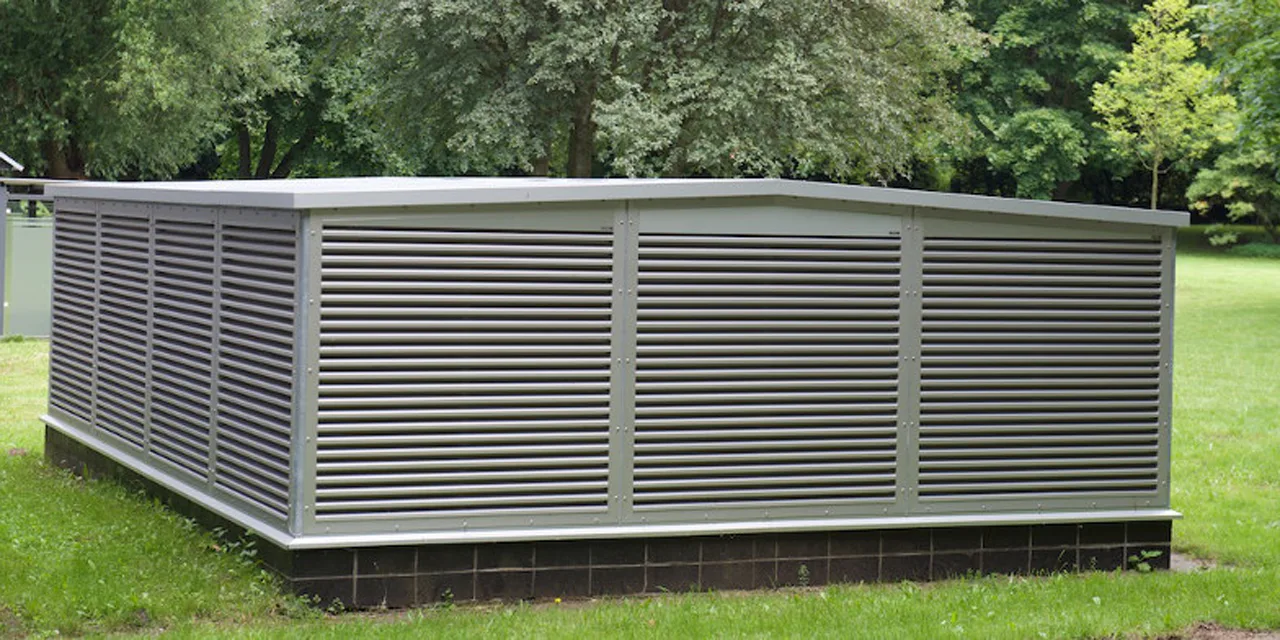
Roof surfaces combine protective functions, airflow, and accessibility. Maintenance and operation must be possible in a safe manner. At the same time, wind loads, exposure, and transportation and installation routes must be taken into account.
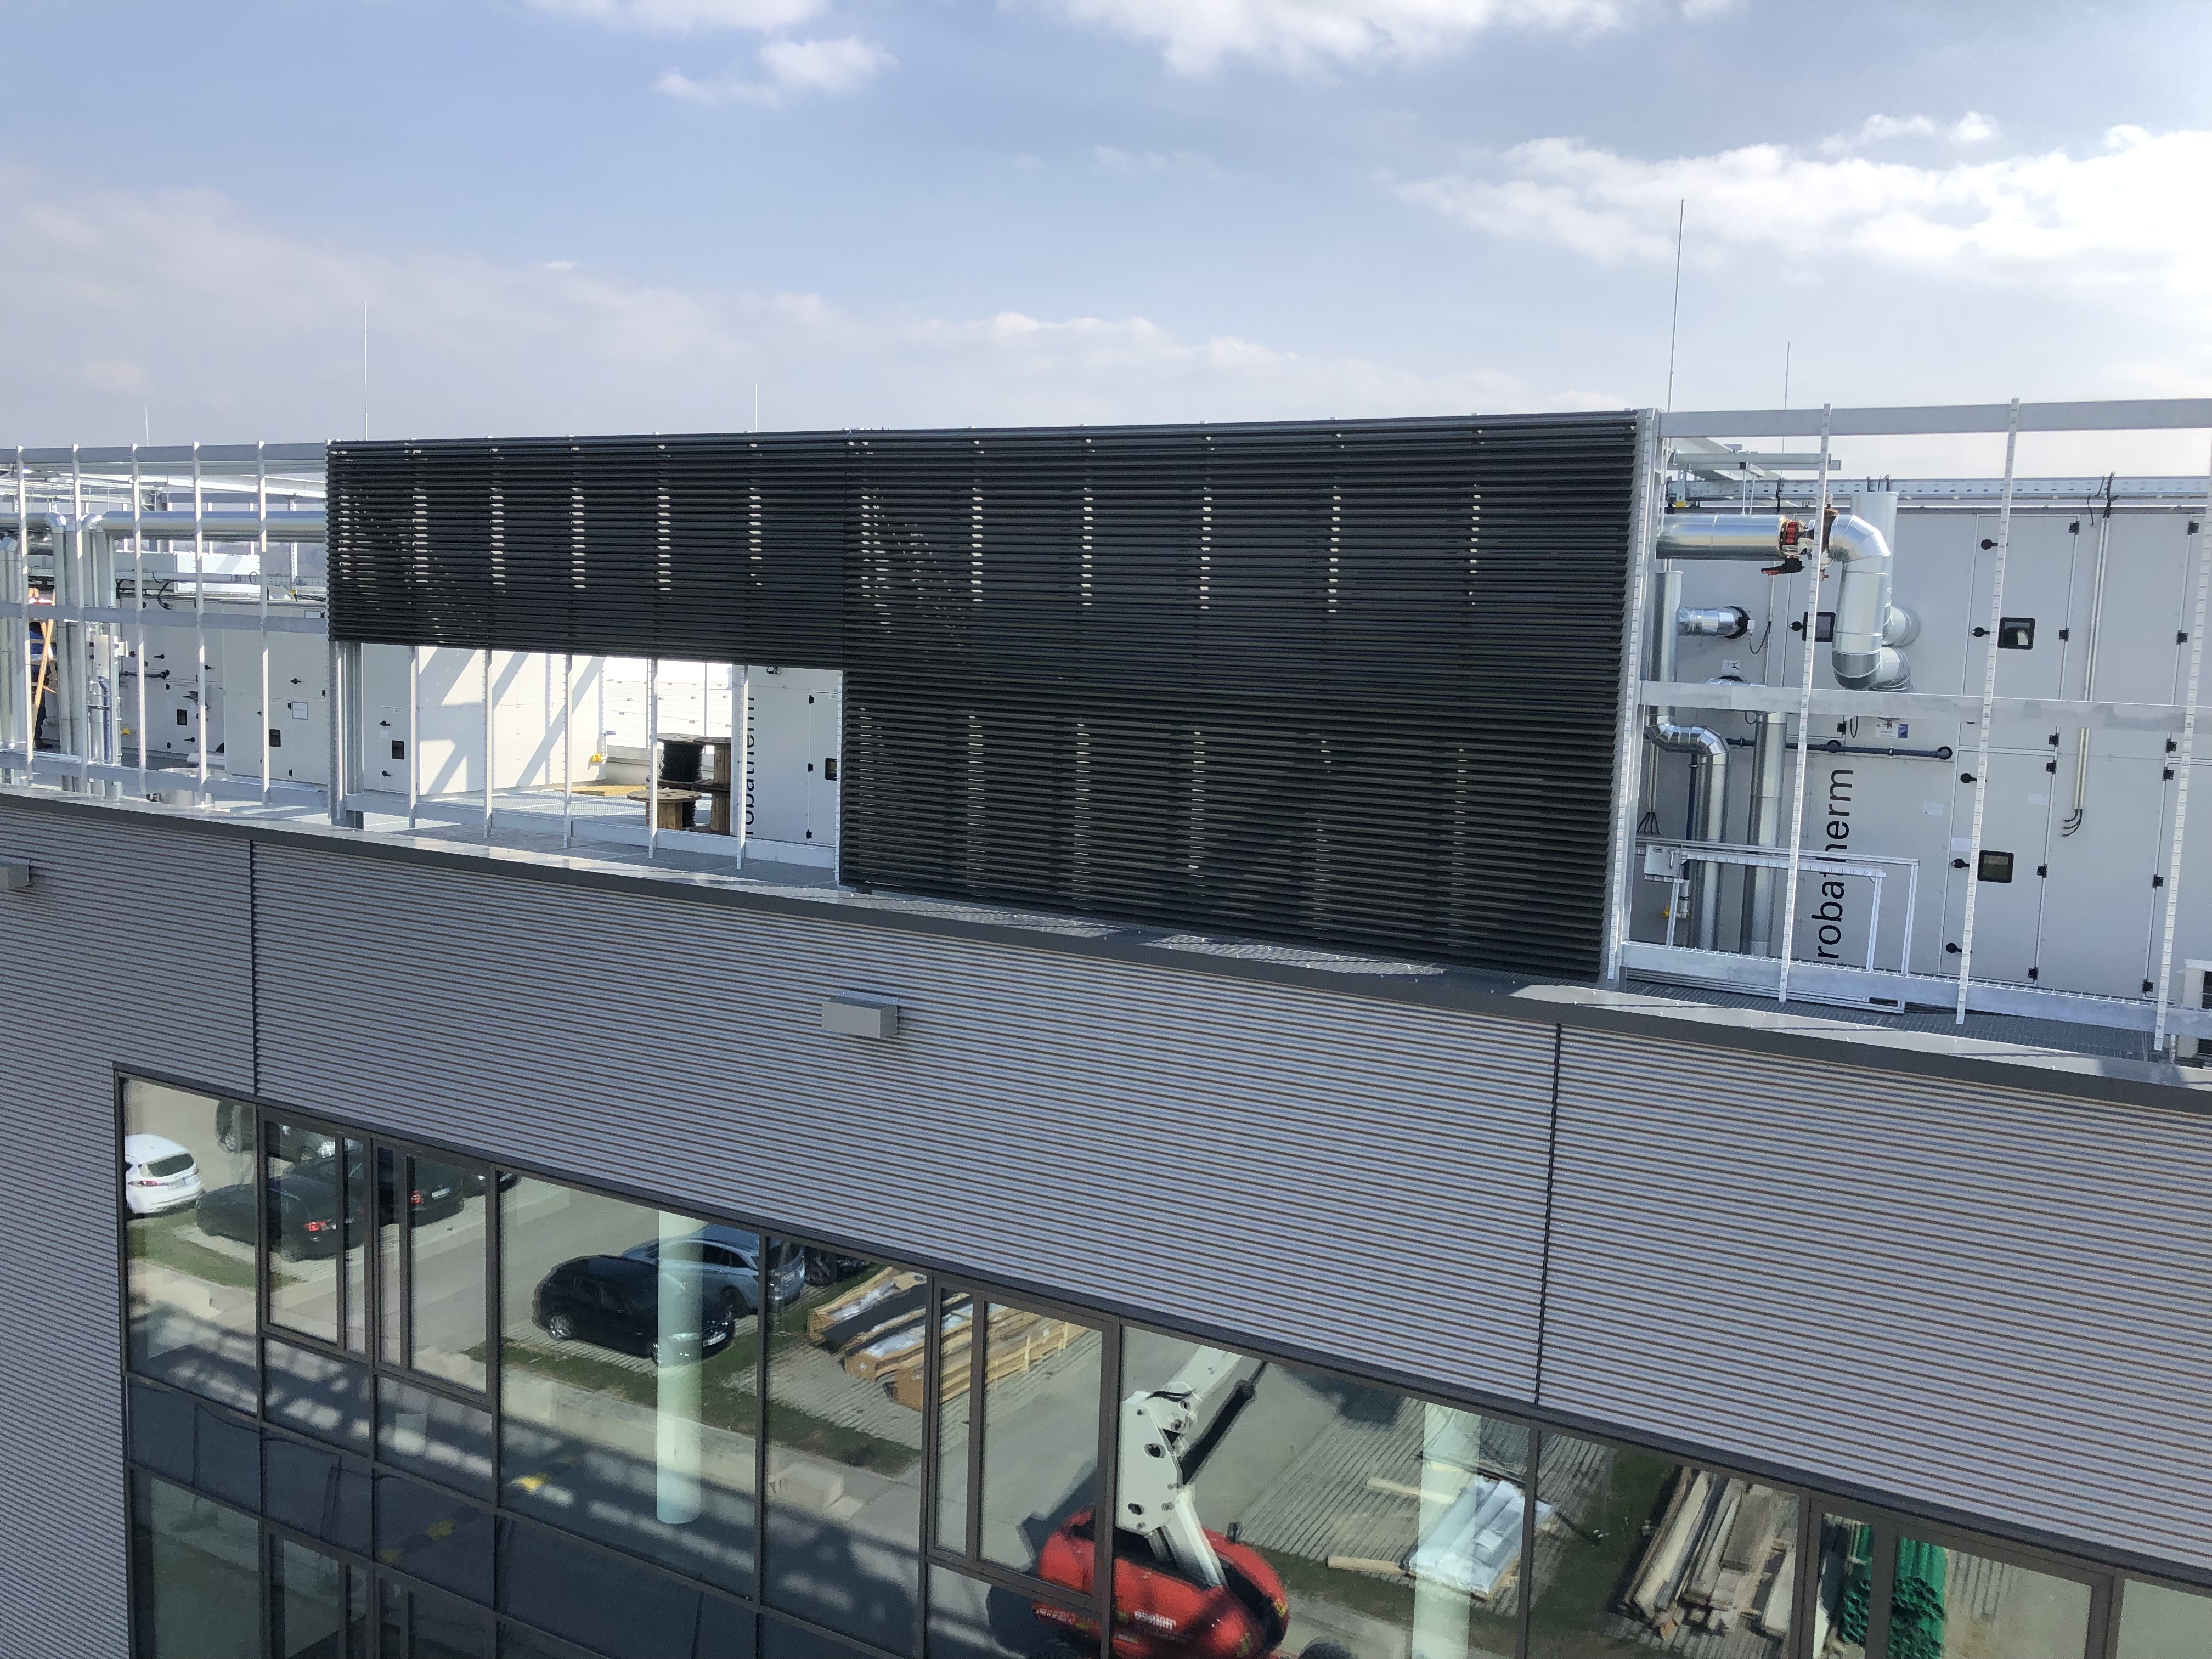
Access Protection During Continuous Ventilation
When continuous ventilation is required, special requirements apply to technical openings. The ventilation opening must remain permanently open and, at the same time, must not be vulnerable to damage. The physical clear cross-section, the K-factor, and the actual installation conditions—including frames, joints, and additional layers—are critical. The Case Study: Freiberg Gas Storage Facility with a Puncture-Resistant Slat Facade shows a corresponding project solution.
A specific subcategory of functional building openings includes Smoke Exhaust and Ventilation Hoods for Underground Parking Garages and Roof Shafts. This article provides an in-depth look at requirements for air flow, roof connections, and project-specific design.
Clear Boundaries in the Construction Process
rotec supplies the function-specific systems and coordinates their design with architects, specialist engineers, and facade contractors. The substructure, load-bearing structure, and structural design are the responsibility of the client. rotec is responsible for manufacturing its own components and integrating them into the system in accordance with the design specifications.
This clear division of responsibilities ensures that there is no overlap with other trades and that projects are implemented efficiently. At the same time, accountability remains transparent because each service remains within its proper technical scope.
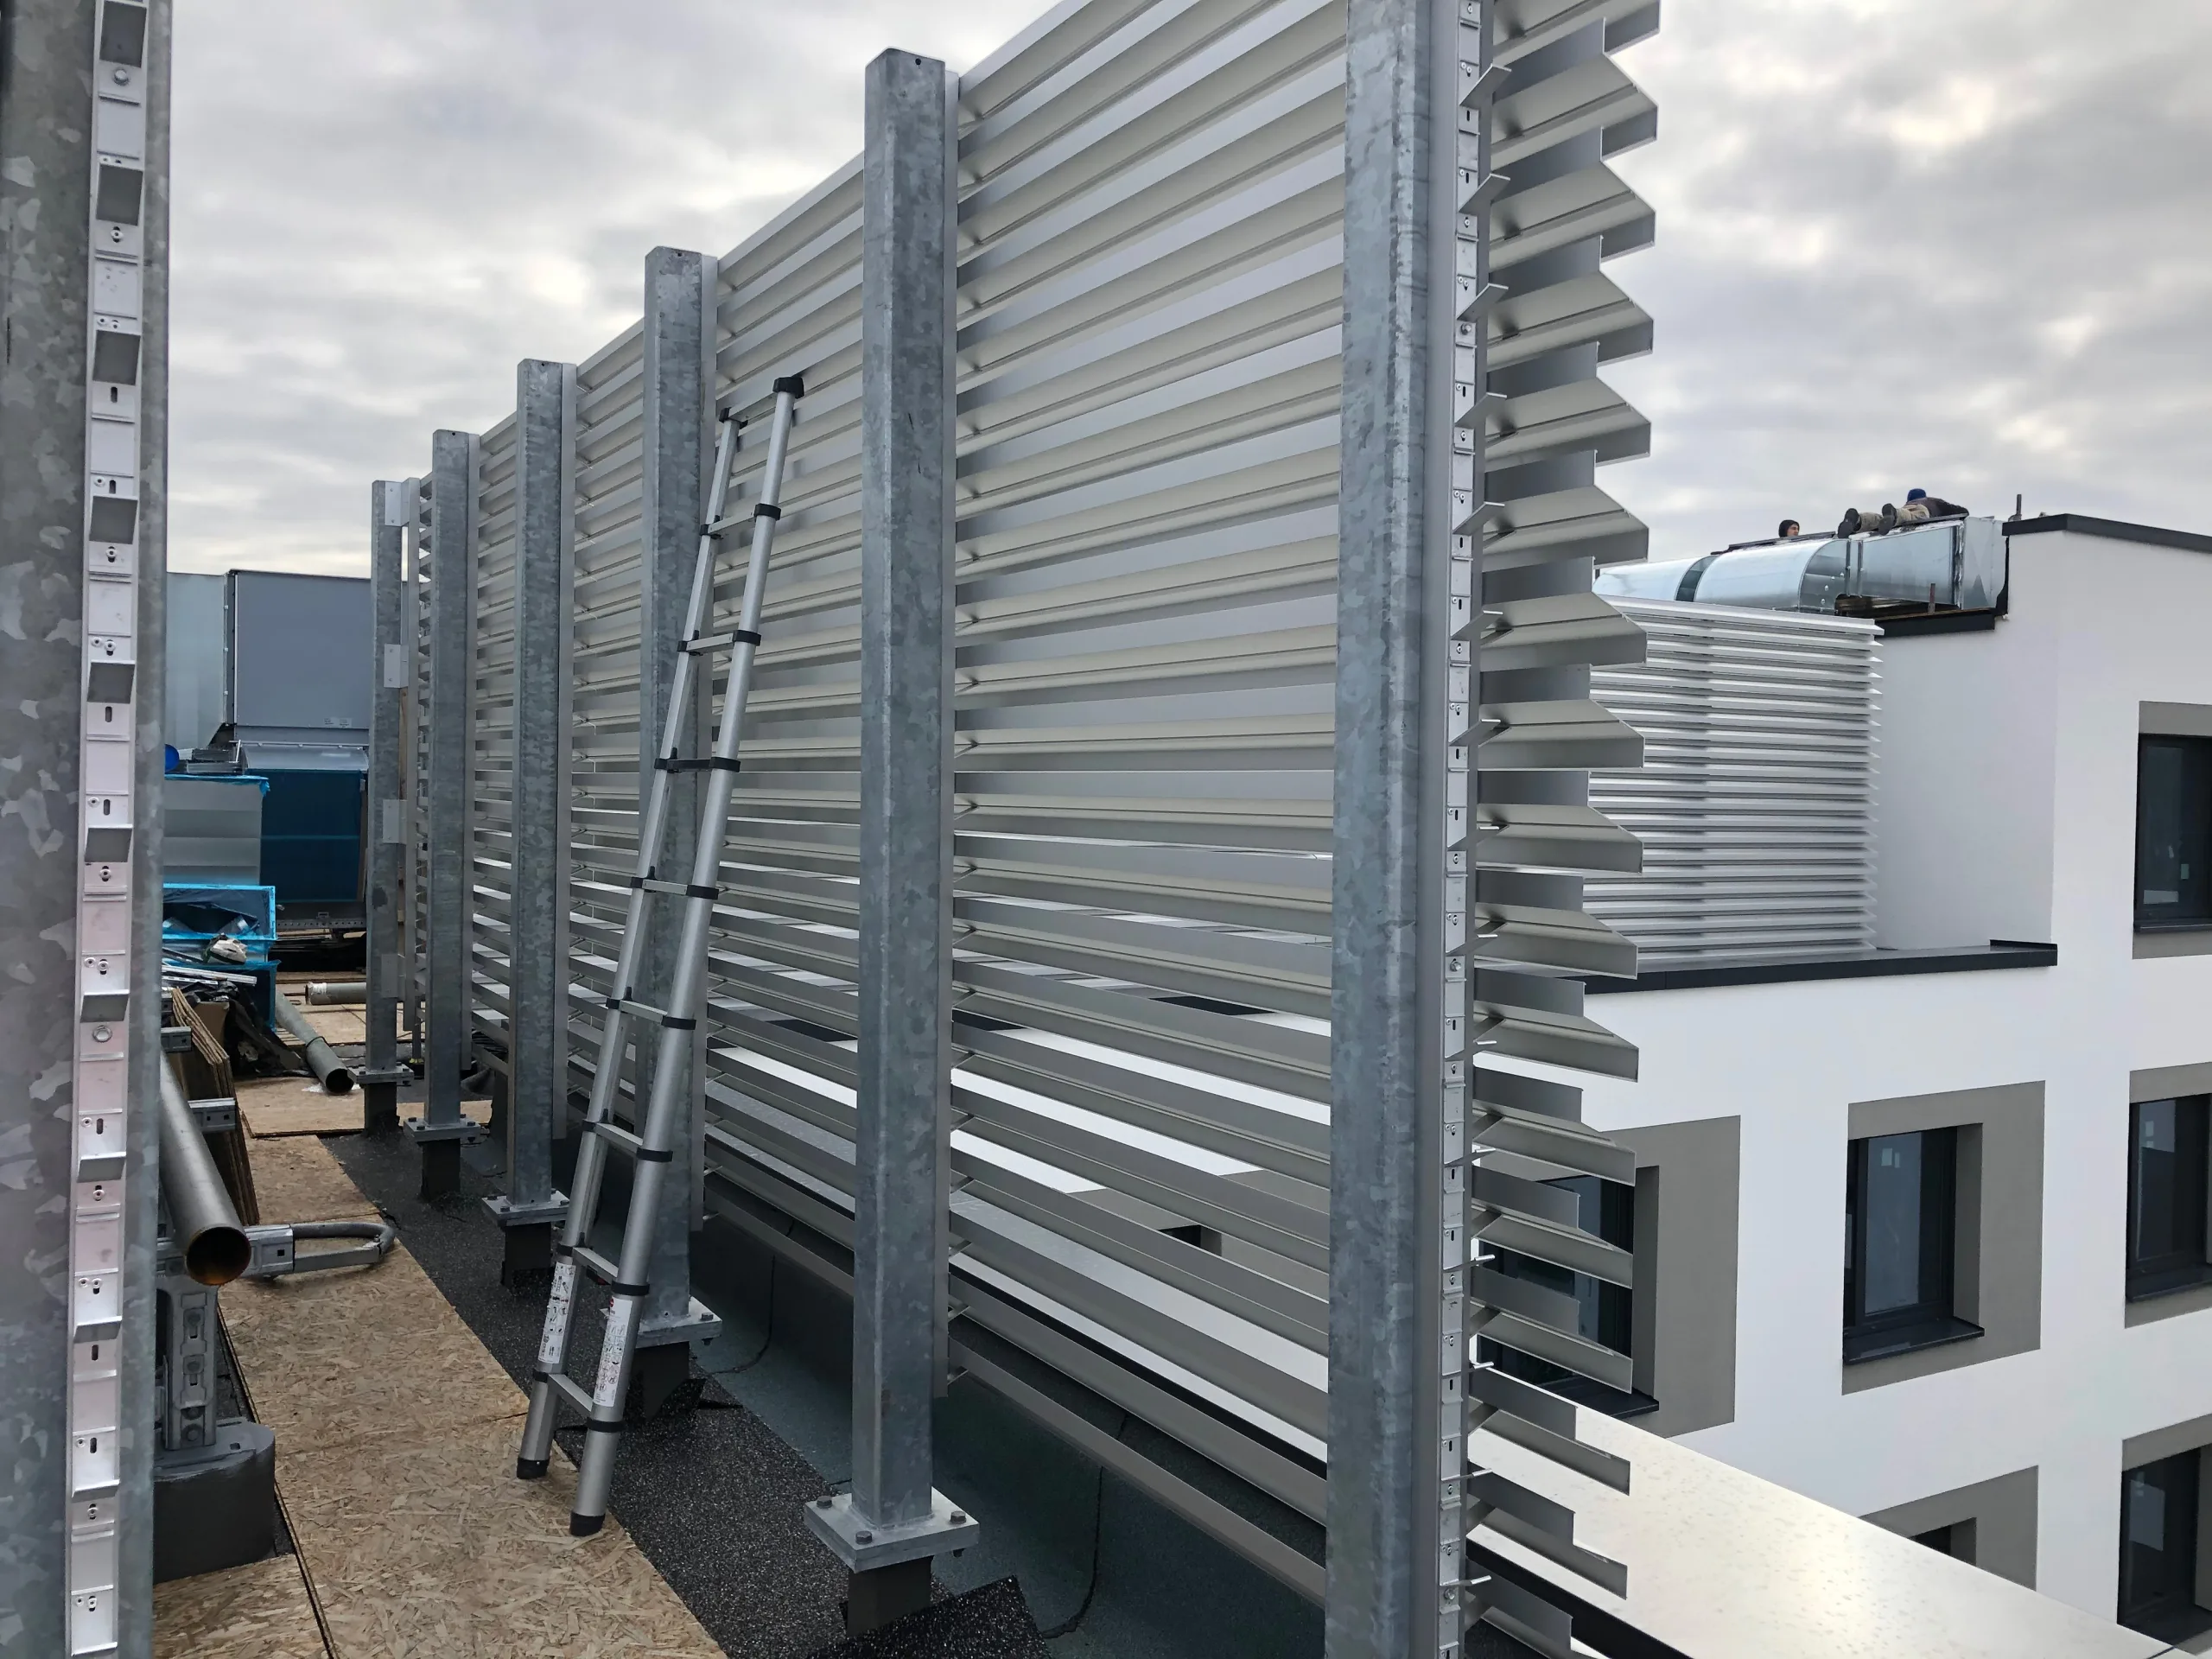
Our videos show the process from the initial inquiry through to installation Documented louver projects.
rotec Implementation in Berlin and Quality Assurance
rotec stands for controlled implementation from a single source. We combine planning expertise with manufacturing and system-compatible integration. Our approach is based on project-specific design, clean interfaces, assembly-friendly modular components, and traceable quality.
At rotec, quality isn't an extra—it's the standard. Our certifications include DIN EN ISO 9001:2015, DIN EN 1090-1, DIN EN 1090-2 for EXC 1 and 2 and DIN EN ISO 3834-3. In this way, rotec creates a reliable framework for projects in industry and architecture.
Topic Areas in Detail
Ventilation Grilles and Weather Protection Systems
Design based on airflow capacity, construction methods, and structural weather protection for facades and building service openings. For more information, visit
www.lueftungsgitter.net
and
www.wetterschutzgitter.com.Are you looking for a custom-made ventilation grille or weather protection grille? With the new rotec Online Configurator, you can now configure many models directly online. Simply enter your dimensions and you’ll immediately receive a price for delivery to your door or a price that includes all additional costs. Go to the rotec configurator for ventilation grilles and weather protection grilles now.
For recessed aluminum ventilation grilles, this technical article provides Planning the Renson 411 Ventilation Grille and the rotec W11 Correctly Technical specifications, information on water resistance, CAD files, and a direct link to the online configurator.
Soundproofing louvers and acoustically effective ventilation systems
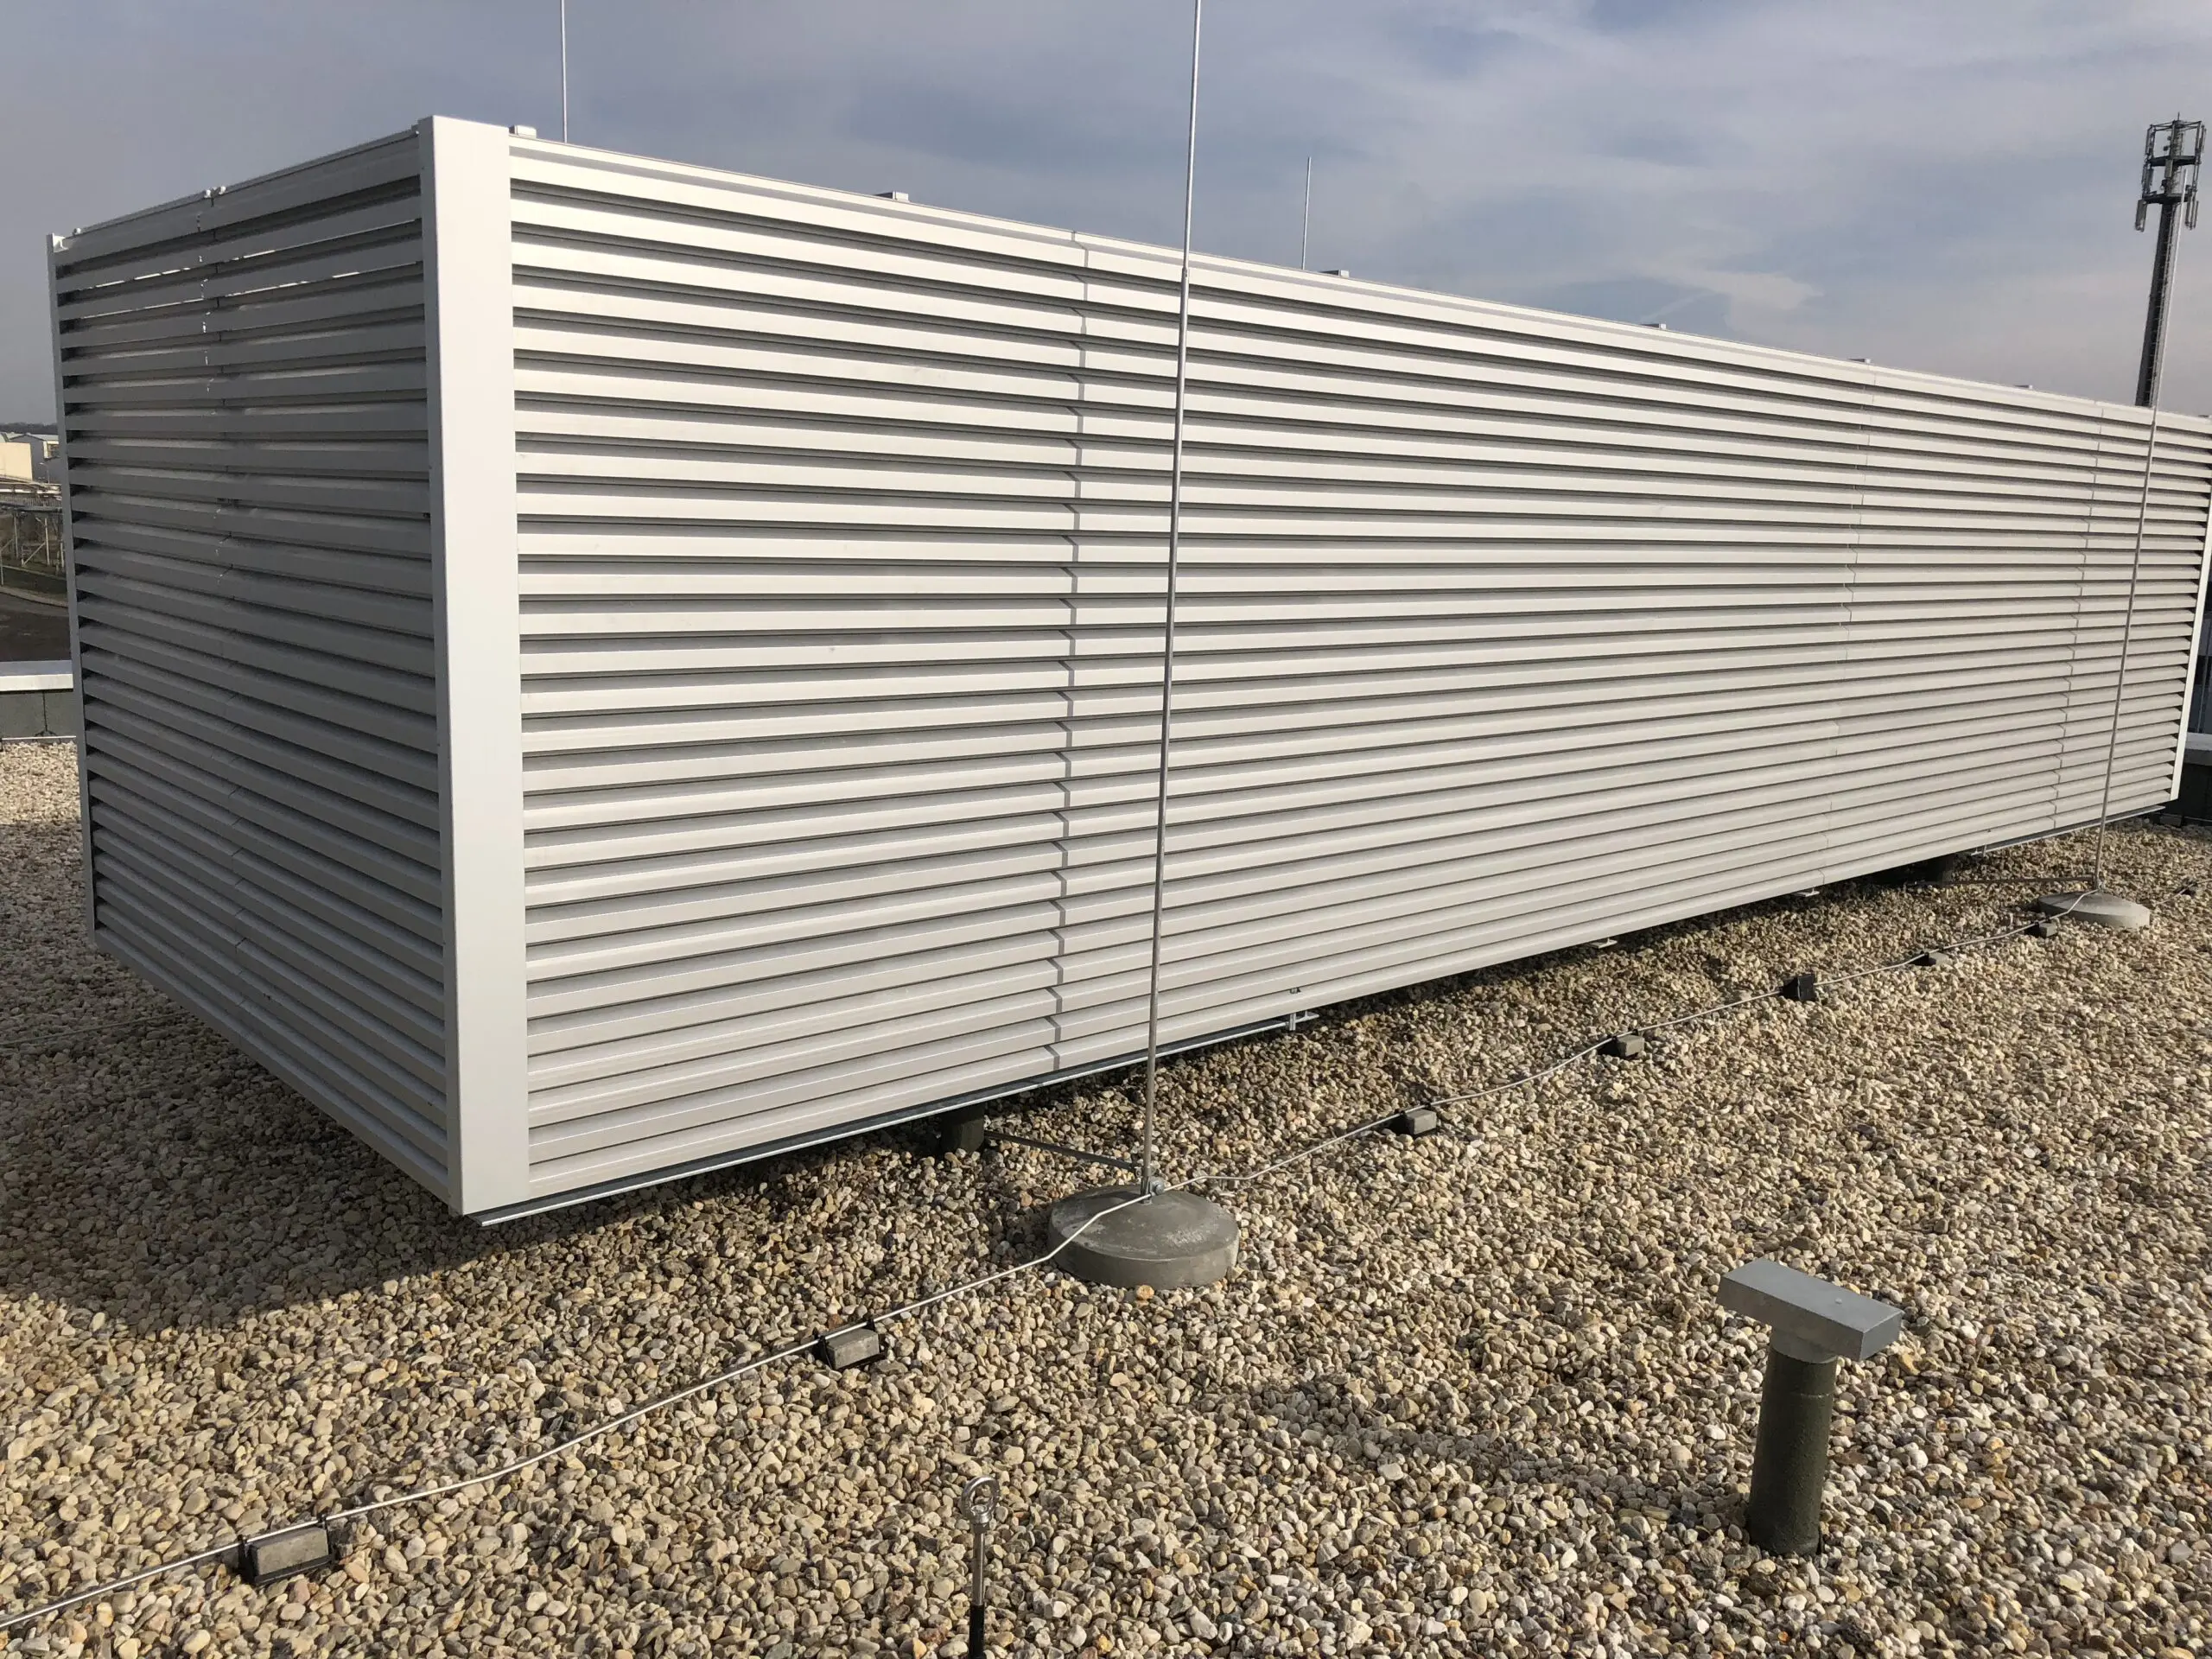
If, in addition to airflow requirements, there are also requirements for reducing noise emissions, specially designed sound-insulating louvers are used. They combine unobstructed airflow with effective sound attenuation and are used in particular in mechanical rooms, rooftop systems, parking garages, and industrial applications.
You can find a detailed technical explanation with practical examples in the technical article
Acoustic louvres for plant rooms, rooftop installations and car parks.
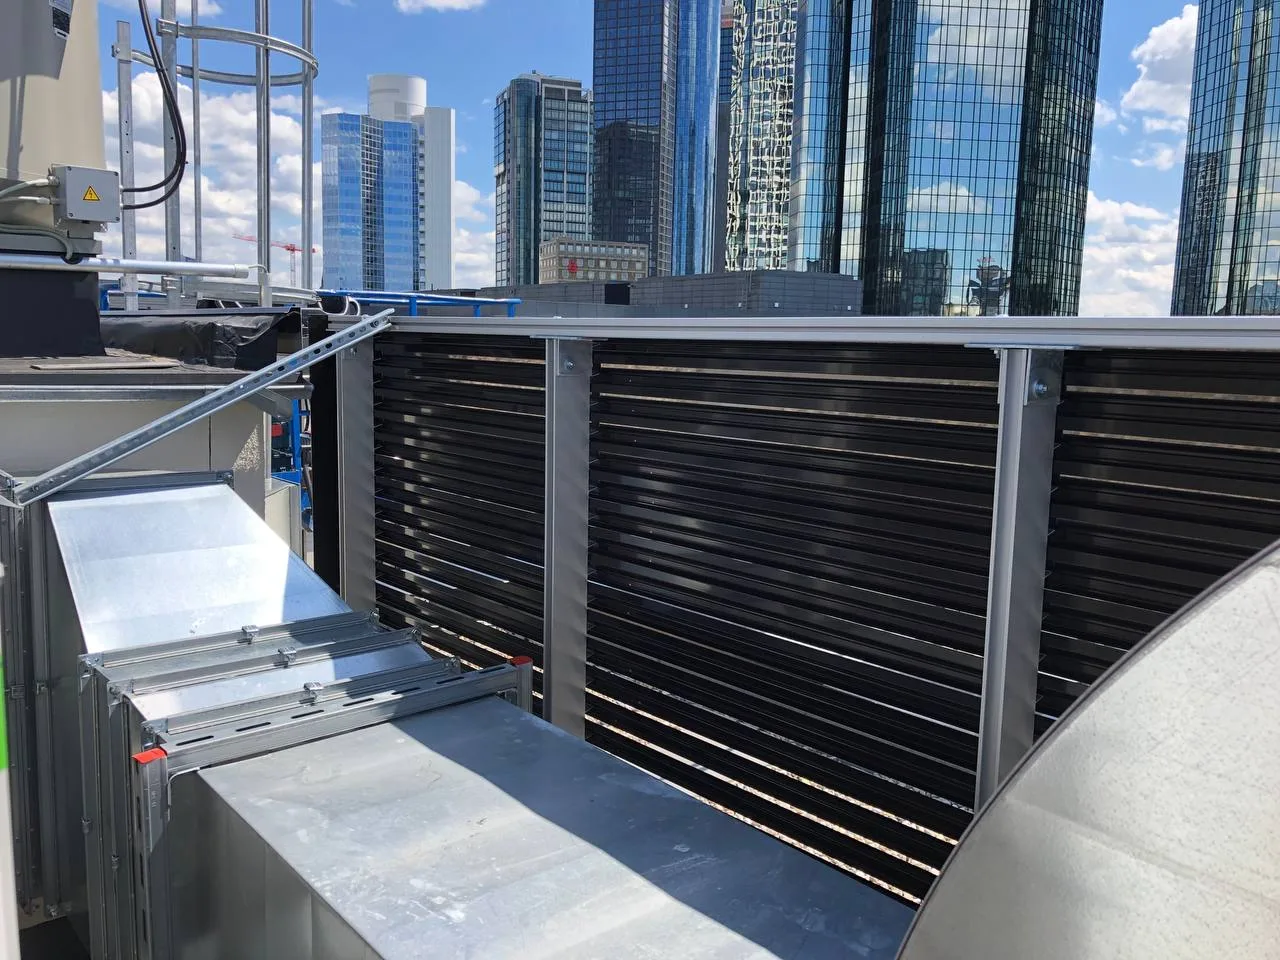
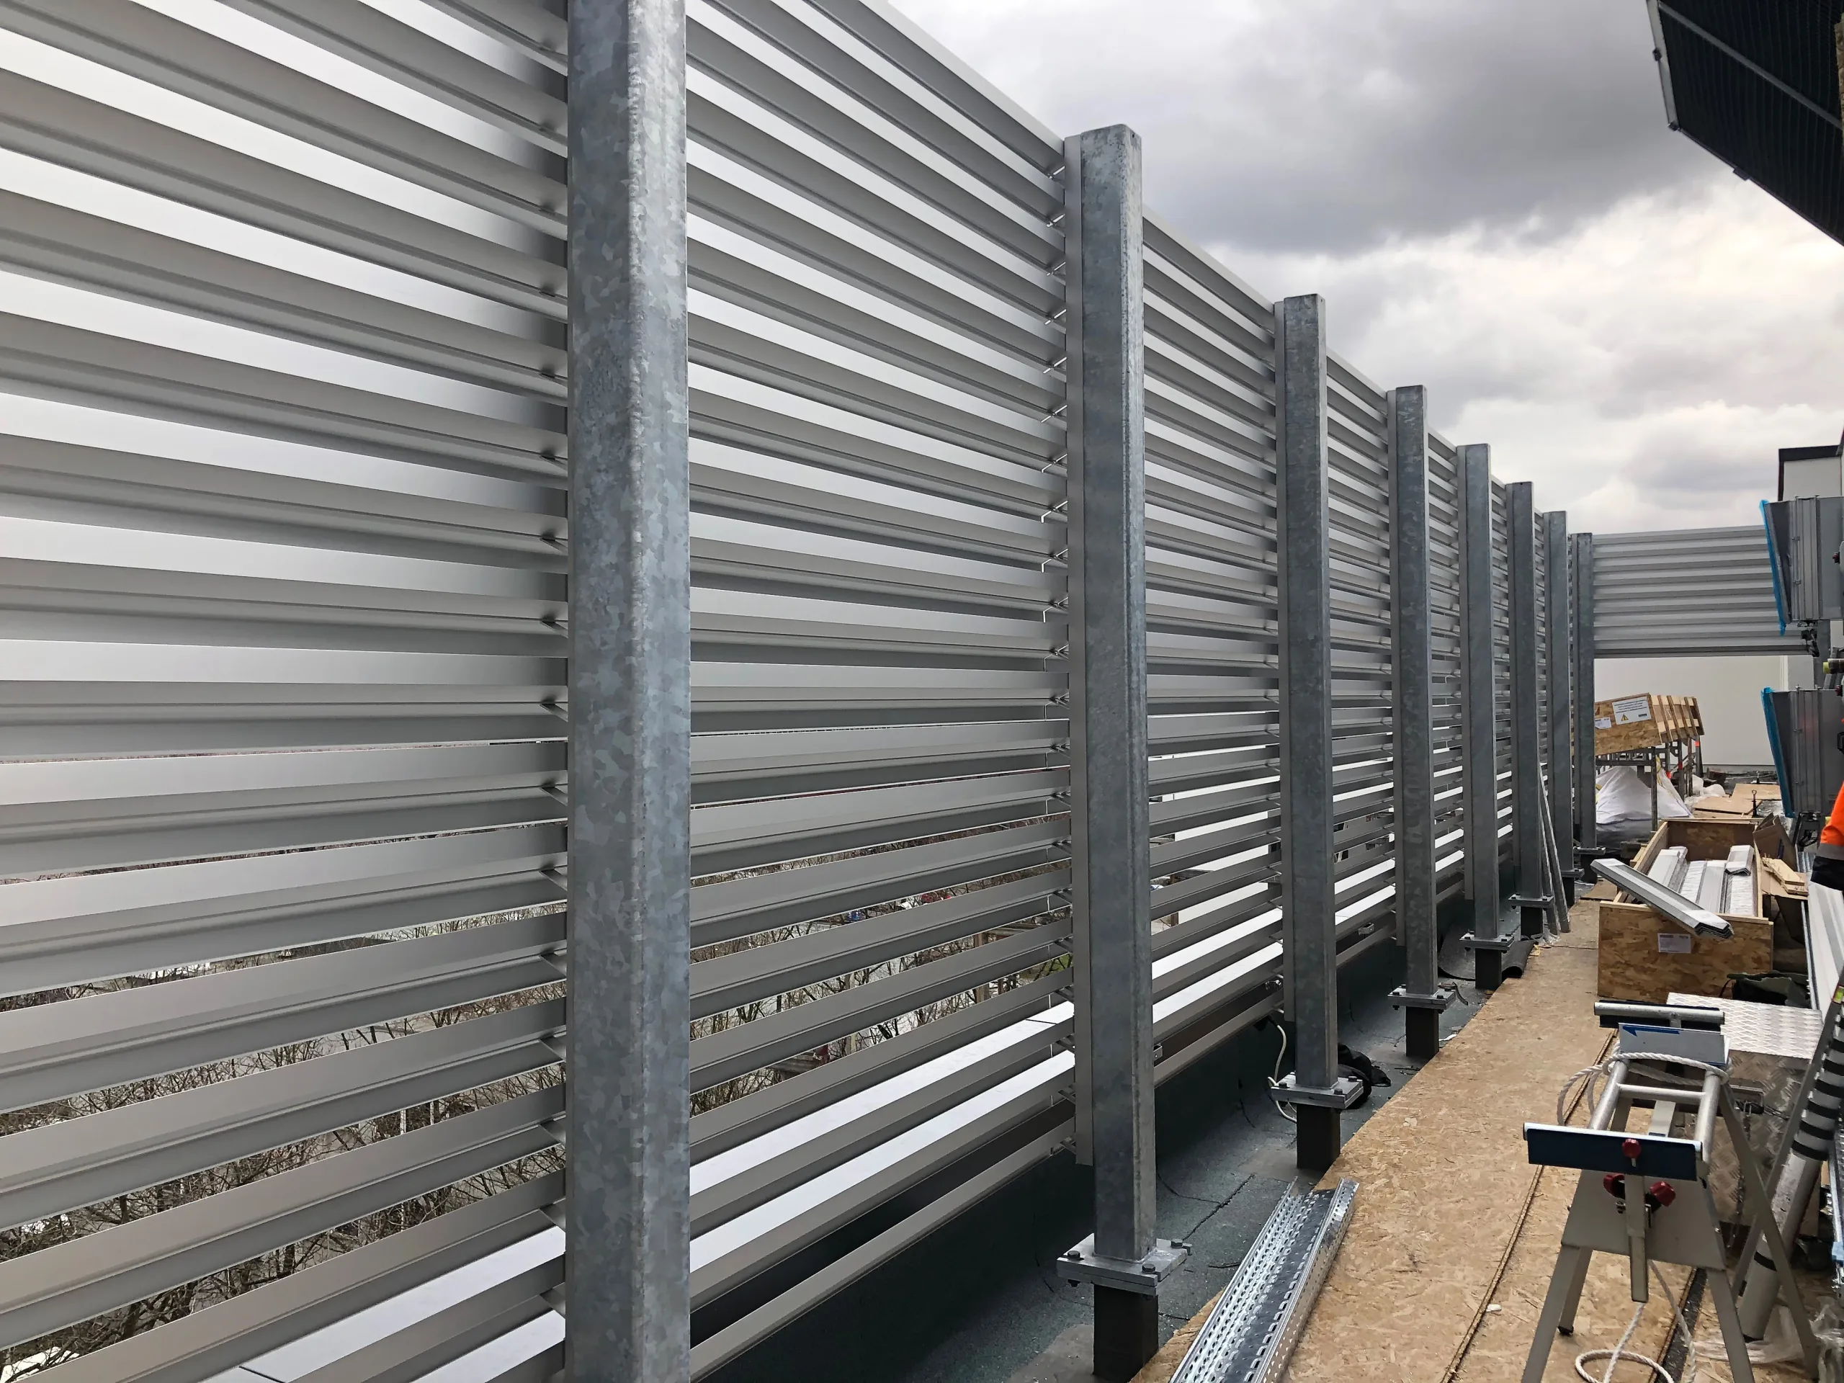
The practical implementation on a steel structure provided by the client demonstrates this rotec Project Featuring Soundproofing Louvers on a High-Rise Building in Berlin City West. There, the individual aluminum slats were clipped into place in February 2020, following the installation of the slat holders, in accordance with the system specifications.
The following is a useful resource for making an informed decision: A Comparison of Renson Soundproofing Louvers, because L.060AC, L.150ACS, L.150ACL, L.170ACS, and L.170ACL are sorted by application there.
Roof-mounted structures and smoke extraction systems for elevator shafts

For safety-related functions such as smoke extraction and the protection of technical openings, rotec offers its own solutions for roof structures. You can also find information on elevator shaft smoke extraction at
www.dachhaube.com.
Common Mistakes and How to Avoid Them
Error 1: The air requirement is set too low
If the clear cross-sectional area is too small, pressure losses increase and system performance decreases. Therefore, air demand should be determined early on to ensure that the system design remains functional.
Mistake 2: Component sizes are planned without considering construction site logistics
Elements that are too large are difficult to handle on the construction site, especially when erecting scaffolding or navigating narrow assembly paths. Designing elements for easy assembly saves time and reduces risks.
Error 3. Interfaces are not clearly defined
Unclear responsibilities between the substructure and system components lead to rework. A clear delineation of responsibilities between the client’s structural engineering and rotec system components is therefore crucial.
FAQ on Building Envelope System Solutions
When do we refer to a system solution rather than a single component?
A system solution is required when multiple functions must be fulfilled simultaneously—such as airflow, weather protection, structural integrity, and additional requirements like sound insulation or access control. In such cases, planning is tailored to the specific project rather than simply selecting a standard product.
Why a traditional ventilation grille is often no longer sufficient today
Many projects require consistently high airflow rates, structural weather protection, and, in some cases, additional functions. A single ventilation grille usually serves only one purpose, whereas modern building openings must meet multiple requirements simultaneously.
Which buildings benefit most from such solutions?
Industrial buildings, data centers, parking garages, power plants, and technical roof structures are among the most common applications. System solutions are ideal wherever airflow and protection go hand in hand.
Who designs the substructure for these types of facade solutions?
The substructure and structural design are the client’s responsibility. rotec adapts its own system components accordingly and delivers the functional elements ready for installation.
Does rotec also handle the installation?
For large-scale facade solutions, rotec can assist with or take full responsibility for the system-specific installation of its own components, if requested on a project-by-project basis. Smaller elements are generally delivered for on-site installation.
How early should rotec be involved in the planning process?
Ideally, this should be done as early as the design phase. This allows for precise coordination of airflow, component sizes, and installation conditions, thereby minimizing the need for later adjustments.
Do these solutions require a lot of maintenance?
Design solutions without moving parts generally require little maintenance. However, access points for maintenance and inspection areas are taken into account on a project-by-project basis to ensure safe operation and maintenance.
Can such systems be adapted architecturally?
Yes. The grid, dimensions, and finishes are customized for each project so that the elements blend seamlessly into the facade.
How Are Large Facade Surfaces Constructed?
Large areas are divided into elements designed for easy assembly. This ensures that transportation, handling, and assembly can be carried out cost-effectively and with precision.
What information is needed for an initial technical coordination meeting?
The following information is required: installation dimensions, the building's intended use, approximate air requirements, and any special requirements such as weather protection, sound insulation, or access control. Based on this information, an initial design can be developed.
Are custom solutions possible?
Yes. Many projects involve custom designs because every installation situation has different technical constraints. That is exactly what project-specific system design is intended for.
Where can I find more in-depth information on specific topics?
More detailed information on ventilation grilles, weather protection systems, soundproofing louvers, and roofing solutions is available on the respective product pages, which are linked from this page.
Next Step in Clarifying the Project
Just a few details are needed for an initial technical consultation. These include the building’s intended use, the installation situation, approximate air requirements, and any special requirements such as weather protection, sound insulation, or access control. Based on this information, rotec can propose a suitable system solution that is functionally, structurally, and aesthetically compatible with the planned building envelope.
For more information, visit
www.rotec-berlin.de
as well as in the product lineup under
www.rotec-profishop.de.
Request a Building Envelope Project Request Technical Consultation
Suitable Roofing Solutions with Skylights
For flat roofs, daylight, natural ventilation, roof access, and smoke exhaust can be supplemented with appropriate skylights. The technical article Configure and Compare Skylights for Flat Roofs Online explains design types, top flanges, renovation options, and smoke and heat exhaust system configurations.


 EN
EN  DE
DE  ES
ES  FR
FR  IT
IT  NL
NL  PL
PL  TR
TR