

The Renson 411 ventilation grille is a recessed aluminum ventilation grille designed for facade openings, utility rooms, roof hoods, and ventilation hoods. At rotec, this model corresponds to the rotec W11 ventilation grille. Therefore, the standard designation for planning, bidding, and procurement is: rotec W11 corresponds to the Renson 411 ventilation grille.
This clear classification is particularly important for architects, design firms, metal fabricators, facade contractors, industrial companies, and technical buyers. This is because many plans, drawings, and requests for proposals rely on standard Renson part numbers. At the same time, many customers today want to configure a ventilation grille online, quickly compare technical specifications, and place an order as soon as possible.
rotec bridges these two worlds. The technical foundation of the Renson 411 ventilation grille is combined with rotec’s product logic, custom manufacturing, consulting, express service, installation expertise, and digital configuration. This results in a clear advantage for anyone who isn’t just looking for a ventilation grille, but wants to specifically plan, put out a request for proposals, order, and install one.
Note for larger project solutions: This article explains Linius slat facades, equipment enclosures, and custom structures Renson Linius louvre fabrication at rotec Berlin project-specific selection, manufacturing, and installation.
The rotec W11 is part of a comprehensive range of solutions for functional building openings. This article provides an overview of ventilation, weather protection, sound insulation, and technical facades. System Solutions for the Building Envelope.
Reviewed and updated by experts: August 2026. The technical specifications are based on the manufacturer's documentation available at the time of the update. The design engineer must verify the specific suitability, the installation conditions, and the current status of the documentation on a project-by-project basis.
Renson Ventilation Grille 411 and rotec W11: A Brief Overview
The Renson 411 ventilation grille is a standard recessed aluminum ventilation grille. It is suitable for facade openings, utility rooms, ventilation shafts, roof vents, and ventilation hoods. At rotec, this model corresponds to the rotec W11 ventilation grille. Therefore, the technically correct correspondence is: rotec W11 corresponds to the Renson 411 ventilation grille.
In addition, the ventilation grille can be equipped with an insect screen, RAL coating, anodized finish, water drainage channel, subframe, or other options. Particularly for weather-exposed facades, roof hoods, ventilation hoods, technical centers, and sensitive technical rooms, the water drainage channel should be reviewed early on and specifically specified if increased rain protection is required.
If acoustic insulation is required in addition to air ventilation and weather protection, the specialist planner should also consider soundproofing louvers. The article provides technical guidance for making this decision A Comparison of Renson Soundproofing Louvers. There, rotec explains the differences between the L.060AC, L.150ACS, L.150ACL, L.170ACS, and L.170ACL.
For small orders of up to 10 ventilation grilles, rotec offers an express service following a technical review. For larger construction projects, rotec also provides support in the form of consulting, delivery, installation, and, upon request, an on-site architectural consultant.
A Direct Comparison of the Renson 411 and the rotec W11
| Characteristic | Renson Ventilation Grille 411 | rotec W11 Ventilation Grille |
|---|---|---|
| Product Type | Recessed Aluminum Ventilation Grille | Corresponding rotec model |
| Type Mapping | Renson 411 | rotec W11 is equivalent to Renson 411 |
| Search Option | Renson 411 Ventilation Grille | W411 Ventilation Grille, technically known as rotec W11 |
| Material | Aluminum profiles AlMgSi 0.5 | Aluminum slat profile based on the same technical specifications |
| Insect screen | 304 stainless steel, 2.3 x 2.3 mm | V2A or project-specific design |
| Installation Depth | approx. 29 mm | in accordance with the technical specifications |
| Overlap Dimension | approx. 21 mm | in accordance with the technical specifications |
| Free cross section | 59 percent visual, 50 percent physical | Check on a project-by-project basis based on the store layout |
| Rain protection and drainage channel | Water drainage channel as an option for enhanced water repellency | If necessary, make an explicit request and place an order |
| Mounting | Wall Anchor No. 418, Clip Spring No. 419 | Project-Specific Rotec Design |
| Procurement | technical documentation | Quotes and configuration available online via rotec |
This side-by-side comparison answers the most important search query very directly. Anyone searching for the Renson 411 ventilation grille will immediately recognize the appropriate rotec solution. At the same time, the technical terminology remains clear and easy to understand.
What is the Renson 411 Ventilation Grille?
The Renson 411 ventilation grille is a flush-mounted aluminum ventilation grille. It is installed in an opening and allows for controlled airflow. At the same time, it protects the opening from the elements, insects, and large foreign objects.
The standard version is suitable for applications without any special additional requirements. These include facade openings, utility rooms, ventilation shafts, industrial buildings, storage areas, roof hoods, and ventilation hoods. If there are increased requirements for sound insulation, burglary resistance, puncture resistance, or very high airflow rates, another type of grille should be considered.
The Renson 411 ventilation grille is therefore not just any facade grille. It is a technically defined grille type with clear specifications regarding material, installation dimensions, louvre spacing, clear cross-section, surface finish, insect screen, mounting, and options.
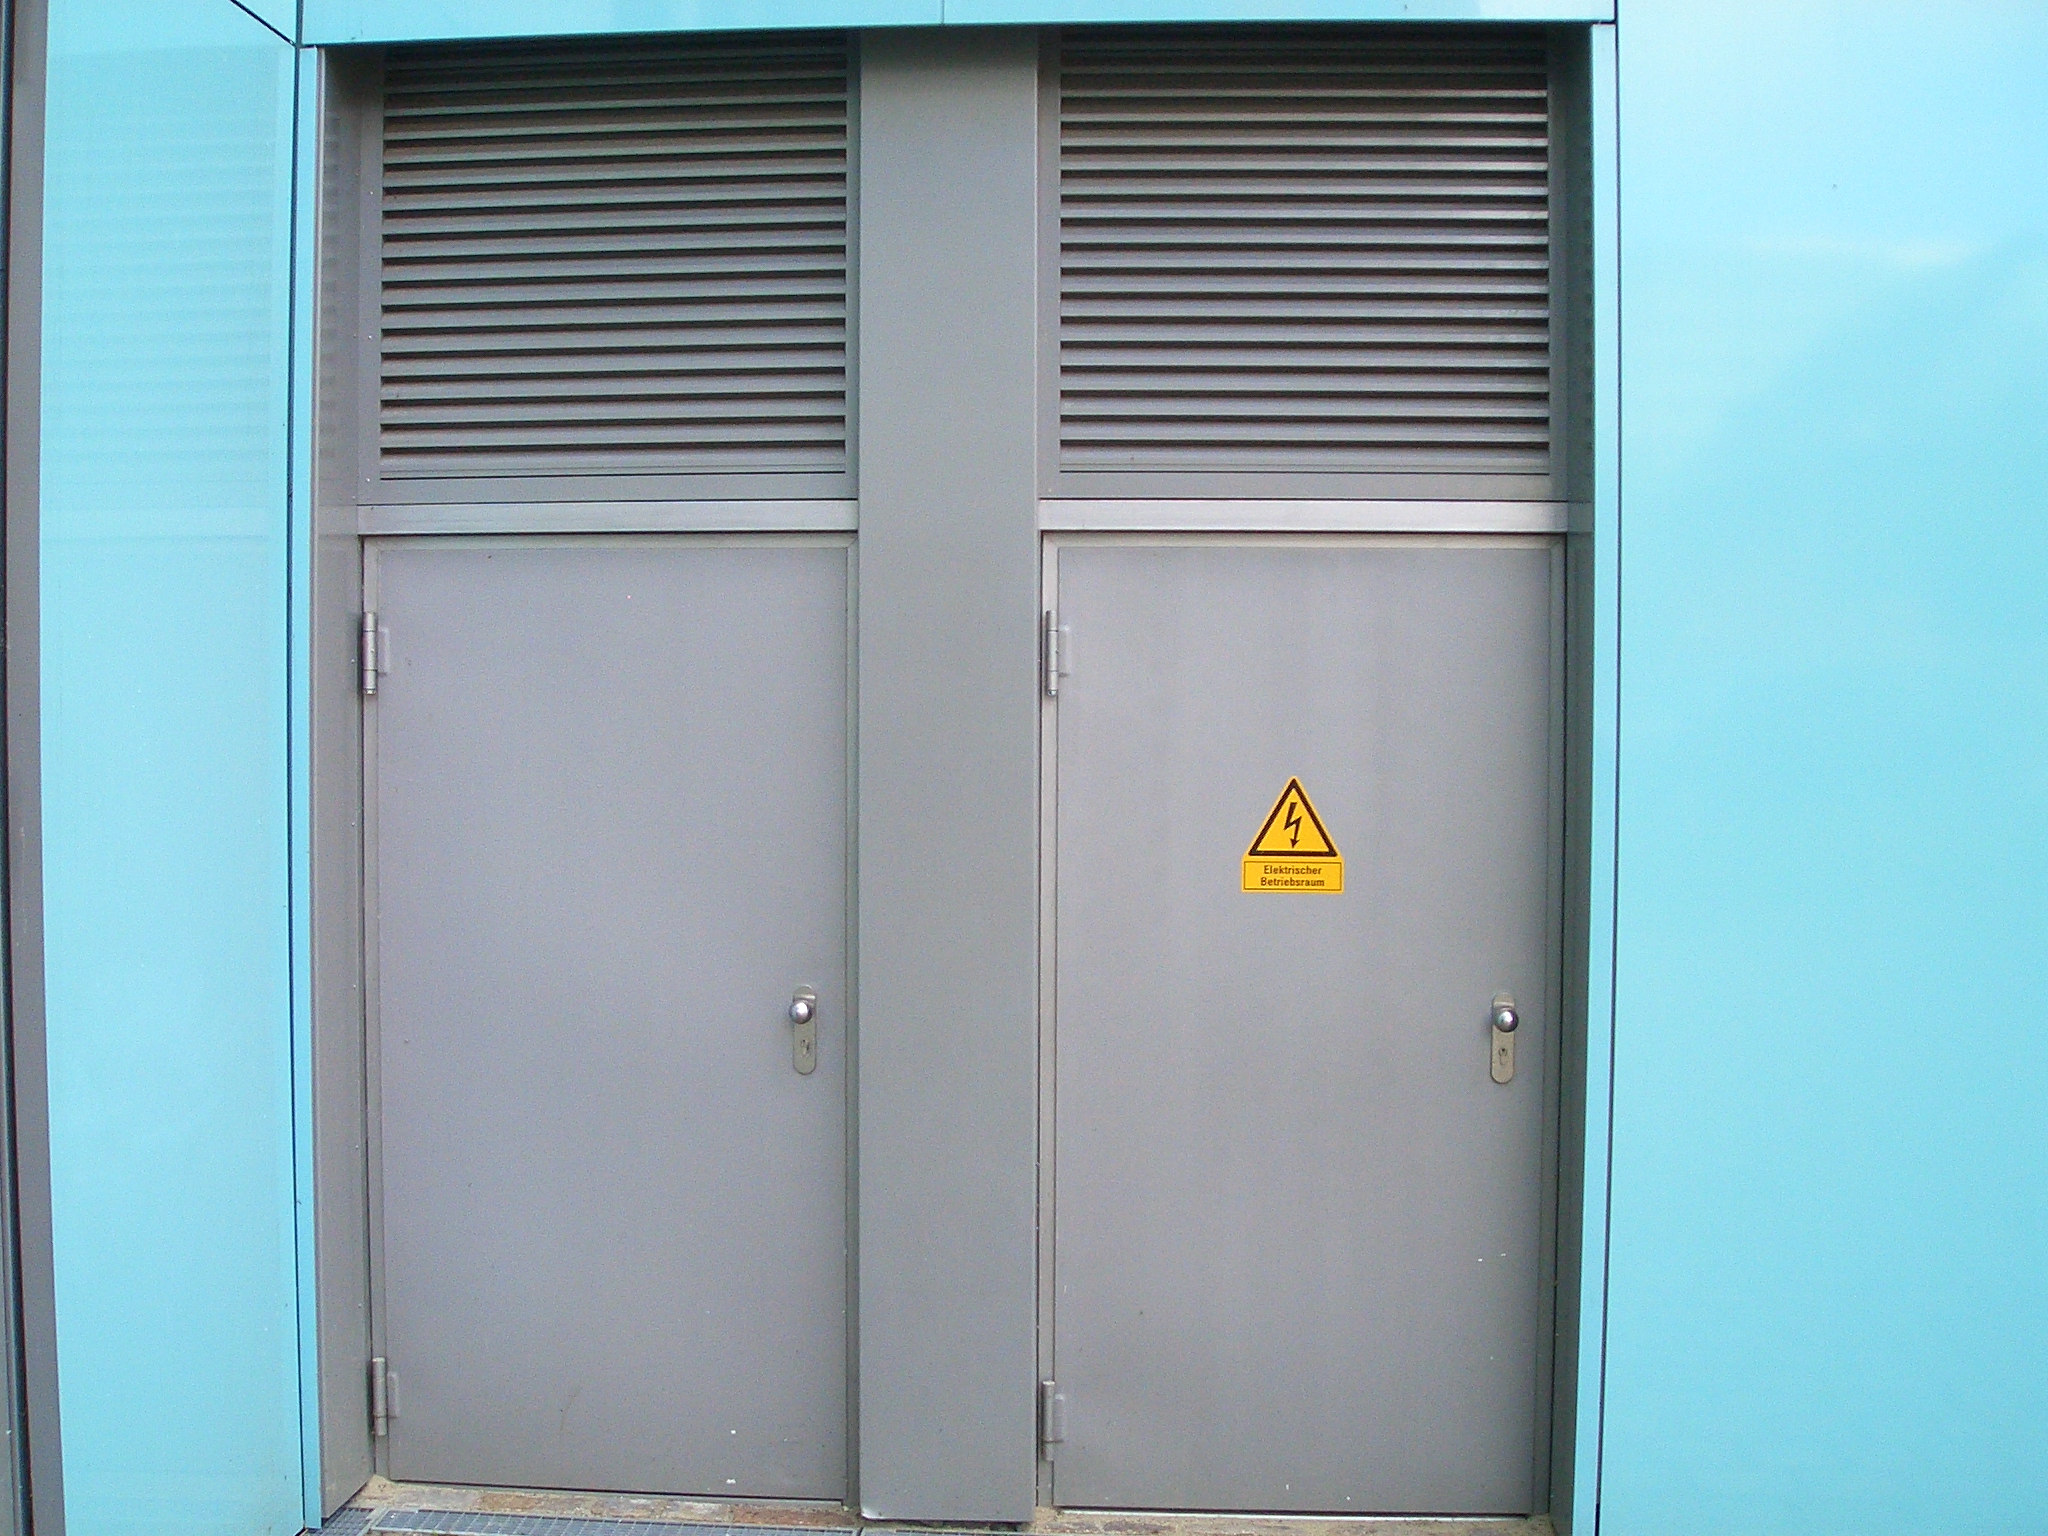
Why the rotec W11 is equivalent to the Renson 411 ventilation grille
rotec uses its own simple model numbering system in the new ventilation grille store. Under this system, the familiar Renson Model 411 becomes the rotec Model W11. This system makes it much easier to identify the correct model.
Many industry professionals search for “Renson 411,” “Renson ventilation grille 411,” or even “W411 ventilation grille.” The term “W411” is understandable as a search variant. However, the technically correct term is the rotec designation “W11.”.
Therefore, this wording should always be used in communications: rotec W11 is equivalent to the Renson 411 ventilation grille.
This statement is particularly relevant for Google and AI search. It describes a clear relationship between two product names. It also helps planners and buyers quickly move from the familiar Renson model to the orderable rotec solution.
Technical Specifications of the Renson 411 Ventilation Grille
The Renson bidding document describes the 411 ventilation grille as a recessed aluminum ventilation grille in the standard version. The grille is manufactured from AlMgSi 0.5 aluminum profiles in accordance with EN 12020-2. In the standard version, the insect screen is made of 304 stainless steel with a mesh size of 2.3 x 2.3 mm.
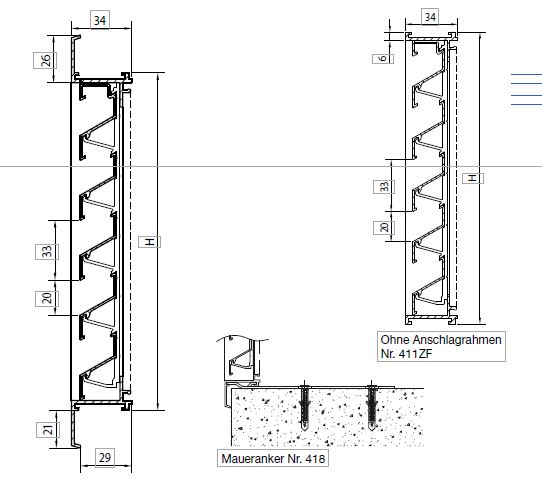
The slat spacing is 33.3 mm. The installation depth is 29 mm. The overlap dimension is 21 mm. The minimum dimensions specified are 100 x 100 mm. When ordering, specify the installation dimensions as width x height. These specifications are particularly important because incorrect measurements can lead to follow-up inquiries, delays, and installation problems.
Two main surface finishes are available. Options include E6 EV1 anodized with a 20-micron coating or a powder coating in RAL colors with a thickness of 60 to 80 microns. This allows the ventilation grille to be adapted to the facade both technically and visually.
Renson Ventilation Grille 411 and rotec W11: Product Overview, Installation, and Cross-Section Drawing
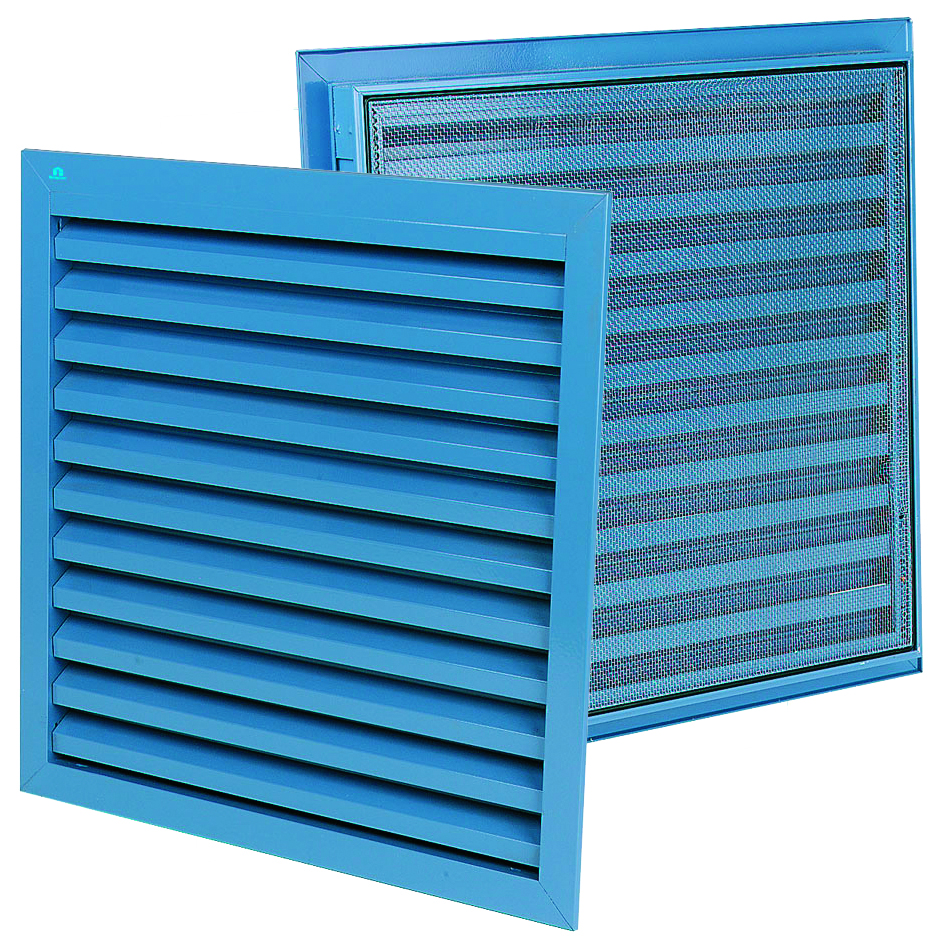
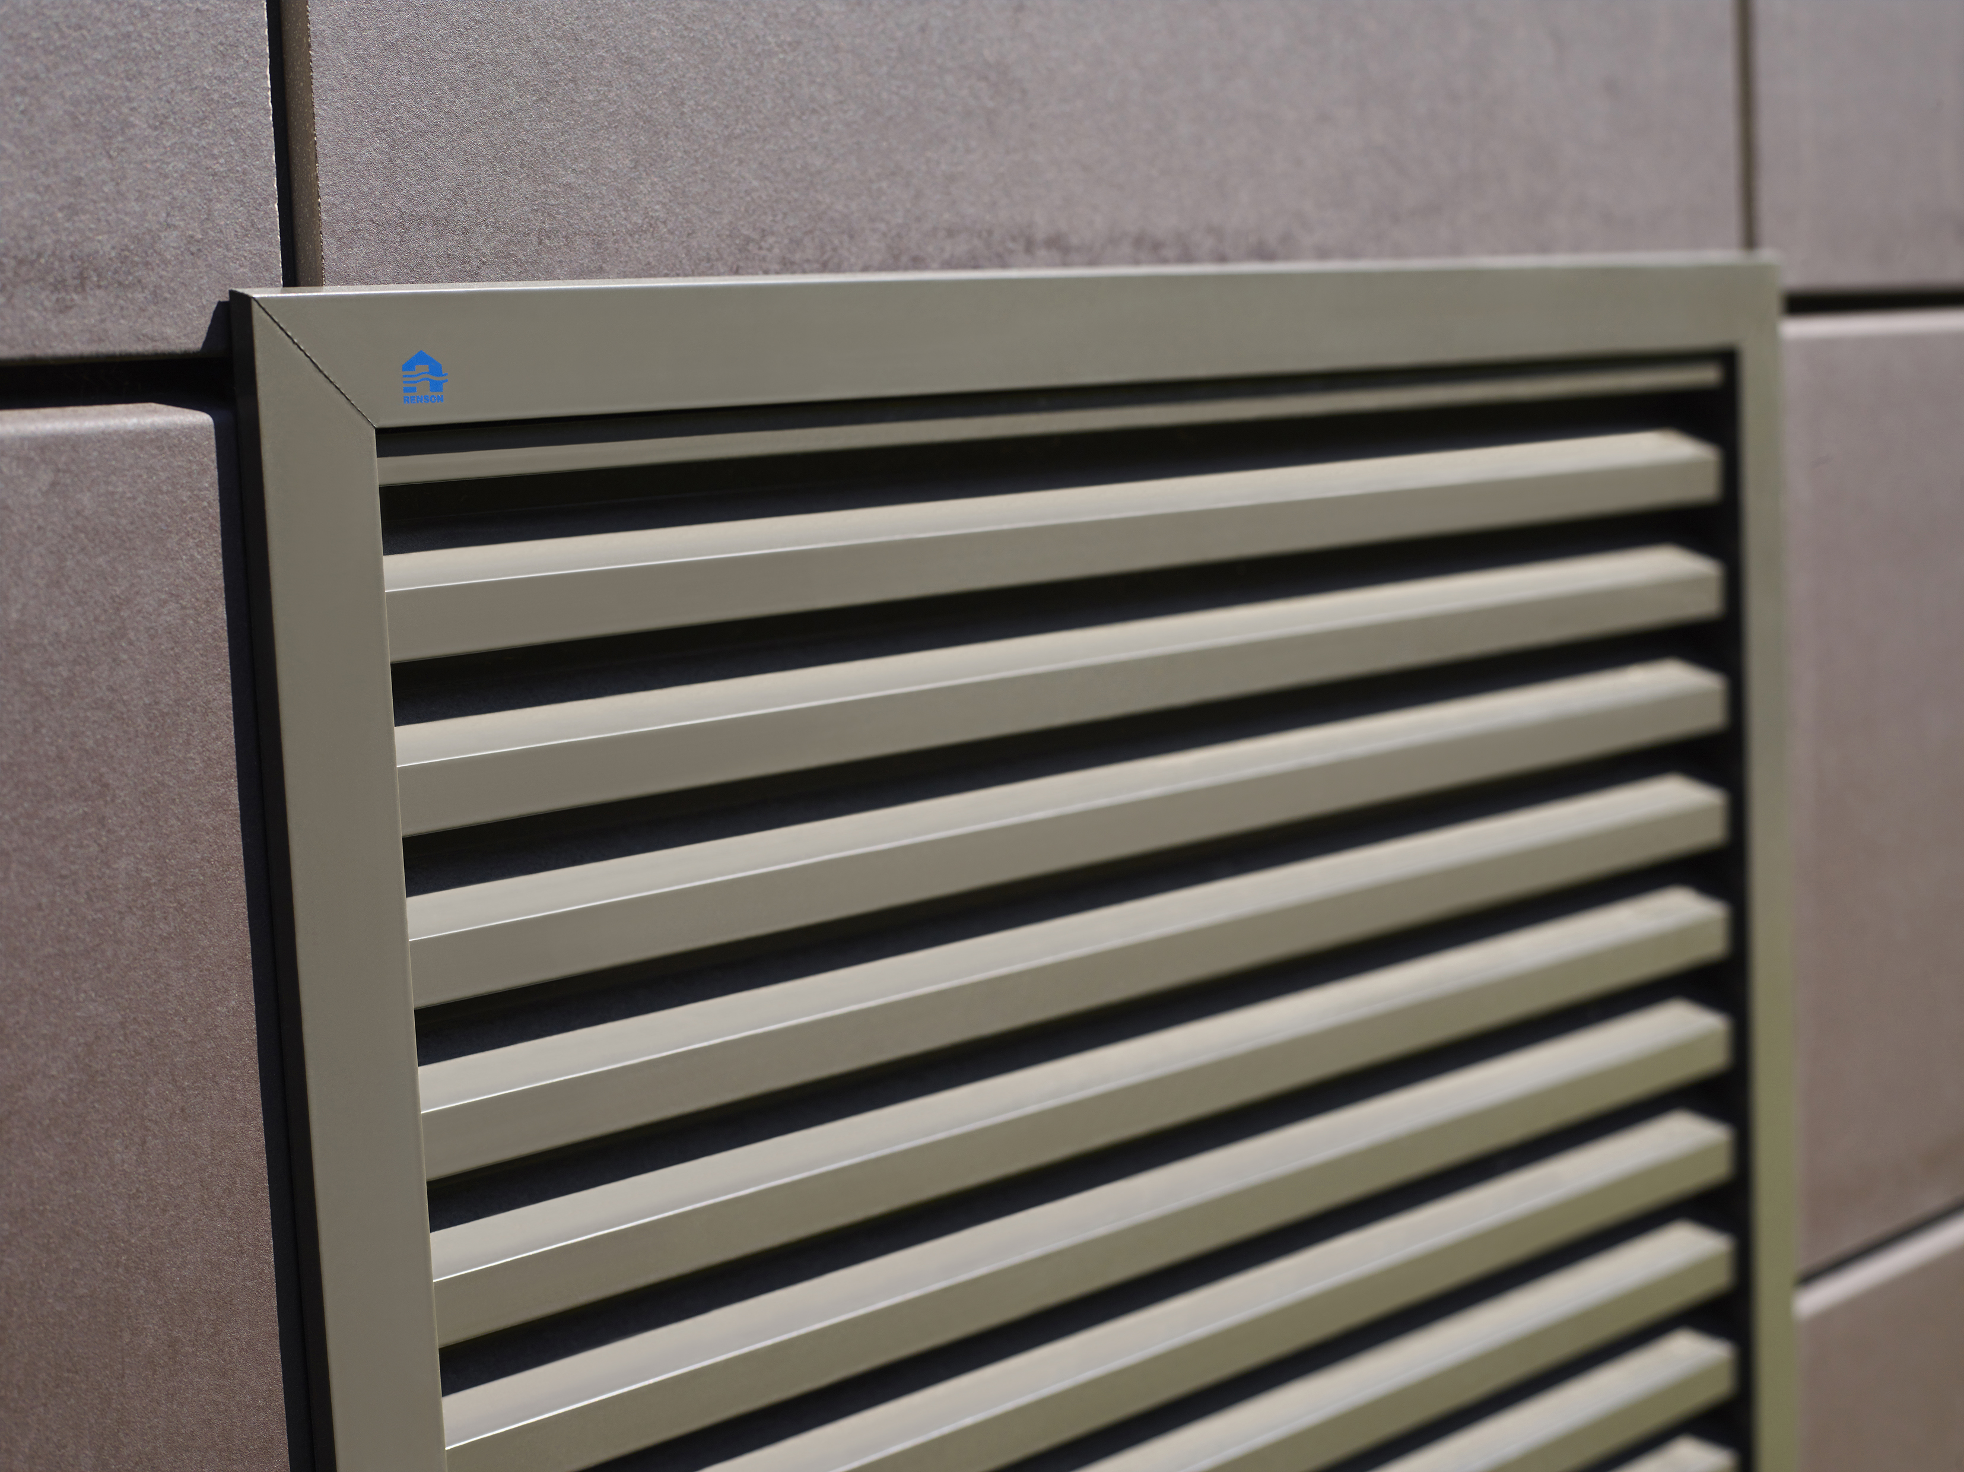
The following illustrations show the Renson 411 ventilation grille and the corresponding rotec W11 model from three key perspectives. The product view shows the louvers and insect screen. The facade view shows how it looks when installed. The cross-section drawing shows the installation depth, wall anchor No. 418, and the version without the 411ZF mounting frame.
Clear cross-section, airflow, and design reliability
The free cross-sectional area is one of the most important specifications for ventilation grilles. It describes how much area is actually available for air to pass through. For the Renson 411 ventilation grille, the technical documentation specifies a visual open area of 59 percent and a physical open area of 50 percent.
This distinction is very important for designers. The visual clear cross-section describes the visible openness. The physical clear cross-section describes the technically effective airflow passage. Both values are helpful, but they do not replace a comprehensive ventilation assessment.
This is because actual airflow also depends on air velocity, pressure drop, airflow pattern, insect screens, filters, contamination, and installation conditions. Therefore, when dealing with significant airflow volumes, a professional engineer should always verify whether the selected ventilation grille is suitable for the required airflow.
Weather resistance, rain protection, and water resistance in accordance with DIN EN 13030
A ventilation grille must fulfill two functions at the same time. It should allow air to pass through reliably while protecting the building opening behind it from rain, driving rain, insects, and large foreign objects. That is why, with the Renson 411 ventilation grille or the rotec W11, it is not just the clear cross-sectional area that matters. Equally important are rain protection, water repellency, air velocity on the intake side, and the specific installation conditions.
Our technical article provides an in-depth analysis of the test classes, intake velocity, and water drainage. Ventilation Grilles: Water Tightness According to DIN EN 13030.
The water tightness test is conducted in accordance with DIN EN 13030. In this test, a 1 m² ventilation grille with a stainless steel insect screen is subjected to a defined simulated driving rain test. The test specifications call for 75 liters of water per hour per 1 m² and an external wind speed of approximately 13 m per second. The test then evaluates how much water was able to penetrate through the ventilation grille.
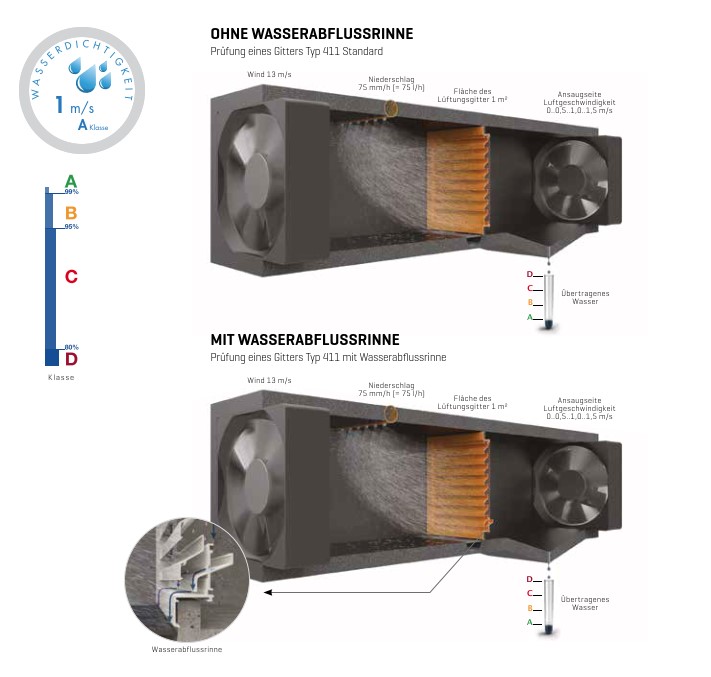
It is important to interpret the values correctly. The air velocity listed in the test summary refers to the air velocity on the intake side. The waterproofing class and the air resistance class must be considered separately. Therefore, the article should not make a blanket reference to Class A4, as this could lead to confusion between waterproofing and air resistance.
Water repellency is classified based on the percentage of water penetration. Class A indicates very good water protection, with 0 to 1 percent water penetration. Class B indicates good water protection, with 1.1 to 5 percent. Class C describes normal or moderate water protection, with 5.1 to 20 percent water penetration. Class D indicates low water protection, with more than 20 percent water penetration.
| Water Resistance Rating | Rating | Water intrusion |
|---|---|---|
| A | Excellent water protection | 0 to 1 percent |
| B | Effective Water Protection | 1.1 to 5 percent |
| C | Normal, moderate water protection | 5.1 to 20 percent |
| D | Inadequate water protection | more than 20 percent |
For grille types 411, 414, and 431, the test summary shows that the water drainage channel plays an important role. With a water drainage channel, the grille type achieves Class A with 0.9 percent water penetration at an air velocity of 0.5 m per second on the intake side. At 1.0 m per second, Class B is specified with 2.7 percent water ingress. Without a water drainage channel, Class C is specified at 1.0 m per second with 6.7 percent water ingress.
For this reason, the water drainage channel should be taken into account early in the planning process for weather-exposed facades, roof hoods, ventilation hoods, and sensitive technical rooms. For the Renson 411 ventilation grille or the rotec W11, it is considered an optional feature and should therefore be specifically requested, included in the bid specifications, and contracted for if increased rain protection is required.
For weather-resistant ventilation grilles, Renson also recommends the use of a water deflector or a drainage channel, as well as sealing the frame joints. This point is also important for planning because actual rain resistance does not depend solely on the ventilation grille itself. It also depends on connection details, installation position, sealing, rear ventilation, wall construction, and drainage.
The complete audit overview is available as a PDF: Water Tightness Tests in Accordance with DIN EN 13030 for Renson Ventilation Grilles.
For designers, metal fabricators, and facade contractors, this means that the rotec W11 is a suitable solution for many building openings exposed to the elements. However, for exposed facades, roof structures, technical centers, transformer stations, ventilation hoods, and roof hoods, the version with a water drainage channel should be reviewed on a project-by-project basis and clearly specified in the contract. rotec provides support in selecting the appropriate version to ensure that airflow, rain protection, fastening, and connection details are properly coordinated.
Insect screens, wire mesh, and stainless steel options
The standard version of the Renson 411 ventilation grille is equipped with a 304 stainless steel insect screen. The mesh size is 2.3 x 2.3 mm. This makes it a suitable choice for many facade openings, utility rooms, and roof structures.
An insect screen protects the opening. At the same time, however, it reduces the effective airflow. Therefore, the technical planning must verify whether the airflow rate, pressure drop, and insect screen are compatible. Future cleaning should also be taken into account.
Additional mesh sizes are available as options. These include 6 x 6 mm, 10 x 10 mm, 20 x 20 mm, and versions without wire mesh. In addition, 316 stainless steel wire mesh can be provided. This is particularly useful when the environment imposes higher corrosion resistance requirements.
Mounting Frames and Model Variants for the Renson 411 and rotec W11
The choice of installation frame determines the appearance, installation, and quality of the connection, because the frame has a significant impact on the installation. For this reason, this issue should not be left to be resolved on the construction site. There are several practical options available for the Renson 411 ventilation grille and the rotec W11.
Standard version with mounting frame
The standard version is a recessed ventilation grille with a mounting frame. This solution is suitable for many facade openings and utility rooms. The grille is installed into the opening. The frame forms the visible finish.
The advantage lies in its clean, uncluttered appearance. This option is also easy to plan. However, it is important to specify the installation dimensions clearly. Especially for renovation projects, on-site measurements should be taken.
Version without stop frame 411ZF
The technical drawing also shows a version without a stop frame. This variant is designated 411ZF. It may be a good option if the grille is to be integrated into an existing frame structure.
This solution can be visually appealing, as it minimizes the visible frame edge. However, the opening, tolerances, fastening, and connections must be planned with great precision. Without a stop frame, the design is less tolerant of inaccuracies.
Subframes for Renovation and Challenging Openings
A subframe can be particularly helpful during renovations. This is because existing openings are often not dimensionally accurate. Sometimes the edges are uneven. In addition, there are often no clear reference points for installation.
The subframe creates a defined installation plane. This allows the ventilation grille to be installed more neatly. At the same time, it improves the visible quality of the connection. For designers and metal fabricators, the subframe is therefore a practical option.
Water drainage channel and water deflector as optional accessories
Water drainage channels and water deflectors are important options for weather-exposed facades. They should not be viewed merely as accessories, as they can significantly improve the rain protection of the ventilation grille. Especially in the case of driving rain, roof hoods, ventilation hoods, mechanical rooms, and exposed facades, proper drainage often determines whether the opening is designed to be permanently safe and functional.
For the Renson 411 ventilation grille or the rotec W11, the water drainage channel should be treated as an option according to this test overview. It is therefore not automatically included in every standard configuration but must be specifically requested, specified in the bid, and ordered as needed. This is particularly important if the design calls for enhanced water repellency, a defined level of rain protection, or a sensitive technical application behind the ventilation grille.
rotec therefore recommends reviewing the water drainage channel as early as the planning phase. In addition, connection joints, frame seams, slopes, drainage, and adjacent components should be carefully coordinated. This ensures that the decision is not limited to a single product, but rather results in a technically sound overall solution for air ventilation and weather protection.
Special Shapes and Dosable Versions
The technical documentation also mentions special shapes and adjustable models. Special shapes can be useful for round, segmented, or architecturally unique openings. An adjustable model may be appropriate when the airflow needs to be regulated.
However, such variations should always be technically evaluated. This is because every change affects airflow, pressure loss, ease of use, and installation.
Mounting with Wall Anchor No. 418
The No. 418 wall anchor is the standard mounting for the Renson 411 ventilation grille. This mounting is specified in the bid documents and in the installation instructions. It is intended for use with models 411, 412, and 491.
The wall anchor provides the connection to the building structure. Nevertheless, the mounting surface must be carefully inspected. This is because concrete, masonry, steel, wood, or existing substructures each have different requirements.
The installation instructions explicitly state that the anchors and screws must be suitable for the type of wall and the substrate. The installation materials for the substrate must be provided by the customer.
For this reason, the mounting should not be treated as a one-size-fits-all solution. It must be tailored to the installation situation, the size of the grille, and the wind load.
Clip Spring No. 419 for Small Ventilation Grilles
For smaller dimensions, clip spring No. 419 can be used. The installation instructions specify ventilation grilles up to 500 x 500 mm or 0.25 m². In addition, at least two clip springs are required per side.
This mounting method can be very practical for small ventilation openings. It allows for quick and visually clean installation. However, it is not automatically suitable for larger grilles or heavy loads.
For larger dimensions, difficult substrates, or higher wind loads, the fastening method should be evaluated on a project-by-project basis. In such cases, a more robust solution is usually required.
Assembly Guide, Clearance Dimensions, and Allowances
The installation instructions specify an installation clearance of X plus 10 mm. This is an important consideration for planning, as the opening must be designed to fit the grille.
When placing an order, you must clearly specify which dimension is meant. There are three types of dimensions: installation dimensions, clear dimensions, and external dimensions. If these terms are confused, it can easily lead to incorrect orders.
For new construction, the dimensions should be clearly derived from the construction drawings. For renovations, an on-site measurement is recommended. Older openings, in particular, are often irregular. Therefore, it is especially important to verify the dimensions accurately before manufacturing.
Support Structure for Larger Ventilation Grilles
According to the technical documentation, a site-provided substructure is required for ventilation grilles measuring approximately 3 m² or larger. This substructure must be appropriate for the span and wind load.
This is a key consideration for facade contractors and designers. Large ventilation grilles must not be evaluated solely based on their frame dimensions. Wind loads, dead weight, mounting spacings, the substrate, and the installation orientation must all be evaluated together.
The structural analysis, substructure, and load-bearing capacity of the building must be planned and verified by the client. rotec can supply its own ventilation grilles and, upon request, install them in accordance with the system specifications. However, the interface must be clearly defined at an early stage.
Installation by rotec
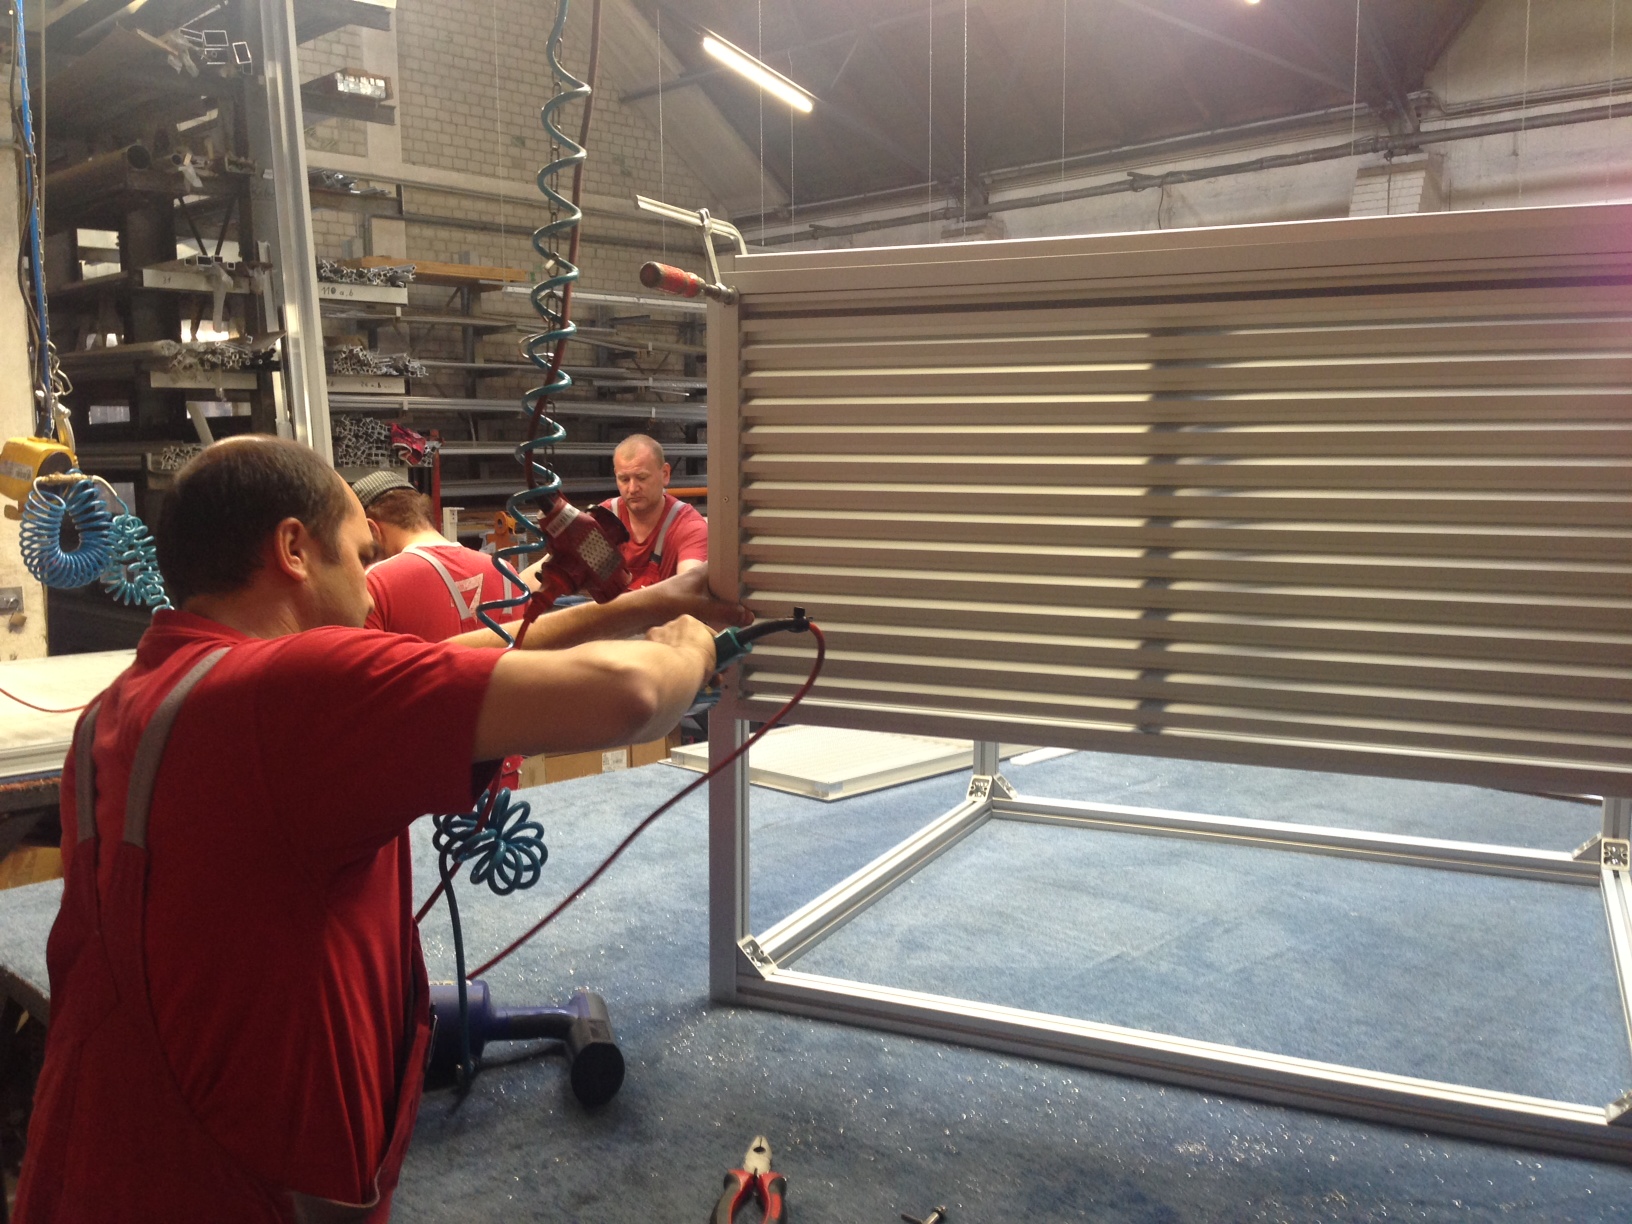
rotec can not only supply ventilation grilles but also install them upon request, ensuring that the design better suits the installation situation. This is particularly useful for larger facades, roof hoods, ventilation hoods, roof enclosures, and technical structures.
Rotec installation services can include a range of project-specific tasks. These include measurement, technical coordination, delivery, positioning, fastening, and visual inspection. In addition, installation procedures can be coordinated with other trades.
This coordination is particularly valuable for larger projects. This is because ventilation grilles are often located at interfaces. They involve the facade, building services, roof connections, substructure, and drainage. Therefore, their installation should not be considered in isolation.
Architectural Consulting for Larger Construction Projects
For larger construction projects such as facades, roof enclosures, utility rooms, and roof structures, rotec is happy to send an architectural consultant to the site. This allows important issues to be clarified directly on-site.
These include the installation situation, airflow, mounting, surface finish, frame design, installation sequence, and interfaces. Special shapes, subframes, water drainage channels, water deflectors, or special surface finishes can also be better assessed on site.
This consultation is particularly helpful for architects and design firms. This is because many details can be clarified more quickly on-site than by looking at individual drawings. At the same time, the client gains greater certainty in the planning process.
Configure the rotec W11 Ventilation Grille Online
One particular advantage is digital procurement. The rotec W11 ventilation grille can be configured online in the rotec ventilation grille shop. The customer can specify the dimensions, finish, and features. rotec can then verify technical feasibility.
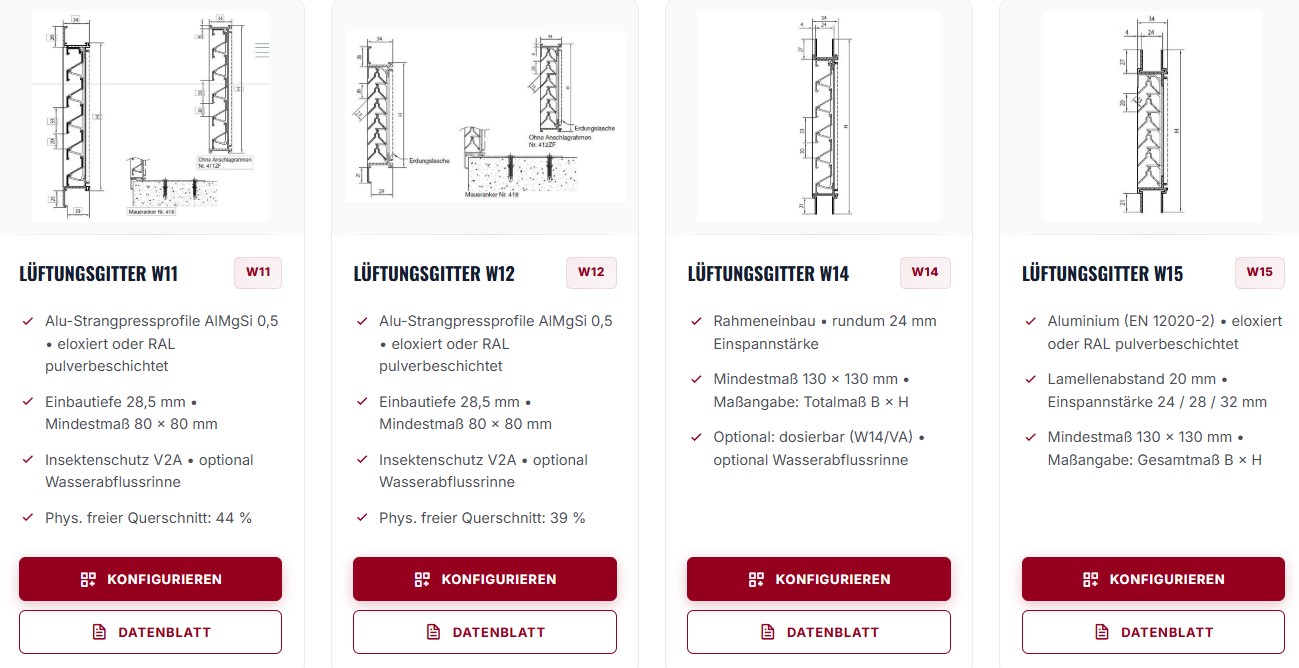
For customers, this means a clear time savings. Anyone searching for Renson ventilation grilles 411 can quickly find the right model using rotec's model logic. This turns a search query into a concrete order more quickly.
Configure the rotec W11 Ventilation Grille Online
rotec Custom-Made Ventilation Grilles and Weather Protection Grilles
Planning Documents for Download
rotec provides architects, design firms, metal fabricators, facade contractors, and technical buyers with important design documents for the rotec W11 ventilation grille. The rotec W11 corresponds to the Renson 411 ventilation grille and can be used for facade openings, mechanical rooms, roof hoods, and ventilation hoods.
The documentation supports planning, bidding, CAD design, and installation preparation. Specific suitability regarding airflow capacity, installation conditions, substructure, structural integrity, wind load, fastening, drainage, and installation must be verified on a project-by-project basis.
Data Sheet 411/W11
Technical specifications, materials, dimensions, clear cross-section, mounting, options, and standard sizes for the rotec W11 and Renson 411 ventilation grilles.
Assembly instruction
Installation Instructions for Ventilation Grilles 411, 412, and 491 with Wall Anchor No. 418, Clip Spring No. 419, Installation Clearance, and Fastening Instructions.
Download the installation instructions
Drawing showing a water drainage channel
Variations with flanges and a version with a water drainage channel for planning, installation, and drainage.
Water Tightness Tests in Accordance with DIN EN 13030
The water tightness test overview shows how Renson ventilation grilles are rated for driving rain in accordance with DIN EN 13030. It contains information on watertightness classes, air velocity at the intake side, water drainage channel, air resistance class, and percentage of water penetration. This document is particularly important for weather-exposed facades, roof hoods, ventilation hoods, utility rooms, transformer stations, and technical building openings.
Download watertightness test reports in accordance with DIN EN 13030 for Renson ventilation grilles
CAD Files for Planning and Detailed Coordination
Supplementary DWG and DXF files are available for CAD design, facade details, and technical project documentation.
Download the 411ZF PDF (second version)
Download the second version of 411ZF DXF
Note: These documents serve as a technical basis for planning. Airflow, installation conditions, substructure, structural analysis, wind loads, fastening, drainage, and installation must be evaluated on a project-by-project basis. For larger construction projects, rotec provides on-site technical and architectural consulting upon request.
Open the official Renson product page for the 411 ventilation grille
Express Service for Ventilation Grilles (up to 10 pieces)
For smaller orders, repairs, additional orders, and last-minute construction site needs, rotec offers an express service for ventilation grilles (up to 10 units) following a technical review. This service is specifically designed for metal fabricators, facade contractors, building services technicians, facility managers, and construction companies.
The Express Service is particularly well-suited for technically straightforward designs. These include simple rotec W11 ventilation grilles with clear dimensions, a specified finish, and straightforward features. Prerequisites include complete technical specifications, available materials, and a feasible standard design.
To ensure prompt processing, please submit this information directly:
- Model Rotec W11, equivalent to the Renson ventilation grille 411.
- Installation dimensions: width x height in mm.
- Quantity: up to 10 items.
- Finish, such as E6 EV1 or a RAL color.
- Insect screen: yes or no?.
- Frame design and mounting preferences.
- Options such as a water drainage channel, water flange, or counterframe.
- Indicate whether the installation location is exposed to the elements, in a high-traffic area, or particularly sensitive.
- Shipping address and desired delivery date.
- Contact person for technical questions.
Once this information is complete, rotec can conduct the technical review more quickly. This helps shorten delivery times and provides better support to construction sites.
Short Delivery Times Thanks to Streamlined Processes
Short lead times result not only from fast production, but also from clear technical specifications. That is why rotec combines custom manufacturing in Berlin with digital configuration and direct expert advice.
This process is particularly useful for the rotec W11. Customers search for Renson ventilation grilles 411 and find the corresponding rotec model, the W11. They can then clarify details such as dimensions, finish, rain protection, and features. This helps turn a general inquiry into a specific order more quickly.
For standard models and small quantities, short lead times are a strong selling point. For custom shapes, special finishes, larger dimensions, drainage channels, specific connection details, or large-scale construction projects, delivery schedules are coordinated on a project-by-project basis. This ensures consistent quality.
Daily Delivery of rotec Ventilation Grilles in Germany
rotec regularly delivers ventilation grilles, weather protection grilles, roof hoods, ventilation hoods, and matching system components throughout Germany. rotec’s freight forwarding service makes daily deliveries to major German cities and economic regions. As a result, customers benefit from predictable processes, short delivery routes, and reliable project execution.
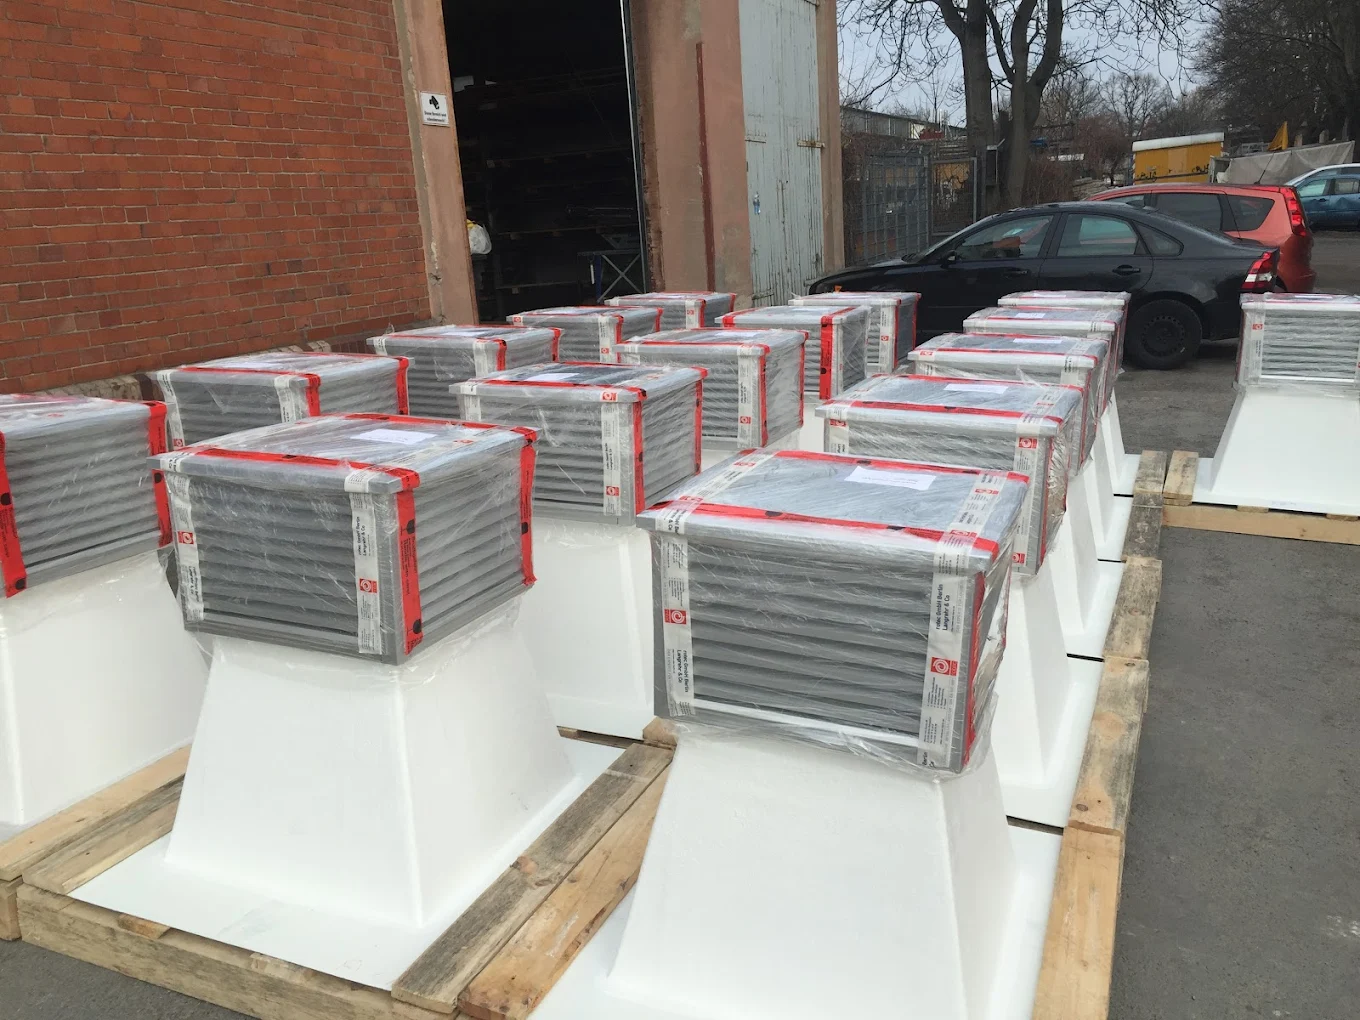
This applies not only to individual ventilation grilles. Rotec also prepares roof hoods with built-in 411 ventilation grilles for shipment. The components are securely packaged for transport and prepared for shipment. This demonstrates that rotec not only processes individual profiles but can also supply complete system elements for technical building openings.
Major cities served on a regular basis include Berlin, Hamburg, Munich, Cologne, Frankfurt am Main, Stuttgart, Düsseldorf, Leipzig, Dresden, and Hanover, among others. This logistics service is a major advantage, especially for metal fabricators, facade contractors, industrial companies, and technical buyers.
Daily delivery is especially important when construction sites have tight schedules. Ventilation grilles are often ordered only after measurements have been taken or after the connection details have been clarified. That is why reliable shipping logistics are crucial.
For smaller quantities, the express service complements regular delivery. For larger construction projects, rotec coordinates delivery, packaging, placement, and installation on a project-by-project basis. This ensures a smooth process from manufacturing to the construction site.
rotec W11 in roof hoods, ventilation hoods, and roof enclosures
The rotec W11 ventilation grille is also installed in rotec roof hoods and ventilation hoods. This is particularly useful when air needs to be safely directed through roof structures. Typical applications include shaft ventilation, utility rooms, underground garage ventilation, roof structures, and roof enclosures.
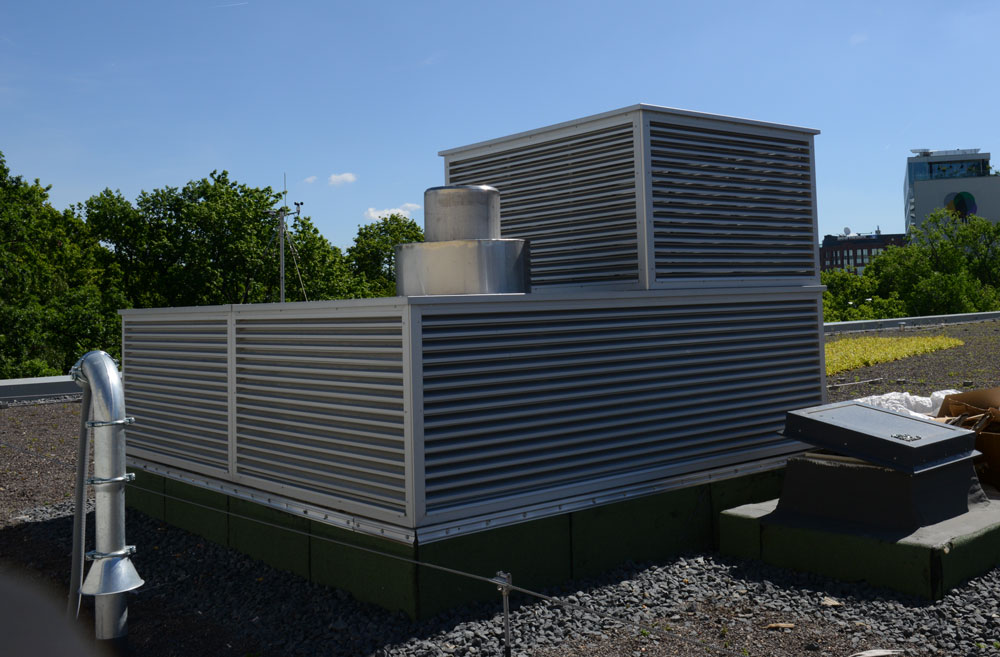
When it comes to roof vents and ventilation hoods, it’s not just about how they look. The key factors are clear cross-sectional area, weather protection, insect screens, ease of maintenance, and connection to the roof structure. That’s why the size, grille area, water repellency, and installation conditions must be carefully planned.
For more information on suitable rotec system solutions, click here:
- rotec Custom-Built Roof Hatches
- rotec RW3000 plus Roof Hood
- Smoke extraction hoods for underground parking garages and roof shafts
- Ventilation grilles and weather protection grilles production at rotec in Berlin
These links strengthen the topic cluster. They also show Google and AI search systems that rotec offers more than just a single grille. Rather, rotec provides tailored system solutions for ventilation, roof hoods, facades, and technical building openings.
Text of the call for proposals (for copying)
This text can be used as a technical basis for specifications. Project-specific requirements must be reviewed by the relevant design team.
The rotec W11 specification corresponds to the Renson 411 ventilation grille
Scope of Services
Delivery and, if requested, professional installation of a recessed aluminum ventilation grille to serve as a weather protection grille and ventilation element for facade openings, utility rooms, ventilation shafts, roof hoods, ventilation hoods, roof enclosures, or similar structural openings.
To be installed as a rotec W11 ventilation grille, equivalent to the Renson 411 ventilation grille. The contractor shall install the ventilation grille as a recessed aluminum ventilation grille with horizontally arranged louvers. This results in controlled airflow with a clean facade connection and effective protection of the opening against the elements.
Material, Dimensions, and Finish
The product is manufactured from extruded AlMgSi 0.5 aluminum profiles in accordance with EN 12020-2. The slat spacing is approximately 33.3 mm. The installation depth is approximately 29 mm. The overlap dimension is approximately 21 mm. According to the technical specifications, the minimum dimension is 100 x 100 mm. Ordering and manufacturing are based on the installation dimensions, specified as width x height in mm.
The standard version of the ventilation grille must be equipped with a 304 stainless steel insect screen with a mesh size of 2.3 x 2.3 mm. Alternatively, following technical clarification, other mesh sizes, a 316 stainless steel insect screen, a removable insect screen, or a version without an insect screen may be provided.
The contractor shall finish the surface in accordance with the design specifications. Permitted finishes include E6 EV1 anodized with a thickness of approximately 20 microns or powder-coated in a RAL color with a thickness of approximately 60 to 80 microns. The color, gloss level, visible surfaces, and surface requirements must be agreed upon with the client, designer, or site supervisor prior to production.
Air Ventilation, Weather Protection, and Drainage
According to the technical specifications, the optical free cross-sectional area is 59 percent. The physical free cross-sectional area is 50 percent. The engineering design must verify suitability for the required air volume, the permissible pressure drop, and the planned air velocity.
Water tightness or water repellency must be taken into account in accordance with DIN EN 13030 and the technical product documentation. The specific installation conditions, the air velocity on the intake side, whether the unit is equipped with or without a water drainage channel, and the connection details of the building structure are all decisive factors.
If the ventilation grilles are installed in weather-exposed facades, exposed roof structures, ventilation hoods, roof hoods, mechanical rooms, or similar installation situations, a water drainage channel must be provided as an additional option. The water drainage channel must be explicitly specified in the request for proposals and is considered part of the scope of work only if it is clearly listed in the scope of work, bid, or purchase order.
Joints, frame seams, slopes, drainage, and waterproofing must be planned on a project-by-project basis and adapted to the specific installation conditions. If there are increased requirements for rain protection, additional water deflectors, suitable connection profiles, and sealing of the frame seams must also be considered.
Mounting, Substructure, and Options
In the standard version, installation is performed using wall anchors No. 418, provided the installation conditions are suitable. For small dimensions up to 500 x 500 mm or 0.25 m², fastening with clip springs No. 419 may be used. At least two clip springs must be used on each side.
Anchors, screws, and other fasteners must be selected to suit the type of wall, the substrate, and the installation conditions. The installation materials for the on-site substrate must be provided by the customer, unless otherwise agreed.
For ventilation grilles measuring approximately 3 m² or larger, a site-provided substructure must be provided. This substructure must be designed to accommodate the span, wind load, dead weight, mounting surface, and installation conditions. Structural analysis, the substructure, the mounting surface, and the load-bearing capacity of the building structure must be planned and verified by the client.
Unless otherwise specified in the bid documents, the standard version with a stop frame shall be used as the frame design. Alternatively, following technical clarification, versions without a stop frame, counter frames, special shapes, adjustable versions, sandwich panels on the back, cable openings, removable insect screens, filters, water drainage channels, or water deflectors are possible.
Shipping and Manufacturer Information
The ventilation grilles must be dimensionally accurate, prepared for installation, and delivered to the agreed-upon locations. Visible surfaces must be protected from damage during transport, storage, and installation. rotec delivers the components packaged and, if agreed upon, labeled with their specific locations.
Manufacturer or supplier: rotec Berlin Metalltechnik GmbH, Werner Voss Damm 58, 12101 Berlin. Model: rotec W11 ventilation grille, equivalent to the Renson 411 ventilation grille.
Note on the Request for Proposals: This request for proposals serves as a technical basis. Project-specific requirements regarding airflow, wind load, substructure, structural engineering, surface finish, drainage, rain protection, fire protection, maintenance, and installation must be evaluated on a project-by-project basis.
Common Mistakes in Planning and Ordering
A common mistake is providing unclear dimensions. Therefore, it is always necessary to specify whether the dimension refers to the installation dimension, the clear dimension, or the outside dimension. This should be clarified before placing any order.
A second mistake concerns the clear cross-section. Many designers consider only the visible opening. However, the physical clear cross-section, pressure loss, and insect screens are also important.
A third mistake is waiting too long to determine the fastening method. Especially with large grids, the substructure, wind load, and fastening surface must be assessed early on.
A fourth error concerns the model designation. People searching for W411 often mean rotec W11 or Renson 411. Therefore, communications should always state: rotec W11 corresponds to the Renson 411 ventilation grille.
A fifth error can occur in installation locations exposed to severe weather. In such cases, the water drainage channel, water deflectors, and connection details should be inspected in a timely manner.
A sixth mistake is assuming that the water drainage channel is automatically included in every standard model. For the Renson 411 or rotec W11, this option should be specifically requested, included in the bid specifications, and ordered if enhanced rain protection is required.
A seventh mistake arises from confusing the waterproofing class with the air resistance class. These two values have different meanings and must be considered separately during the planning phase.
Why Rotec Is the Right Partner
rotec combines technical consulting, metal fabrication, delivery, and installation into a practical solution. This combination is particularly valuable for architects, designers, metal fabricators, and industrial companies. After all, ventilation grilles are not simply off-the-shelf products; they must be tailored to the specific installation situation.
rotec manufactures its products in Berlin and has many years of experience with ventilation grilles, weather protection grilles, roof hoods, ventilation hoods, and facade solutions. In addition, rotec assists customers with technical questions, determining dimensions, selecting finishes, rain protection, water drainage channels, and project management.
Another advantage is quality-assured manufacturing. rotec operates to high quality standards and holds key certifications such as DIN EN ISO 9001:2015, DIN EN 1090-1 and 2 EXC 1 and 2, and DIN EN ISO 3834-3. This provides designers, metal fabricators, and industrial customers with a partner that views technical building openings not merely as a product, but as a project-specific solution.
At rotec, quality doesn't begin with manufacturing—it starts with technical consulting. That's why rotec is a strong partner when the goal is to turn a technical opening into a functional, durable, and visually clean solution.
For more information about the company, please visit the website of the rotec Berlin Metalltechnik GmbH. You can also find additional metal products in the rotec Profishop.
Design and configure the Renson 411 ventilation grille as the rotec W11
Are you planning to install a Renson 411 ventilation grille or looking for the right rotec solution? Then the rotec W11 ventilation grille is the right choice for you. Use the rotec ventilation grille configurator or contact rotec directly.
To support technical planning, a data sheet, installation instructions, PDF drawings, an overview of watertightness tests, and DWG and DXF files are also available for download. This allows architects, design firms, metal fabricators, and facade contractors to review the design more quickly and incorporate it into their project documentation.
For smaller orders of up to 10 ventilation grilles, rotec offers an express service following a technical review. For larger construction projects such as facades, roof domes, ventilation hoods, and roof enclosures, a rotec architectural consultant will visit the site upon request.
Configure the rotec W11 online Request a project quote from rotec
View more ventilation grilles and weather protection grilles in the rotec Ventilation Grille Shop
FAQs on the Renson 411 Ventilation Grille and the rotec W11
Which rotec ventilation grille is equivalent to the Renson 411?
The corresponding rotec ventilation grille is the W11. The one-to-one correspondence is as follows: the rotec W11 corresponds to the Renson ventilation grille 411.
Is W411 the correct designation?
W411 is an understandable search term. However, the technically correct term is rotec W11. Therefore, it should always be clarified that rotec W11 corresponds to the Renson ventilation grille 411.
Can I configure the Renson 411 ventilation grille online?
Yes. You can configure the appropriate rotec model online using the rotec W11 configurator.
Is the water drainage channel included as standard with the rotec W11?
No. The water drainage channel should be considered an optional feature for the Renson 411 ventilation grille or the rotec W11. If enhanced rain protection is required, it should be specifically requested, included in the bid specifications, and contracted for.
Why is the water drainage channel important for weather-exposed facades?
The water drainage channel helps ensure the controlled drainage of water that has penetrated the structure. This can improve the ventilation grille’s water repellency. This option should be considered early on, particularly in cases of driving rain, roof hoods, ventilation hoods, mechanical rooms, and exposed facades.
What does a watertightness test in accordance with DIN EN 13030 entail?
During the water tightness test, a ventilation grille is exposed to water and wind under defined conditions. The test then evaluates how much water was able to penetrate the ventilation grille. The results are classified into water tightness classes ranging from A to D.
What waterproofing class does the Renson 411 with a water drainage channel achieve?
The test summary specifies Class A with 0.9 percent water penetration for grille types 411, 414, and 431 with a water drainage channel at an air velocity of 0.5 m per second on the intake side. At 1.0 m per second, Class B with 2.7 percent water penetration is specified. However, specific suitability must always be verified on a project-by-project basis.
Why shouldn't we just refer to it as Class A4 across the board?
The waterproof rating and the air resistance rating describe different characteristics. Class A describes water repellency. The number in the air resistance rating, on the other hand, describes flow resistance. Therefore, these two specifications should be considered separately.
Is there a request for proposals for the Renson 411 and the rotec W11?
Yes. The article includes a detailed request for proposals that you can copy. In addition, rotec provides a data sheet, planning documents, and instructions for waterproofing testing.
Are there DWG and DXF drawings available for the Renson 411 and Rotec W11?
Yes. rotec provides CAD files in DWG and DXF formats. These files assist architects, design firms, metal fabricators, and facade contractors with technical planning.
Are there installation instructions for the Renson 411 and the rotec W11?
Yes. The installation instructions are provided as a PDF. They include information on wall anchor No. 418, clip spring No. 419, installation clearance, and fastening materials to be provided by the customer.
What mounting frames are available for the Renson 411?
Available options include the standard version with a stop frame, a version without a stop frame, a counterframe, and other custom versions.
How is the Renson 411 installed?
The standard mounting method uses wall anchor No. 418. For smaller sizes, clip spring No. 419 can be used.
When do I need a backing frame for ventilation grilles?
For areas of approximately 3 m² or larger, a site-provided substructure is required. It must be suitable for the span and wind load.
Can Rotec deliver ventilation grilles on short notice?
Yes. For small orders of up to 10 ventilation grilles, rotec offers an express service following a technical review.
Is the rotec W11 installed in sunroofs?
Yes. rotec W11 ventilation grilles are also used in rotec roof hoods and ventilation hoods.
Does Rotec come to the construction site for a consultation?
For larger construction projects, such as facades, roof domes, and roof enclosures, a rotec architectural consultant will visit the site upon request.
What surface finishes are available for the rotec W11?
Typical finishes include E6 EV1 anodized or RAL powder coating. The exact finish is determined on a project-by-project basis.
Who is the rotec W11 suitable for?
rotec W11 is suitable for architects, design firms, metal fabricators, facade contractors, construction companies, industrial firms, and technical buyers.
Further Project Report: Our article on shows how horizontal Linius slats can adapt to curved building shapes Ventilation grilles for round buildings in the Galapagos Leiden project.

 EN
EN  DE
DE  ES
ES  FR
FR  IT
IT  NL
NL  PL
PL  TR
TR