
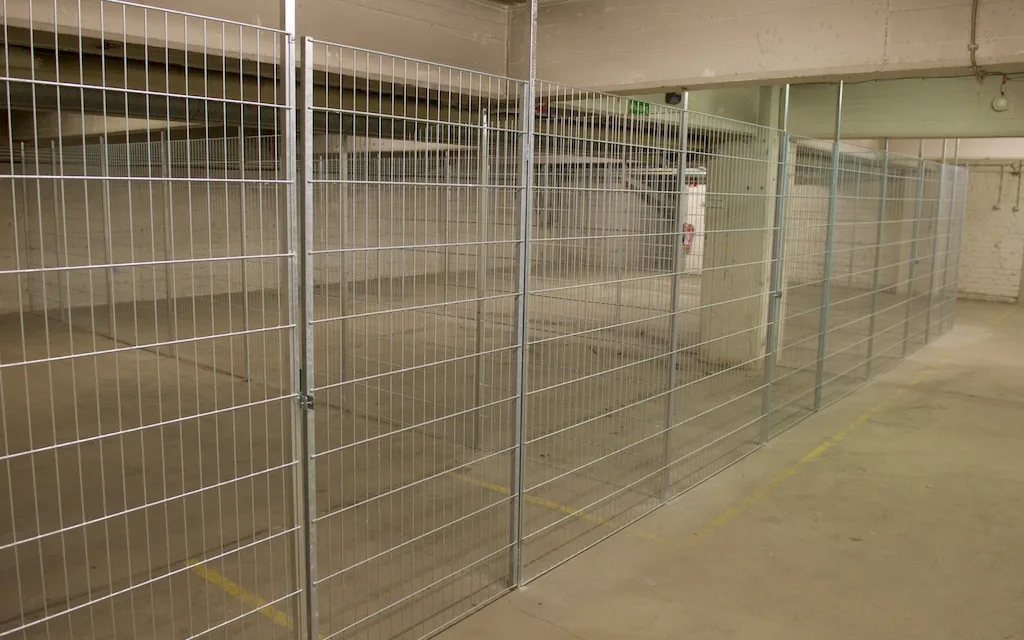
Metal basement partition walls from rotec are available for immediate delivery thanks to our large inventory in Berlin. Upon request, we can also handle installation nationwide. Whether you’re creating new basement compartments or replacing existing ones, you’ll receive the materials and can arrange installation directly with us.
An order from Cologne illustrates just how important this availability can be: Following a basement fire, we delivered all the materials for 60 basement storage units within three days. Read on to learn more about this project and the selection of the rotec Optimal system.
Basement partition walls available immediately from stock: Material delivery and nationwide installation
rotec keeps large quantities of basement partition walls in stock in Berlin at all times and can deliver immediately. This is helpful for last-minute replacements as well as for planned new construction and renovations. Rather than simply discussing wall areas, we’ll work with you to determine the elements you need and your delivery date.
You can choose between two service packages:
- Delivery of materials if you arrange for installation yourself.
- Material delivery and installation by rotec, nationwide by appointment.
Upon request, rotec can also handle the measurement. We will bill you separately for this service.
Please provide us with the location, the approximate number of basement compartments, and your schedule. This will determine the next step in processing your request. We will coordinate the specific design, quantity, and delivery on a project-by-project basis; we will schedule an installation date separately.
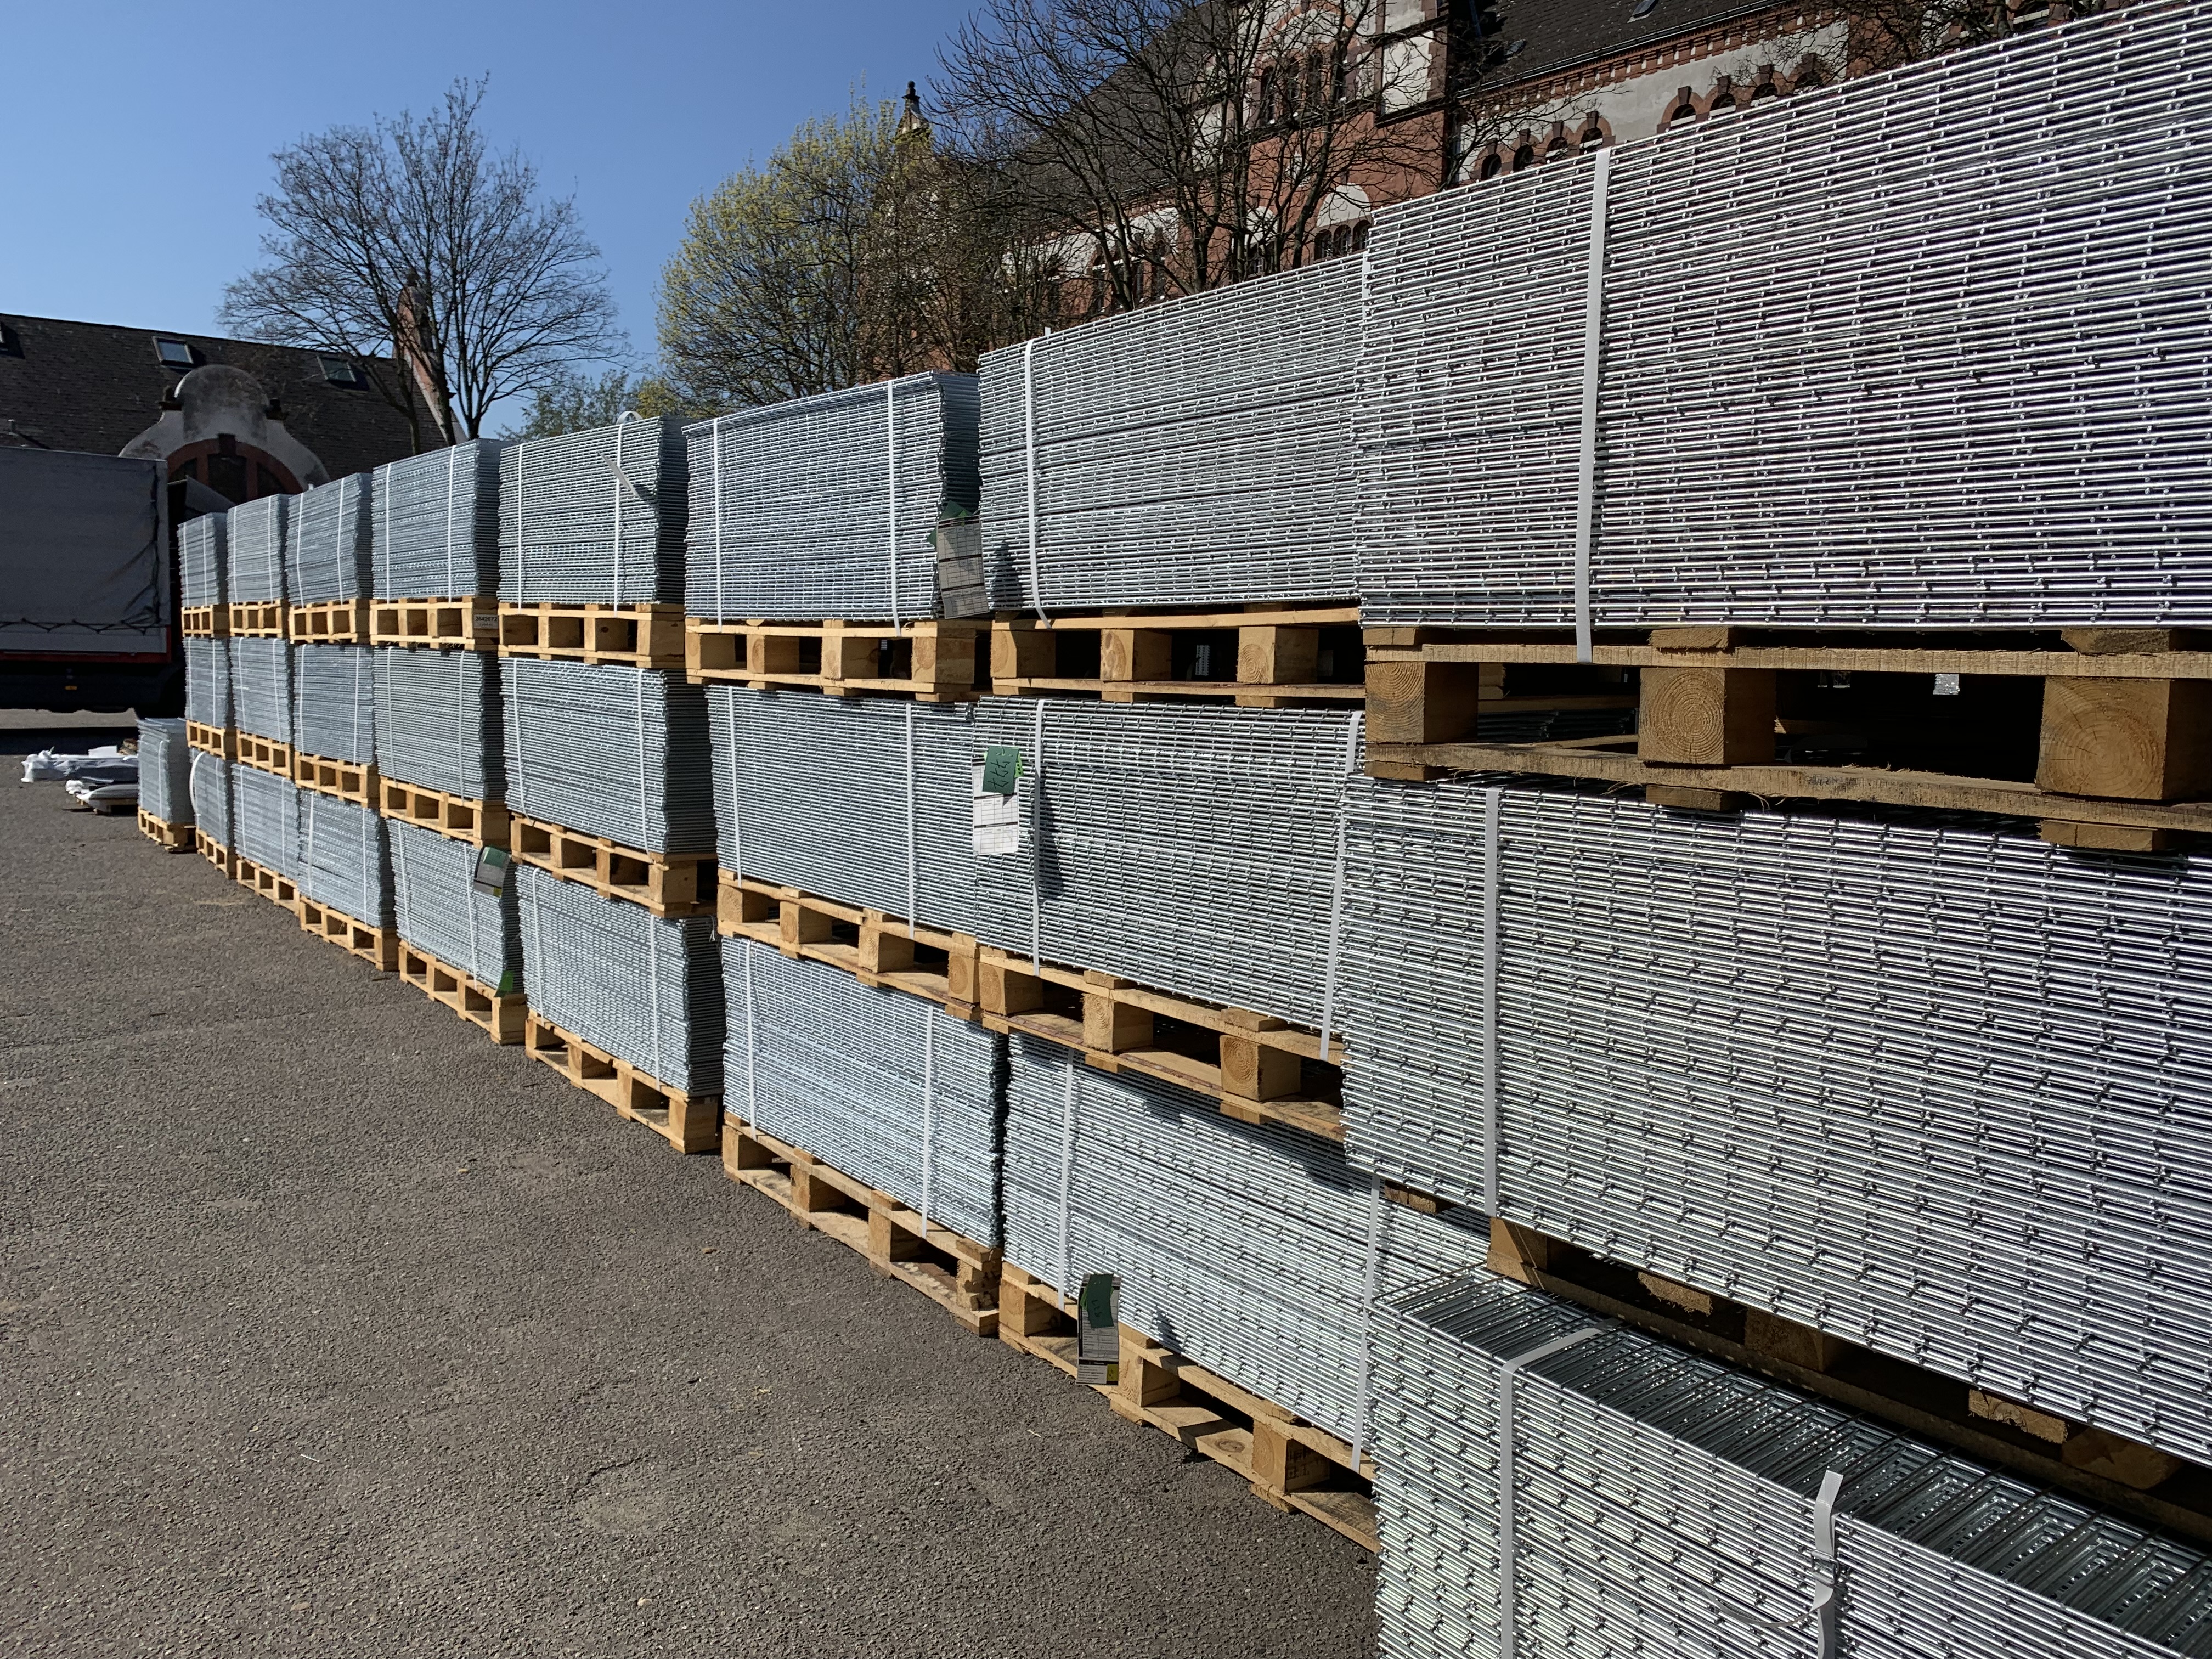
Large inventory at rotec in Berlin: mesh panels on pallets. Archive photo from April 2019; we will check current stock for your inquiry.
Case Study: Cologne—Materials for 60 basement storage units delivered within three days
There had been a fire in the basement of a high-rise building in Cologne. The basement storage units were made of wood. Immediately after the fire, the contents of the storage units were removed.
We then needed materials for the new basement storage units. rotec was able to deliver all the materials for 60 basement storage units within three days. This real-world example demonstrates the benefits of having a large inventory when there is a sudden need.
The three days refer to the delivery of materials for this order. This does not mean that installation will be completed or that the basement will be ready for use again. We will coordinate the delivery date for your project with you based on your needs.
Project details: Karl Marx, rotec Berlin. The following installation photos show additional examples of the project and are not associated with the Cologne commission.
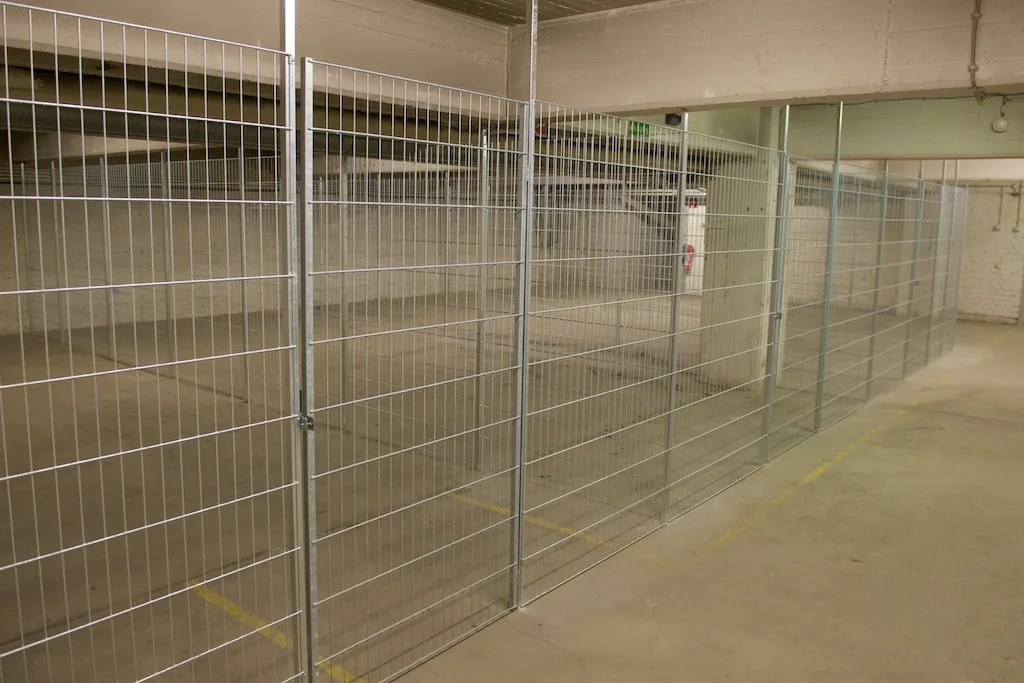
Several mesh compartments along a common aisle: The door layout should be included in the floor plan design.
What are basement partition walls and storage closets?
A basement partition wall separates different areas within a room. Several partition walls, together with a door, form a basement compartment. Many homeowners also use the terms “basement cubicle,” “basement box,” or “basement section” to refer to this.
Open lattice partitions allow a clear view between areas. This makes it easier to find your way around and allows existing lighting to reach beyond the partition. However, they do not provide complete privacy. Anyone who needs opaque surfaces should therefore specify this requirement when making their selection.
In a multi-family residence, for example, each residential unit is assigned a storage area. In commercial buildings, on the other hand, material inventories or operational areas can be separated from one another. The intended use remains the decisive factor in each case. A storage partition does not automatically meet the requirements for machine containment or fire-rated room separation.
When Metal Basement Partition Walls Are a Good Choice
Apartment Buildings and Residential Complexes
For housing companies and property management firms, a clear and transparent layout is a top priority. The room numbers should therefore correspond to the occupancy plan. At the same time, common areas and access to technical facilities must remain accessible.
Don't just plan for the floor space of a storage area. Also check whether bicycles, shelves, or larger items can actually be carried inside. An awkwardly placed door can significantly reduce the practicality of even a sufficiently large basement storage area.
Renovation of Existing Basement Storage Rooms
In existing buildings, columns, piping, and varying ceiling heights often limit the possible layout options. Therefore, a practical solution begins with a careful measurement. An old as-built plan alone is not always sufficient for this purpose.
For occupied buildings, organizational considerations come into play. Determine when occupants will vacate their units and how they will temporarily access their stored belongings. This allows for the joint planning of construction phases and access routes for installation work.
Storage Rooms and Auxiliary Operational Areas
Room dividers can also be used to organize storage areas within larger rooms. To do this, describe the items being stored and the workflows. This includes transport routes, doorways, and access for maintenance work.
If the partition is also intended to provide protection against specific hazards, the design must explicitly account for this requirement. A standard basement partition system does not constitute blanket proof of compliance.
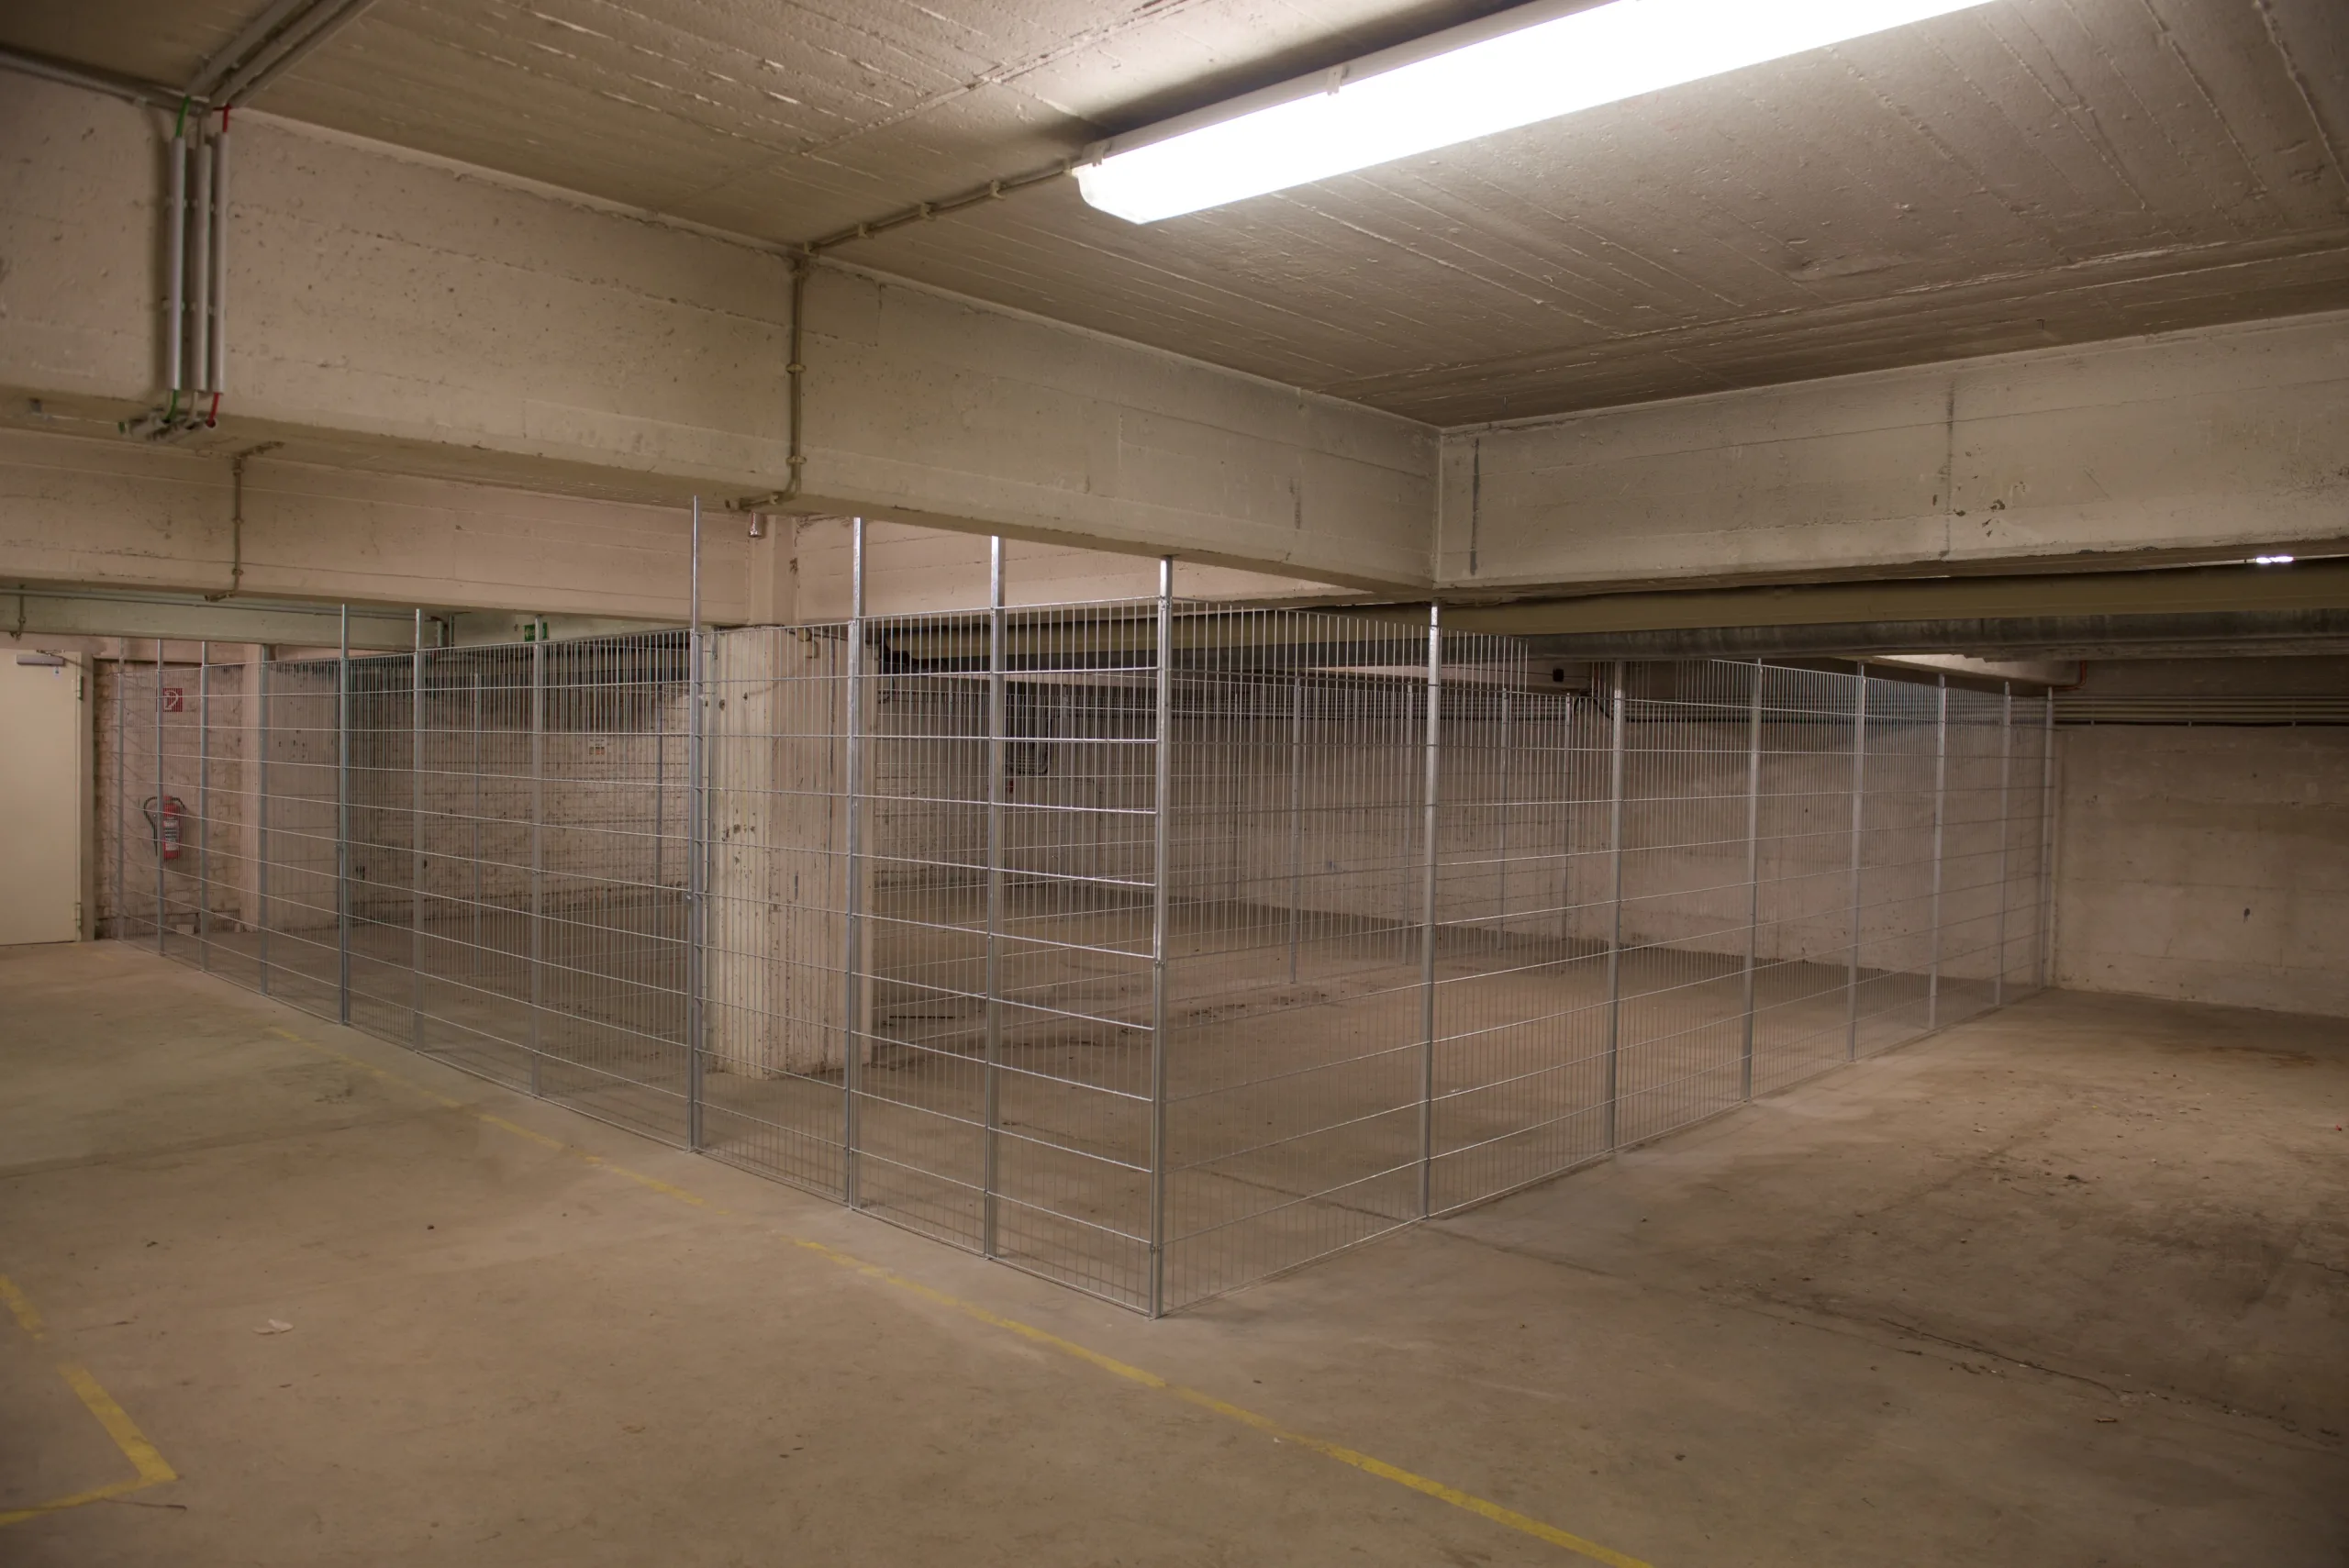
The floor plan follows the building's structure. Beams, columns, and clear openings help determine the placement of the partition walls.
rotec Optimal: Design and Key Technical Specifications
The system combines spot-welded, hot-dip galvanized wire mesh panels with support posts and door panels. The basic dimensions of the panels and doors are listed in the following overview. These are intended for preliminary planning; the specific design will be included in the quote.
| Characteristic | Documented Implementation |
|---|---|
| Width of the grid elements | 1,300 mm |
| Element Heights | 2,000, 2,200, or 2,400 mm |
| Mesh size | 50 × 200 mm |
| Wire Gauges | Vertical: 4.0 mm, horizontal: 6.5 mm |
| Standard Door Panel | 800 mm wide, 1,980 mm high |
| Additional Door Width | 1,000 mm, as agreed |
The Product Information on the rotec Optimal Basement Partition Wall System We also explain posts and accessories. Please note: The door panel dimension is not automatically the usable passage width. Hardware, connections, and the installation situation must be taken into account.
Grating surfaces tailored to the room layout
Standard elements make it easier to create a repeatable layout. However, the floor plan should not follow a grid alone. Remaining spaces, wall connections, and door locations must all fit together.
This design principle is also explained in our article on welded grating. To build a complete basement partition wall, you'll also need the appropriate system components. A single wire mesh panel is not a substitute for this assembly.
Matching small parts for fasteners and doors
In addition to mesh panels and posts, the basement partition system also includes the appropriate connectors and door hardware. The rotec installation guide shows these components individually. This allows you to describe a request in greater detail, for example, when adding components to an existing system.
| Components from the assembly overview | Task in the System |
|---|---|
| Single and Double Clamps | Connecting the grid panels to the designated terminals |
| Floor and Ceiling Mounting | Connecting the posts to the building |
| Telescopic slide | Adjusting the post length within the intended structure |
| Door Hinge and Door Hinge Side | Movable Connection and Limitation of Door Movement |
| Bracket for padlock | Installation of the planned locking system |
| License plate | Assignment of the Individual Basement Compartments |
The parts and quantities your system requires depend on its configuration and design. When ordering additional parts, please include a photo of the existing connection if possible. This makes it easier to identify the required component.
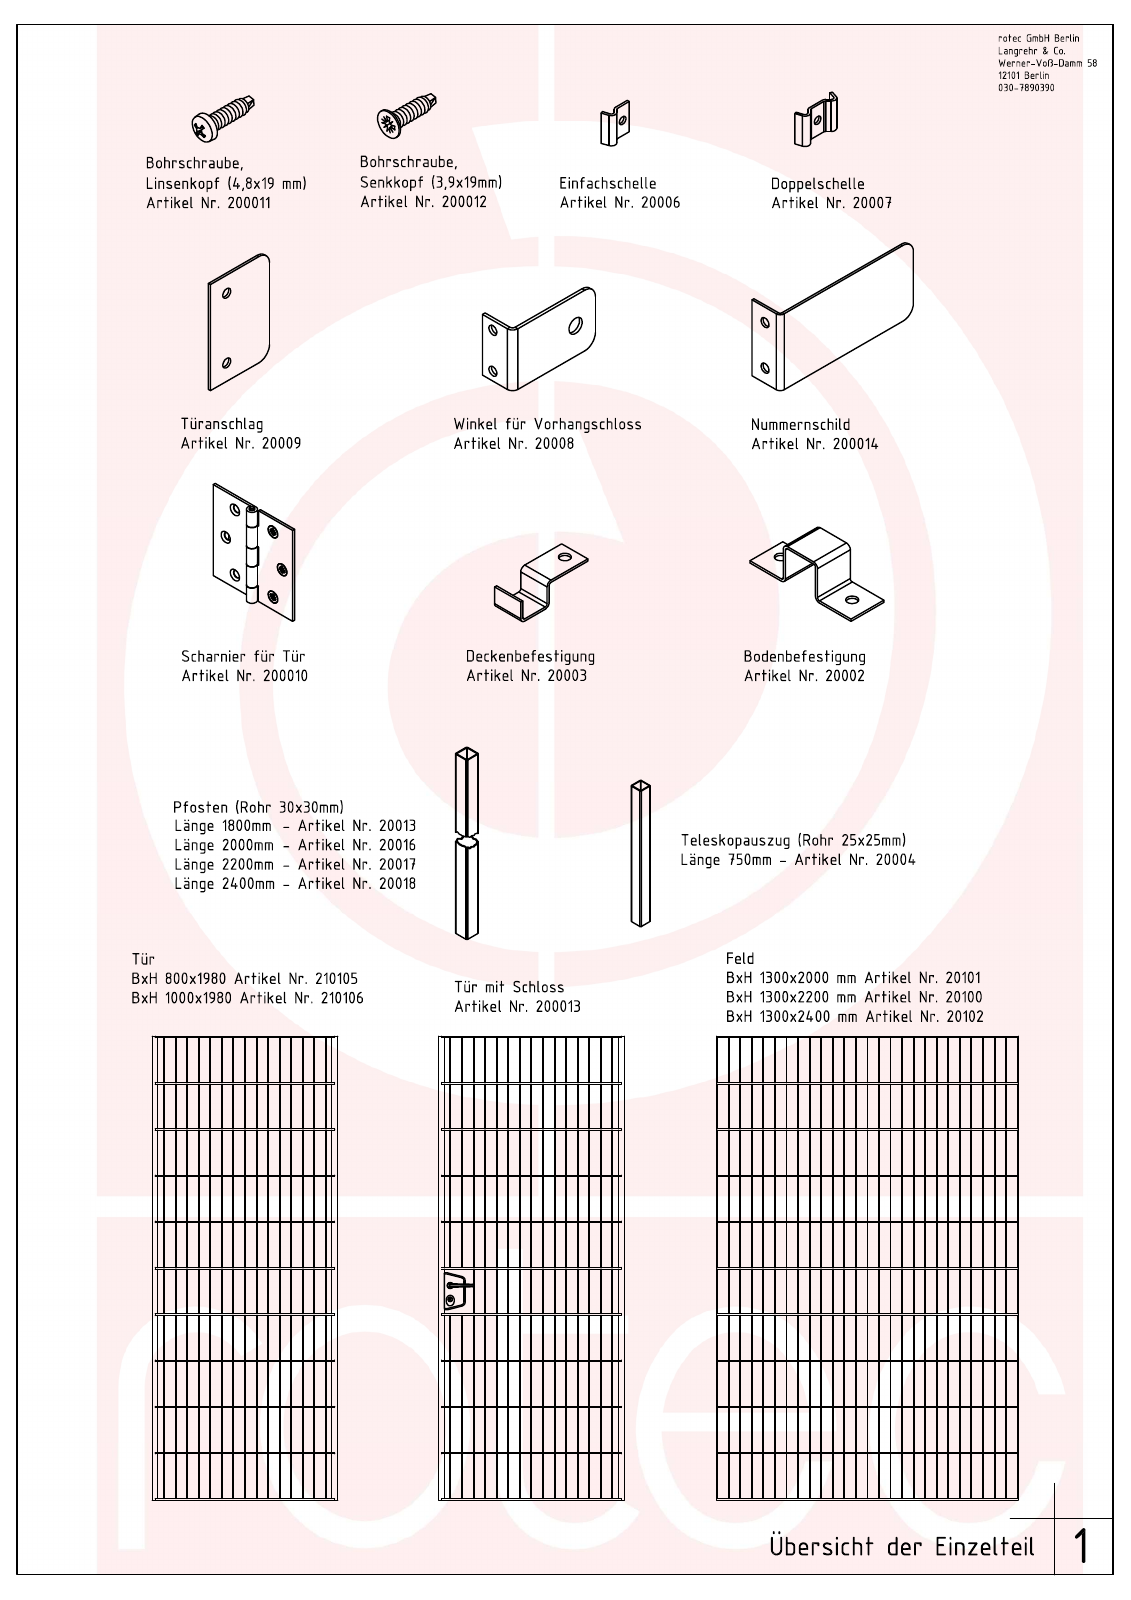
System components from the assembly manual provided by rotec. This overview helps with component identification.
Open the Parts Overview as a PDF. The overview shows components; it is not a complete assembly manual. The exact list of components should be included in your quote.
Select Doors and Locks Based on Use
Decide early on who should have access. For individually rented lockers, a different locking system may be more appropriate than for shared storage areas. Also, determine who will manage the keys and how the handover process will work when a user changes.
The door must be fully operable within the finished room. Therefore, the hinge direction, opening range, and clear opening must all be included in the drawing. Only then can the hardware combination be finalized.
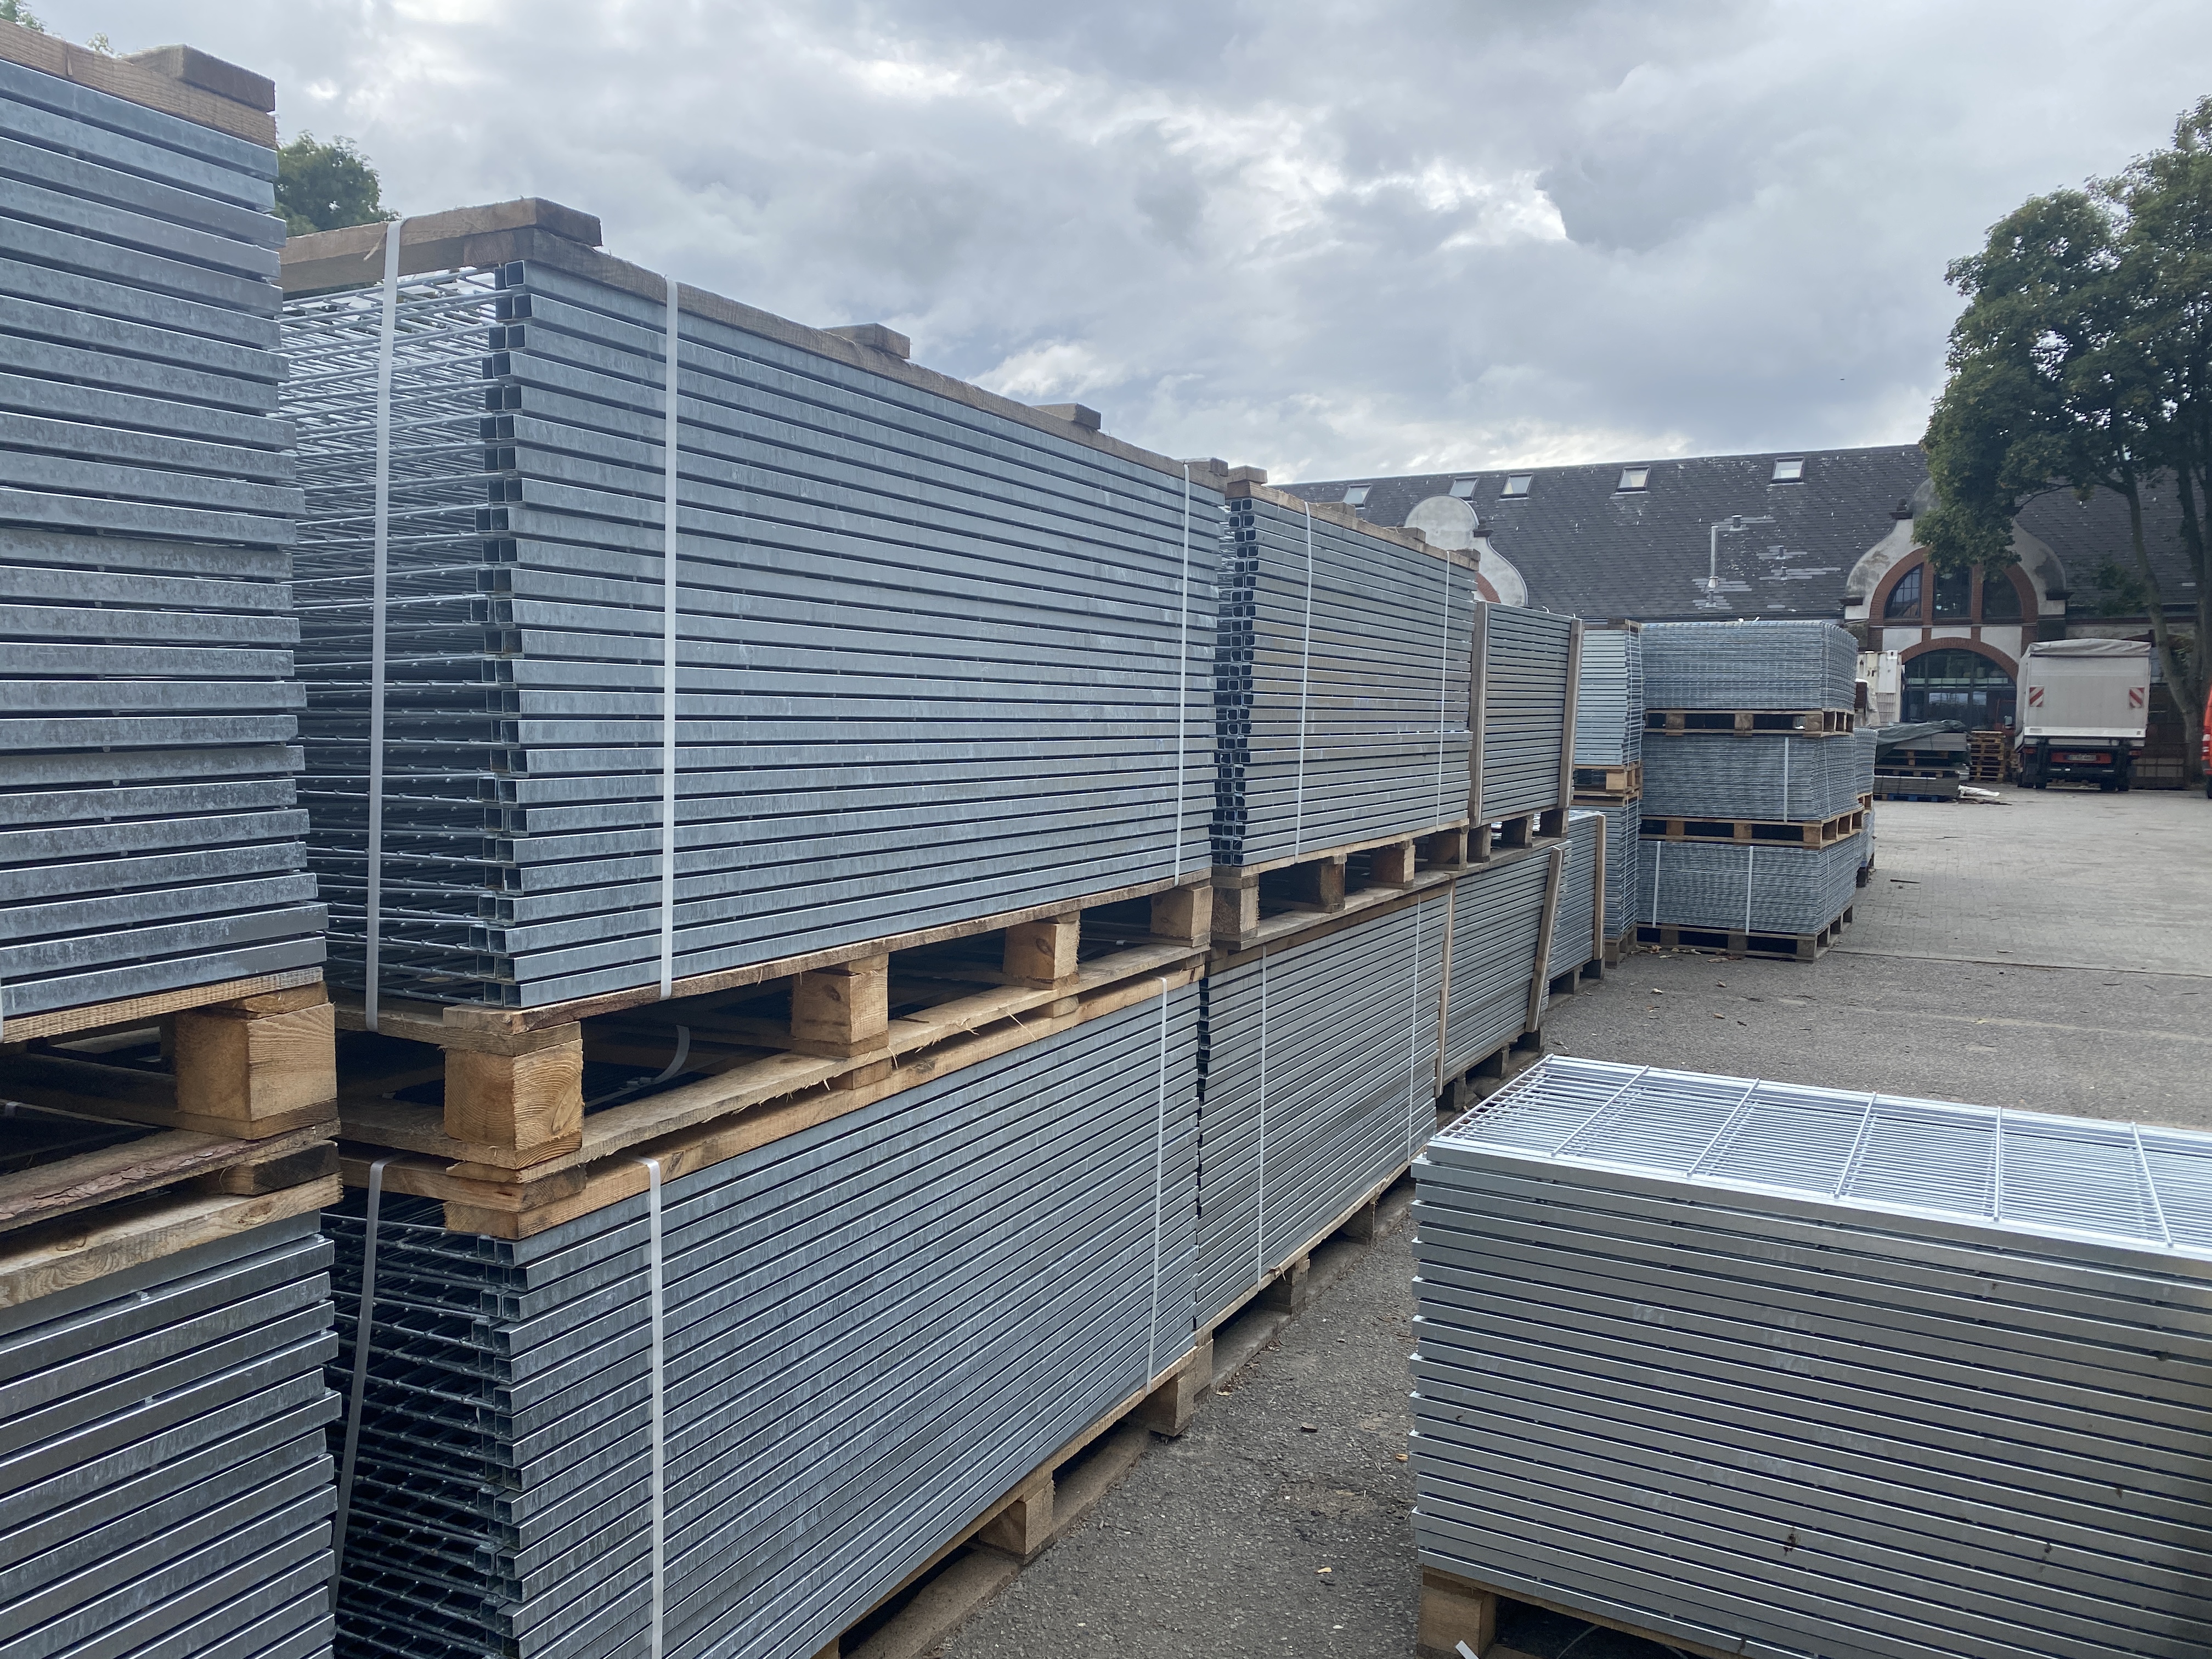
Door components in stock for basement partition walls at rotec. Archive photo from September 2020; we will confirm the availability of your desired model when you submit your inquiry.
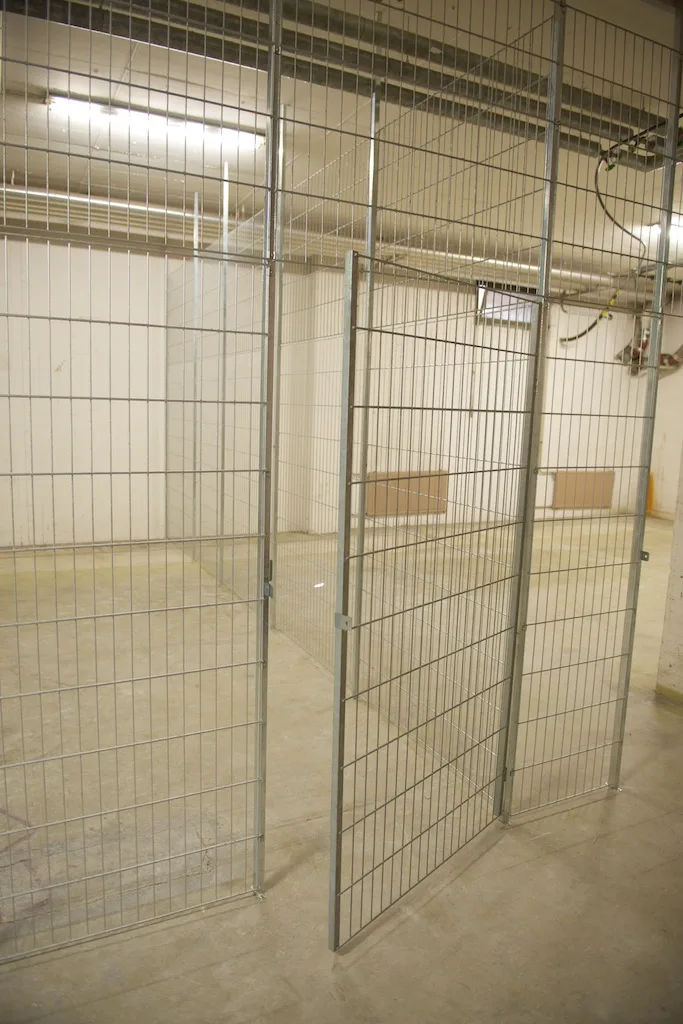
An open door requires space to move. Check this area along with the aisle width and the layout of the compartment.
How to Properly Plan Metal Partition Walls for Basements
Record the floor plan and actual dimensions
If you need help taking measurements, you can request a paid measurement service from rotec. That way, you won't have to take the measurements yourself.
A useful floor plan includes the room's exterior dimensions, partition lines, and all planned doors. Also include columns, wall projections, and existing openings. Measure the height at several points if the ceiling or floor is uneven.
Mark any discrepancies between the drawing and the actual conditions directly on the plan. This ensures that follow-up questions can be traced. Photos are helpful, but they are no substitute for dimensioned details.
Take into account wiring and maintenance access points
Pipes, cable runs, shut-off valves, and meters can affect the layout of a basement partition. Therefore, check which fixtures must remain permanently accessible. A technically suitable grating is of little use if it later blocks important access for maintenance.
The placement of planned shelves should also be taken into account. Open access in an empty room may no longer be possible after you move in. Therefore, make sure to coordinate the future use of the space with the layout.
Determine the mounting surface before placing your order
The mounting must be compatible with the existing floor, ceiling, and connecting surfaces. Therefore, document any known floor structures and utility routing. Especially in existing buildings, no one should assume that the surface is load-bearing based solely on its visible appearance.
Also, note any areas where no holes are planned. This may result in different connection details or additional coordination. The selection of fasteners is part of the specific installation planning.
Set the height and top border
The height of the grid elements and the overall room height are two different design parameters. Therefore, be sure to specify the desired top finish. The distance to the ceiling affects the spatial boundaries and potential access options.
For rooms with high ceilings, the intended design must be suitable overall. A general height specification does not necessarily indicate whether it is suitable for the specific installation location.
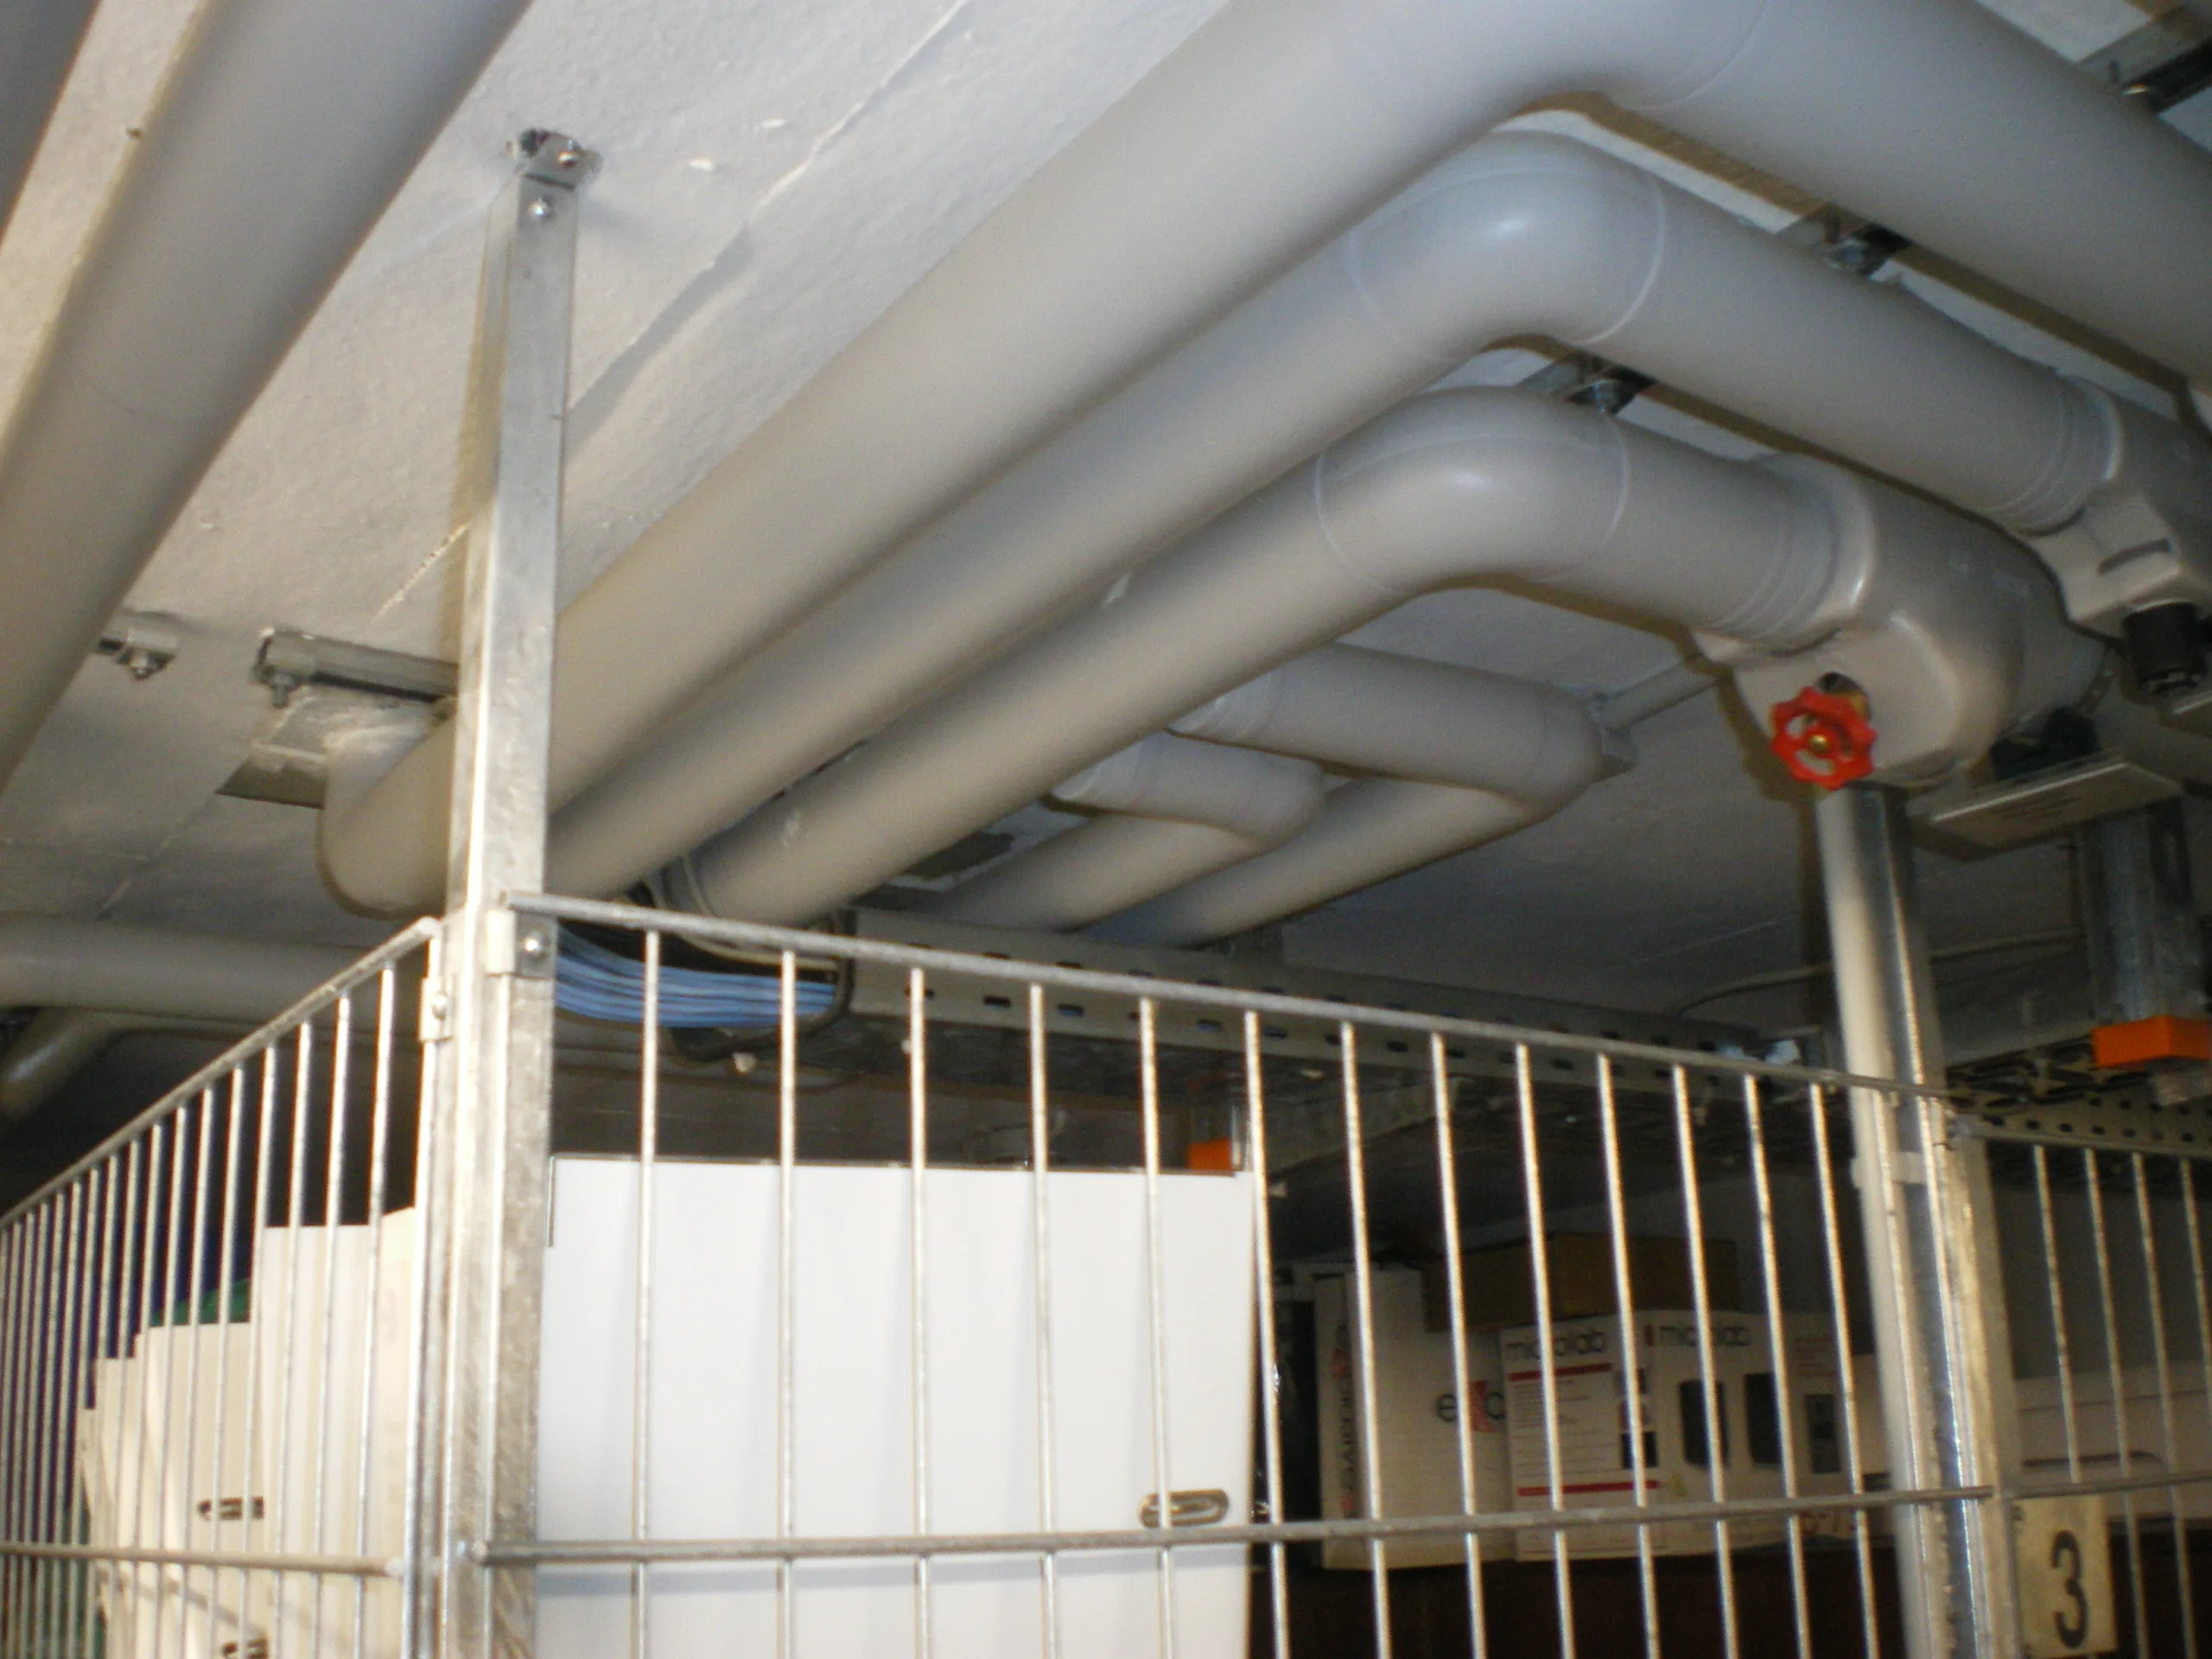
Structural fasteners and building services are often closely related. The detailed plan must take both into account.
When is an open metal basement partition wall a good choice?
An open lattice system is particularly suitable if you want to create lockable areas while maintaining visibility and airflow. The choice therefore depends on the building's intended use and requirements.
| Your Needs | Significance for the Selection |
|---|---|
| Assign and lock individual basement storage units | Combine grid sections with doors and unique numbering |
| Areas Visible During Inspection Rounds | Open mesh panels provide a view of the visible bearings |
| Airflow between the compartments | Keep the vents clear and take them into account when setting up the space |
| Opaque storage areas | Check to see if there is another suitable version |
| Fire or Smoke Barrier | This requires a component that has been certified accordingly |
When replacing old wooden partitions, the existing layout of the space is also important. Doors, utility runs, and maintenance access points should fit into the new layout. Retrofitted opaque cladding alters the characteristics of an open grid system and must therefore be taken into account during the planning process.
Understanding Fire Protection, Burglary Protection, and Moisture Control
Basement compartments that are easy to see into make inspection rounds easier
Open mesh partitions allow building superintendents and property management companies to see into visible areas of the basement storage units. This makes it easier, for example, to spot gas cylinders that are left in plain sight or conspicuously marked containers during inspection rounds. This is contingent on the mesh surfaces not being covered with opaque material or obstructed. However, visibility does not replace a professional assessment and does not guarantee that all hazards will be detected.
A mesh partition is not a fire wall
The material used for a basement partition does not indicate the fire resistance of a complete wall. Smoke and hot gases can pass through an open grille. Therefore, it does not replace a required fire-rated room enclosure.
The applicable requirements depend on the building and its use. The relevant regulations and the project-specific plans are decisive. For projects in Berlin, the Senate Administration for Current Building Code for Berlin.
Lockable does not automatically mean that it has been tested for burglary resistance
A basement compartment provides access to the storage area. However, this does not constitute proven burglary resistance. Specific requirements for burglary protection require appropriate documentation of the actual design.
If you have specific security requirements, please include them in your request. In addition to the door, this includes grating areas, connections, and the top edge. Access to the entire basement area is equally important.
Open grids do not solve moisture problems
The lattice structure allows air to pass through. However, it does not prevent water from entering or address inadequate ventilation. In cool basements, warm, humid outside air can condense on cold surfaces. The Federal Environment Agency explains this relationship in its Tips for Ventilating Your Basement in the Summer.
Therefore, address any existing moisture problems regardless of the new room layout. Even stored items can obstruct airflow if they completely block the ventilation grilles.
How much do basement partition walls cost, including installation?
A measurement service provided by rotec is billed separately. Please take this additional cost into account when requesting a measurement.
A reliable price is based on the specific configuration. The partition area alone is not sufficient for this. Two systems with the same area may have different numbers of doors, connections, and installation conditions.
The following points are particularly important when comparing offers:
- Length and height of all partition sections, including remaining sections.
- Number of doors, as well as the desired doorways and locks.
- Connections to the floor, ceiling, and existing walls.
- Adjustments to cables, supports, and other obstacles.
- Transport route from the unloading point to the assembly area.
- Desired scope of services, including any necessary disassembly.
When looking at prices per square meter, ask which building components and services are included. Then compare the same scope of work. This makes price differences easier to understand and helps you spot missing items sooner.
An example illustrates the impact of planning: Many small compartments typically require more doors than a few large areas. The price per square meter alone does not adequately reflect this difference. A simple floor plan sketch is therefore often more helpful than a standalone square-meter figure.
Coordinate Nationwide Installation and Delivery
rotec handles the installation of basement partition walls nationwide. So please feel free to contact us if you need a contractor in addition to the materials. Our quote will specify the agreed-upon scope of work and the requirements at the installation site.
Delivery and Construction Site Access
Please let us know where the goods can be unloaded. Include details about stairs, narrow doorways, and any available temporary storage areas. This will help us identify in advance which transportation conditions may affect the execution of the job.
When scheduling, make sure to distinguish between the delivery date and the start of installation. In addition, any preliminary work should be completed in a timely manner. This may include, for example, flooring work or modifications to the building's technical systems.
Steps to Creating a Functional Basement Partition
First, agree on the floor plan, door locations, and design. This is followed by approval of the specifications and the agreed-upon delivery and installation services. Document any changes to the existing layout in writing so that everyone involved is working with the same information.
Finally, make sure all doors move freely and close securely. Also check the room assignments, accessible technical equipment, and any visible damage. A documented handover will make it easier for the property management company to handle the property later on.
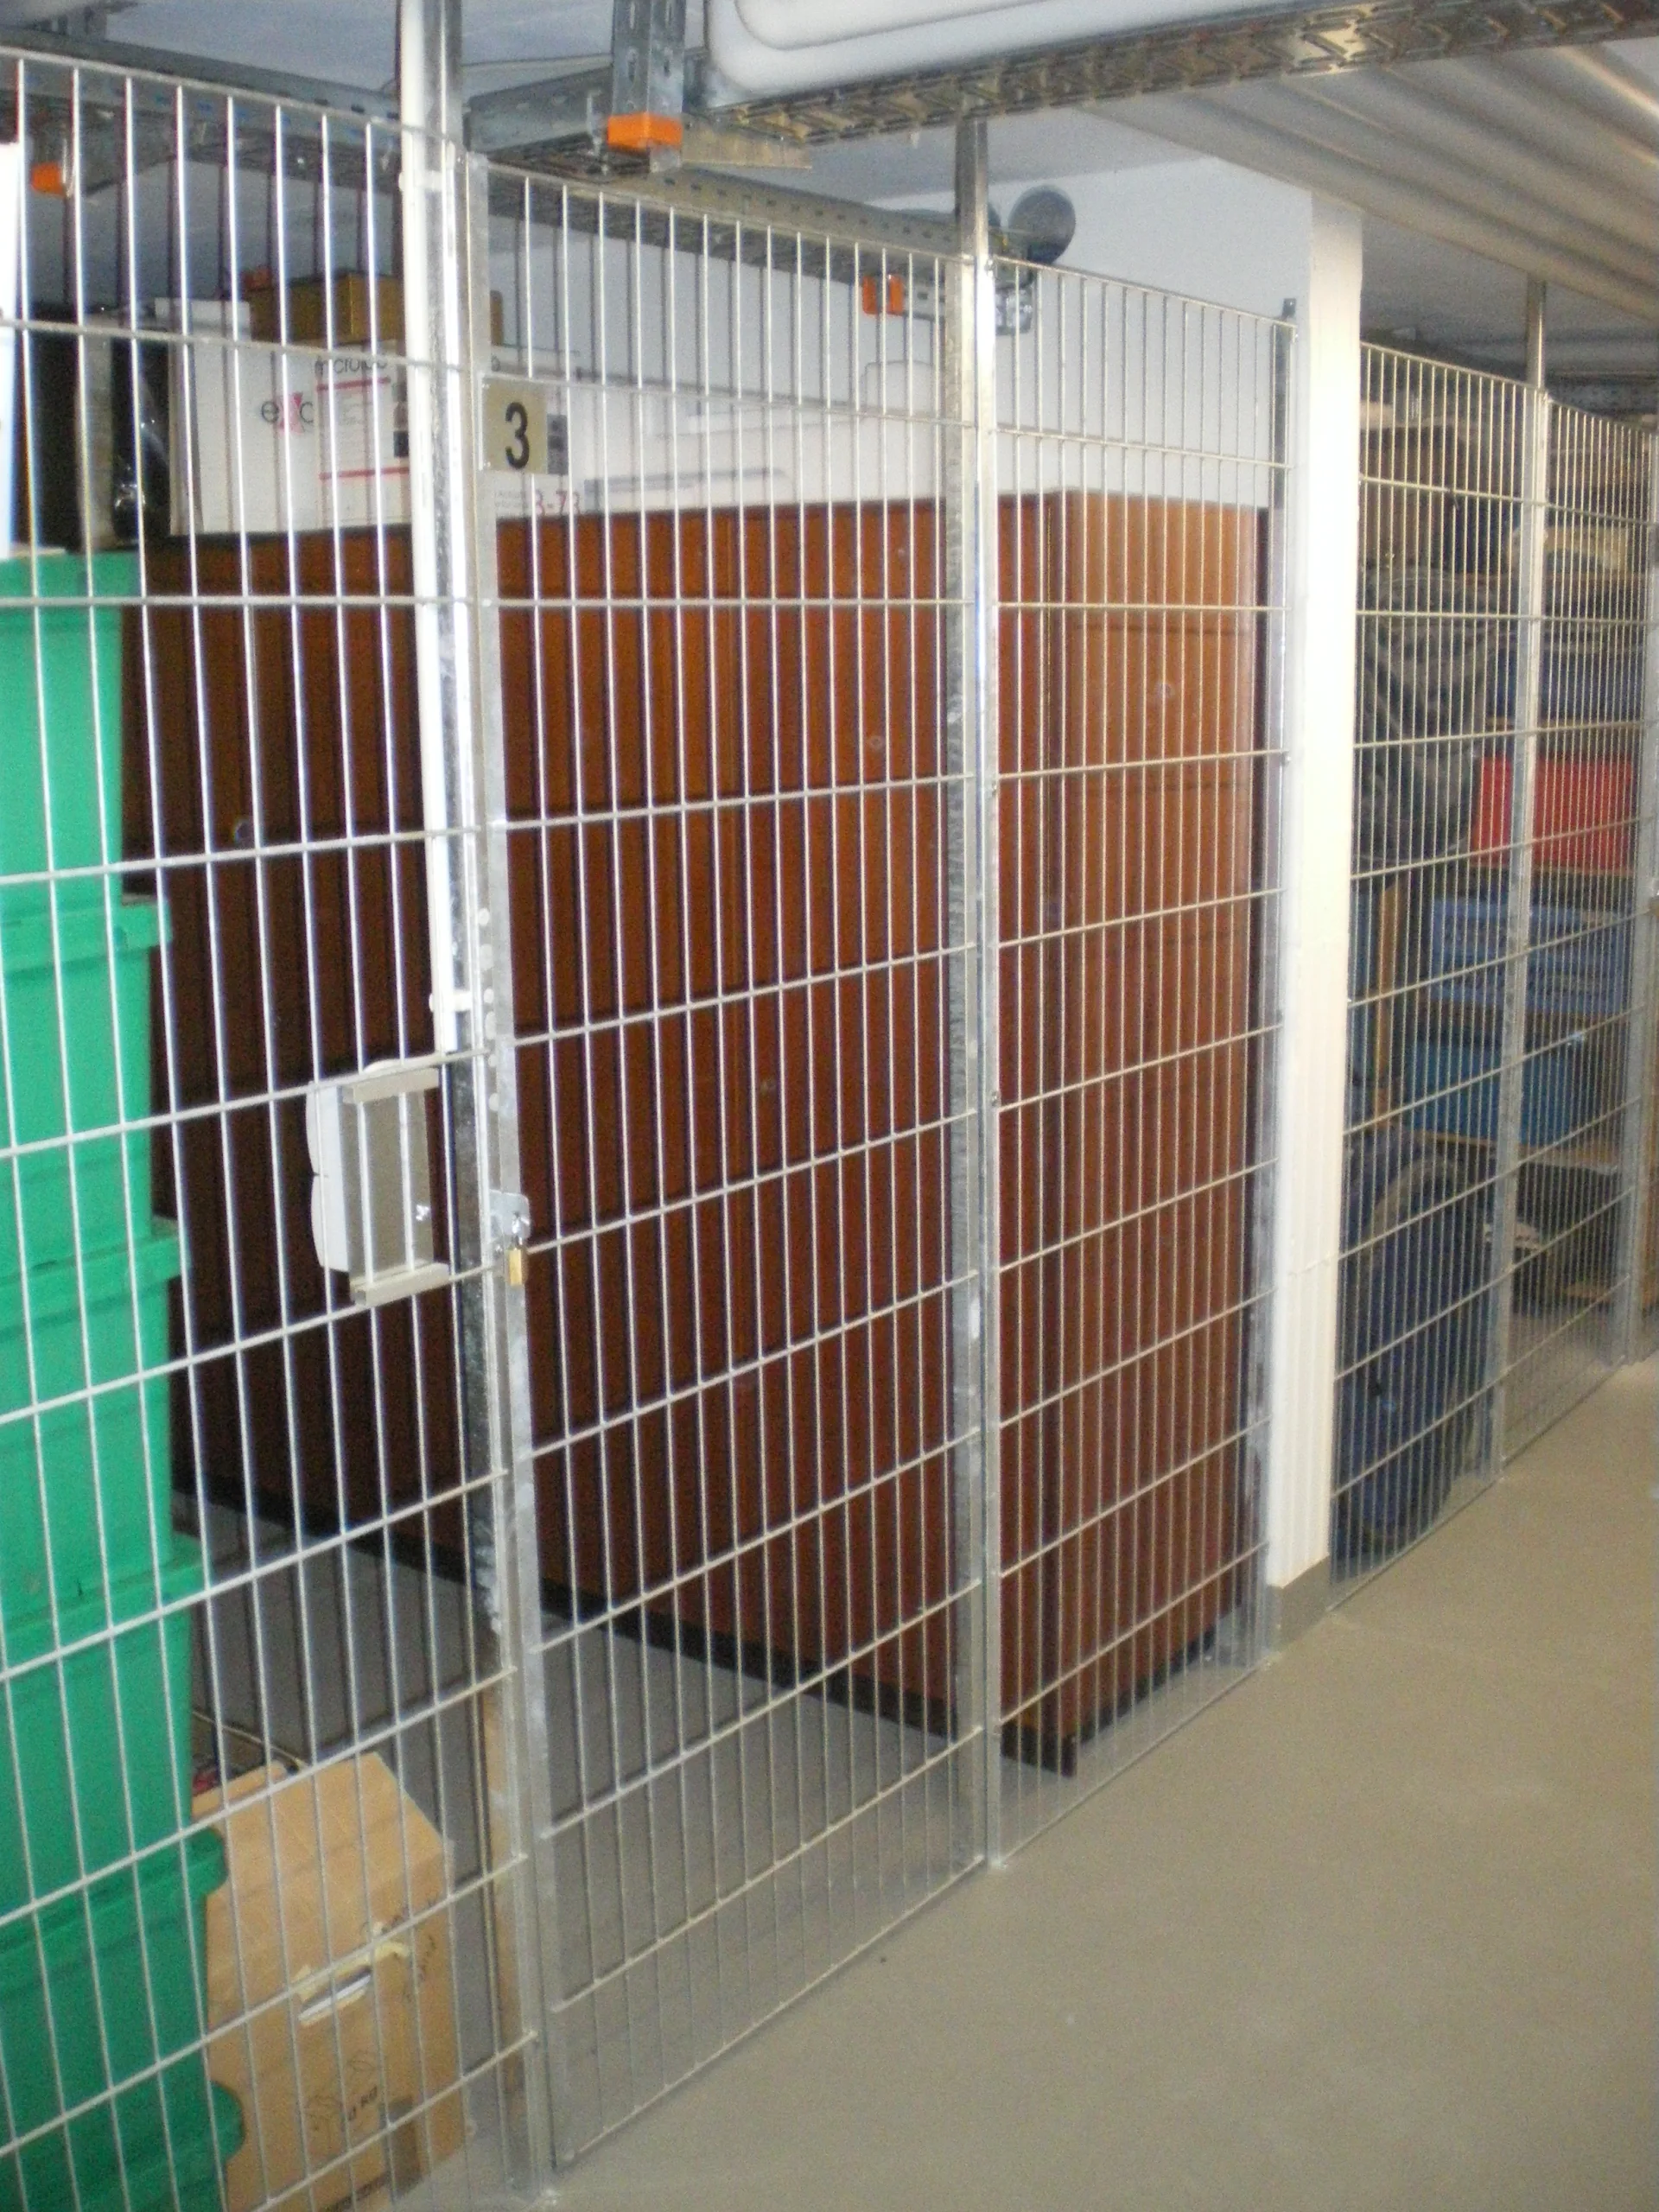
Unique numbers make it easier to identify items. Even in the compartment being used, doors and necessary access points must remain unobstructed.
Checklist for Your Inquiry to rotec
For your initial inquiry, simply provide the project location, the approximate number of compartments, and your preferred date. You can also send any existing sketches or photos right away. To receive a detailed quote, please provide the following information:
- Floor plan or sketch showing room dimensions and desired dividing lines.
- The number of basement compartments and, if possible, their numbered assignment.
- Ceiling heights, as well as photos of joists, pipes, and connection surfaces.
- Door locations, required passageways, and desired locking solution.
- Common requirements related to building design, building use, and fire safety.
- Project address, access route, transportation route, and desired time frame.
- Desired scope: Supply of materials or supply and installation.
If any information is missing, please explicitly indicate this. That way, we can work together to narrow down the outstanding issues. This prevents a preliminary assumption from becoming the basis for the order without anyone noticing.
You can find information about our company at About Rotec Berlin.
Frequently Asked Questions About Metal Basement Partitions
What documents does rotec need to provide a quote?
To get started, all we need is the project location, the approximate number of compartments, and your preferred date. Any sketches or photos you have on hand are also helpful. To provide a specific quote, we’ll work with you to determine the required dimensions and specifications.
Can I replace existing basement storage units?
In general, it is possible to explore a new layout for the existing space. Key factors to consider include the dimensions, the mounting surface, the utility lines, and the building’s requirements. You should also clarify the process for clearing out the existing compartments.
Is a basement storage room opaque?
An open lattice design does not provide complete privacy. Please specify any such requirements when you submit your inquiry. Any subsequent cladding should be coordinated with the planning process.
How do I determine the right door width?
Base your calculations on the objects and the required clearance. Also check the aisle width and the opening area. The door panel dimensions alone do not describe the actual usable opening.
Are basement partition walls suitable as firewalls?
Open lattice partitions do not replace the required fire or smoke barriers. The specific planning for each building must determine what type of separation is needed.
Do metal grates prevent mold in the basement?
No. Open grilles allow air to pass through but do not eliminate the causes of moisture. Ventilation and potential damage to the building must be assessed separately.
Does rotec handle installation nationwide?
Yes, rotec handles the installation of basement partition walls nationwide. Please let us know the project location and your preferred date. We will work with you to determine the scope of services and schedule the installation for your project.
Does rotec deliver outside of Berlin as well?
rotec offers nationwide delivery. Please contact us to confirm delivery options, shipping costs, and delivery dates for your project location and specific order.
Is installation included in the price of the material?
That depends on the agreed-upon quote. rotec offers delivery with or without installation. Therefore, please review the listed services and any site-specific requirements.
How quickly can the basement partition walls be delivered?
rotec keeps large quantities in stock and can deliver immediately. For an order in Cologne, we delivered all the materials for 60 basement storage units within three days. The exact delivery time depends on your order; we’ll coordinate installation dates separately.
Your next step: Design basement compartments that fit the building
A well-designed basement layout combines functional spaces with appropriate doors, accessible building services, and suitable utility connections. When these elements align, you can make informed comparisons of quotes and prepare for the project in a targeted manner.
Take advantage of our immediate availability for shipment from our Berlin warehouse and our nationwide installation service. Please provide the project location, approximate number of compartments, and your preferred date to info@rotec-berlin.de or call us at 030 789039-0 Please also let us know whether you would like delivery of materials only or delivery with installation. Together, we'll determine the best design for your metal basement partition walls.
Author: Karl Marx, rotec Berlin.

 EN
EN  DE
DE  ES
ES  FR
FR  IT
IT  NL
NL  PL
PL  TR
TR
Chiedo cortesemente prezzo per divisorio cantine per1000 mt. Chiedo inoltre caratteristiche e certificazioni.
Restando in attesa di cortese riscontro porgo distinti saluti
Bioitalia
Flavia Ghirardon
Gentile signora Ghirardon
La ringraziamo per l'interesse dimostrato nei confronti del nostro sistema divisorio in acciaio
in acciaio (zincato a caldo).
Per un primo preventivo di spesa, la preghiamo di inviarci una richiesta specifica
richiesta specifica.
La preghiamo di inviarci la sua richiesta via e-mail a: a.linse@rotec-berlin.de.
Se avete altre domande, non esitate a contattarci.
Grazie mille in anticipo!
Auguri!
Andreas Linse
Economista aziendale certificato dallo Stato
rote GmbH Berlin Langrehr & Co
Tradotto con DeepL.com (versione gratuita)
German translation:
Dear Ms. Ghirardon.
Thank you for your interest in our room divider system
made of steel (hot-dip galvanized).
For a first cost orientation we ask for a
specific request.
Please send your request by e-mail to: a.linse@rotec-berlin.de.
If you have any further questions, please do not hesitate to contact us.
Many thanks in advance!
All the best!
Andreas Linse
State-certified business economist
rote GmbH Berlin Langrehr & Co
Buongiorno, effettuate consegne di pareti divisorie per cantine, anche in Italia??
Marco
Grazie per la sua richiesta.
rotec consegna tutti i prodotti anche in Italia. Inviate la vostra richiesta via e-mail a: m.canu@rotec-berlin.de