

Would you like to clad a roof structure or install a louvered facade? rotec installs Renson louvered walls in Berlin and, upon request, also handles the installation. Our completed projects demonstrate how prefabricated components and on-site work go hand in hand.
First, please send us a sketch or photos of your installation site. We’ll discuss the desired design with you and determine what additional information is needed to prepare a quote. You don’t need to have a finalized construction plan ready for your initial contact.
Discuss the louver project with rotec · Send photos or documents by email
Completed by rotec: An Overview of Three Louver Projects
The best way to evaluate our in-house manufacturing and assembly is to look at our completed projects. The following examples illustrate the scope of services provided by rotec, as documented for each project. Click on the project links to view additional photos and explanations.
Berlin City West: Individual slats installed on the high-rise building
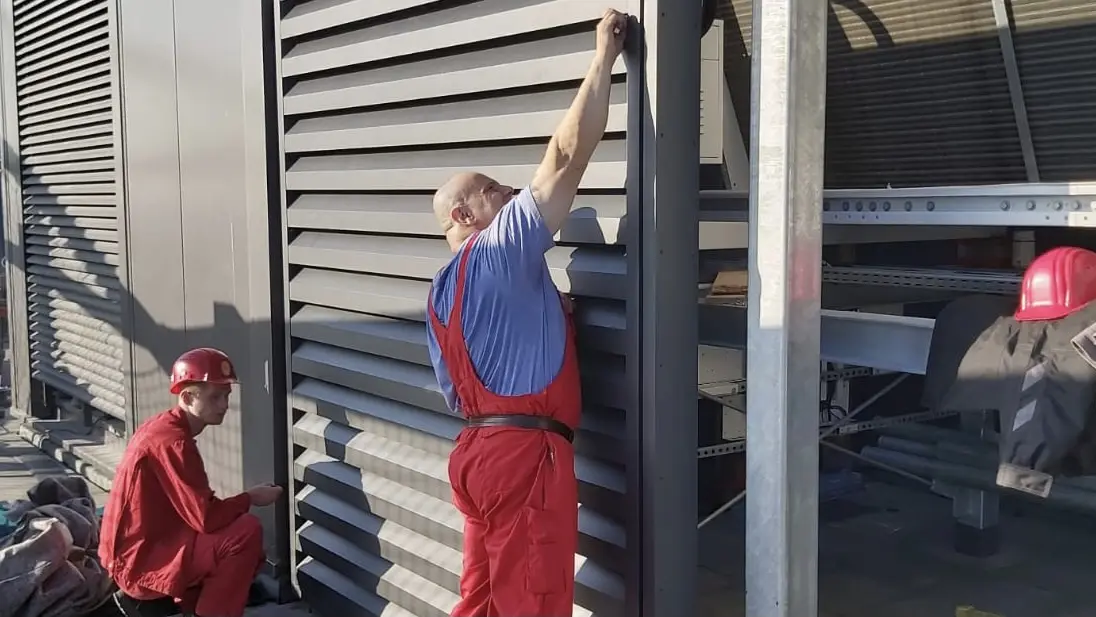
In February 2020, rotec installed a louver system on a high-rise building on Budapester Straße. The cut-to-size and color-coated louvers were transported to the roof in bundles by crane. Once there, the team mounted the brackets and installed the louvers one by one.
| Project Feature | Documented Implementation |
|---|---|
| Construction Projects | High-rise building in Berlin City West |
| rotec Performance | Preparation, Delivery, and Installation of the Slat System |
| Installation Method | Individual slats are inserted into pre-assembled brackets |
| Work to be Performed by the Client | Structural steel framework, including structural analysis |
This example specifically shows which components rotec prepared and how they were installed on the construction site. The documented breakdown of services also helps when describing a new project.
View installation and project photos from Berlin City West.
Frankfurt: Equipment enclosures manufactured in Berlin and assembled on site

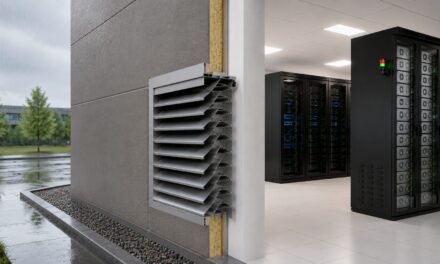
For a construction project in downtown Frankfurt, there was a specific requirement to enclose the roof systems. rotec manufactured the enclosure using aluminum slats in Berlin. The company’s own team then handled the installation on the building.
| Project Feature | Documented Implementation |
|---|---|
| Location | Downtown Frankfurt |
| Task | Adapt roofing technology to meet the specific requirements of a project |
| Manufacturing | rotec Berlin |
| Mounting | rotec's In-House Installation Team |
View the equipment enclosure in Frankfurt with original photos.
Hamburg: Soundproofing slats delivered and installed
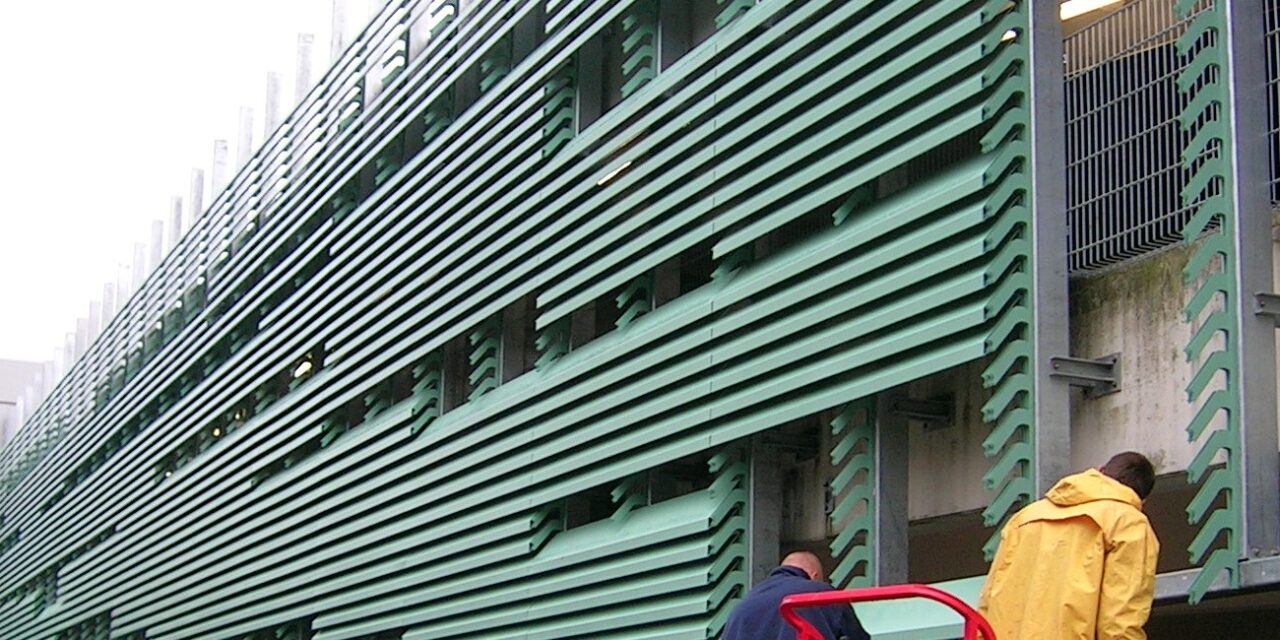
Another documented project in Hamburg uses the Renson L.150ACL. rotec supplied and installed the entire louver system there. The project profile is published in the technical article comparing soundproof louvers.
View project details and information on soundproofing slats in Hamburg.
What rotec does for your slat project
To carry out the project, you’ll need the right components and a clear scope of work. rotec combines manufacturing at its Berlin facility with experience in assembly. This allows questions about the components to be discussed directly in relation to their intended use.
| Performance | Benefits for Your Order |
|---|---|
| Advice on Implementation | Work together to define the task and the required components |
| Measurements by appointment | Specify the dimensions relevant to manufacturing |
| Manufacturing in Berlin | Prepare the vanes and related components in accordance with the specified order |
| Delivery | Delivery of the agreed-upon components for your construction project |
| Installation by appointment | Installation of the louver system at the designated location |
You can request a delivery or installation, including assembly. Simply let us know which tasks have already been assigned. The quote will clearly outline the scope of responsibility for structural engineering, substructures, and building connections.
Not all the details have been worked out yet? Please describe the project to us, including the current status of planning. We can determine the next steps during a face-to-face meeting.
Which application is right for your project?
Climate Enclosure and Roofing Technology
When designing an enclosure, the focus is on the equipment and its installation configuration. Photos and a sketch showing the equipment locations will help with the initial planning. Please specify whether privacy screening or other functions are required.
Airflow and sound insulation requirements must then be taken into account in the technical selection process. A decorative cover does not automatically fulfill these requirements. For questions about the system, this article leads to the Renson Linius Slat Finishing Continue.
Parking garage facade and larger facade areas
For large facade surfaces, grids, joints, and edge finishes define the appearance. Therefore, elevations showing the planned panel sizes are helpful for the request. Requirements related to the ventilation and safety plans must also be taken into account during the design process.
Another example of an application—a parking garage facade in Rostock—is featured in the article on System Solutions for the Building Envelope. We'll discuss what services are needed for your facade based on your plans.
Delve deeper into specific requirements
If the slat surface is required to meet higher acoustic standards, the Comparison of Renson Soundproofing Louvers Preparation. The article explains the requirements for rain protection in Water Resistance of Ventilation Grilles.
This technical information supplements the project coordination. The specifications of the selected design and the building requirements remain the determining factors for the contract.
From Sketch to Production Approval
Initial Contact: Discuss the task and installation details
To get started, a brief description and any available documentation are sufficient. It’s helpful to provide the location, approximate size, and desired completion date. If you only have photos at first, you can start with those.
As a design firm, you may want to flesh out a proposed solution. As a metalworker or facade contractor, you may need the right components for an existing project. Please let us know your specific situation so we can start the conversation by focusing on your actual project.
Proposal: Describe Services in a Clear and Transparent Manner
A quote should clearly indicate which components and services are included. This includes the design of the slats, the agreed-upon finish, and, if applicable, additional access points. Delivery and installation are described in accordance with the required scope of work.
This transparency is crucial for comparing multiple quotes. The price of profiles alone cannot be directly compared to that of a fully installed slat system.
Approval: Record the final, binding version
Before production begins, the relevant dimensions, connections, and surfaces must be finalized. It should also be clear which drawing represents the authoritative version. This ensures that the customer, production, and assembly teams can all work from the same basis.
For example, if a maintenance door is repositioned, adjacent sections may be affected. Such changes should be incorporated into the approved documentation before manufacturing begins. A traceable approval process also makes it easier to assign components later on.
Manufacturing of the slat system in Berlin
Profiles are turned into project-specific components
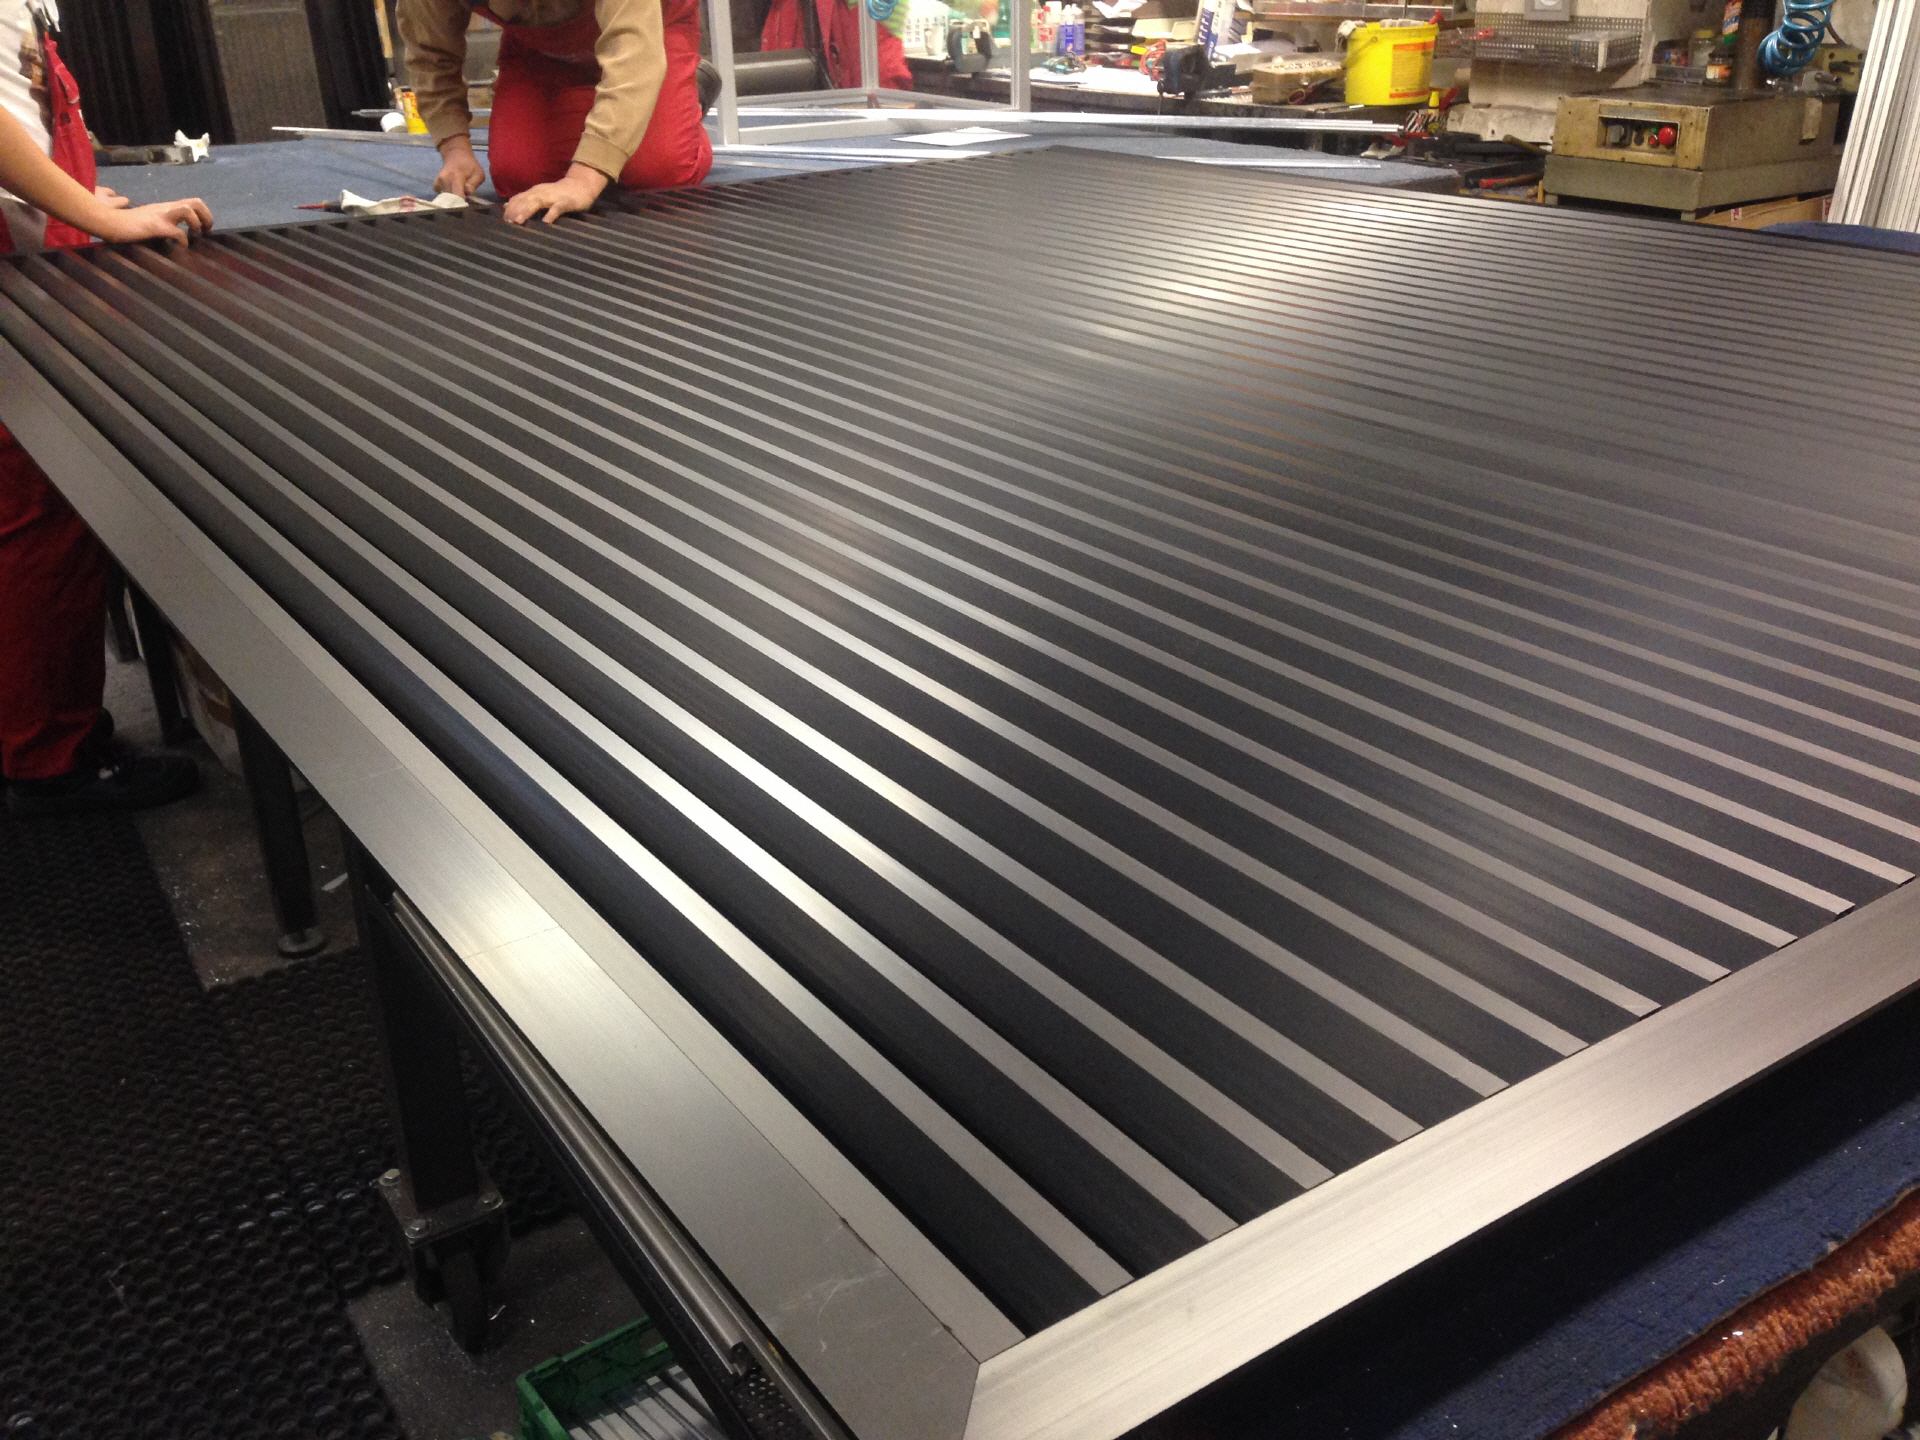
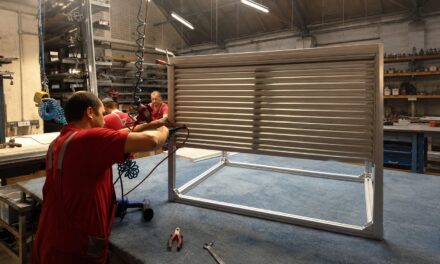
At the Berlin production facility, profiles and complementary components are prepared for the agreed-upon order. It’s not just the external dimensions that matter; brackets, spacing, and connections must also match the intended design.
Whether individual slats or pre-assembled elements are delivered depends on the system and the installation concept. This decision should take into account transportation and handling at the installation site. In the Berlin high-rise project, the individual slats were not inserted into the brackets until they were on the roof.
Surface and Visible Details
Color and finish should be addressed early in the planning process. Please specify any existing color requirements and desired sample approvals. For an addition to an existing building, it should also be clarified what the new design should be based on visually.
In addition to color, a clean, uncluttered facade design also depends on the division of the facade, edge finishes, and visible fasteners. These details should already be evident in the elevations. Therefore, a general color specification is no substitute for a coordinated design concept.
Quality and Project-Specific Documentation
rotec places a high priority on transparent processes and professional metalworking. The company’s certifications include DIN EN ISO 9001:2015, DIN EN 1090-1, DIN EN 1090-2, and DIN EN ISO 3834-3.
The specific documentation required and applicable for a particular project must be clarified separately. Company certifications do not constitute blanket proof of the acoustic or ventilation properties of a louvered wall. Information about the certifications can be found on the rotec Certification Page.
Coordinate delivery and installation with the construction project
Consider the transportation route before production
On a construction site, it’s not just a matter of whether a component fits in its intended location. It also has to get there. That’s why transportation routes, temporary storage, and lifting options should be discussed well in advance.
For roofing projects, for example, please specify the building's height and the available access points. Please also let us know about any time constraints or ongoing operations. This information will help us coordinate a suitable delivery and installation schedule.
Coordinate the implementation with the relevant trades
You can also arrange for Europe-wide installation through rotec. To do so, please specify the location and the desired scope of services. We will then coordinate the site conditions and schedule for the specific job.
When coordinating schedules, approvals, preparation of the substructure, and accessibility should be considered separately. Requesting an early date helps with planning. However, a firm commitment requires a clearly defined scope of work.
Who is responsible for the substructure, structural engineering, and fastening?
You will receive a clear breakdown of the louvers system and the work to be performed by the client. This includes, in particular, the load-bearing substructure, structural engineering, and building connections. The specific scope will be agreed upon for your project.
When you submit your inquiry, discuss what type of structure is in place and what documentation is available. We recommend using the following checklist to clarify the scope of the project:
| Task | Determine Before Placing an Order |
|---|---|
| Load-bearing substructure | Who plans, measures, delivers, and installs them? |
| Connections to the Building | Who determines the appropriate attachment points? |
| Lamella system | Which profiles, brackets, and connecting components have been agreed upon? |
| Measurement | Who determines and verifies the manufacturing dimensions? |
| Technical Features | Who sets the ventilation and acoustic requirements? |
| Access for Installation | Who is responsible for organizing work surfaces, lifting equipment, and access to the construction site? |
What factors determine the price?
A meaningful price comparison requires a comparable scope of services. A price per square meter for profiles cannot be compared to a quote that includes brackets, fittings, finishes, and installation.
When reviewing your proposal, the following items in particular should be clearly identified:
- Selected slats and associated system components.
- Dimensions, pitch, and special connection details.
- Surface finish and, if applicable, agreed-upon samples.
- Doors, access panels, and other necessary additions.
- Transportation, lifting equipment, and agreed-upon installation services.
- Distinction from client-provided services and documentation.
Please feel free to mention any existing budget constraints during our initial conversation. This will allow us to tailor our further discussions to your financial constraints. A specific price quote requires a sufficiently detailed description of the scope of services.
Frequently Asked Questions About the Manufacturing and Installation of Renson Slat Walls
Can I submit an inquiry even if I don't have a finalized plan yet?
Yes. Start with a brief description, a sketch, or some photos. During our conversation, we'll determine what additional information is needed to prepare a quote.
Is rotec manufacturing the louver system in Berlin?
Yes. rotec processes Renson aluminum profiles at its Berlin facility. The components are prepared according to the agreed-upon order.
Can I order delivery and installation together?
Yes. You can request a quote that includes installation. The exact scope of work and conditions at the installation site will be specified in the quote.
Is installation possible in other European countries?
Yes. We can arrange for installation throughout Europe. Therefore, please include the location, access to the construction site, and scope of services in your request.
Can an existing substructure be used?
That may be possible. The existing structure and its connections must be suitable for the intended slat system. The inspection and responsibilities will be specified for the construction project.
Who is responsible for the structural analysis and the load-bearing substructure?
This is specified in the scope of services. The contract for the louver system does not automatically include the entire structural design. In the Berlin project described above, the steel structure and structural analysis were provided by the client.
Are individual slats or pre-assembled components supplied?
Depending on the system and installation concept, either option may be suitable. The appropriate delivery format is determined based on the design, transportation routes, and installation conditions.
What information must be finalized before production is approved?
Dimensions, connections, slat design, and surface finish must be clearly described. Agreed-upon access points and the binding drawing revision level are also part of the approval process.
Can maintenance access panels be integrated into the slat surface?
Appropriate doors or access panels can be provided depending on the system. Their location and required opening should be determined prior to manufacturing.
Is a privacy slat also a soundproofing slat?
Not automatically. A specific acoustic task requires suitable systems and appropriate planning. Therefore, please explicitly state your sound insulation requirements.
What factors determine the price of an installed venetian blind system?
The system, dimensions, connection details, surface finish, and installation conditions are crucial. Therefore, compare the full scope of services, including delivery and any agreed-upon additional work.
When can we schedule a delivery or installation date?
You can specify your preferred date when you first contact us. A final schedule will be determined based on the scope of the project, the necessary approvals, and site conditions.
Your next step: Send photos or a sketch
Do you have an installation scenario but haven't found a solution yet? Send us photos or a sketch and briefly describe your goal. If you already have a scope of work, please send that as well.
Request Information on the Slat Project · Send Documents by Email
Phone: 030 789 039-0 Email: info@rotec-berlin.de
rotec Berlin Metalltechnik GmbH, Werner-Voss-Damm 58, 12101 Berlin.
Updated on September 20, 2026.


 EN
 DE
 ES
 FR
 IT
 NL
 PL
 TR