
Last updated on September 16, 2026
On gitterroste.com Find products, planning resources, and personalized advice for your grating project. rotec’s new industry website offers access by product, material, and application. Eight interactive 3D models explain the structure and key technical terms. Suitable products link directly to the rotec Profishop for ordering. For custom solutions, you can send your project details, sketches, and photos directly to rotec.
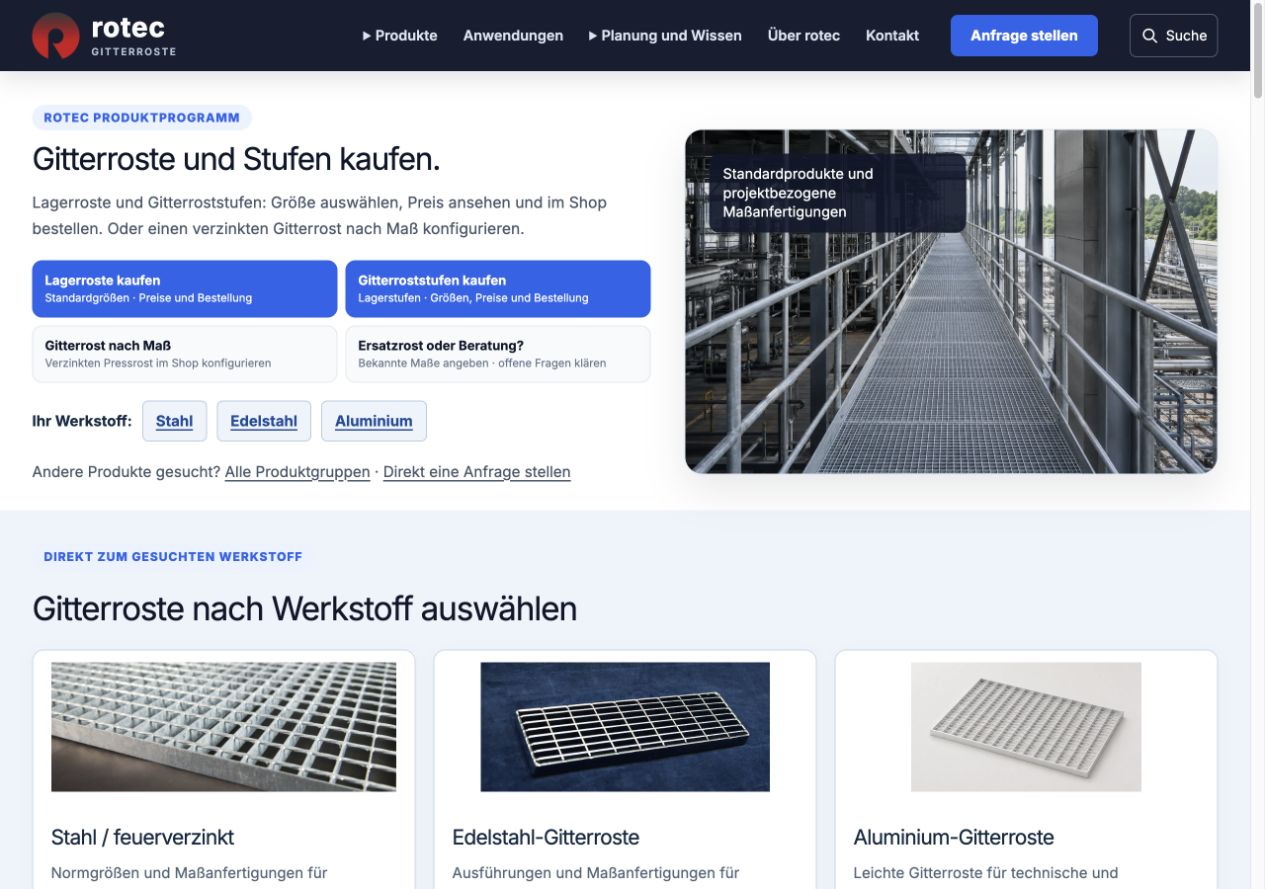
The Right Starting Point for Your Task
Do you already know the type of grating you want? Then start with the product group—such as pressed gratings, standard gratings, heavy-duty gratings, or grating steps. For architectural applications, facade gratings and stair enclosures are available. In addition, there are sheet metal profile gratings, safety gratings, and GRP solutions.
Once the intended use has been determined, you can start by exploring applications such as walkways, stairways, shafts, or traffic areas. Filtering by steel, stainless steel, aluminum, or fiberglass-reinforced plastic (FRP) makes it easier to navigate by material. You can use the search function to find products and technical terms directly.
This allows architects, metal fabricators, technical buyers, and building owners to start from their respective levels of expertise. For the technical selection, the load, span, support conditions, direction of the load-bearing member, and installation conditions must all be compatible.
Eight 3D models bring technical terms to life
What is the difference between a support rod and a filler rod? What does a support structure look like? The page Grating in 3D answers these questions directly using the model. It illustrates expanded metal grating, welded expanded metal grating, solid grating, notches, angle collars, risers, baseboards, and corner cutouts.
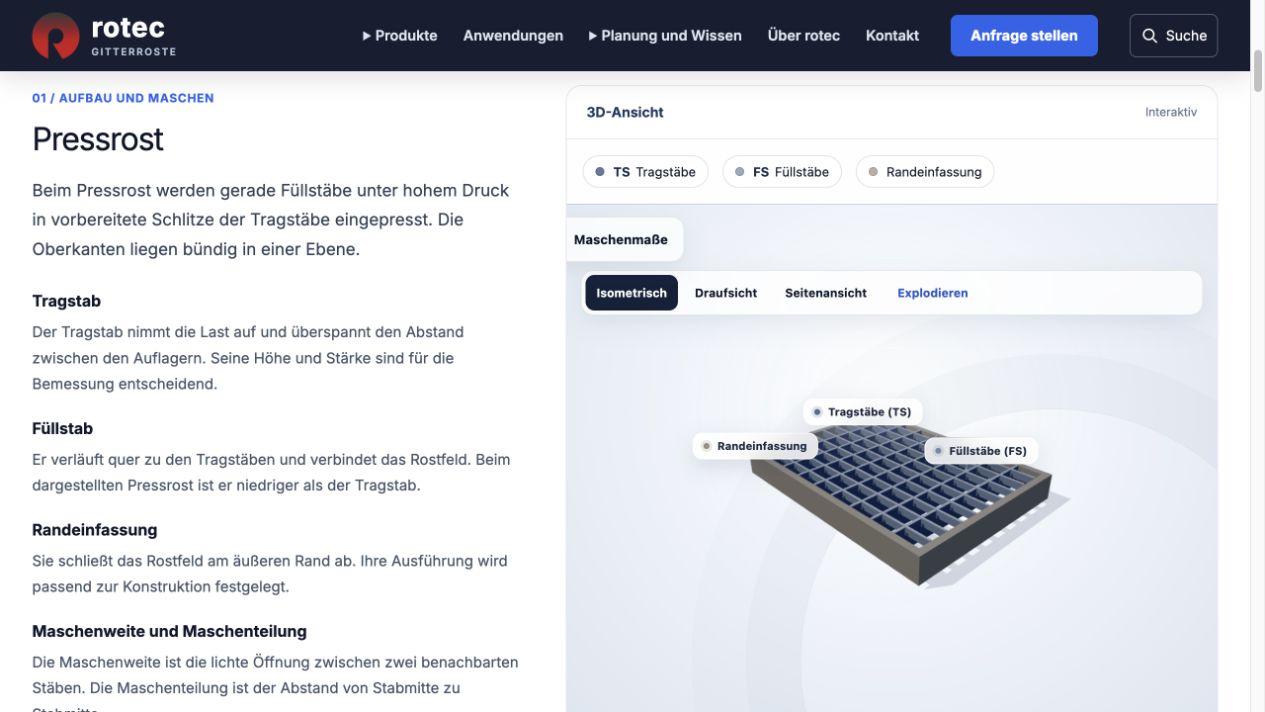
The models can be viewed from different angles. For the press-formed grating, for example, a top view, a side view, and an exploded view are available. This facilitates coordination between planning, purchasing, and execution because everyone involved can refer to the same components.
Design Guidelines for Dimensions, Loads, and Supports
The specialized website guides users from an open-ended question to the appropriate resource. The following content is particularly useful when preparing an order:
- Measurements and Dimensions: Distinguish between finished dimensions, clear opening, and outer frame dimensions, and clearly specify the direction of the load-bearing members.
- Load tables: Use the relationships between load, beam cross-section, clear span, and deflection to make a preliminary selection.
- Support and Installation: Incorporate the existing structure and supports into the design.
- Manufacturing and Delivery Tolerances: Classify dimensional specifications and permissible tolerances for precision-fit components.
- Request for Proposals and Ordering: Compile the required information for one or more grate positions.
Load tables are no substitute for a project-specific technical analysis. For vehicles, machinery, or concentrated loads, factors such as the load contact area, span, and support conditions must be taken into account. The designation „trafficable“ alone does not sufficiently describe the load case.
Order online or request a custom quote
For suitable products, gitterroste.com links technical information to the rotec Profishop. The overview Configure Grating and Steps Online leads to the available ordering options, including Custom-made galvanized press-locked grating and Grating steps. Check out the available models and prices in the store.
Cutouts, bevel cuts, and special contours may require custom fabrication. For high loads, you should determine which grating type is suitable for the application, span, and support configuration. rotec can assist you with the technical coordination. For preparation instructions, see Custom-Made Grating.
This information will help us process your request
Specify the application, the quantity, and the known dimensions. Indicate whether you have dimensioned a finished grating size or an existing opening. If possible, include the direction of the support bars, supports, span, load, material, surface finish, and any required cutouts.
A dimensioned hand-drawn sketch can already serve as a good starting point. Photos also show the frame and adjacent components. If there are multiple locations, clear numbering is helpful. You can mark any missing information as open issues and clarify them with rotec.
About the Inquiry Form You can enter multiple items and attach documents as PDF, JPG, or PNG Upload. Drawings or bills of materials should therefore be in one of these formats. Clear documentation facilitates technical classification and helps reduce the number of follow-up questions before an order is placed.
Projects demonstrate the range of solutions
The new website builds on rotec's experience in the grating business since 1988. The following references show just how varied the requirements for gratings can be.
3,200 m² of aluminum grating for Stuttgart 21
For the Stuttgart 21 project, rotec supplied 3,200 m² of aluminum grating for ceiling suspensions. The “Berlin” type facade grating was used, featuring a project-specific fastening system. Thomas Wagner provided technical review and oversight of the services performed by rotec. He is a state-certified construction engineer (building construction), welding technician, and welding supervisor.
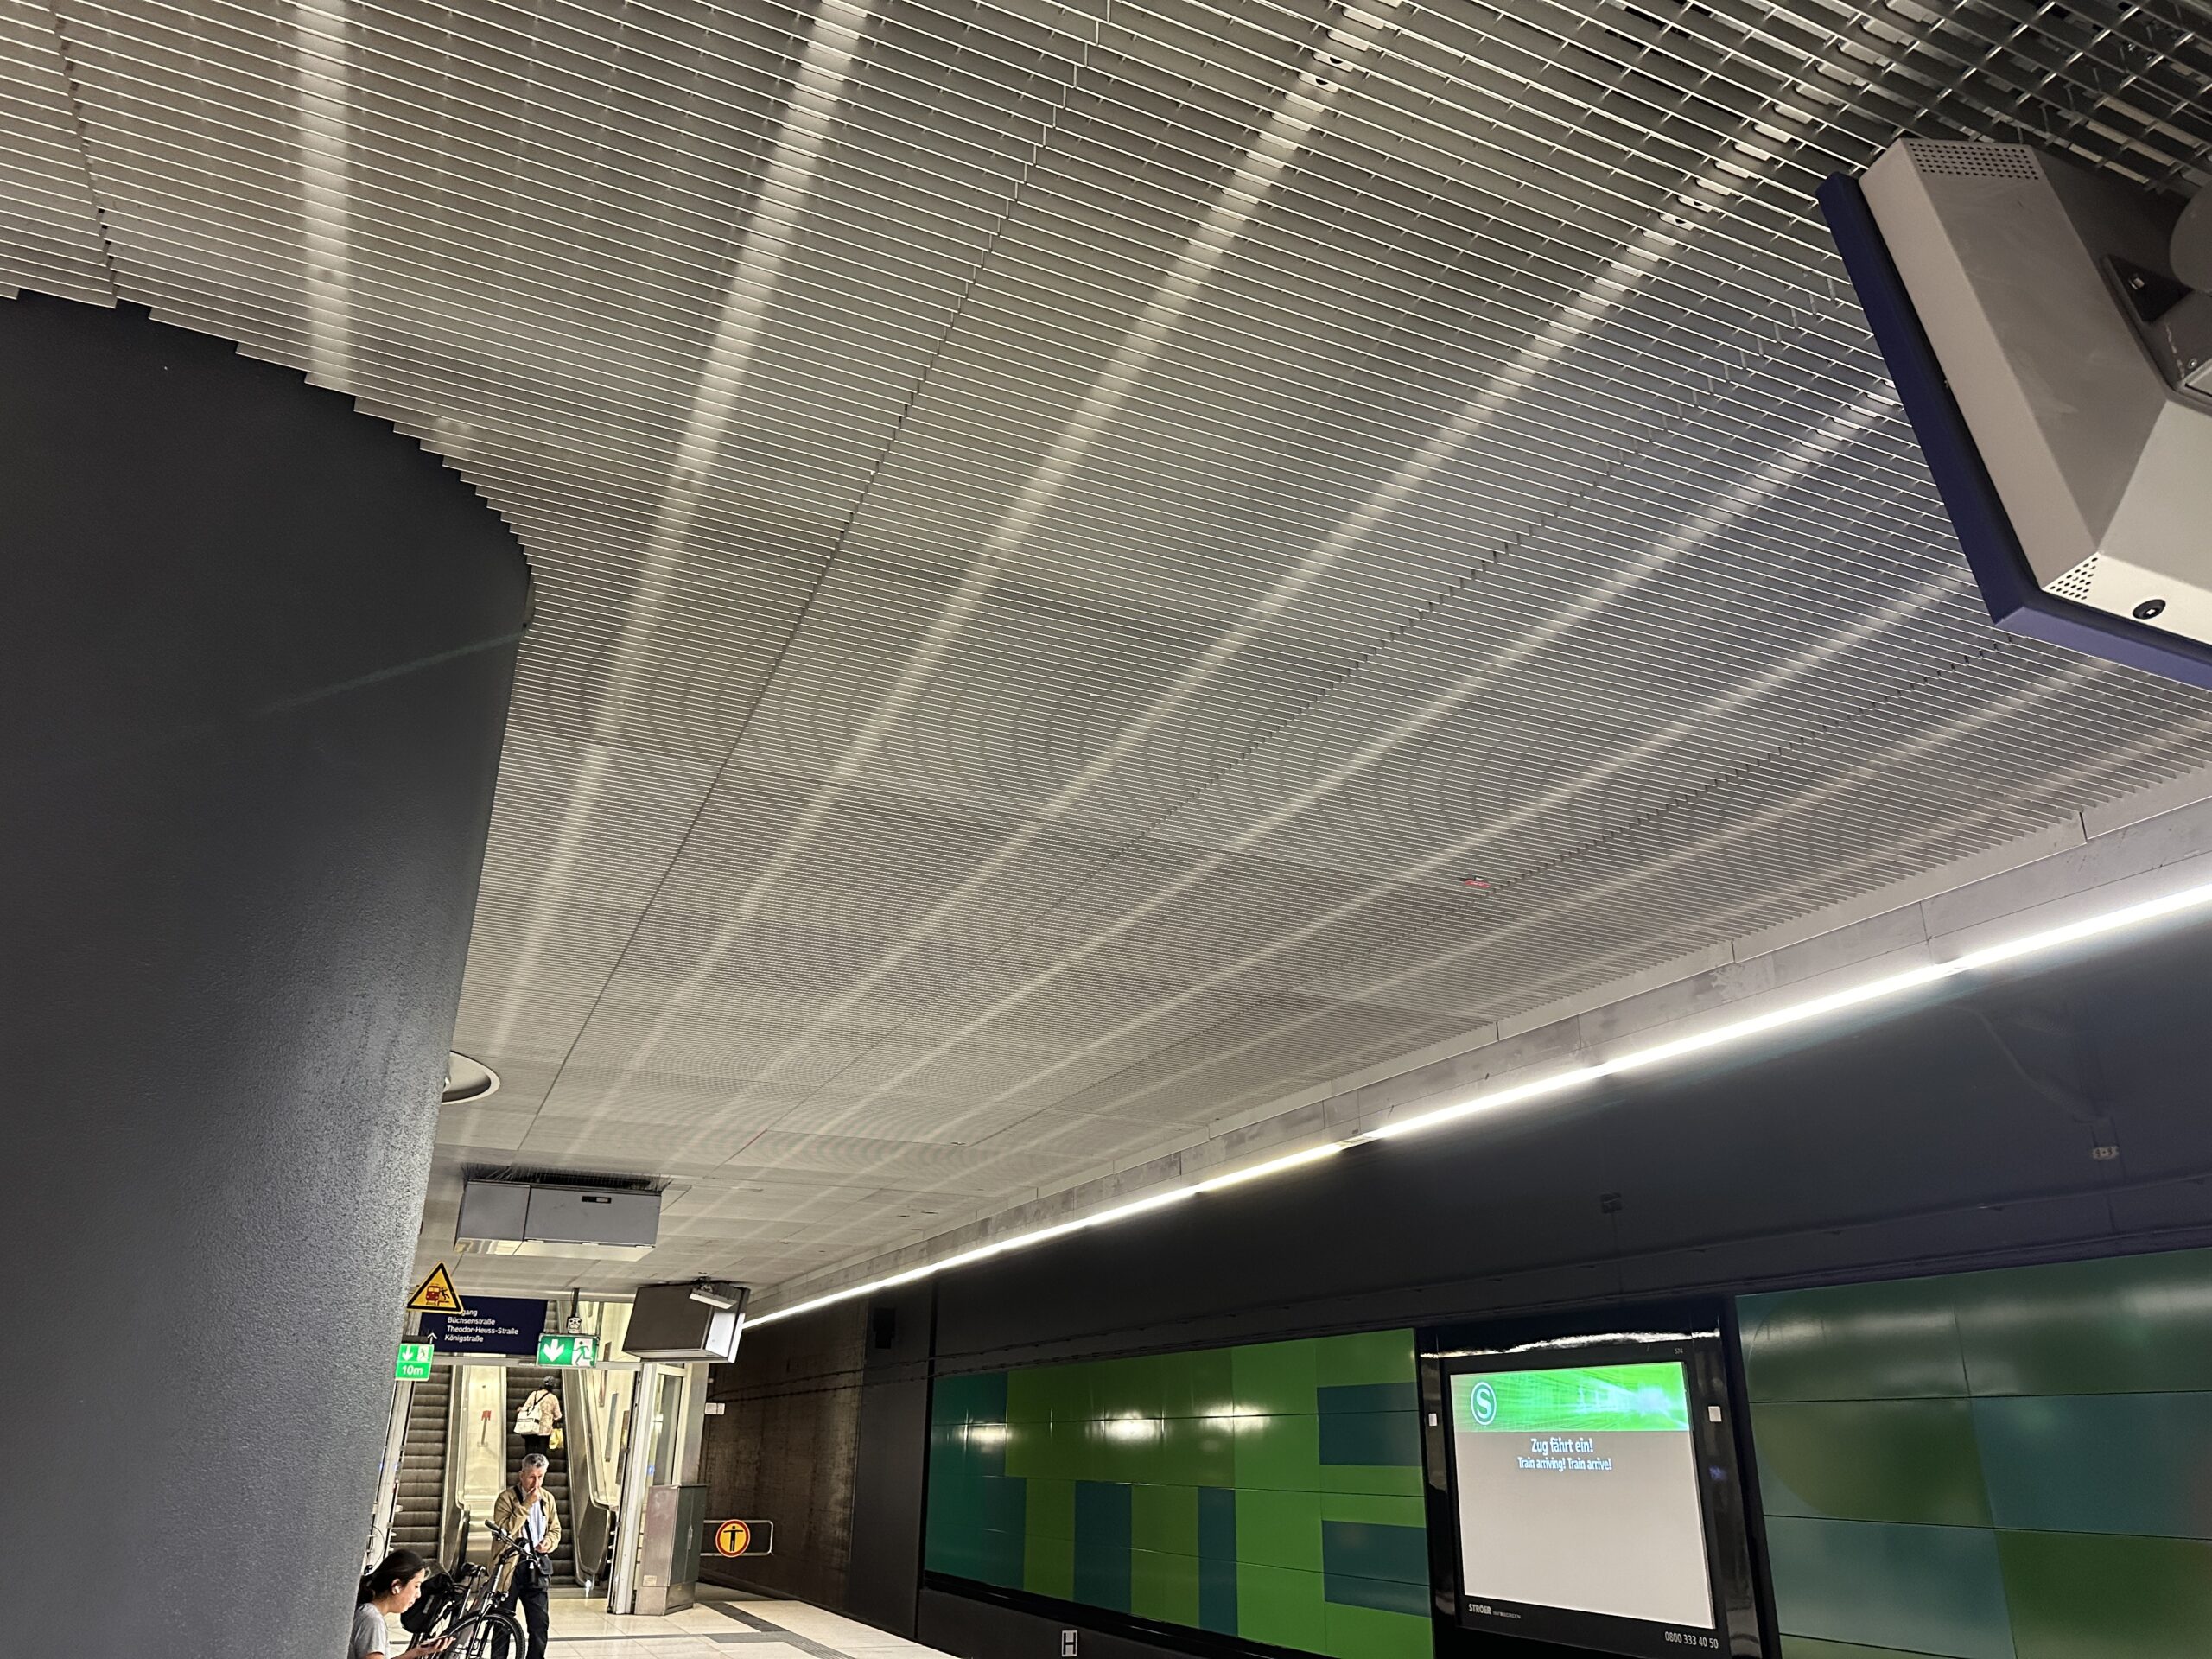
The Project Report on Stuttgart 21 explains the process and shows additional original images.
Heavy-duty grates over a fish ladder
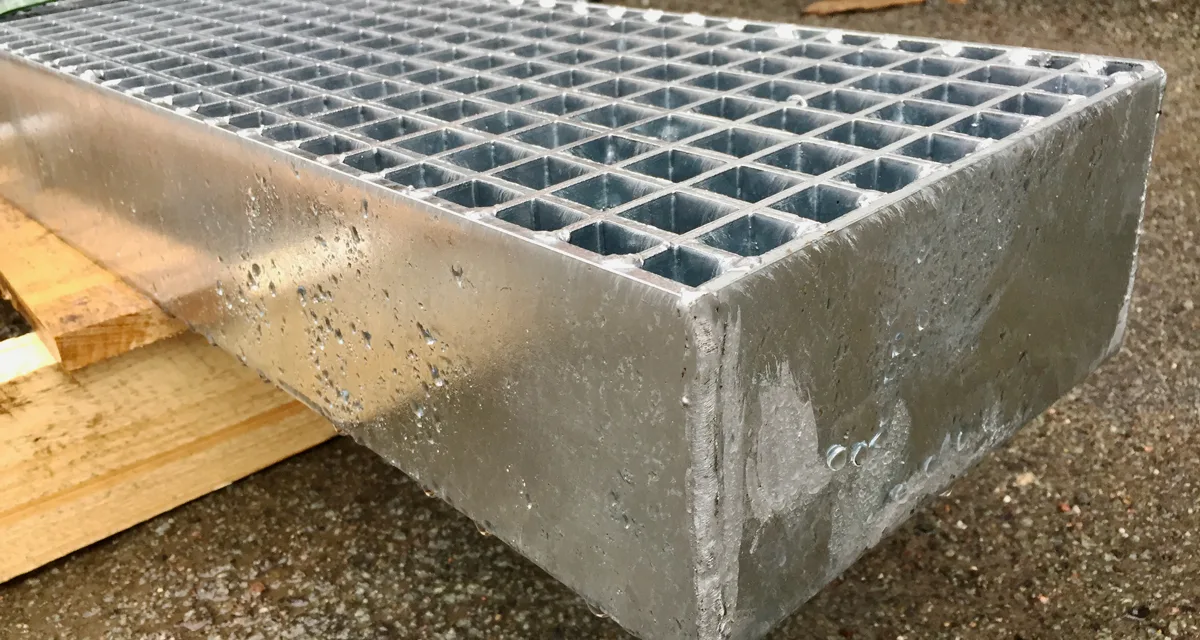
In this project, grating forms a sloped walkway over a fish ladder. In addition to the anticipated traffic loads, the amount of light passing through to the area below had to be taken into account. The Project Report on the Fish Ladder describes the task. The product page Heavy-duty grates leads to the related planning information.
Facades and stair towers of the "Berlin" type
At the Volvo dealership in Berlin, horizontal support beams structure the facade above the gates. The Report on the "Berlin" Type Facade Grating shows the effect of the grid and the direction of the bars. Another reference documents a Stair tower cladding with facade grating.

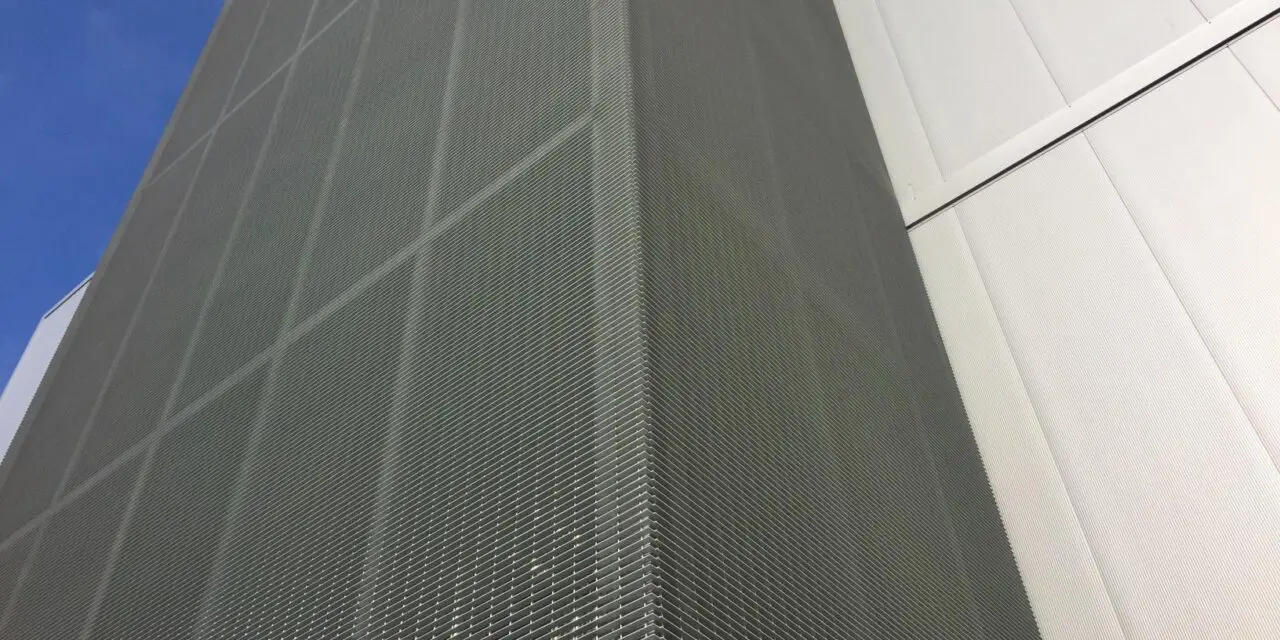
The following websites offer technical introductions: Berlin-Style Facade Grates and Stairwell Enclosures. Which Certificates and Documentation rotec determines what is required for a project based on the product, intended use, and scope of services.
Frequently Asked Questions About gitterroste.com
What does the new industry website offer?
gitterroste.com combines products, applications, and materials with technical expertise, online store access, and personalized advice. It helps users get started and prepare for specific grating projects.
Can I order grating directly online?
For suitable standard products and selected configurations, links will take you to the rotec Profishop. For special contours or unresolved technical requirements, please consult with rotec first.
What do the eight interactive 3D models show?
They explain pressed grating, welded pressed grating, solid grating, and typical details such as notches, angle collars, risers, baseboards, and corner cutouts. This makes the structure and technical terms easy to understand directly from the component itself.
Do load tables replace a technical inspection?
No. They help with the preliminary selection. The specific design must be appropriate for the load case, span, support conditions, and intended use, and must be verified on a project-by-project basis.
What documents can I include with my request?
The form supports PDF, JPG, and PNG files. It is helpful to include dimensioned sketches, drawings, photos, and properly formatted parts lists. Please flag any information that still needs to be clarified.
Who can help with any questions?
Astrid Püschel and Marcello Canu provide consulting services for grating. Oliver Hohls is the contact person for GRP grating. You can find their contact information at gitterroste.com.
Your next step: Send your project details to rotec
Are you planning to install a replacement grating, a staircase, a traffic area, or a facade solution? Describe your project and include the available dimensions and documentation. The rotec team will assist you with the selection process and clarify any outstanding technical questions with you.

 EN
EN  DE
DE  ES
ES  FR
FR  IT
IT  NL
NL  PL
PL  TR
TR