
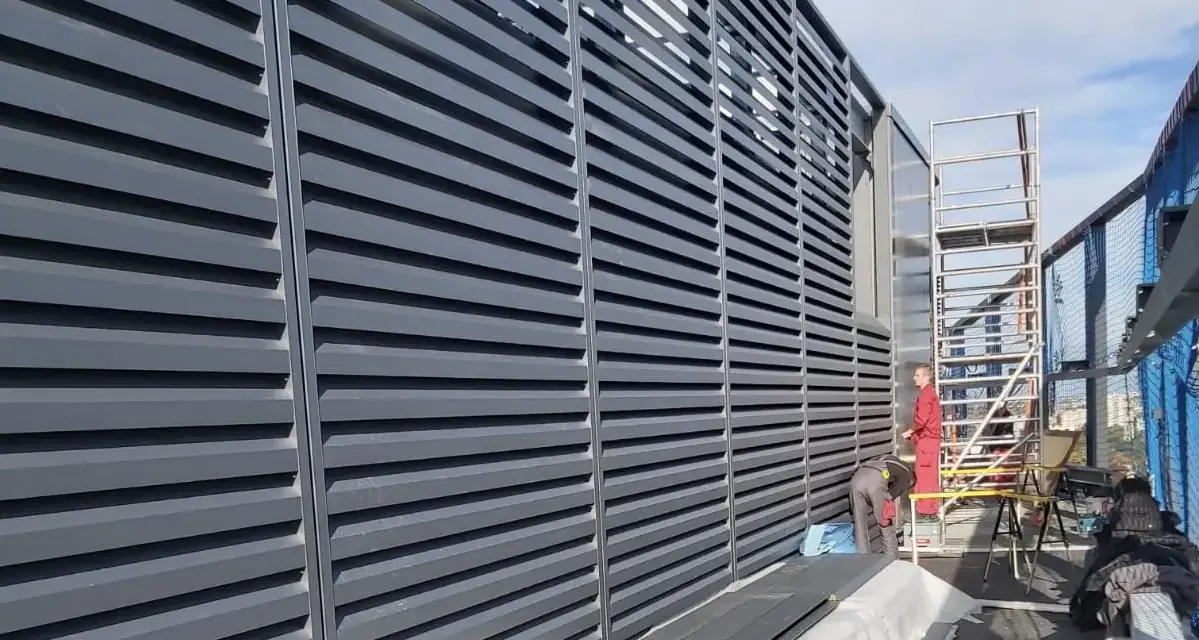
At a glance: rotec Berlin custom-manufactures Renson Linius aluminum louvers into louvered facades, louvered walls, ventilation grilles, and equipment enclosures. As a Renson Premium Partner for the past 30 years, rotec supports building owners, architects, design firms, facade contractors, and metal fabricators—from technical consultation through precise design to delivery and, depending on the scope of the project, installation.
With Linius, Renson offers a versatile system consisting of aluminum profiles, supports, louver holders, and complementary components. However, the actual project solution is only realized through the correct selection, sizing, and fabrication. This is precisely where rotec’s strength lies: a proven system is transformed into a louver assembly that is tailored to the building, ventilation system, substructure, surface, and installation process.
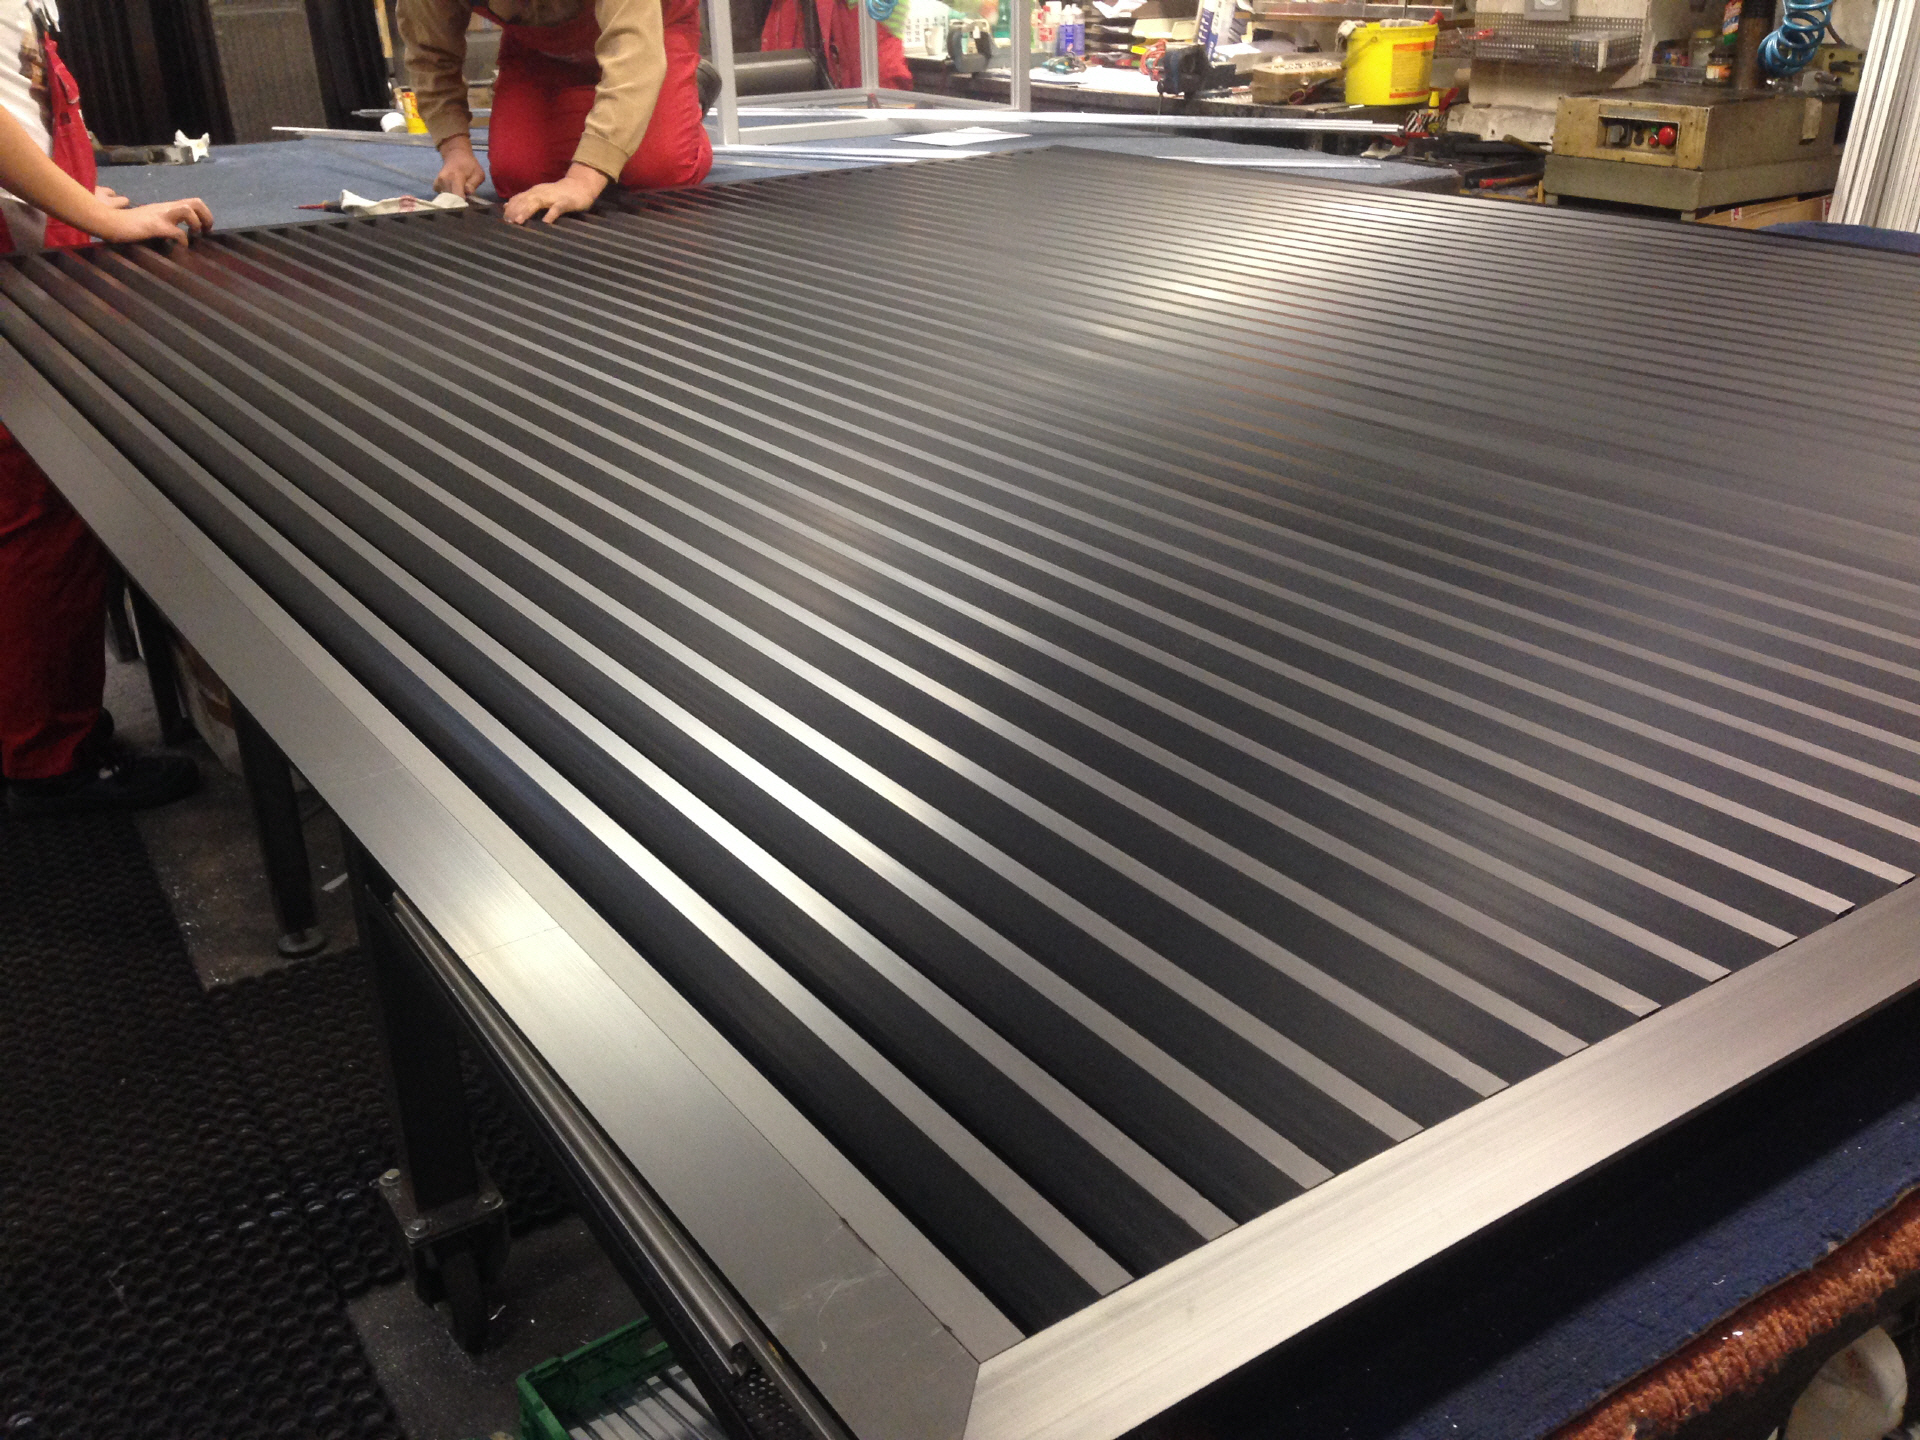
What does "Linius slat processing" mean at rotec?
Slat fabrication involves more than just cutting individual profiles to length. A functional slat facade must meet numerous requirements: air permeability, rain protection, privacy, sound insulation, design, fastening, thermal expansion, access for inspection, and connections to the building structure.
rotec therefore first determines the intended function of the louver surface. Is the goal to ventilate a mechanical room, enclose a rooftop unit, create horizontal divisions in a facade, or visually screen an unsightly system? Only then are the profile type, pitch, support spacing, finishes, and structural details specified.
From the Linius System to a ready-to-install slat wall
- Clarify requirements. rotec records dimensions, installation location, desired function, airflow, weather conditions, sound insulation, color, and installation situation.
- Select the appropriate profile. Depending on the application, options include open ventilation louvers, more water-repellent variants, design profiles, or acoustically effective Linius soundproofing louvers.
- Develop the design. The spacing of the slats, supports, brackets, edge connections, expansion joints, doors, access panels, and the interface with the building’s existing structure are coordinated on a project-by-project basis.
- Manufacture and pre-assemble components. Profiles and supplementary components are prepared to fit. Depending on size, transportation, and the installation plan, individual slats, frames, elements, or pre-assembled units may be provided.
- Ensure quality and surface finish. A uniform joint pattern, clean cut edges, and the correct surface alignment are crucial for technical performance and architectural impact.
- Deliver and install. rotec tailors the packaging, shipping sequence, and assembly process to each project. Depending on the order, services may extend to on-site assembly.
Our article on how to prepare your order explains Manufacturing and Installation of Renson Slat Walls.
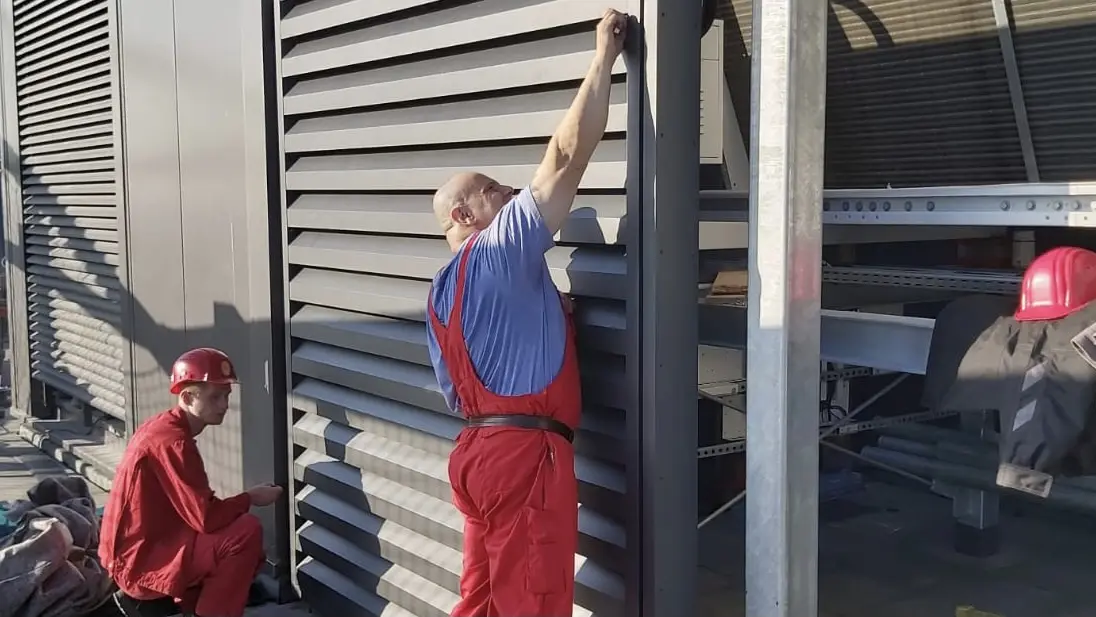
What functions can a Linius slat facade perform?
The Renson Linius System combines technical features with a calm, horizontal façade appearance. Depending on the profile and design, a louver wall can fulfill several functions at once.
- Ventilation: Open louver surfaces allow for supply or exhaust airflow in utility rooms, rooftop units, parking garages, and data centers.
- Weather and Rain Protection: Appropriate profile shapes reduce direct rainwater ingress. For more stringent requirements, test values, air velocity, and water drainage must be taken into account.
- Privacy screen: Technical equipment, recirculating coolers, ventilation units, or support structures can be visually screened off without completely blocking the necessary airflow.
- Soundproofing: Linius acoustic louvers can combine airflow control and sound attenuation. Their design must be tailored to the frequency spectrum, insertion loss, and required free cross-sectional area.
- Facade Design: Colors, profile shapes, radii, and uniform slat lines create a technically precise and architecturally sophisticated building envelope.
- Access and Review: Doors, gates, removable sections, and panels can be integrated into the slat pattern if they are included in the initial design.
Further technical details are explained in the rotec technical article Planning Renson acoustic louvres correctly. For openings exposed to the elements, the Water Tightness of Ventilation Grilles According to DIN EN 13030 relevant.
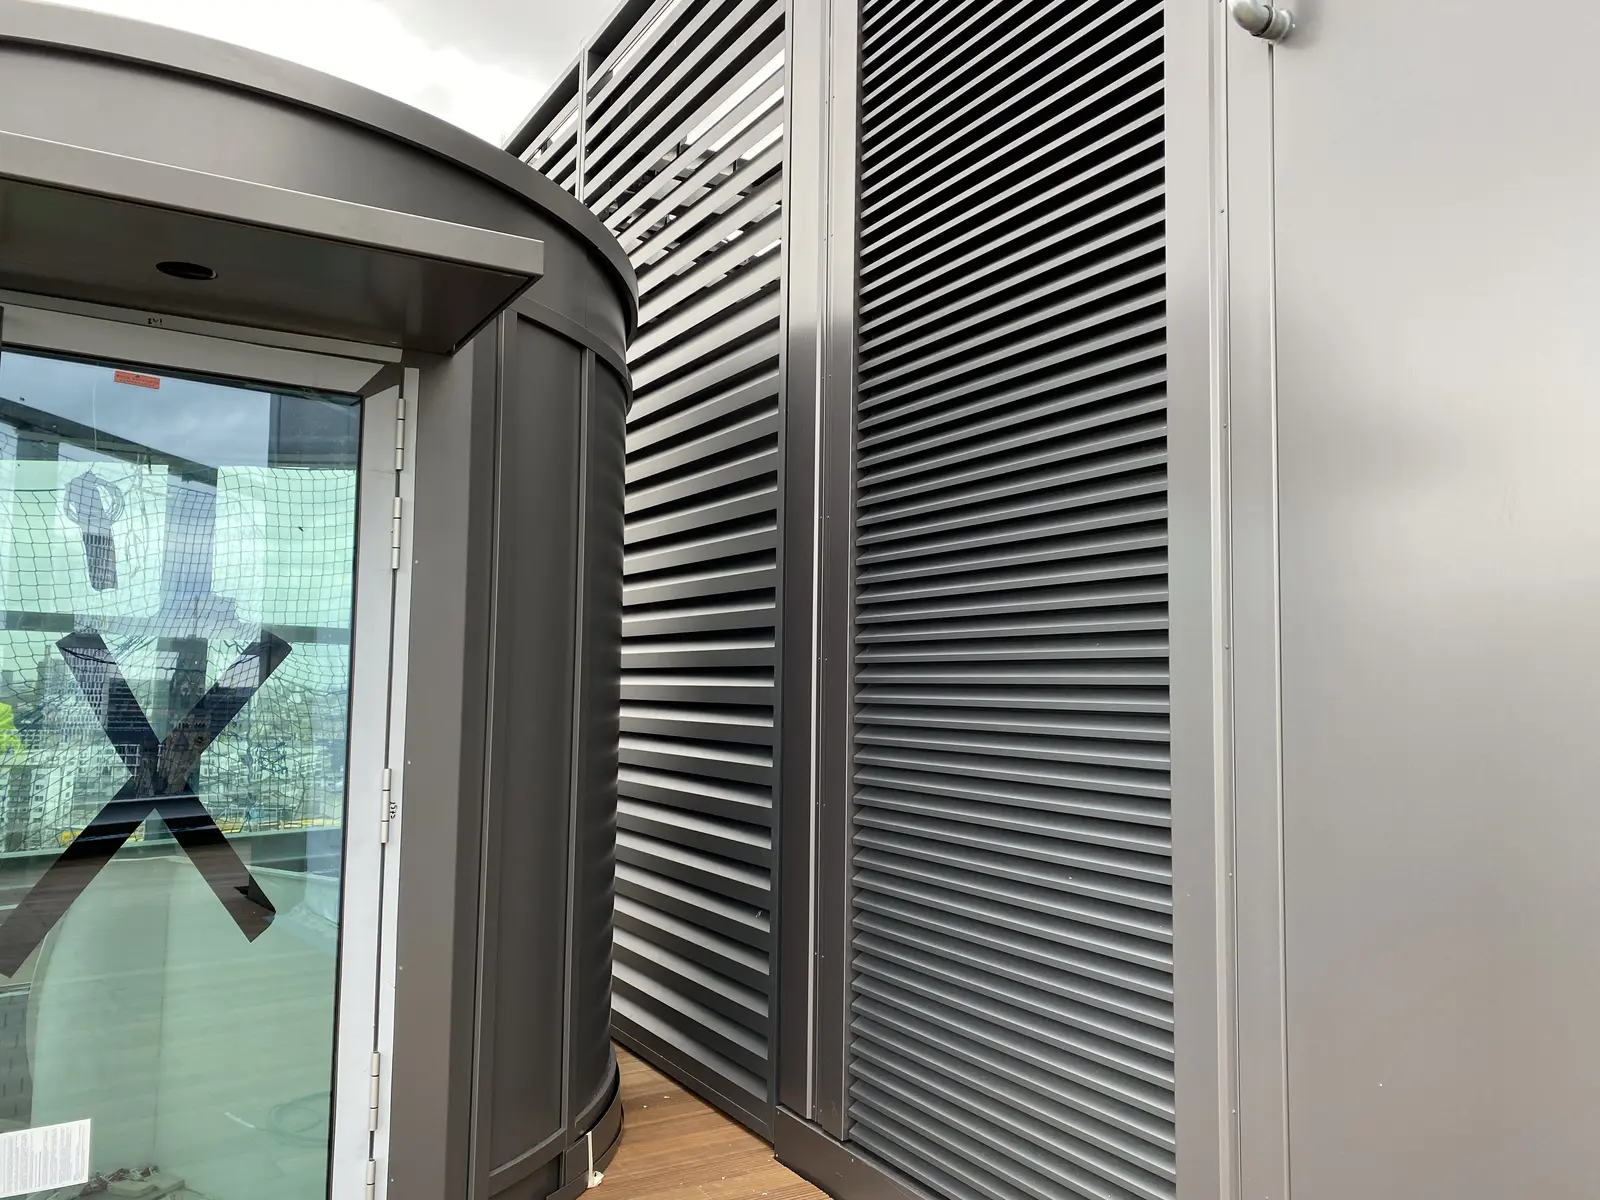
Which Linius profiles does rotec process?
The Linius product line includes a variety of profile geometries for design, ventilation, water repellency, and acoustics. In rotec projects, for example, compact Linius profiles such as L.033.01 and L.050HF, larger slats such as L.120, and acoustic versions such as L.060AC, L.150ACS, L.150ACL, L.170ACS, or L.170ACL.
It is not possible to determine which slat is suitable based solely on the installation depth. Important factors include, among others, free flow area, K-factor or pressure loss, rain protection class, acoustic performance characteristics, maximum practical spans, visual spacing, and mounting method. Since product lines and technical approvals are subject to change, rotec reviews the current manufacturer documentation for each new project.
Renson provides additional system information on its official website at horizontal Linius facade and louver walls Ready. The rotec article provides an overview of custom-made individual grilles Custom-Made Weather Protection Grilles and Ventilation Grilles.
Custom Solutions: Radii, Doors, Panels, and Large Formats
The advantage of an experienced installer is particularly evident with architecturally sophisticated facades. Slat surfaces do not necessarily have to be straight. Selected Linius profiles can—following a technical review—be bent to be convex or concave. Doors, corner details, access panels, and transitions to solid facade sections can also be incorporated into the overall design.
This article shows how such solutions are planned Custom curved and rounded ventilation grilles. The Reference Project Galapagos Suffering It also illustrates how horizontal slats can follow the curved shape of a building.
Typical Applications
- Equipment Enclosures and Roof-Mounted Control Centers
- Data centers, server rooms, and power plants
- Multi-story parking garages and open-air parking levels
- Industrial and Commercial Buildings
- Schools, hospitals, and public buildings
- Facade openings for supply and exhaust air
- Soundproof walls around air conditioning and ventilation systems
- Architectural facade cladding and privacy screens
For targeted shading of window areas, rotec also manufactures Sun protection systems made with Renson SUNCLIPS louvers. The school project in Luxembourg demonstrates this independent application. Linius and SUNCLIPS are different systems, and the choice between them depends on the specific task.
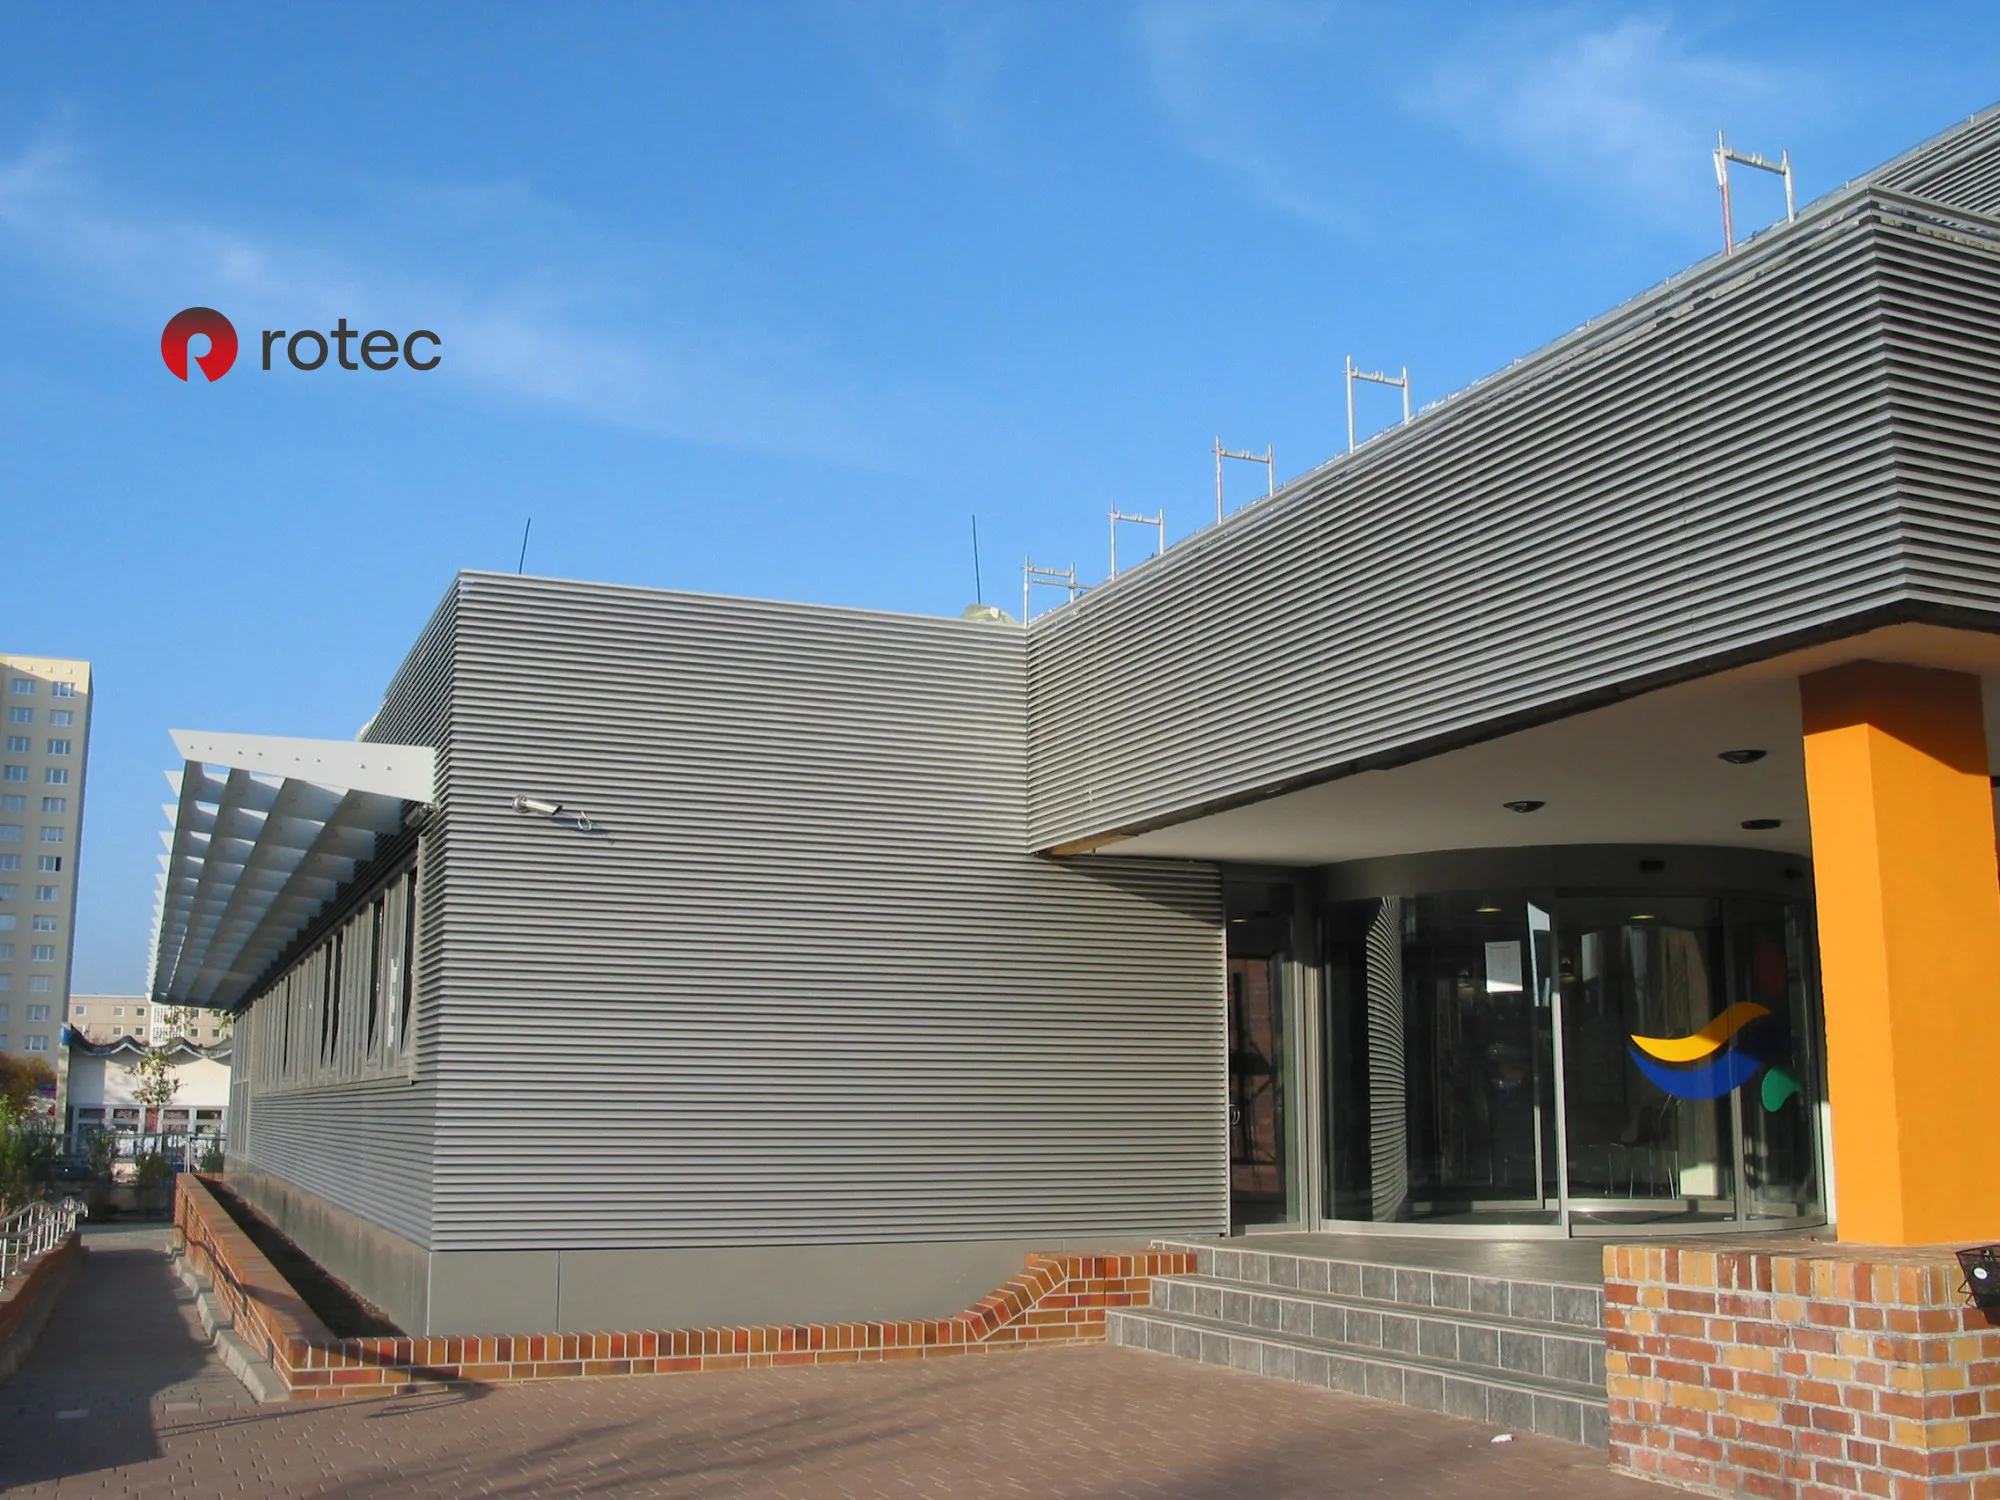

Examples of projects can be found, among other places, at the Louvre façade in Potsdam, the Equipment Enclosures in Hamburg and the Climate Enclosure in Frankfurt.
Why 30 Years of Renson Premium Partnership Make a Difference
System products only realize their full value through careful planning and precise implementation. rotec has been working with Renson as a premium partner for 30 years. This combination brings together in-depth knowledge of the Linius system with practical experience in manufacturing, delivery, and installation.
For clients, this means streamlined coordination processes and a realistic view of the component as a whole. Not only the profile, but also the substructure, fasteners, surface finish, connection details, transportation, and installation are viewed as an integrated whole.
What information does rotec need to process a valid request?
The more complete the documentation is, the faster rotec can review the profile selection, feasibility, and quote. The following are particularly helpful:
- Elevations, sections, and floor plans as PDF files; DWG or DXF files available upon request
- Width and height of the slat surfaces, as well as the number of slats
- Installation location, building height, and exposure to wind and driving rain
- Desired function: ventilation, weather protection, privacy, sun protection, or sound insulation
- required air volume, available space, or permissible pressure drop
- Sound requirements or acoustic target values
- Information on the on-site substructure and mounting points
- Desired color, anodizing or coating system, and gloss level
- Doors, gates, access panels, corners, radii, and other special details
- Desired delivery date, scope of installation, and construction site logistics
For standard ventilation grilles, dimensions and features can also be obtained via the rotec Ventilation Grille Configurator be prepared. Large-format slat walls and custom designs are coordinated directly with the rotec team.
Configure a weather protection grille or plan a Linius project?
Not every louver solution requires the same planning process. Standardized ventilation and weather protection grilles can be quickly configured online. Large-scale Linius louver facades, soundproofing solutions, and custom designs, on the other hand, are evaluated on a project-by-project basis.
| Requirement | The Right Path | Next Step |
|---|---|---|
| Standardized ventilation or weather protection grille | Online Configurator | Select Dimensions, Model, and Accessories |
| Large-scale Linius slat facade | Custom Project Planning | Submit Views, Dimensions, and Functional Requirements |
| Sound insulation, enhanced rain protection, or special airflow performance | Technical Inspection | Transmit acoustic, air, and weather data |
| Radii, doors, gates, or access hatches | Custom Design | Coordinate drawings and connection details with rotec |
Frequently Asked Questions About Renson Linius Slat Processing
Who installs Renson Linius louvers in Germany?
rotec Berlin custom-manufactures Renson Linius louvers for ventilation grilles, louvered facades, equipment enclosures, and custom structures. The company has been a Renson Premium Partner for 30 years and manages projects beyond Berlin.
Does rotec Linius manufacture custom-made slat walls?
Yes. Dimensions, profile type, spacing, surface finish, substructure, and design details are tailored to each specific project. Depending on the order, we can provide individual components, elements, pre-assembled units, delivery, and installation.
What function can a Linius slat wall serve?
Depending on the selected profile and construction, it can combine ventilation, privacy protection, rain protection, sound insulation, and façade design. The specific performance must be planned based on the current technical data.
Can Rotec install curved Linius slat facades?
Selected Linius profiles can be bent to be convex or concave. The radius, profile type, spacing, substructure, and fastening method must be verified on a project-by-project basis prior to manufacturing.
Is it possible to include doors and access panels in slatted surfaces?
Yes. Doors, gates, removable sections, and access panels can be integrated into the slat layout. To ensure a uniform joint pattern and secure connections, these components should be planned for early in the design process.
What finishes are available for Linius slats?
Depending on the project, various color coatings and anodized finishes are available. The color, gloss level, exposure, and visual coordination of all components should be specified in the initial inquiry.
How do you choose the right Linius profile?
Key factors include function, airflow, rain protection, acoustics, span, height, desired appearance, and installation conditions. rotec compares these requirements with the latest Renson documentation.
What documents can help speed up the quote process?
Dimensioned drawings, quantities, installation locations, functional requirements, air or sound performance values, surface finish preferences, and details about the substructure enable a significantly faster technical review.
Plan a Renson Linius project with rotec
Are you planning a louvered facade, a ventilated equipment enclosure, a custom-made ventilation grille, or an acoustically effective louvered wall? Send rotec your drawings, dimensions, and technical requirements. The Berlin team will review the appropriate Linius design and assist you with project-specific implementation.
Go directly to the next step:
Configure Standard Weather Protection Grilles Online
Request a Custom Linius Slat Project
rotec Berlin Metalltechnik GmbH · Werner-Voß-Damm 58 · 12101 Berlin
info@rotec-berlin.de · Tel. 030 789039-0


 EN
EN  DE
DE  ES
ES  FR
FR  IT
IT  NL
NL  PL
PL  TR
TR