
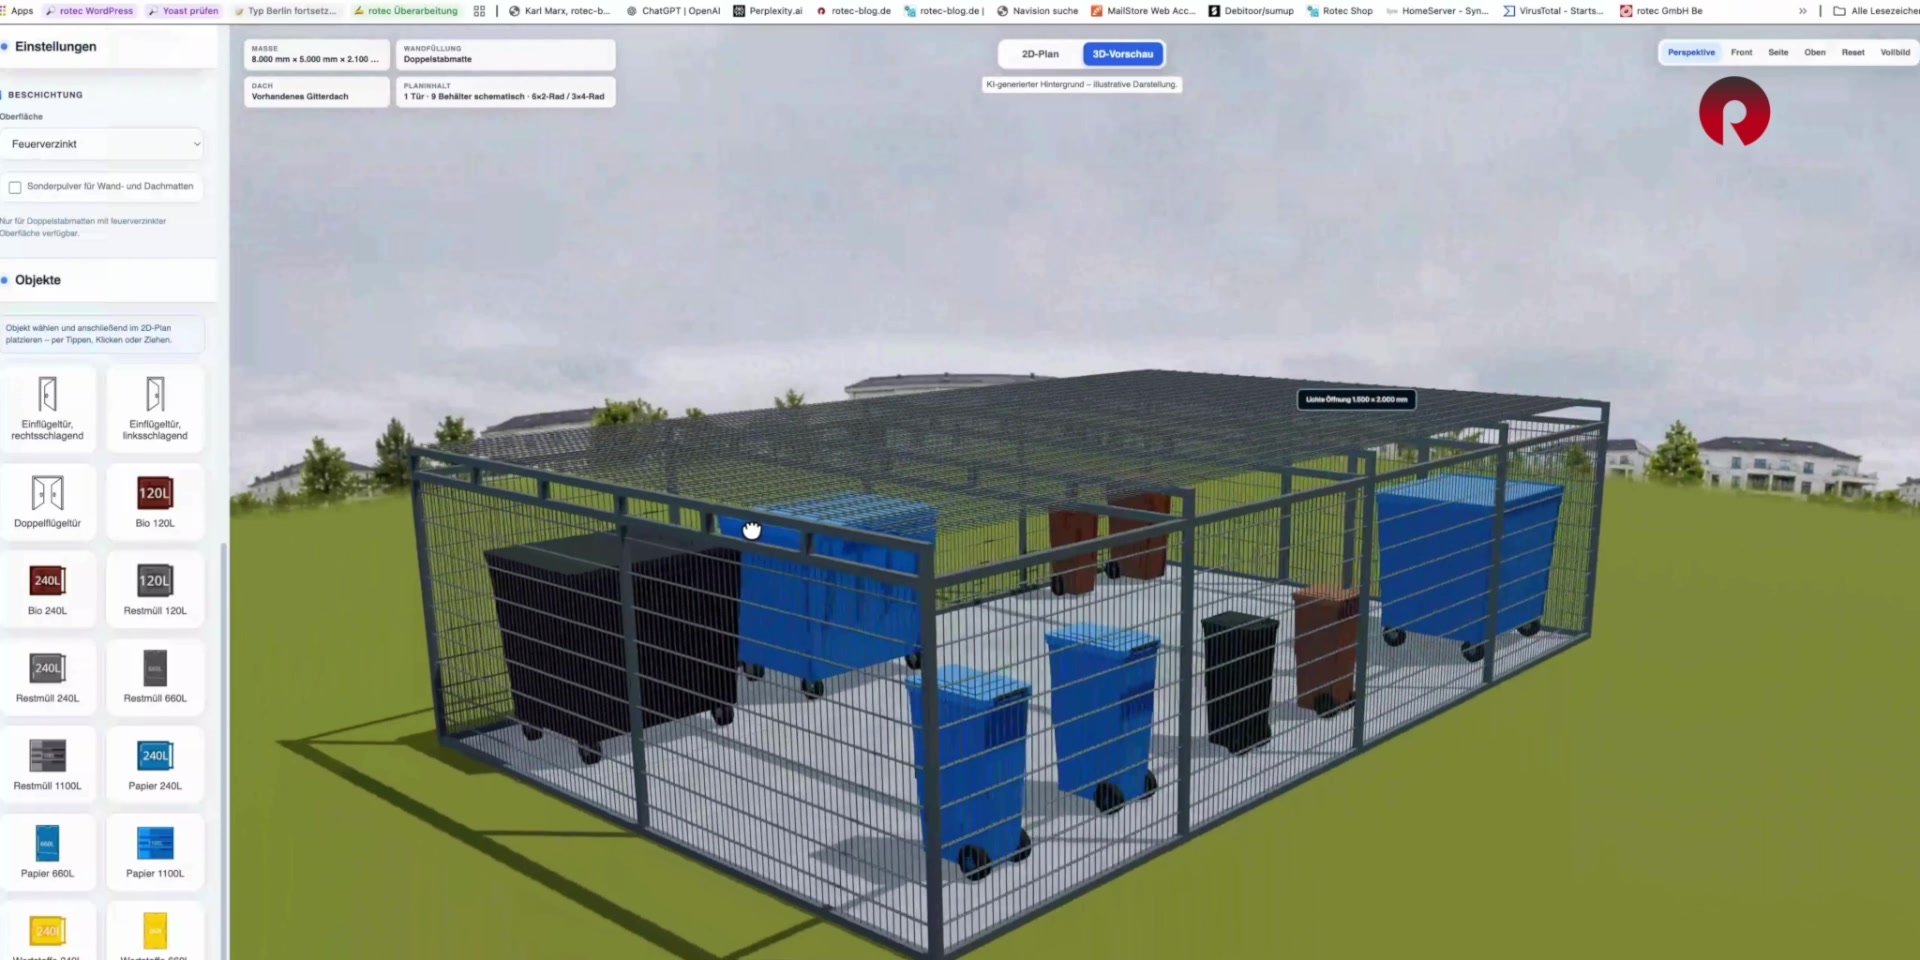
Planning Guide for the Housing Industry and Building Owners
Reviewed by an expert Andreas Linse, State-Certified Business Administrator. rotec Berlin Metalltechnik GmbH · Reviewed on
Would you like to configure a waste collection enclosure and find out how much your system will cost? With the rotec configurator, you can plan the floor plan, features, and container layout online and view the result in 3D.
If you choose mesh panel filling with a mesh roof, you'll receive a quote within two minutes of entering your email address and ZIP code—including delivery costs, but excluding installation. For a corrugated metal roof or other wall panels, you'll receive your quote within one business day. The configuration and quote are free and nonbinding.Configure a trash collection area enclosure for free
Manufactured at our own facility in Berlin · Delivery throughout Germany · Personalized technical consultation
How to Plan Your Trash Area Enclosure—Explained in Just Under 5 Minutes
The video shows the process from the initial entry to the request for a quote. You'll see both the automatic calculation and the option to plan freely using your own dimensions and containers. Watch the video on YouTube · Running time: approximately 4:57 minutes The distinction described above applies to the quote processing time: mesh panels with a mesh roof within two minutes; trapezoidal sheet metal roofs or other wall panels within one business day. The configuration mode does not affect the processing time.How can you get a specific price estimate?
The price is based on the structure you have designed. This includes dimensions, mounting, doors, wall panels, the roof, and, if applicable, the paint finish. Providing your ZIP code allows us to include shipping costs in the quote.| Selected Version | Offer via email |
|---|---|
| Mesh Panel Filling and Mesh Roof | Within two minutes of entering your email address and ZIP code. |
| A corrugated metal roof or another type of wall cladding | Within one business day of your request. |
Automatic or manual: Which configuration is right for your project?
There are two ways to get started. Automatic configuration begins by entering the number of residential units. Free configuration is suitable if you want to determine the container requirements yourself or plan based on existing trash containers.Automatic Planning Based on Residential Units
Enter the number of residential units. The program calculates the number of trash bins required based on the stored BSR guidelines, taking into account the distances between the containers and the clear paths that must be maintained. In the video, we demonstrate the process using an example with 45 residential units.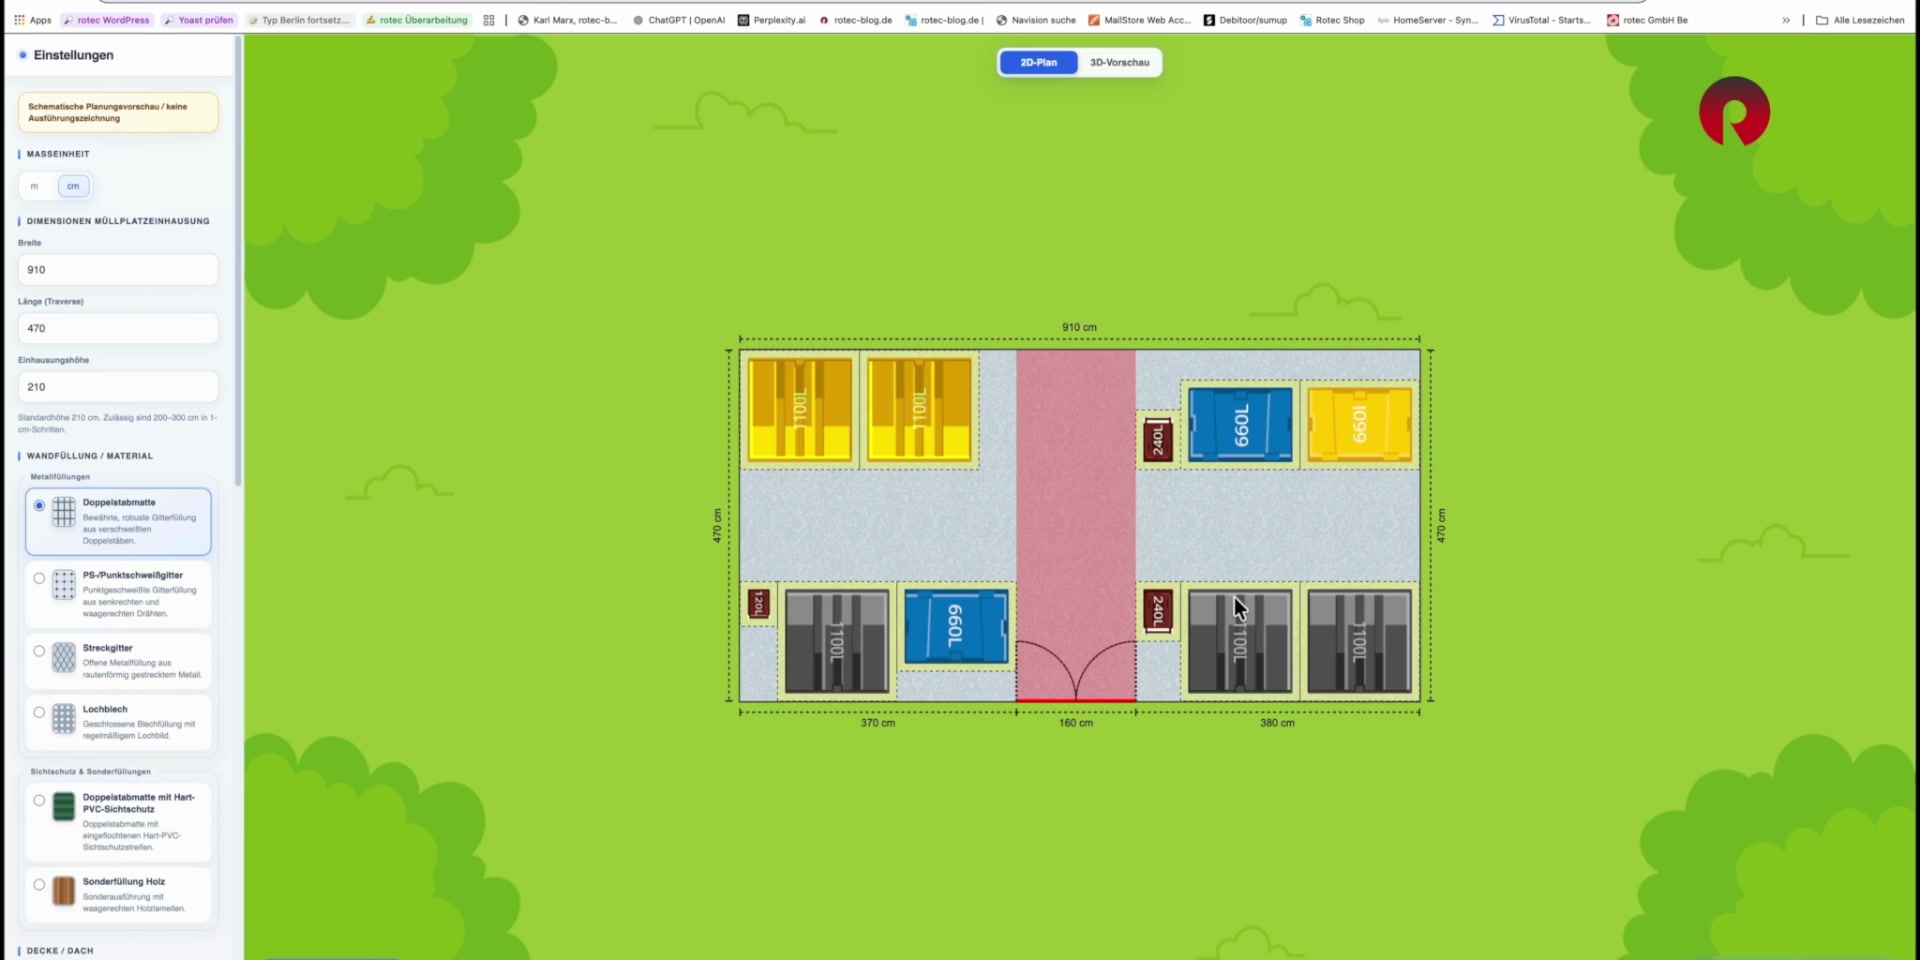
Plan Freely with Custom Container Requirements
In the free configuration mode, enter the desired size of the enclosure and arrange the trash containers yourself. Determine the number of containers needed on the customer’s end—for example, by consulting your waste management provider or based on your existing inventory. This approach is particularly helpful when the installation area has already been determined. You can check how the containers, door, and clearance areas fit together. However, a suitable layout on the screen does not replace assessing the actual needs on-site.Coordinate the floor plan, doors, and trash containers
A waste collection enclosure must be larger than the footprint of the containers. In everyday use, users and waste collection crews need unobstructed access. Even when the doors are open, they must not obstruct the removal of the containers.Enter the dimensions of the enclosure
In the example from the movie, we plan to use 8 m wide, 5 m crossbeam length, and 2.10 m high. These dimensions are part of a specific planning example. They are not general size recommendations for 45 residential units.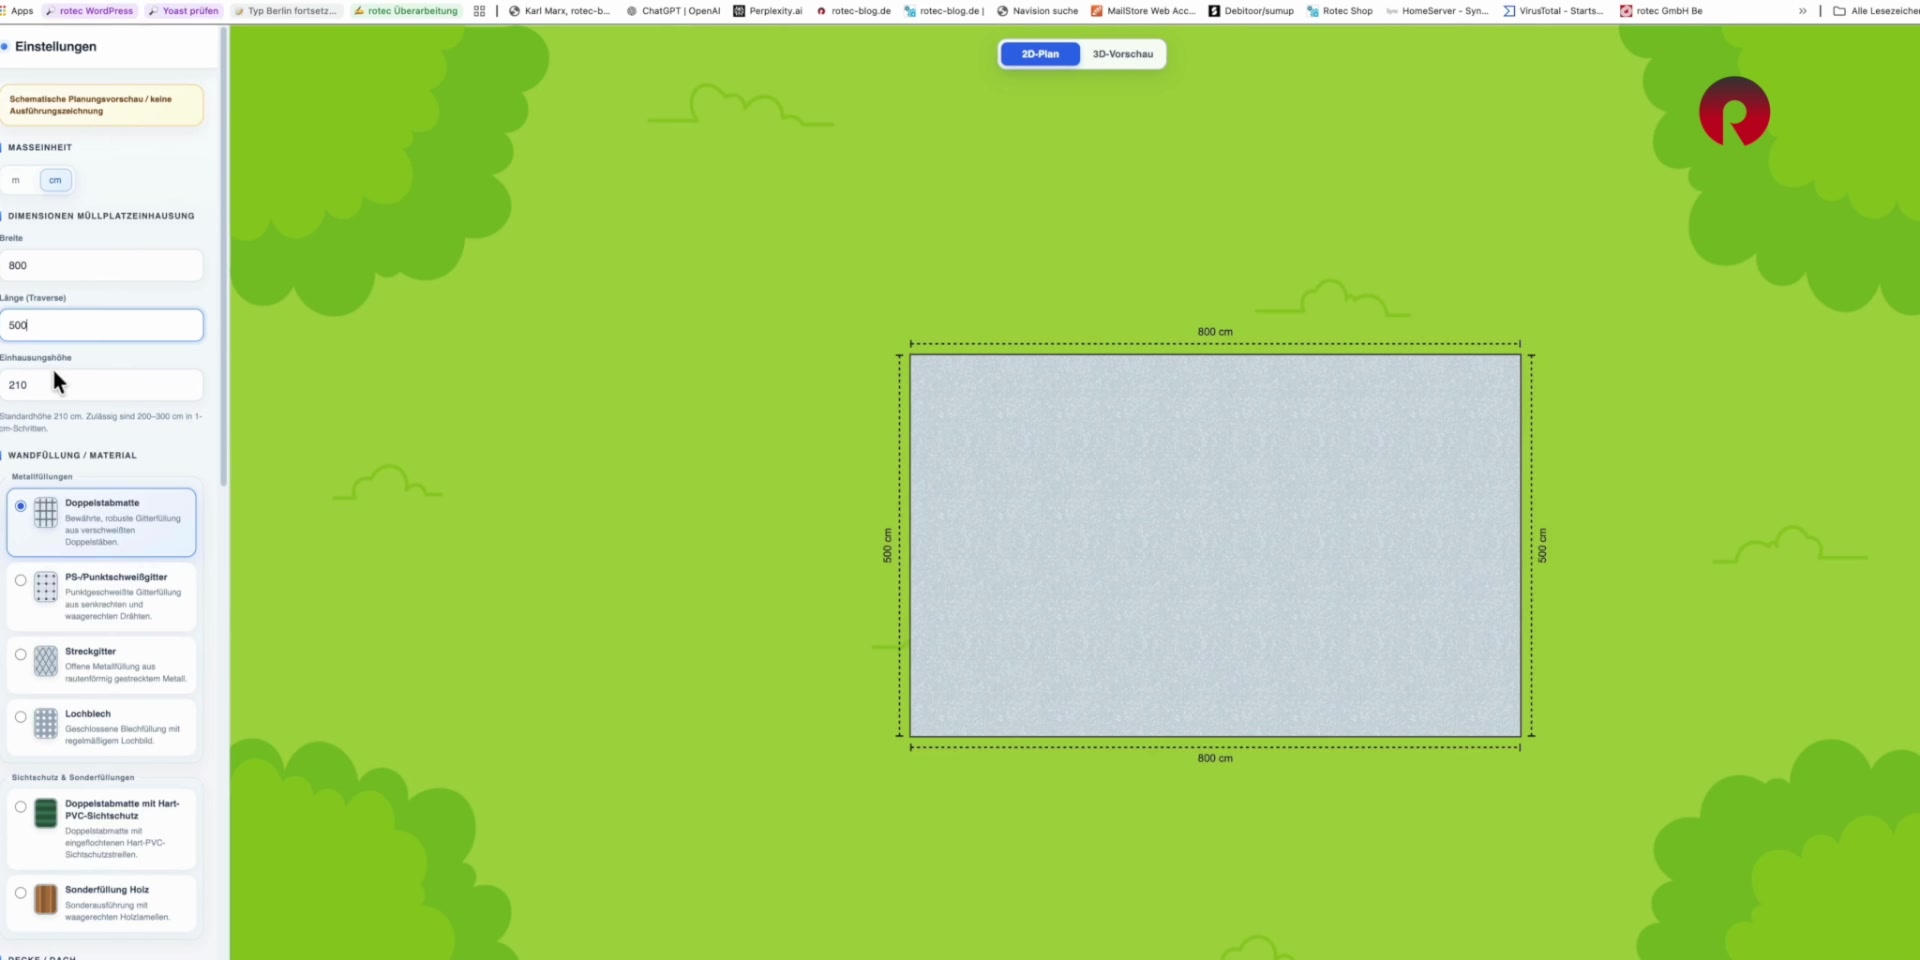
Set the door position and opening direction
Position the door so that it aligns with the actual access point on your property. Take into account the swing radius of the door panels and adjacent walkways. A well-placed opening will make it easier to use the door and remove the bins later on.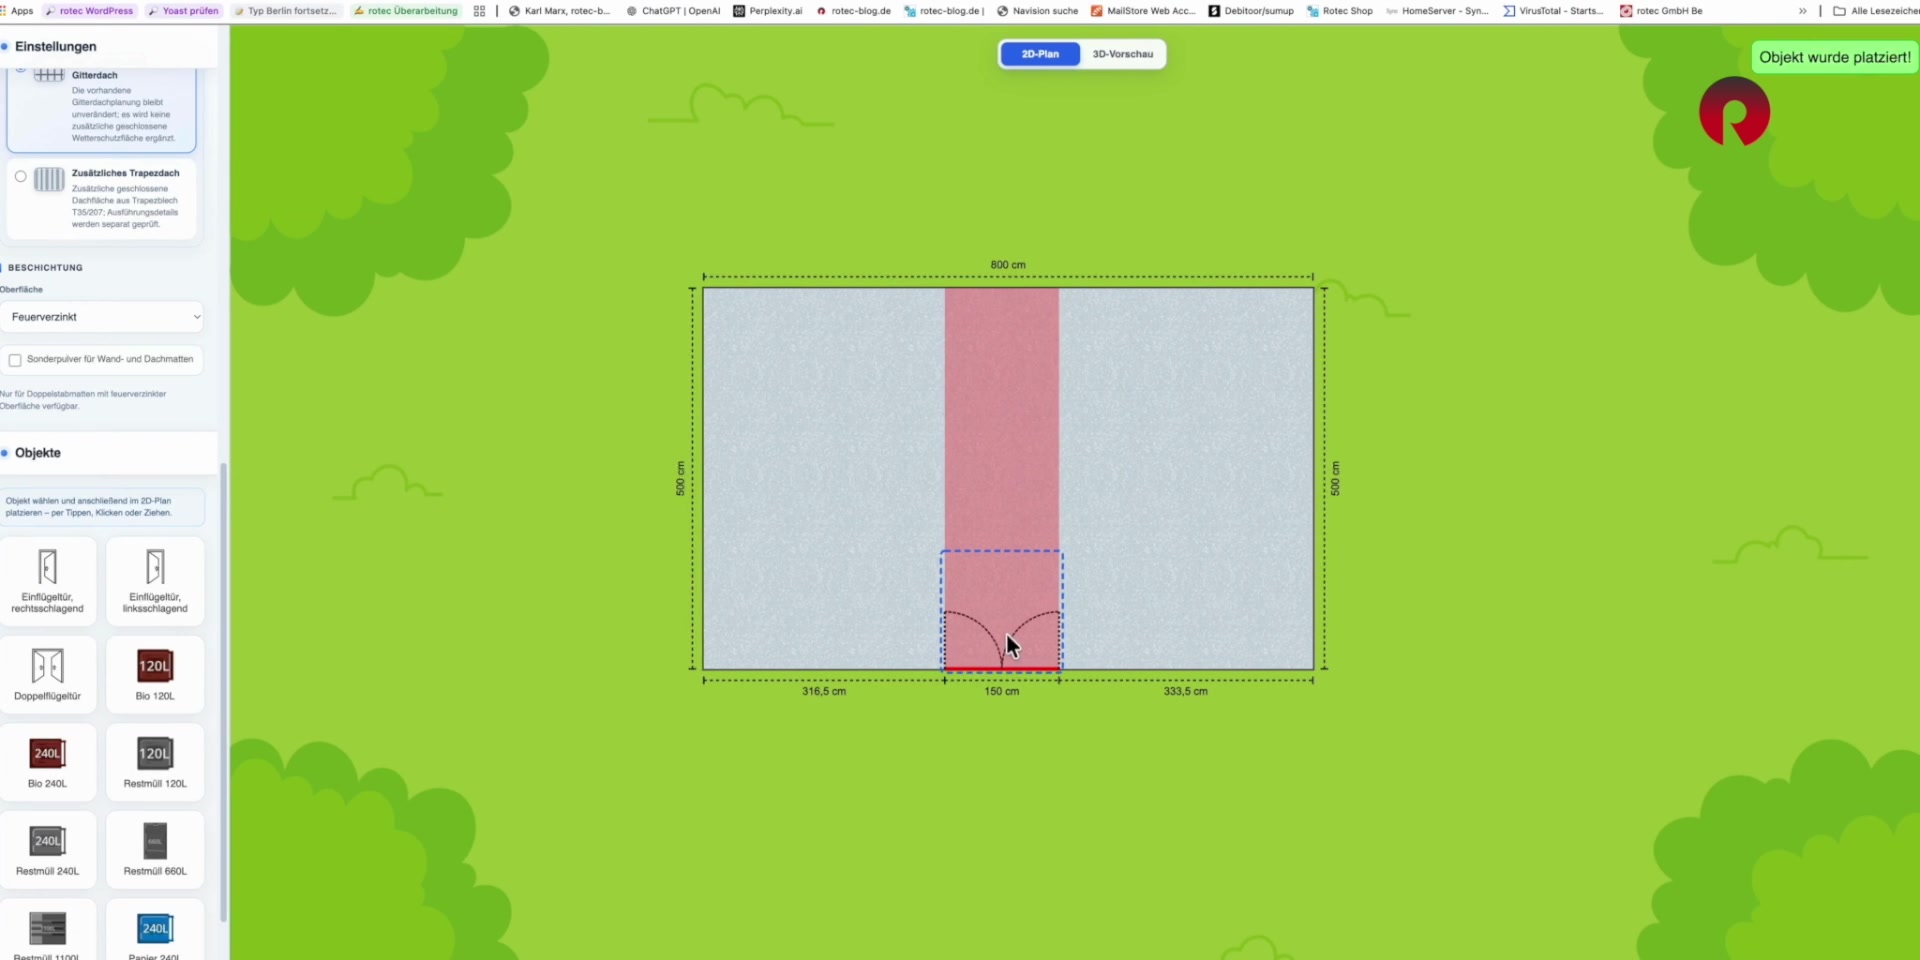
Organize containers and monitor traffic routes
Arrange the desired containers on the floor plan. If the width of the route falls below the specified minimum, the system will alert you. Also, check the entire transport route outside the enclosure.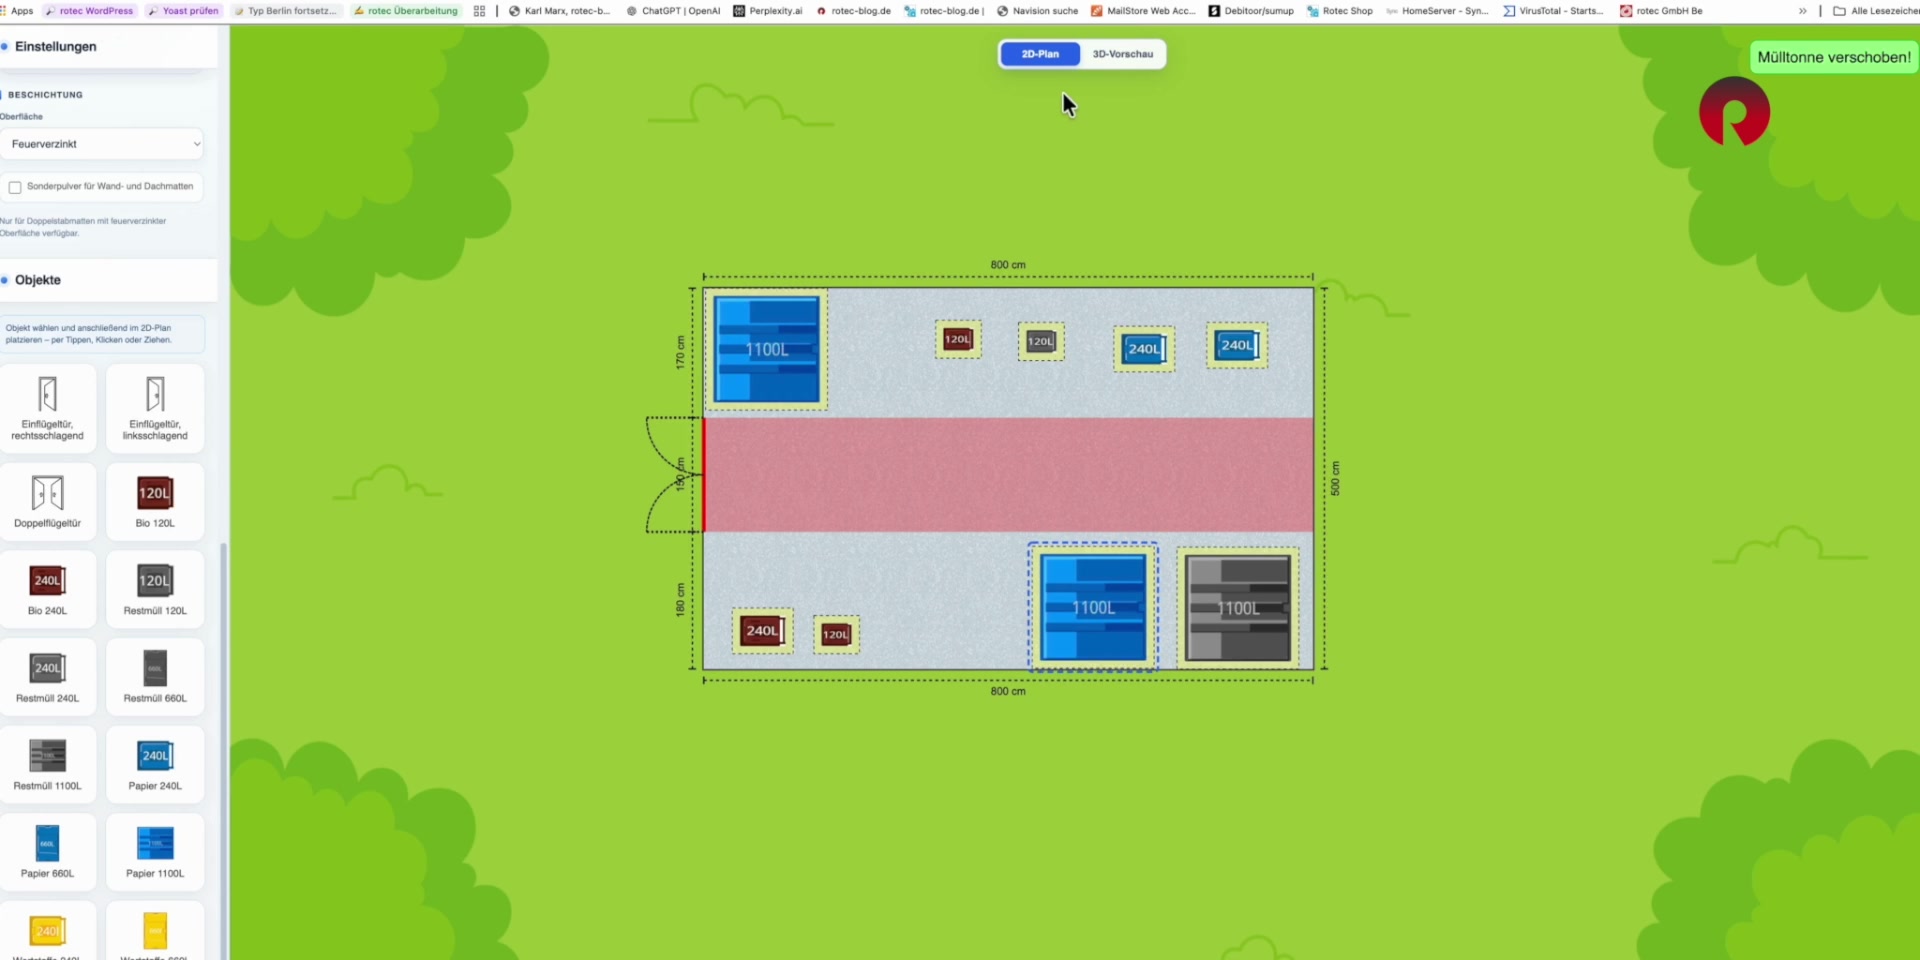
Determine the mounting method and substrate early on
Decide how the posts will be secured during the configuration phase. This decision affects the design and the preparation work at the construction site.- Posts for setting in concrete: The posts are set in concrete in the prepared foundations. Please coordinate the necessary preparations with rotec.
- Posts with mounting plates: The posts are bolted to a suitable concrete foundation. The suitability and construction of the foundation must be appropriate for the project.
What's included in the offer—and what else might be added?
When planning your budget, the scope of services is just as important as the price. The quote for your customized enclosure includes the following items:| Performance | Inclusion in the offer |
|---|---|
| Construction of the Waste Collection Area Enclosure | Included, depending on the selected model. |
| Paint Coating | Included if selected during configuration. |
| Screws and Assembly Supplies | Included in the price. |
| Delivery | Included in the quote if a ZIP code is provided. Delivery throughout Germany; no delivery charges apply for pickup at the Berlin plant. |
| Mounting | Not included. You can request installation separately. |
| Base Plate | Not included. Preparation to be carried out by the client in consultation with rotec. |
| Depicted trash containers | Not included in the scope of delivery. They are used in the configuration to plan the installation. |
Select wall finish, roof, and color
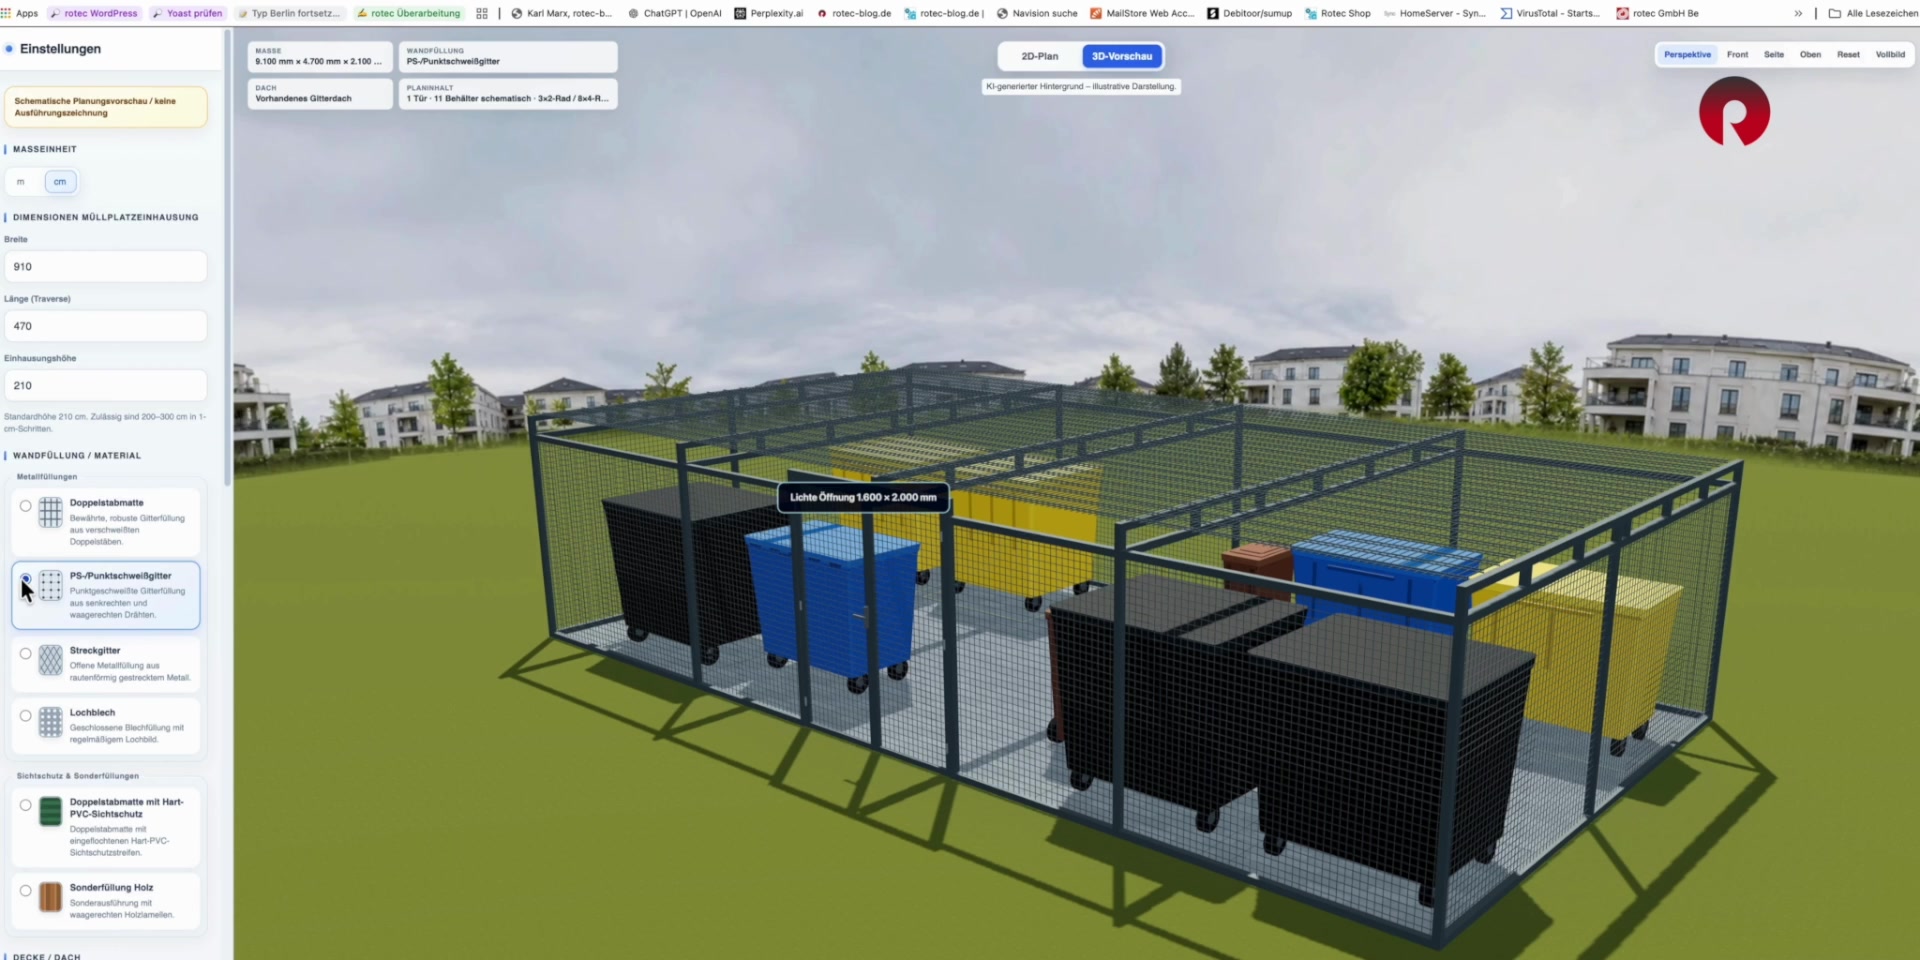
Using mesh panels and a mesh roof, you can plan your design, and the configurator will generate a quote within two minutes. A mesh roof is open; it does not provide enclosed protection from the rain. The on-site footage from our video demonstrates this construction method.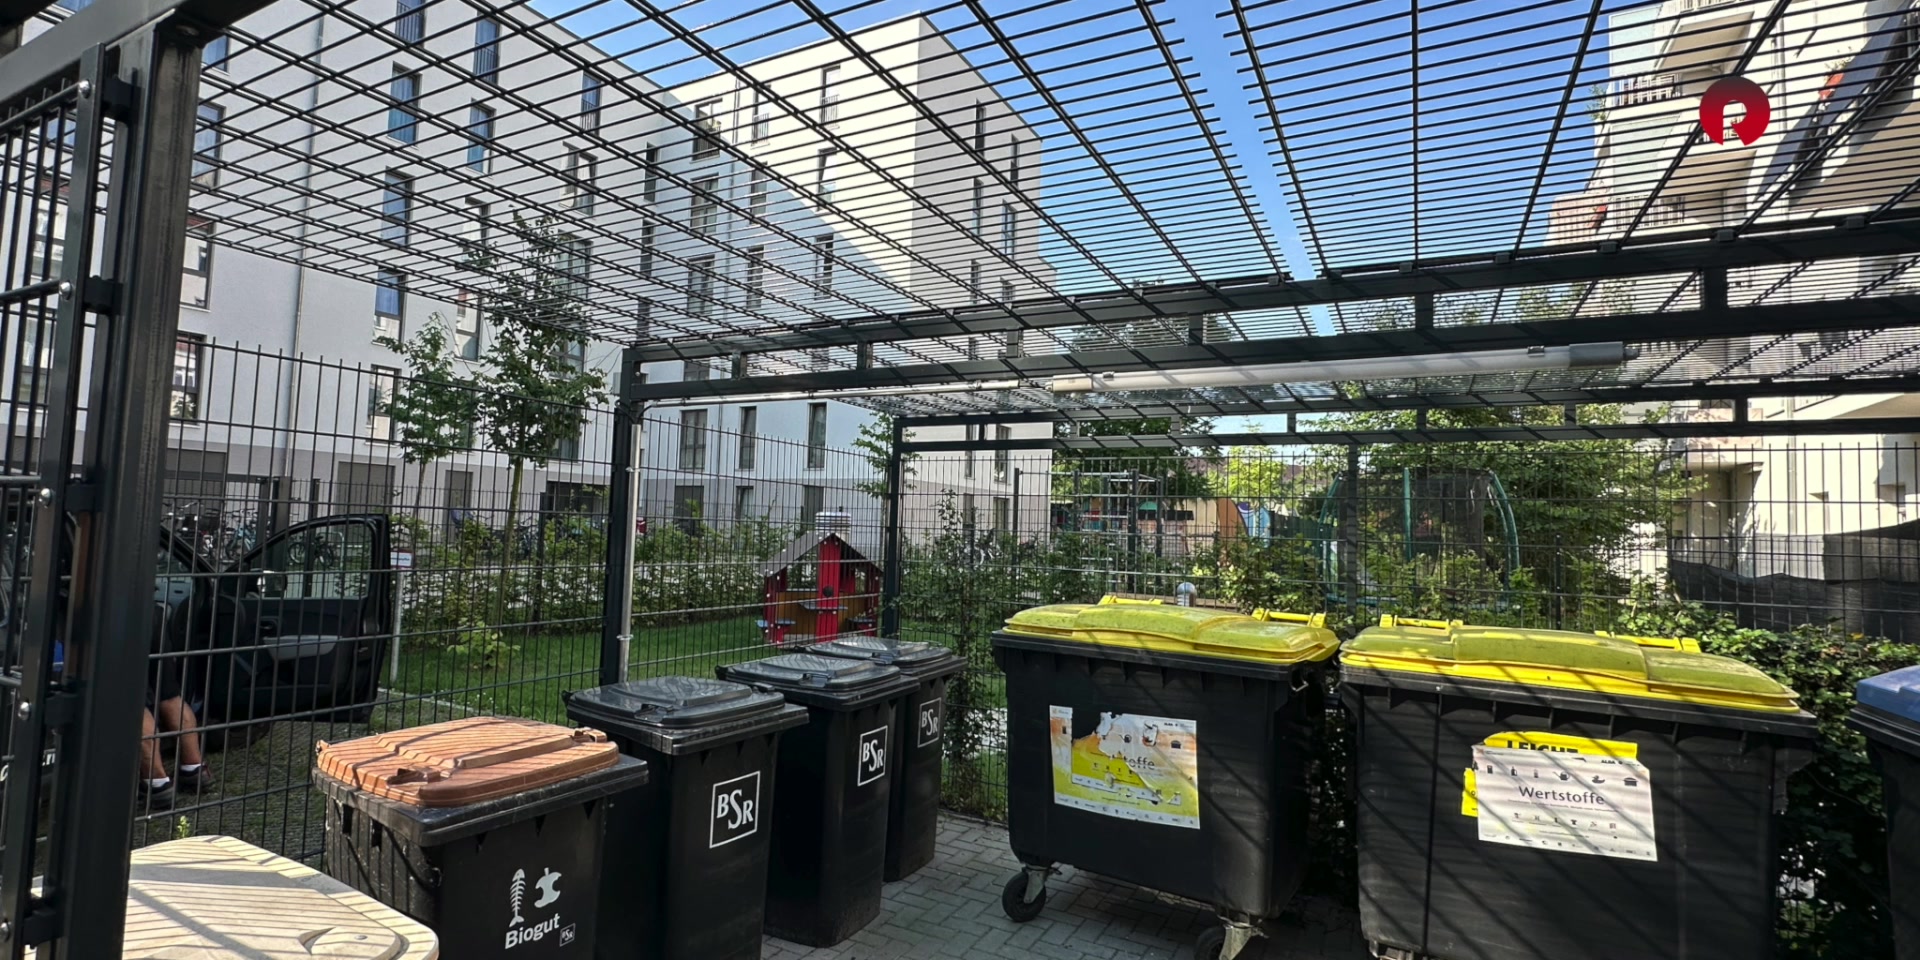
Frequently Asked Questions Before Configuration and Inquiries
Can I check to see if the enclosure will fit on my property?
Yes. You plan dimensions, containers, door locations, and clear paths on the floor plan and review the results in 3D. You also factor in the actual location and the transport route outside the facility into your planning.Do the automatic calculations also apply outside of Berlin?
The automatic calculation uses predefined BSR guidelines. For other locations, please clarify container needs and access requirements with the responsible waste management company. Differences may exist between municipalities and waste management districts.Can I include existing trash containers in my plan myself?
Yes. To do this, use the customizable configuration. You determine the number and sizes of the containers you need and arrange them within the designated area.Which mounting option should I choose?
You can choose between posts to be set in concrete or posts with mounting plates to be bolted to concrete. A base plate is not included. The client is responsible for preparing it themselves after consulting with rotec.When will I receive the offer by email?
For mesh panel infill with a mesh roof, you will receive a quote within two minutes of entering your email address and ZIP code. For trapezoidal sheet metal roofs or other wall infills, the quote will be provided within one business day. The design determines the turnaround time, not the configuration mode.Are shipping, paint coating, and accessories included in the price?
The product, all screws, and assembly accessories are included. A selection of color finishes is also available. Shipping costs are included when a ZIP code is provided. rotec ships throughout Germany; there are no shipping costs for pickup at the Berlin plant.Are the trash containers shown included in the package?
No. The trash containers shown are for layout planning purposes only and are not included with the enclosure.Is installation included?
Installation is not included in the price. You can request this service separately from rotec.Can I request a green roof or other special requests?
Yes. rotec manufactures products at its own facility in Berlin and will discuss custom designs with you. For green roofs or other special solutions, we’ll personally clarify the technical requirements and the deadline for submitting a quote.Are the configuration and quote free of charge and non-binding?
Yes. Both the configuration and the quote are free and non-binding. Submitting the request does not constitute an order for the system.What happens after the quote is sent?
After you receive the quote via email, rotec will not contact you again at this time. If you reach out to us, we will address any questions you may have and discuss the specific details of your project.Will my information be checked again before production begins?
Once an order is placed, our technicians will manually double-check your information and the technical details. If you have any questions, you can ask them in advance by phone at 030 789039-45 or by email at info@rotec-berlin.de.Plan your system—we'll work with you to resolve any technical questions
Start by entering your living units or the dimensions of the intended installation area. If you need assistance with container requirements, mounting, or a custom design, you can contact our specialist department by phone or email.Configure it now for free and with no obligation
rotec Berlin Metalltechnik GmbH Werner-Voß-Damm 58 · 12101 Berlin Department: Andreas Linse 030 789039-45 info@rotec-berlin.deYou can also visit us in person at our Berlin plant or submit your technical questions through our Inquiry Form send.
 EN
EN  DE
DE  ES
ES  FR
FR  IT
IT  NL
NL  PL
PL  TR
TR