
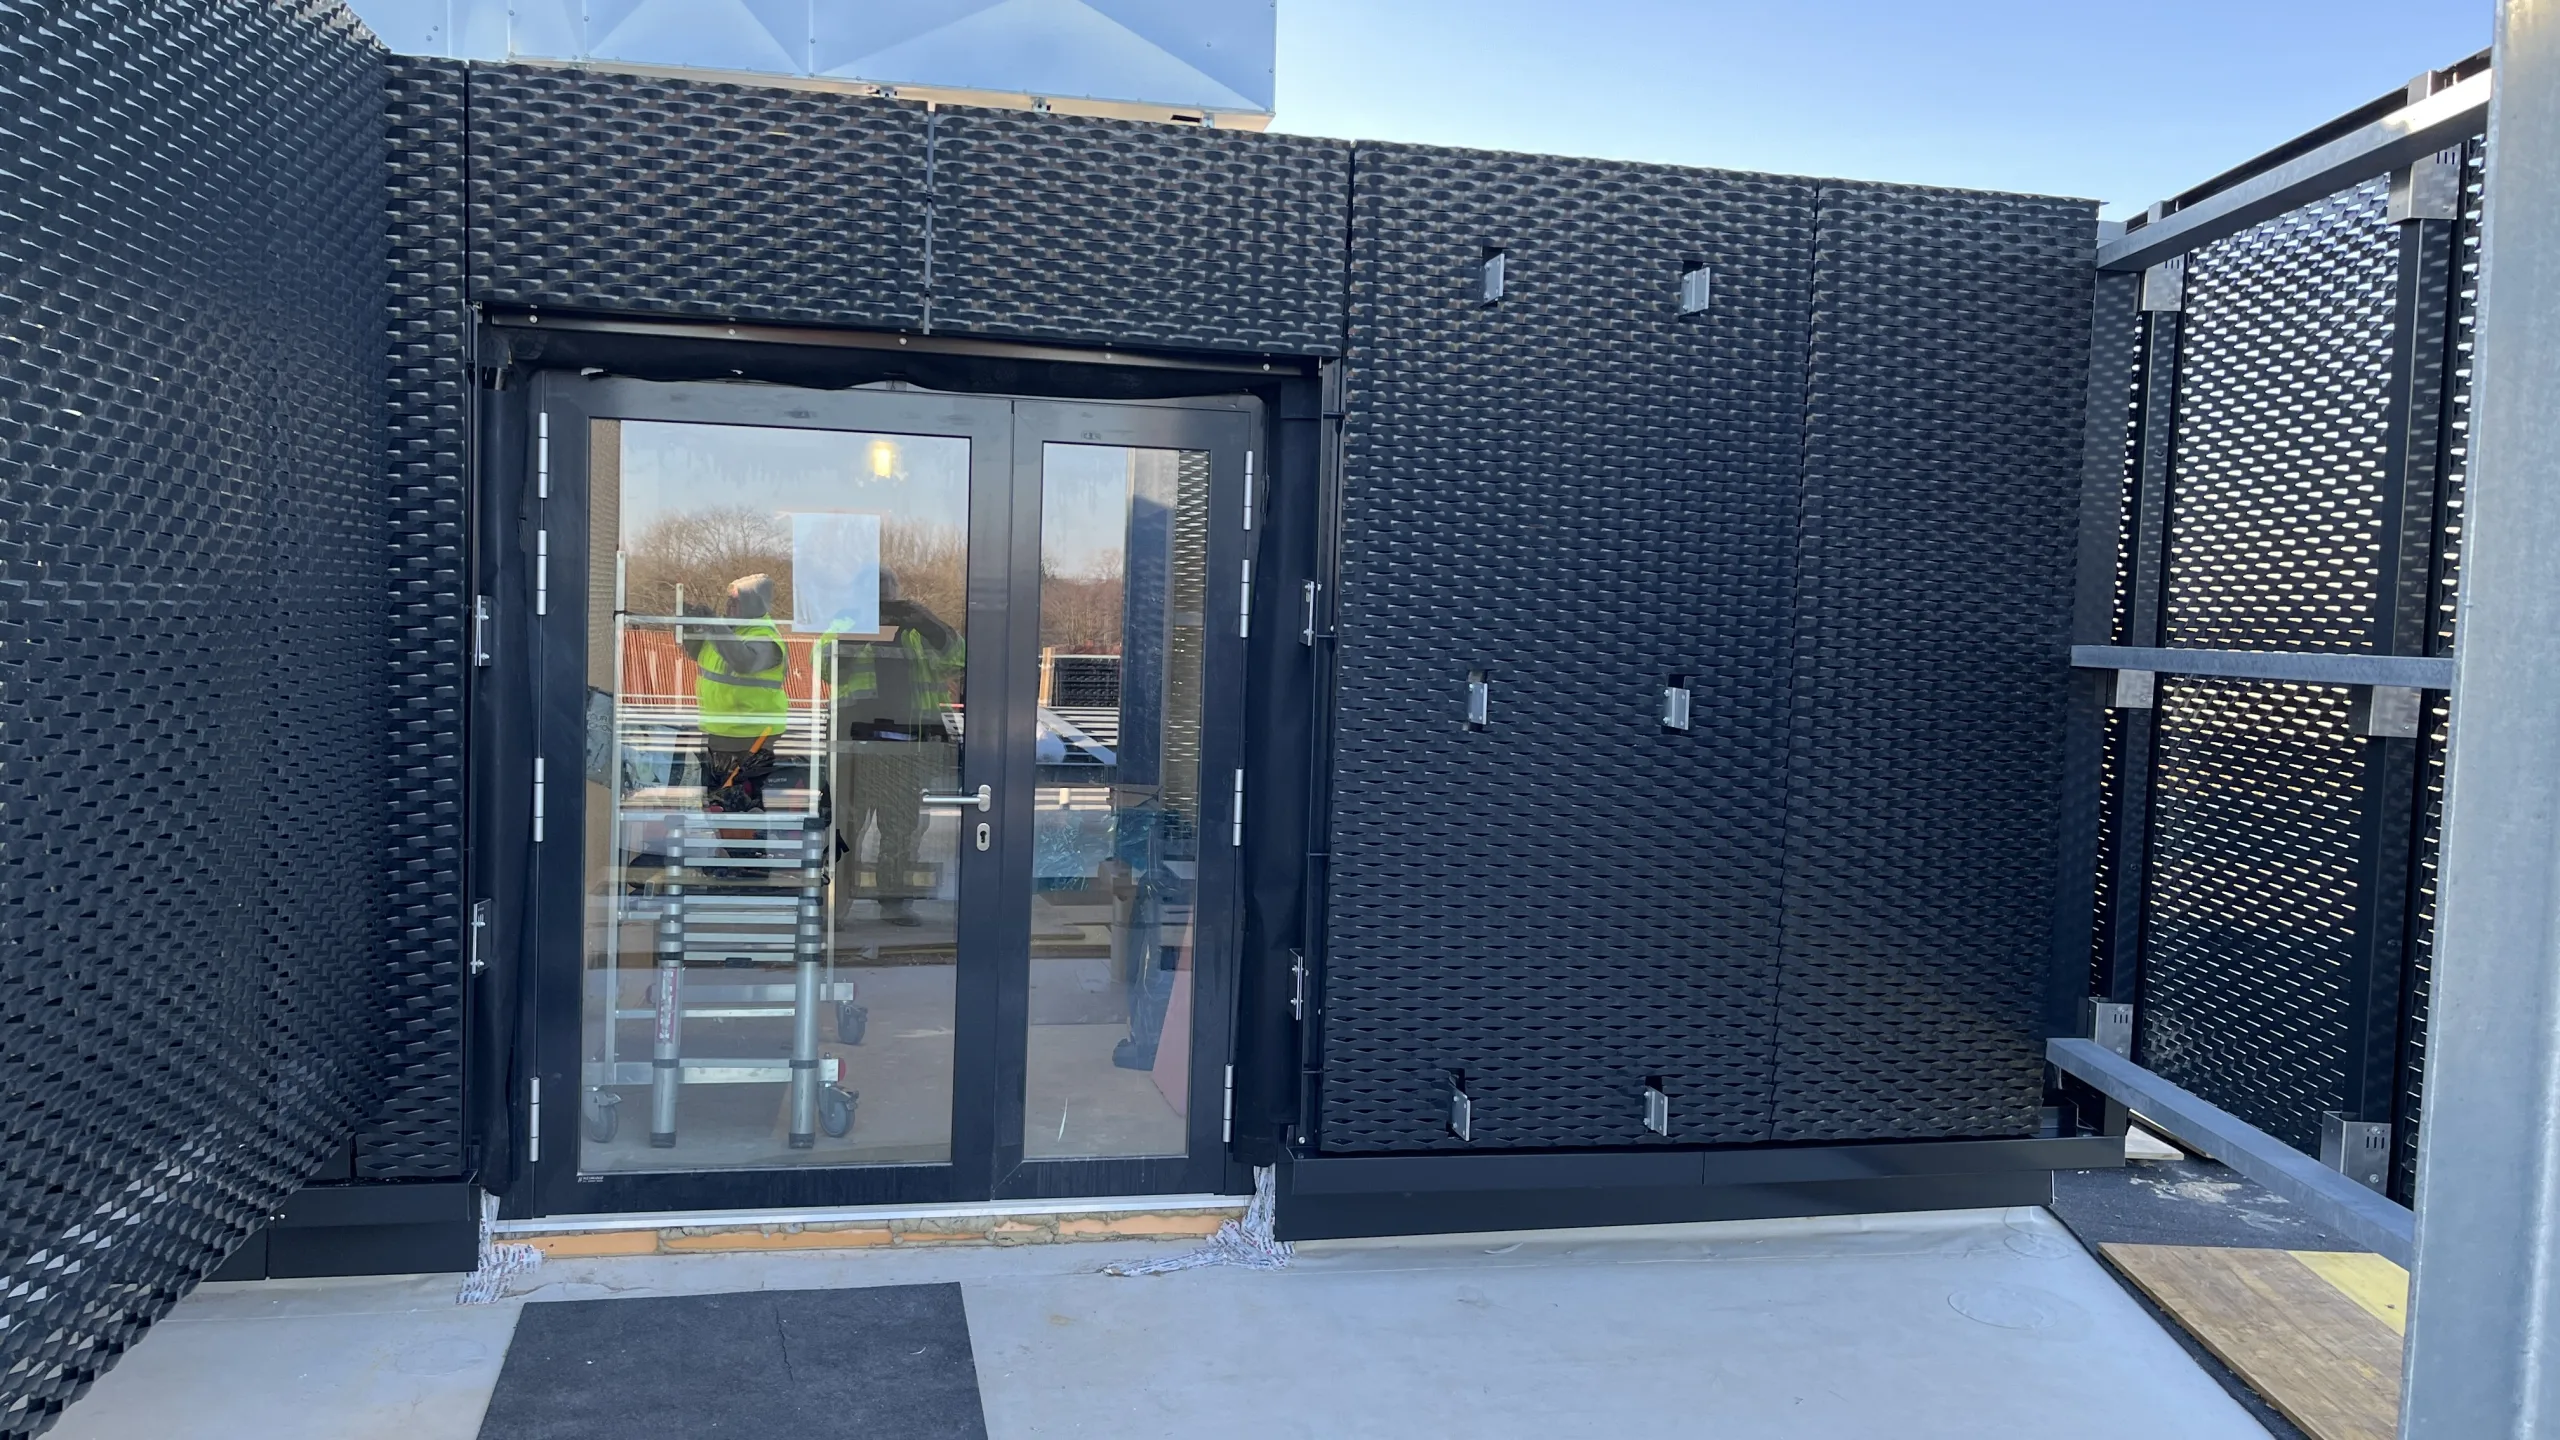

Expanded metal facade with integrated door on a utility enclosure
Expanded metal panels with a defined mesh orientation and a clean door design, ideal for technical areas on the roof.
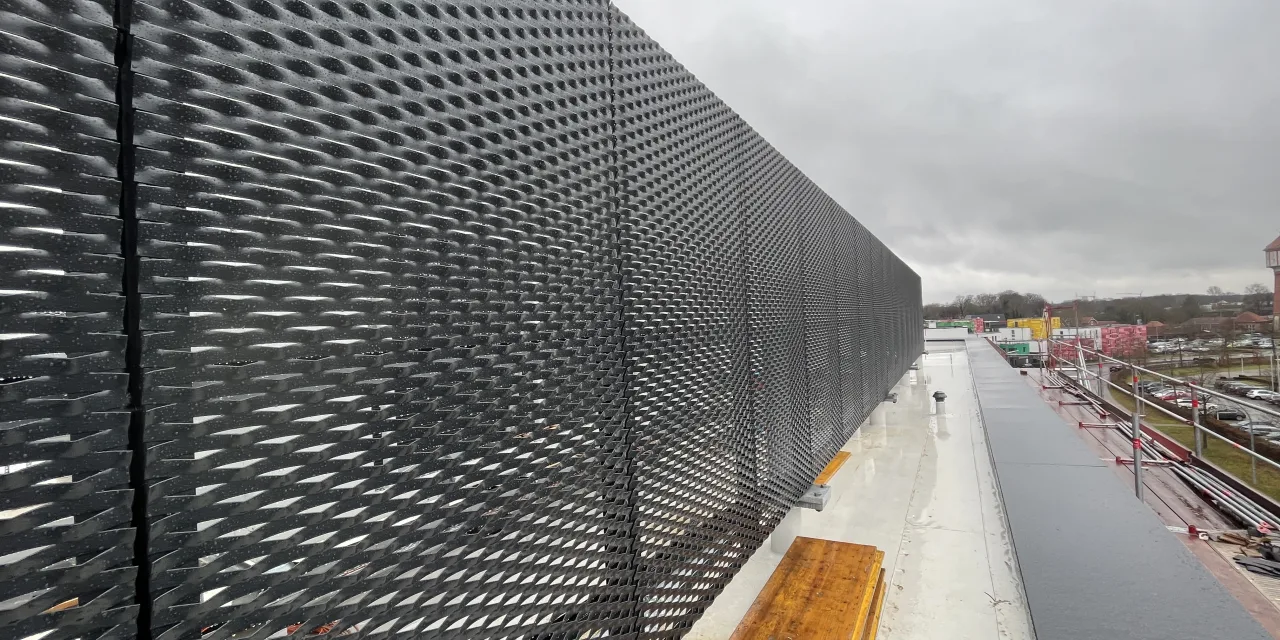
Expanded metal facade as a long facade surface providing privacy
Black expanded metal panels form a long facade surface, providing privacy while allowing air to pass through.
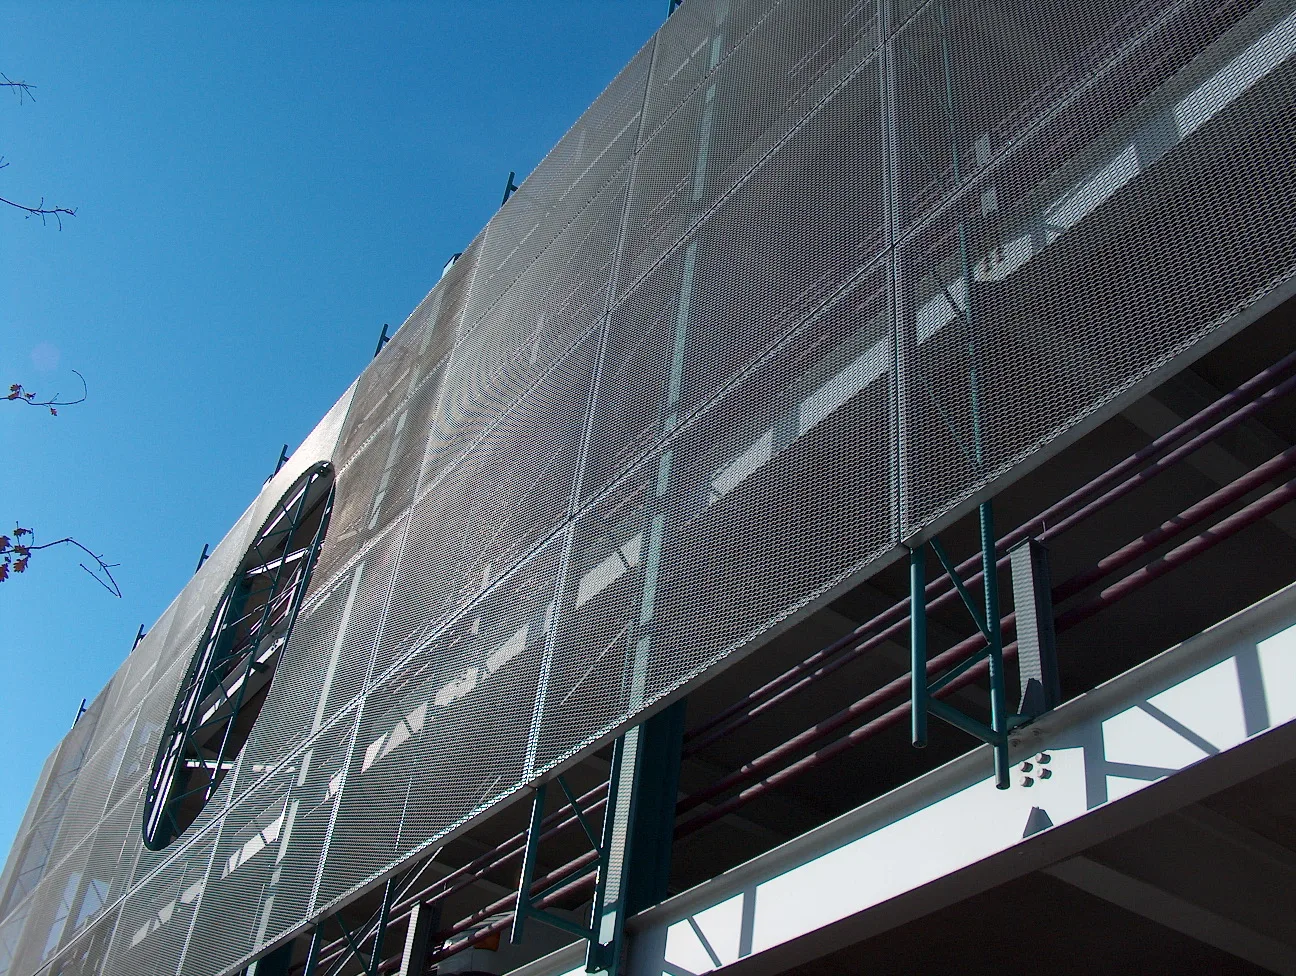

Parking garage facade with expanded metal panels as exterior cladding
An expanded metal facade on a parking garage—breathable, sturdy, and architecturally striking.
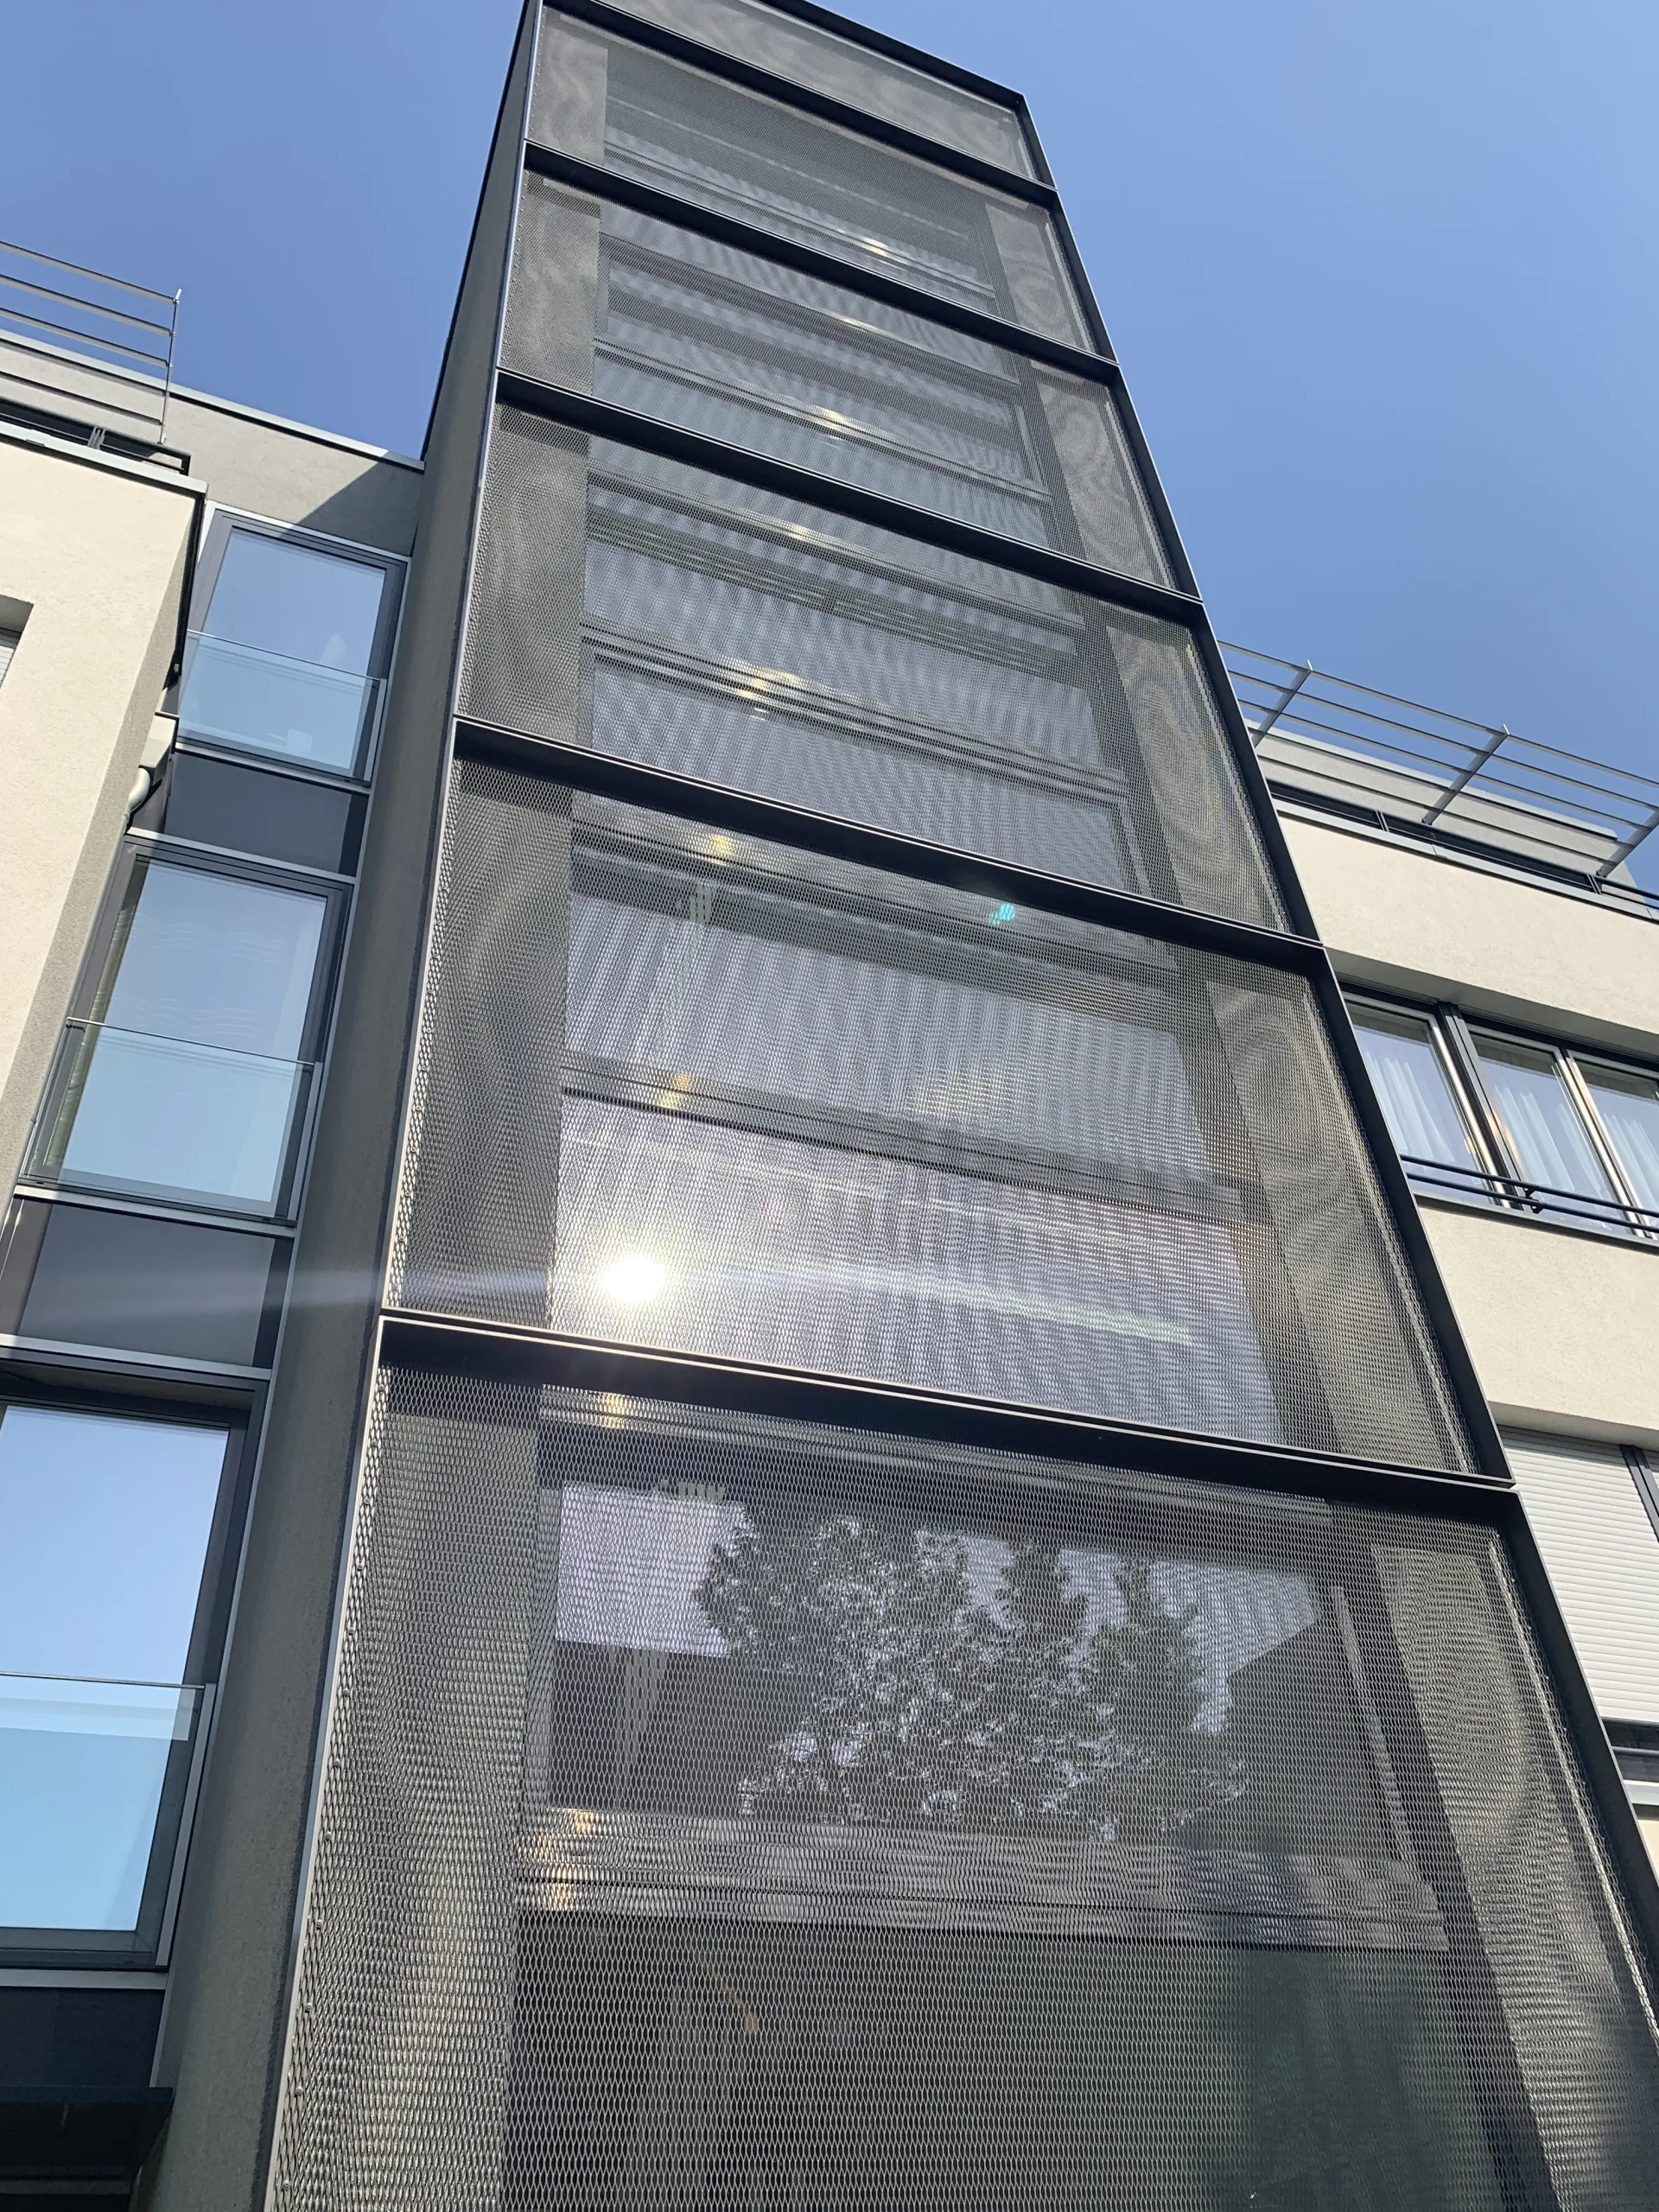
Expanded-metal facade panel used as stair tower cladding
An expanded metal facade used as cladding for a stair tower—transparent, sturdy, and architecturally modern.
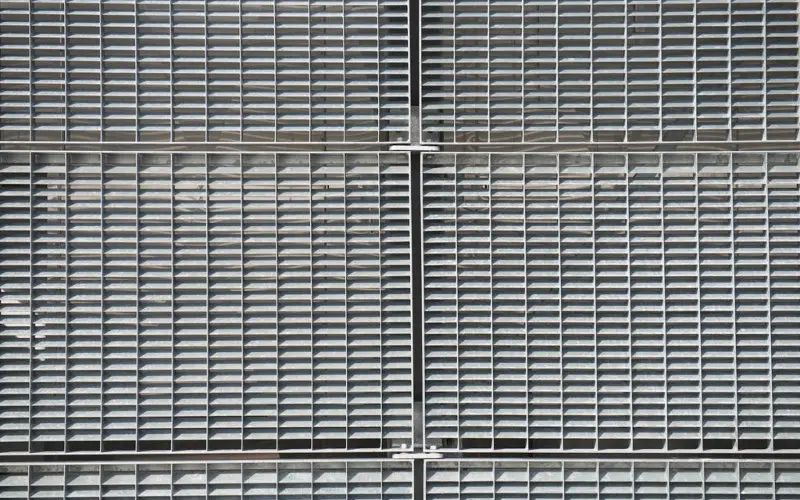
schraegstabgitterrost_fassade_alternative_streckmetallfassade_rotec_berlin_2026.webp
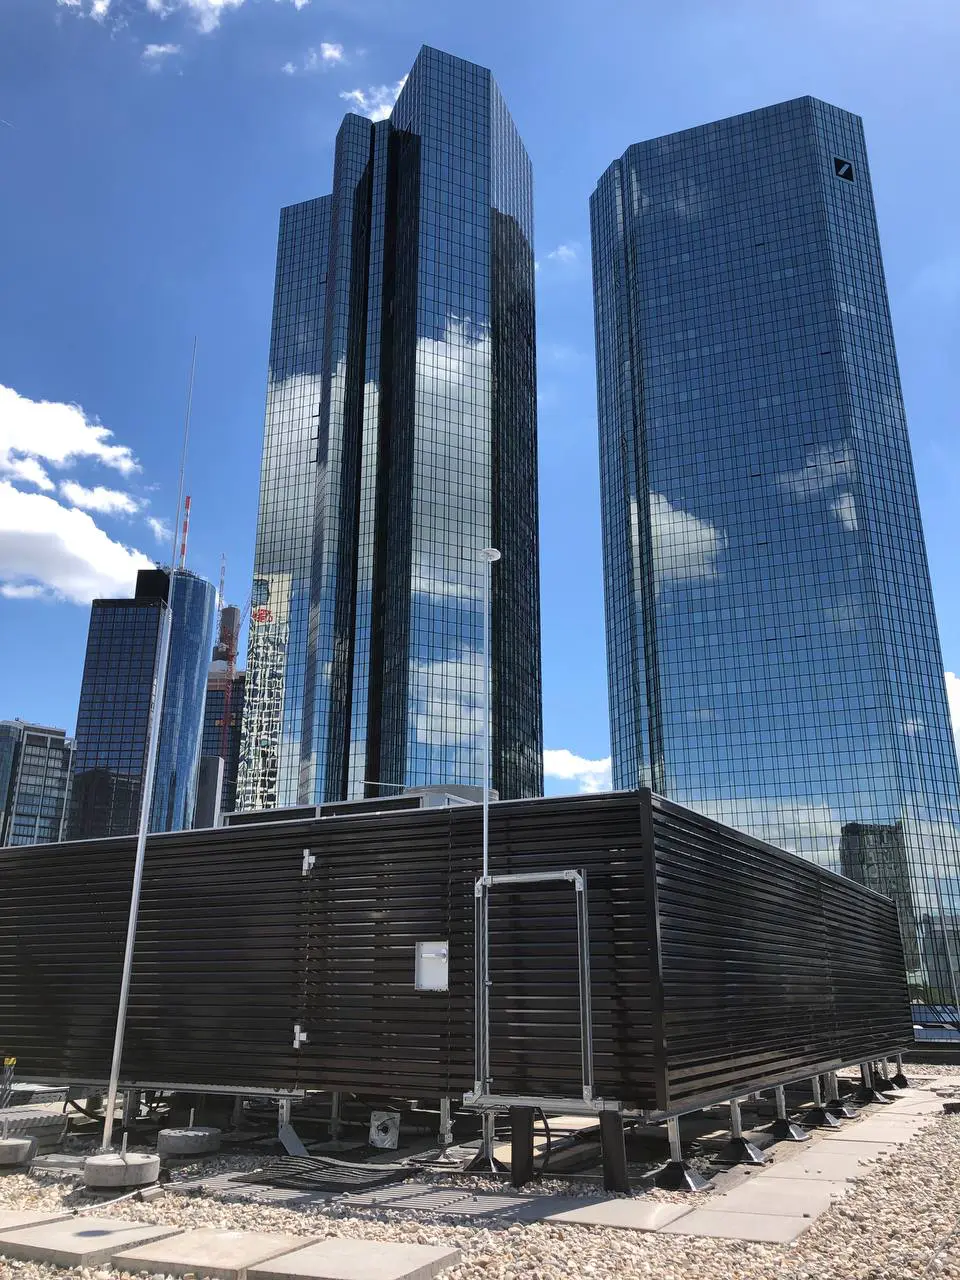
Aluminum slat facade as a roof enclosure, an alternative to an expanded metal facade
Aluminum louvered facade as a roof enclosure: privacy, airflow, and a serene architectural effect.

facade_grating_facade_alternative_expanded_metal_facade_rotec_berlin_2026
Facade grating as an alternative to expanded metal facades: sturdy, large-scale, and technically clean.
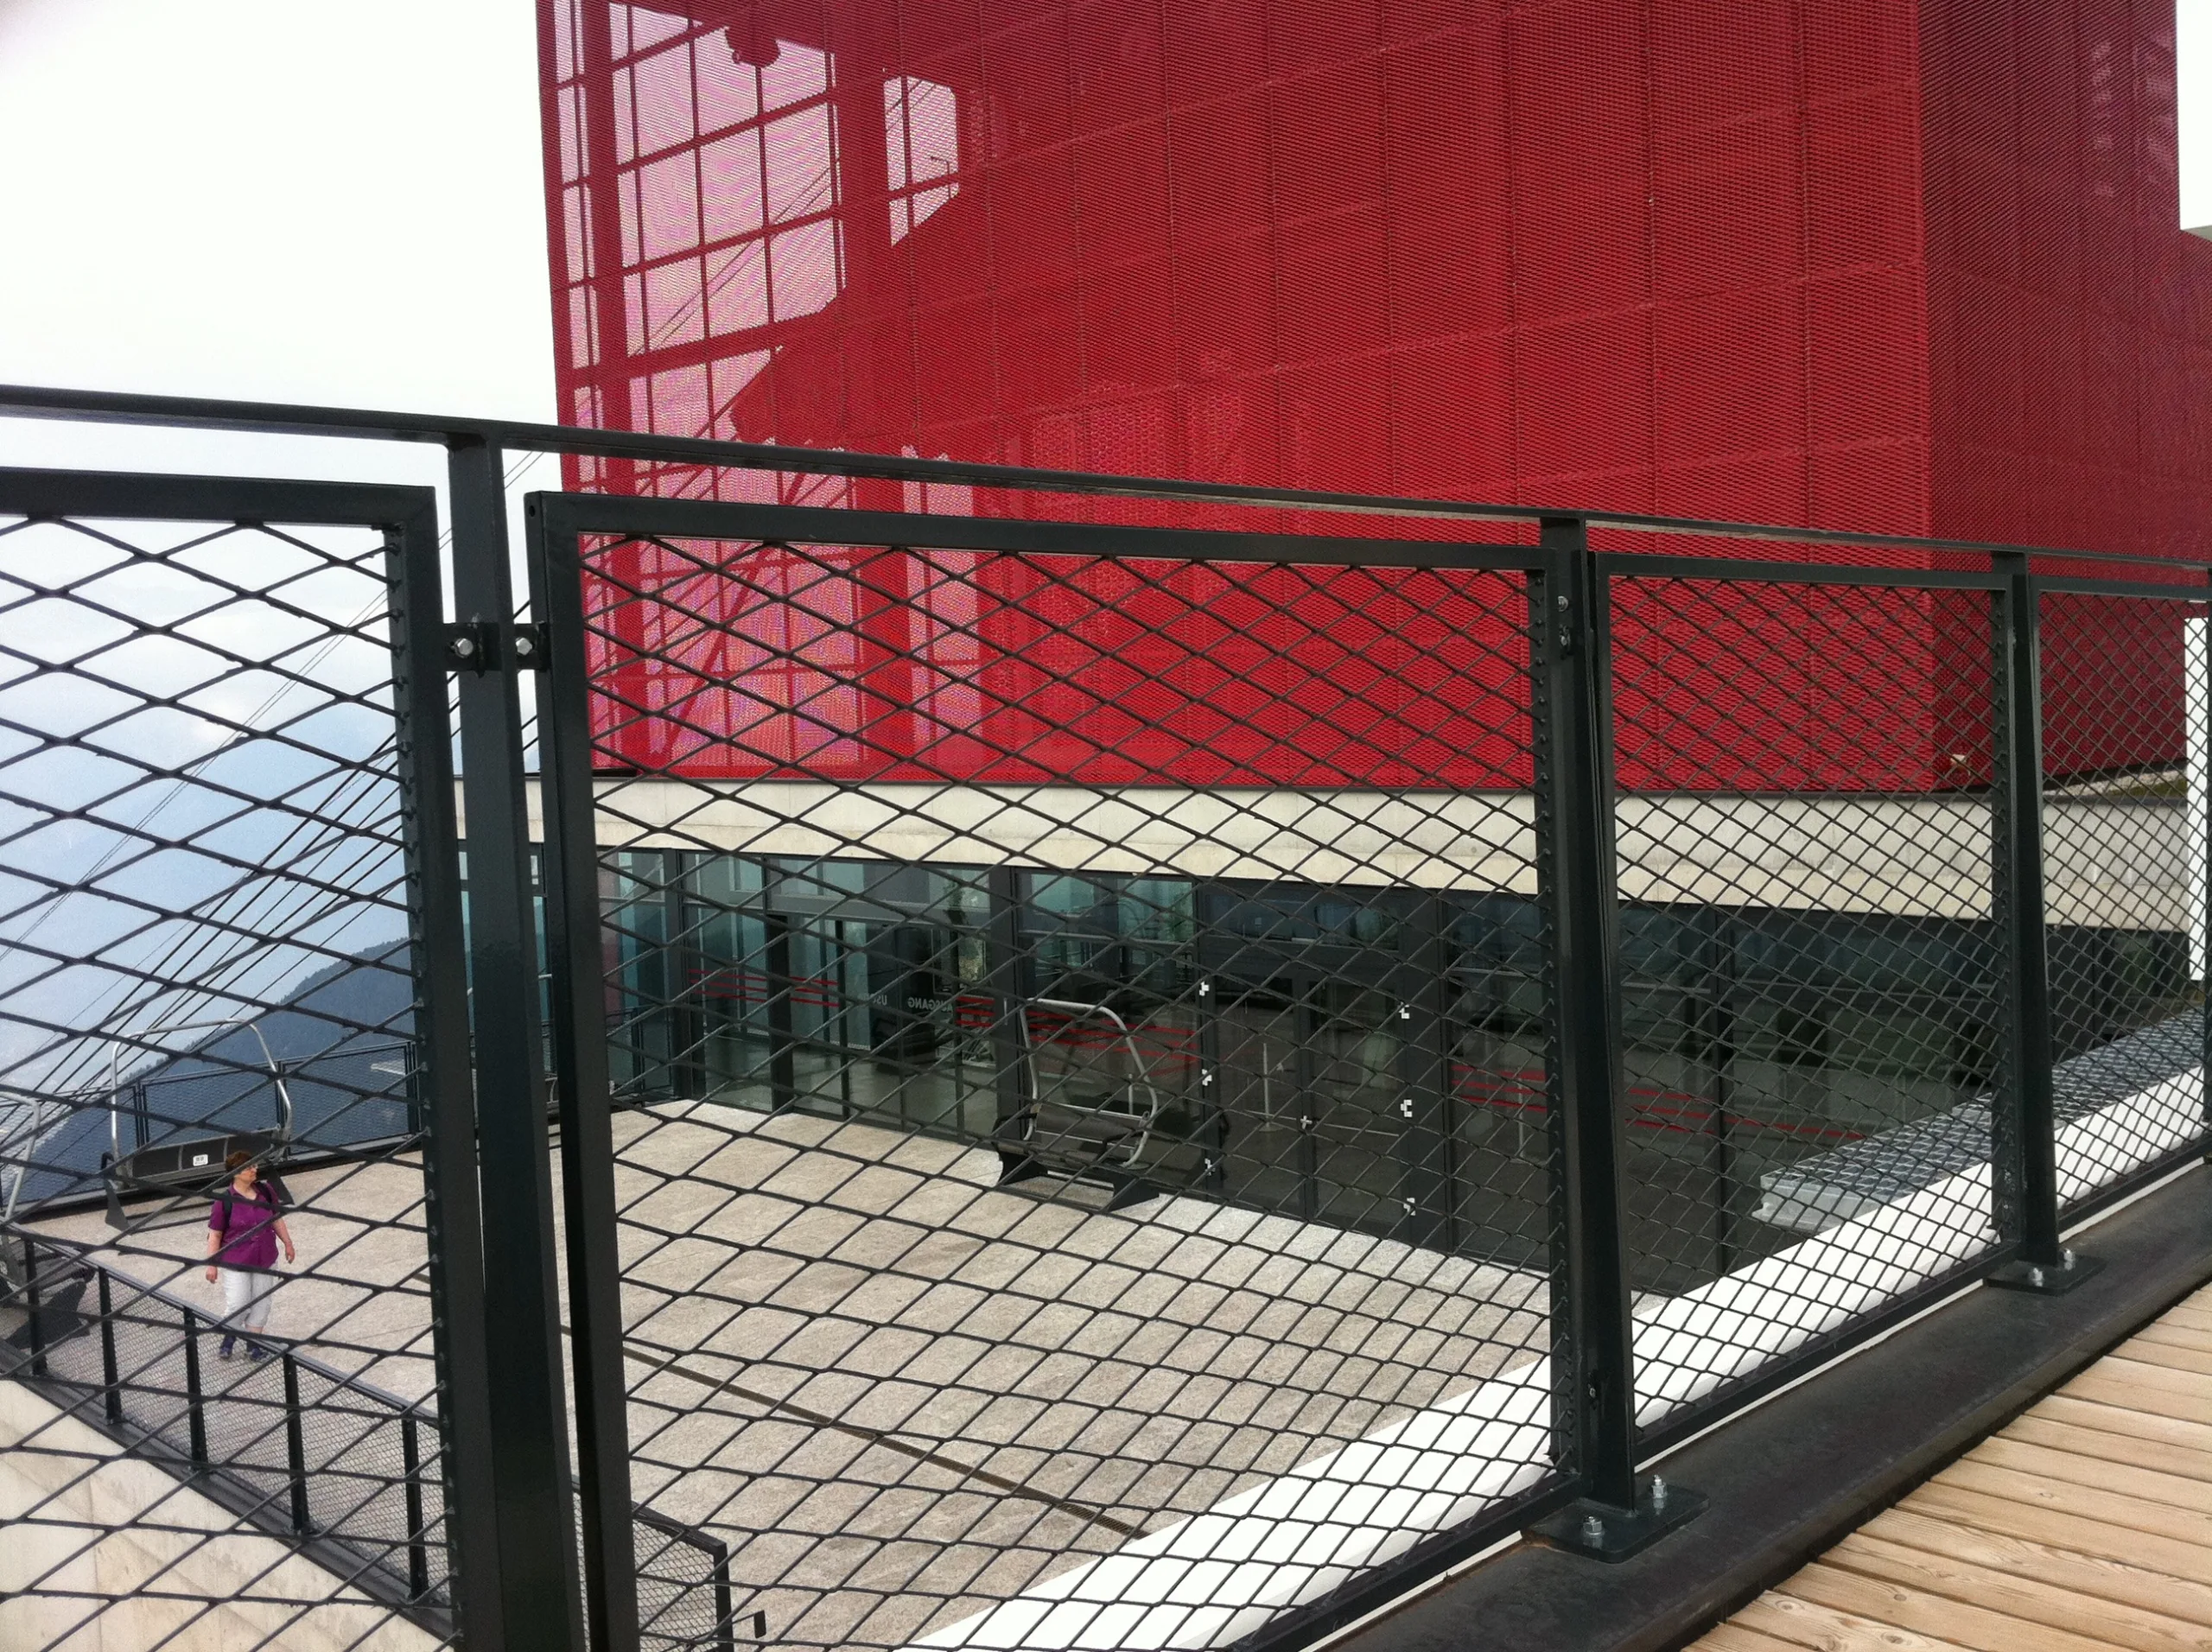
Expanded-metal facade serving as an architectural privacy screen on a building structure
An expanded metal facade serves as a colorful building envelope that is breathable, modern, and sturdy.

The versatility of expanded metal façades
Expanded Metal Facades (2026): Design, Fundamentals, and Selection Guidelines by rotec
Expanded metal facades are a proven solution in modern facade construction. Expanded metal facades combine architectural design with technical functionality and are used particularly in parking garages, equipment enclosures, and industrial buildings. This results in facades that are both robust and yet appear lightweight.
Our Contribution "Berlin-Style" Facade Grating as a Facade Alternative explains the rectangular grid, the compressed nodes, and possible element sizes.
Many planners and architects ask the same questions early on. How open should the facade appear? How much privacy is required? Which mesh size is suitable from both a technical and aesthetic standpoint? And which details will ultimately determine the quality of installation, the joint pattern, and the durability? This guide takes you step by step through the most important decisions and shows you how to reliably plan, specify, and implement expanded metal facades.
In short, expanded metal is made from sheet metal that is slotted and then expanded. The material remains continuous, creating a stable mesh structure. Expanded metal facades are typically used as curtain-wall, rear-ventilated facade cladding. The key factors are mesh geometry, mesh orientation, and the visible side. In addition, the substructure and fastening system determine flatness, vibration behavior, and maintainability.
If you're looking for a robust technical foundation for your project, you'll find it at www.rotec.info Additional information. For project inquiries and design options, please www.rotec-profishop.de A great place to start. You can find general services and contact information at www.rotec-berlin.de.
What is expanded metal?
What Are Expanded Metal Facades?
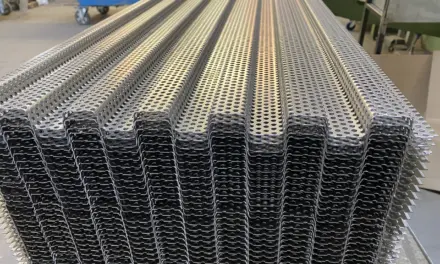
Expanded metal facades are facade cladding systems made of expanded metal sheet. Unlike perforated sheets or wire mesh, the material remains continuous. This creates a stable surface with a mesh-like structure. Expanded metal facades are used as privacy screens, ventilation facades, or decorative building envelopes. A rear-ventilated construction is typical because it is structurally sound and reliably dissipates moisture.
Expanded metal facades are well-suited for large surfaces because the mesh structure integrates well with grids and facade axes. At the same time, transparency and privacy can be controlled through the mesh pattern and the visible side. This is particularly useful when technical equipment needs to be concealed but air must still pass through.
Expanded metal, expanded metal mesh, facade elements
In everyday construction, the terms “expanded metal” and “expanded mesh” are often used interchangeably. Technically, “expanded metal” refers to the material produced by stretching sheet metal. In practice, the term “expanded mesh” is also used to describe it. What matters is not the term itself, but a clear definition in the design phase.
When you put expanded metal facades out to bid, be sure to describe the geometry and requirements—not just the general term. This will ensure that the design is unambiguous later on.
Where Expanded Metal Facades Are Particularly Useful
Expanded metal facades are particularly effective when multiple requirements must be met simultaneously. This is often the case, especially in commercial construction.
Typical Applications
Parking garages and parking decks, because natural ventilation is required
Stairwells and escape routes—because privacy and safety are important
Equipment enclosures, because they combine ventilation and shielding
Industrial buildings, because sturdy facades with a clean, uncluttered look are in demand
Facade surfaces in retail store design, because texture and visual impact are key
Typical Project Goals
Privacy screens for technical and user areas
Air Vent for Ventilation Systems
Protection against direct access, depending on the situation
Design Structure and Repetition in Architecture
Long service life with minimal maintenance
Questions You Should Answer Before Making Your Choice
Before you compare stitch patterns, you should make a list of your requirements. This saves time and prevents you from choosing a stitch based solely on its appearance, even though functionality is more important.
Airflow and Ventilation
In parking garages, air permeability is often a key criterion. At the same time, the facade should not appear too open. In practice, therefore, a target design is defined, and a suitable mesh pattern is then selected based on that.
Privacy and Viewing Angles
Privacy screening isn't just a matter of mesh size. It's also about viewing angles. A facade may appear closed when viewed from the front, yet still be open when viewed from the side. This effect is strongly influenced by the visible side.
Appearance, Pattern, and Joint Layout
The mesh pattern must match the facade layout. If the building has a clear grid pattern, the direction of the mesh should align with it. In addition, the panel layout must complement the joint pattern.
Maintenance, Cleaning, Replacement
Maintenance is often a key consideration for technical facades. In such cases, the fastenings and panel layout should be designed so that individual elements remain replaceable. This is a major advantage later on when systems need to be replaced.
Understanding Mesh Geometry and Choosing the Right One
Mesh geometry is the key to functionality. It allows you to control transparency, airflow, stability, and visual impact.
The Most Important Basic Dimensions
Mesh length refers to the length of the mesh in the longitudinal direction.
Mesh width refers to the dimension across the mesh.
Web width refers to the load-bearing portion between the openings.
Material thickness determines stiffness and durability.
[Practical Guidelines for Selection
If you need privacy, focus on the mesh pattern and the visible side. If you need stability, focus on material thickness, web width, and the frame. If you need a distinct design effect, focus on the mesh orientation and panel division.
Stitch direction and the right side—the most common design mistake
Expanded metal has a direction. This is because the mesh openings are often elongated. This creates a visual dynamic that you should make deliberate use of.
Knitting Direction
The direction of the mesh determines whether the surface appears to be emphasized horizontally or vertically. It also affects the repeat accuracy in large grid fields. In parking garages, a direction is often preferred that visually balances the building and reinforces its axes.
Front side
The visible side determines whether a surface appears more open or more closed. This is a key factor in privacy screening. Many problems arise because the visible side is not defined. As a result, installation is done based on intuition, and the result does not conform to the plan.
Recommendations for Bidding and Planning
The weave direction and the visible side must be specified in the working drawings and the bill of quantities. In addition, it is advisable to have a sample approved, as this provides an objective assessment of the appearance.
Sample areas: How to Avoid Disagreements Later On
Many decisions regarding expanded metal facades cannot be made reliably based solely on what you see on a screen. Transparency, shadow effects, and the perception of depth vary depending on daylight and the viewing angle.
What a sample area reveals
Effect of the stitch at actual size
Privacy protection from different viewing angles
Perception of Joints and Grids
Perception of the surface: matte or glossy
View from a typical user's distance
How to Use a Sample Area Effectively
Define the target criteria in advance. Is airflow more important, or privacy? Should the surface have a calm or dynamic appearance? Then review the samples, and make a decision based on how they actually look.
Expanded Metal Facades and Ventilation: Why It's Usually the Best Solution
A rear-ventilated construction ensures that moisture is wicked away. At the same time, it protects the load-bearing wall and improves durability. Expanded metal facades are therefore often used as rear-ventilated curtain wall cladding. For the design process, this means that the substructure, fasteners, and edge details must be considered as a single system.
What is expanded metal?
Expanded Metal Facades (2026): Technology, Substructure, Fastening, Tolerances, and Installation
At first glance, expanded metal facades appear simple; however, most problems do not arise from the material itself, but rather from the details of the substructure, the fastenings, and the movement compensation. If these aspects are planned properly, installation can be scheduled effectively and the result will remain structurally sound over the long term. If these aspects are neglected, it can lead to stress, wind noise, uneven joint patterns, or time-consuming rework.
In this section, you’ll learn the technical rules that really matter in practice. You’ll learn clear decision-making criteria for substructures, fastening methods, and panel construction. Additionally, the section covers flatness, tolerances, wind resistance, and installation options such as edge finishing and framing. This provides a solid foundation for bidding and implementation.
Materials for Expanded Metal Facades
The choice of material is always a combination of function, environment, aesthetics, and cost-effectiveness. Expanded metal facades are often made of steel or aluminum. Stainless steel is an option when corrosion is a major concern.
Steel
Steel is durable and cost-effective. It is well-suited for large-scale facades when a reliable corrosion protection system is used. Steel is also rigid and can support large panels, provided the substructure and fasteners are properly designed.
Aluminum
Aluminum is lighter and therefore often advantageous from an installation standpoint for large facade areas. At the same time, its surfaces can be coated very effectively. However, aluminum has different stiffness properties, so the frame and panel construction are particularly important when large spans are to be constructed.
Stainless steel
Stainless steel is a good choice when there are strict corrosion requirements or when very durable, high-quality surfaces are needed. The decision should always be based on the environment, visibility, and maintenance considerations.
Surfaces and Corrosion Protection
For outdoor applications, surface protection determines the service life and maintenance requirements. To ensure proper planning, it is not enough to consider only the expanded metal. You must consider the entire system—that is, the expanded metal, frame, fasteners, and substructure.
[Typical Surfaces
Galvanizing as a Form of Corrosion Protection for Steel
Coating for additional protection and color design
Anodizing and Coating as Common Solutions for Aluminum
Prevent Contact Corrosion
Contact corrosion occurs when materials are combined in an incompatible way, such as when different metals are exposed to a damp environment. For this reason, the combination of materials—including expanded metal, frames, screws, and the substructure—should be carefully coordinated. This is a key consideration, especially for long-lasting facades.
Edges, Holes, and Cut Surfaces
Cut edges and drill holes are critical areas. If these areas are not protected or properly addressed in the design, the service life will be reduced. Therefore, drilling patterns and edge details should be planned early on to ensure that machining is carried out in a controlled manner.
Support structure for expanded metal facades
The substructure supports the facade, compensates for construction tolerances, and determines its flatness, grid pattern, and joint layout. It also ensures that thermal linear expansion is accommodated. A good substructure is therefore the backbone of every expanded metal facade.
Purposes of the Substructure
Load transfer to the building structure
Tolerance Adjustment for Deviations in the Building Shell
Defining a Clean Grid for Panel Layout
Compensation for thermal movement through fixed and sliding joints
Ease of Installation and Serviceability
Fixed Point and Floating Point: The Basic Rule
Metal expands when heated. If the facade cannot accommodate this movement, stress builds up. Stress leads to warping, noise, and, in the worst case, damage to fasteners or structural components.
Fixed points define a fixed position. Sliding points allow movement in a defined direction. This must be factored into the design. If you implement this logic correctly, the facade will be low-stress and permanently stable.
Tolerance Compensation and Alignment
Shell structures and existing buildings are rarely perfect. For this reason, substructures must be designed to accommodate deviations. The flatness of the final expanded metal facade therefore depends heavily on the adjustability of the substructure. The larger the project, the more important this factor becomes.
Types of Fasteners for Expanded Metal Facades
The mounting method affects appearance, installation time, maintenance, and costs. There is no single "right" solution. There is, however, a solution that best fits the project's objectives.
Visible fastening
Visible fasteners are often easy to install. They are particularly suitable when interchangeability is important or when a technical appearance is acceptable. At the same time, the fastener pattern must be carefully planned from a design perspective so that it does not appear cluttered.
Rule of thumb: If fasteners are visible, they should be evenly spaced and blend in with the appearance of the facade.
Concealed Mounting
Concealed fastening creates a very smooth surface. This is often desired in high-end commercial construction. However, the design process is more challenging, as the brackets and connections must be executed with greater precision. In addition, the maintenance plan must be clearly defined so that individual elements can be removed if necessary.
Rule of thumb: Choose concealed fastening only if the detailed design is finalized early on and if the installation can be carried out neatly.
Cassettes and Frame Panels
Frame panels or cassettes are often used for large panels or when high flatness requirements must be met. The frame increases rigidity and defines clean edge areas. This makes installation easier and ensures that the joint pattern remains consistent.
Panel Division, Joint Pattern, and Grid
Panel sizing is more than just a format. It affects the appearance, installation, and cost. If panels are too large, transportation and installation become more complicated. If panels are too small, the number of joints and fasteners increases, and the surface may appear cluttered.
Decision Guide: Panel Size
Large panels look more seamless, but they require sturdy frames and a solid substructure. Smaller panels are easier to handle, but they result in more joints and more attachment points.
Rule of thumb: Choose a panel layout that fits the building grid while also being easy to install.
Tolerances and Flatness
Expanded metal is not polished flat sheet metal. Slight waviness and texture are characteristic of the material. Nevertheless, a facade can look very high-quality if the panel design and installation are carefully planned.
Factors Affecting Flatness
Mesh Geometry and Web Content
Material Thickness and Material Type
Panel Size and Frame Construction
Fastening Spacing and Edge Zones
Quality of the substructure and alignment
Rule of thumb: High flatness requirements are achieved through frame panels, a stable substructure, and defined fastening points.
Wind Behavior, Vibration, and Noise
Large-scale facades can vibrate in the wind. Vibration can cause noise. This is not an isolated case, but a common issue with open facade surfaces.
Why Noises Occur
When panels are free to vibrate, movement occurs. When this movement affects structural components, rattling noises or resonance occur. Large spans and soft edge zones are particularly critical.
How to Reduce Vibration
Frame panels increase rigidity
Mounting spacings reduce free oscillation lengths
Stable edge zones prevent fluttering
Tension-free installation prevents mechanical noise
Rule of thumb: If wind noise is a concern, test a sample panel under real-world conditions or simulate critical areas, and adjust the fastener spacing accordingly.
Finishing, Edging, Bending, and Frame Construction
Many expanded metal facades are not made of loose material, but rather of fabricated facade elements. These include folded cassettes, framed panels, or modular elements with defined edge zones.
Why Edges and Bends Are Important
Folded edges increase rigidity. At the same time, they improve assembly because connections can be precisely defined. They also result in cleaner joints and greater repeatability.
Knitting Direction for Edged Elements
When edging, the direction of the weave is particularly critical. If the weave in the panel twists or is oriented incorrectly, the appearance changes noticeably. Therefore, the orientation of the edges should be clearly defined, and pieces should be cut exactly according to the working drawing.
If you'd like to learn more about editing in detail, you'll find additional information in the post Cutting and Bending Expanded Metal and Expanded Mesh.
Information relevant to the request for proposals that is often missing
Many specifications contain only keywords. This can lead to later amendments, discussions, and differing expectations. For expanded metal facades, you should clearly specify the following points.
Minimum Information Required in the Specifications
Mesh dimensions, mesh length, and mesh width
Web width and material thickness
Material Type and Surface Structure
Knitting Direction and Right Side
Panel Division and Joint Pattern Specifications
Mounting type: visible or concealed
Substructure: Basic Principle and Movement Compensation
Edge details, connections, and corner solutions
What is expanded metal?
Expanded Metal Facades (2026): Cost Analysis, Real-World Examples, Avoiding Mistakes, Installation, and FAQs
Part 1 covered the basics, planning, and selection criteria. Part 2 covered technology, substructures, fastening, tolerances, and workmanship. Now we’ll conclude this guide with the key practical areas: cost logic, installation, error prevention, and decision-making tools. It is precisely these factors that determine whether a project runs smoothly or becomes unnecessarily expensive during execution.
Costs and Pricing Factors for Expanded Metal Facades
Expanded metal facades are typically large-scale projects. For this reason, flat-rate pricing is not reliable. Every project has different geometries, different substructures, different surfaces, and different site conditions. Nevertheless, you can establish a reliable cost framework early on if you know the key pricing factors and if you gather information about them in a structured way.
The Most Important Cost Factors in Practice
Material type and thickness determine weight, stiffness, and raw material costs. Mesh geometry affects the proportion of material, the proportion of webs, and the manufacturing process. Surface finish and pretreatment affect costs because quality and durability depend on them. Panel division and frame construction affect production time and installation time. The substructure affects system costs because wall brackets, profiles, and adjustability add to the effort required. Installation effort and site conditions affect the total price because access, working at heights, and phased construction are critical factors. Logistics affect costs because delivery windows, temporary storage, and the use of cranes may be relevant.
How to Reduce Cost Risks Early On
Cost risks arise when requirements are defined too late. This particularly often applies to the mesh orientation, visible side, panel division, fastening method, and edge details. If these points are clarified early on, the project can be planned cost-effectively. If these points are not decided until on-site, it leads to re-planning, change orders, and delays.
Rule of thumb: The sooner you define the system logic, the more reliable the calculation will be. A well-organized scope of work with clear minimum requirements significantly reduces the risk.
Decision-Making Guide for Planners: Which Option Best Fits the Goal?
It helps if you translate the client's goals into clear technical decisions. A simple decision matrix is a good tool for this, which you can use for internal coordination. It doesn't replace detailed planning, but it helps you establish a solid direction more quickly.
[H3] The Goal: A Calm Façade
If the surface is to appear smooth, concealed fasteners or very neatly planned visible grids are recommended. Frame panels are helpful because they ensure a level surface. The panel layout should match the building grid.
Goal: High assembly speed
When installation speed is a priority, visible fasteners and modular panels are a good choice. Maintenance remains straightforward, and replacements are easier to make. The substructure should be adjustable to facilitate installation.
Goal: High Privacy Screen
If privacy is the main goal, the side facing the viewer is crucial. In addition, the mesh should be chosen to be finer or selected so that it appears more solid when viewed from typical angles. Sample panels are particularly important here.
Goal: High Air Permeability
When air permeability is the primary goal, more open mesh patterns are often chosen. At the same time, the façade must continue to look high-quality. This is achieved through proper panel division and a clean, uncluttered substructure.
Goal: High Durability
If durability is the primary goal, surface protection is crucial. Equally important are the right fasteners, tension-free installation, and a well-designed solution for the edge details.
Practical examples of how expanded metal facades are typically used
Real-world examples improve the quality of planning because they reflect the typical way of thinking in projects.
Example: Parking garage facade with ventilation function
In a parking garage, the air vent is usually located centrally. At the same time, the facade is intended to create a sense of calm for users. During the design phase, a mesh pattern is therefore selected that offers a certain degree of openness without appearing too transparent. The direction of the mesh is often determined to align with the building’s grid. Panel divisions are chosen to neatly align with axes and joint lines. Sample areas are important because user distances and viewing angles strongly influence perception.
Example: Equipment Enclosure for Roof-Mounted Systems
When it comes to equipment enclosures, privacy is often the primary goal. At the same time, air must be able to circulate because the systems generate heat. Expanded metal facades are well-suited for this purpose because they provide both ventilation and screening. During the planning phase, service openings and door integration are important. Fastening and panel division should be planned in such a way that maintenance remains easy. The visible side is particularly relevant here, as it significantly influences privacy.
Example of an industrial building with an architectural metal skin
Industrial buildings often require a robust solution that also conveys a sense of high quality. Expanded metal facades offer a clean, technical aesthetic. The design is often based on the grid of the supporting structure. Panel sizes are selected so that installation can be carried out without special logistics. Framed panels improve flatness and reduce vibration.
Installation of expanded metal facades and rotec's experience
Installation is a key factor for success. An expanded metal facade can be technically well-designed yet still look poor if the flatness, joint pattern, or fastening points are not executed properly. That is why installation expertise is a key indicator of quality. rotec has extensive experience installing such projects, and this experience is particularly crucial for large facade areas and complex details.
Typical Installation Process
First, the substructure is installed and aligned. Next, fixed and sliding points are installed to accommodate movement. Then, panels or framed panels are installed and adjusted. Finally, edge details, connections, and any door areas are finished. Finally, a visual inspection is conducted to check the levelness, joint alignment, and fastenings.
Quality criteria you should check
Surface flatness and uniform shadow gaps
Even panel spacing and clean joint lines
Tension-free installation, no forced positions
Proper fit of the fasteners and no contact corrosion
Clean edge finishes, corner solutions, and transition profiles
Maintenance Guidelines for Equipment Access Panels and Doors
Common Mistakes with Expanded Metal Facades and How to Avoid Them
The most common mistakes are predictable. They usually arise during the planning phase or due to a lack of approval.
Error: Knitting direction and right side are not defined
If the direction of the mesh or the visible side is not specified, the facade will look different than planned. The solution is to clearly specify these details in the construction drawings and specifications, as well as to obtain approval of a sample.
Error: Panel layout does not match the building grid
If the panel layout does not align with the grid, the surface appears uneven. The solution is to coordinate the grid, panel size, and joint pattern.
Error: The substructure is not movable
When fixed and sliding points are missing, stress is created. The solution is a consistent motion logic and adjustment features that facilitate installation.
Error: Mounting points are poorly positioned
If drill holes are poorly positioned, webs are weakened or the appearance is compromised. The solution is a well-designed drilling pattern and clearly defined fastening zones.
Error: Surfaces and fasteners are not properly aligned
If fasteners do not fit properly, contact corrosion can occur. The solution is a carefully selected combination of materials and thorough detailed planning.
Checklist for the RFP and Project Launch
This checklist will help you make sure you cover all the most important points.
-
Define the area of application: parking garage, engineering, industry, or commercial construction
-
Define the intended effect: privacy, airflow, a harmonious facade appearance
-
Specify mesh dimensions: length, width, web, material thickness
-
Determine the direction of the weave and the right side
-
Specify Material and Surface
-
Define Panel Division and Joint Pattern
-
Define the mounting type: visible or concealed
-
Define the substructure, including fixed and sliding points
-
Describe edge details and connections
-
Plan the sample area and define approval criteria
-
Approve the engineering drawing
-
Clarify the installation process and access
FAQ on Expanded Metal Facades
When Is an Expanded Metal Facade a Good Choice?
An expanded metal facade is a good choice when you need to combine privacy with airflow, such as in parking garages, equipment enclosures, and industrial buildings.
Which mesh types are suitable for parking garages?
The appropriate mesh size depends on the ventilation design, the desired level of privacy, and the appearance of the facade. In practice, the mesh size is determined by testing on sample areas.
How Do I Properly Plan Expanded Metal Facades?
You define the intended effect, mesh geometry, mesh orientation, and visible side. You then plan the panel layout, substructure, fixed and sliding points, and fastening method. Sample approval and a working drawing ensure proper implementation.
What costs and pricing factors influence expanded metal facades?
Material, mesh size, surface finish, panel layout, substructure, installation costs, and construction site logistics are the most important factors. Large-scale projects are always costed on a project-by-project basis.
[How do I prevent wind noise?
You can reduce wind noise by using frame panels, sturdy edge areas, appropriate fastening spacings, and tension-free installation. Test areas help you identify critical zones early on.
Conclusion and Project Inquiry
Expanded metal facades offer a powerful combination of design and function. They are particularly well-suited for parking garages, equipment enclosures, and industrial buildings because they combine air permeability with privacy. The key to success lies in the planning. Determine the mesh geometry, mesh orientation, and visible side early on. Plan the substructure with fixed and sliding points. Determine panel division, fastening methods, and edge details. Use sample panels and shop drawings as approval tools.
Since these are mostly large-scale projects tailored to individual needs, each project is costed on a project-by-project basis. rotec supports you from planning through manufacturing to installation, drawing on 38 years of experience and extensive installation expertise. For technical information, visit www.rotec.info. You can find variations and inquiries at www.rotec-profishop.de. You can find the direct contact information at www.rotec-berlin.de.
If you're planning a specific project or need an expert assessment of expanded metal facades, you can submit your request directly using our form. Our team will assist you with planning, design, and implementation.
Submit a project inquiry: https://www.rotec-berlin.de/kontakt/


 EN
EN  DE
DE  ES
ES  FR
FR  IT
IT  NL
NL  PL
PL  TR
TR
0 Comments