
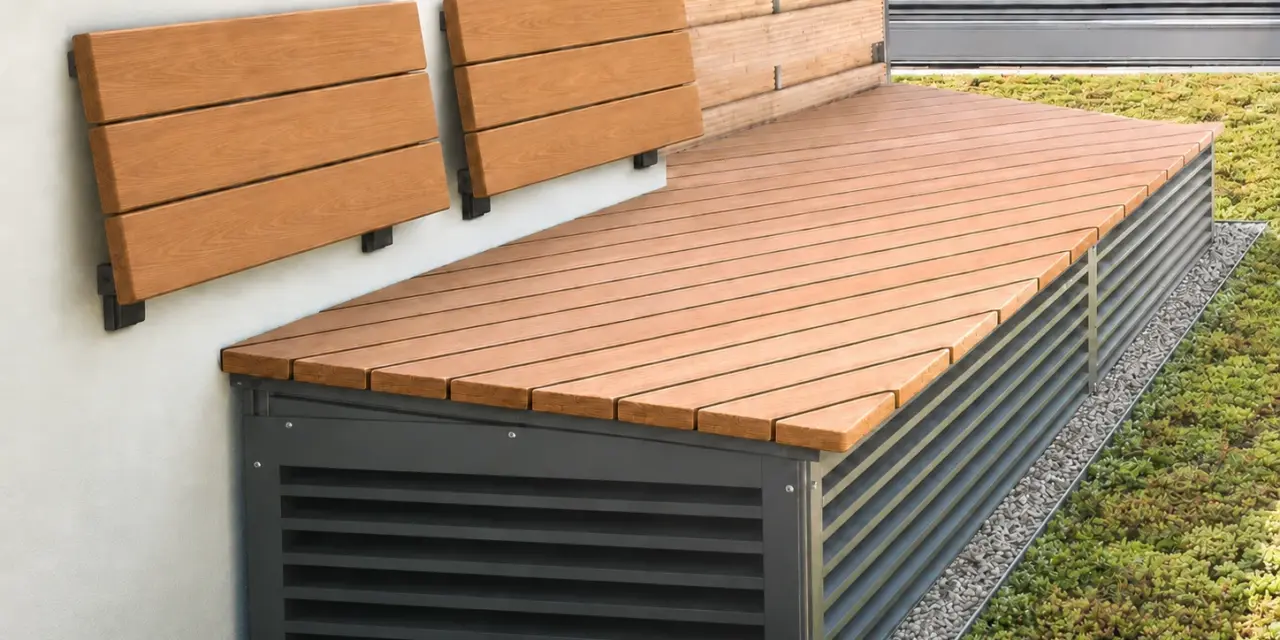
Ventilation hoods as street furniture combine technical building ventilation with an additional use of the exterior surface. For example, a necessary ventilation hood can be fitted with a wooden deck, backrests, or integrated greenery. This transforms a technical roof structure into a functional and architecturally compelling custom solution.
Such structures are particularly well-suited for green underground garage ceilings, rooftop terraces, courtyards, and shared outdoor areas. However, seating areas, plant structures, and decorative cladding must not impede airflow or access for maintenance.
rotec develops and manufactures custom ventilation hoods in Berlin. We tailor the dimensions, louvers, finishes, seat cushions, and access options to each specific construction project. The result is a solution that thoughtfully combines technical functionality, comfort, and architecture.
The Most Important Points at a Glance
- Ventilation hoods can be designed as seating or as a design element.
- The required clear cross-sectional area must be fully maintained.
- Load-bearing capacity, maintenance, and drainage require project-specific planning.
- Wooden seat cushions and backrests enhance the comfort of the space.
- Green roofs integrate technical structures into the rooftop landscape.
- rotec manufactures custom solutions tailored to each construction project.
Table of Contents
- Why Range Hoods Affect Open-Space Design
- Real Rotec Case Studies and AI Post-Processing
- Ventilation hoods with seating
- How to Properly Plan Wooden Seat Panels
- Backrests and Additional Seating Comfort
- Freestanding ventilation hoods as street furniture
- Green Roof Ventilation Hoods
- Clear Cross-Section and Airflow
- Which slats can be used?
- Load Capacity and Safe Use
- Traffic Safety and Operator Responsibilities
- Maintenance Access and Inspection Openings
- Drainage and Moisture Protection
- Materials and Surfaces
- From rotec's Planning Practice
- Planning Checklist for Ventilation Hoods as Street Furniture
- Manufacturing of Large Ventilation Hoods in Berlin
- Project-Based Planning and Manufacturing by rotec
- Frequently Asked Questions
Why Range Hoods Affect Open-Space Design
Technical ventilation shafts often terminate in visible and heavily used areas. These include courtyards in residential neighborhoods, green roofs over underground parking garages, rooftop gardens, and terraces on office buildings.
While a conventional ventilation hood does fulfill its technical function there, it takes up space and can significantly impact the appearance of the outdoor area. This creates a greater need for design, particularly in high-end residential complexes and publicly accessible rooftop areas.
Architects and landscape architects are increasingly seeking solutions that combine technology and design. The ventilation hood is not hidden away. Instead, it is deliberately incorporated into the architectural concept.
Ventilation hoods as street furniture offer an interesting approach to this. They combine the necessary airflow with seating areas, planting areas, or elements that define the space.
Real Rotec references as the basis for the visualizations
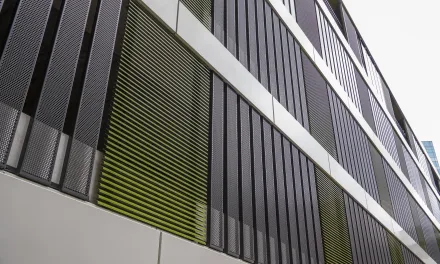
The header image shows a ventilation hood manufactured by rotec on the rooftop terrace of Bikini Berlin. Thus, the introductory illustration is based on an actual rotec project.
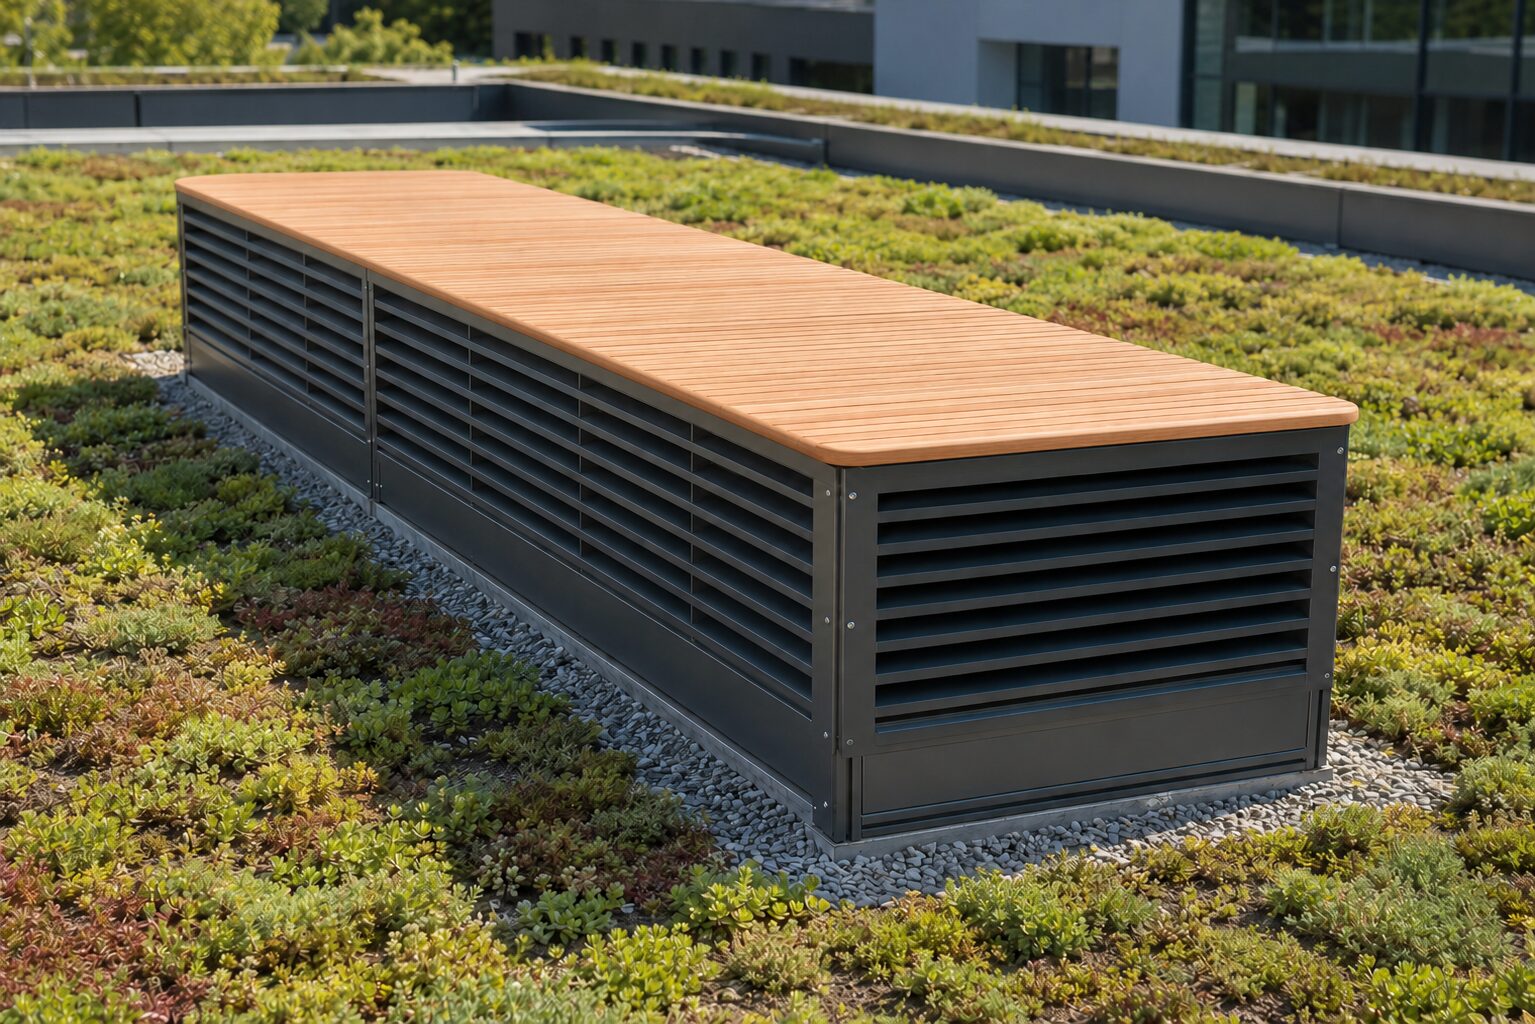
The other images also show ventilation hoods manufactured by rotec. The original photos were digitally edited for this article, in some cases using AI. Among other things, seating areas, greenery, and the surrounding environment were added as potential design ideas.
The images are therefore intended to serve as inspiration for planning. They show how real ventilation hoods can be creatively transformed into street furniture, seating, or green roof structures. The complete historical technical project data is no longer available today. Dimensions, airflow capacity, load-bearing capacity, louvers, and surfaces are generally determined on a case-by-case basis for new projects.
Transparency Notice: The range hoods shown were manufactured by rotec. Individual image elements were digitally edited using AI to illustrate possible uses.
Ventilation hoods with seating
A ventilation hood with seating uses the top cover as an additional seating area. To this end, a load-bearing substructure can be fitted with individual wooden slats or a suitable alternative covering.
Depending on the installation situation, the design can be configured as a single bench, an elongated seating area, or freestanding street furniture. It is also possible to combine it with backrests or side rails.
Ventilation hoods with seating They provide additional functionality in areas that are needed for technical infrastructure anyway. At the same time, they eliminate the need for separate benches. This leaves more space available for paths, plants, and recreational areas.
Advantages of a Combined Solution
- Technical areas will be put to additional use.
- Outdoor facilities can be organized more clearly.
- Additional seating is created without the need for separate furniture.
- Materials and colors can complement the architecture.
- Roof terraces and courtyards are becoming more inviting places to spend time.
- Any necessary ventilation structures are seamlessly integrated into the design.
How to Properly Plan Wooden Seat Panels
Wood creates a warm contrast to powder-coated metal surfaces. That is why it is particularly well-suited for seat covers on black, gray, or color-coated ventilation hoods.
The individual wooden strips should be laid with small gaps between them. This allows rainwater to drain away. It also helps the structure dry more quickly after rainfall.
A modular fastening system makes it easy to replace individual slats. This improves ease of maintenance and can extend the service life of the entire seat surface.
Key Requirements for Seat Upholstery
- a suitable type of wood or a weather-resistant alternative material
- Secure fastening without dangerous protrusions
- adequate rear ventilation
- controlled drainage
- rounded or properly finished edges
- Interchangeability of Individual Elements
- Resistance to moisture and UV radiation
The specific choice of material depends on the intended use, maintenance plan, and desired service life. In addition, the color and texture of the paving should complement the surrounding architecture.
Backrests and Additional Seating Comfort
For range hoods installed close to a wall, separate backrests can be mounted to a sturdy wall. This creates the appearance of a full-fledged bench, even though the range hood remains fully accessible.
Alternatively, backrests can be attached to their own support structure. However, this solution requires additional space. In addition, the fastenings and load-bearing capacity must be verified on a project-by-project basis.
For outdoor areas used by the public or the community, the seat height, seat depth, and space for movement should be determined early on. This ensures comfortable and safe use.
Planning Note: Backrests must not block any maintenance access points. In addition, they must be positioned so that inspection work can still be performed without requiring extensive disassembly.
Freestanding ventilation hoods as street furniture
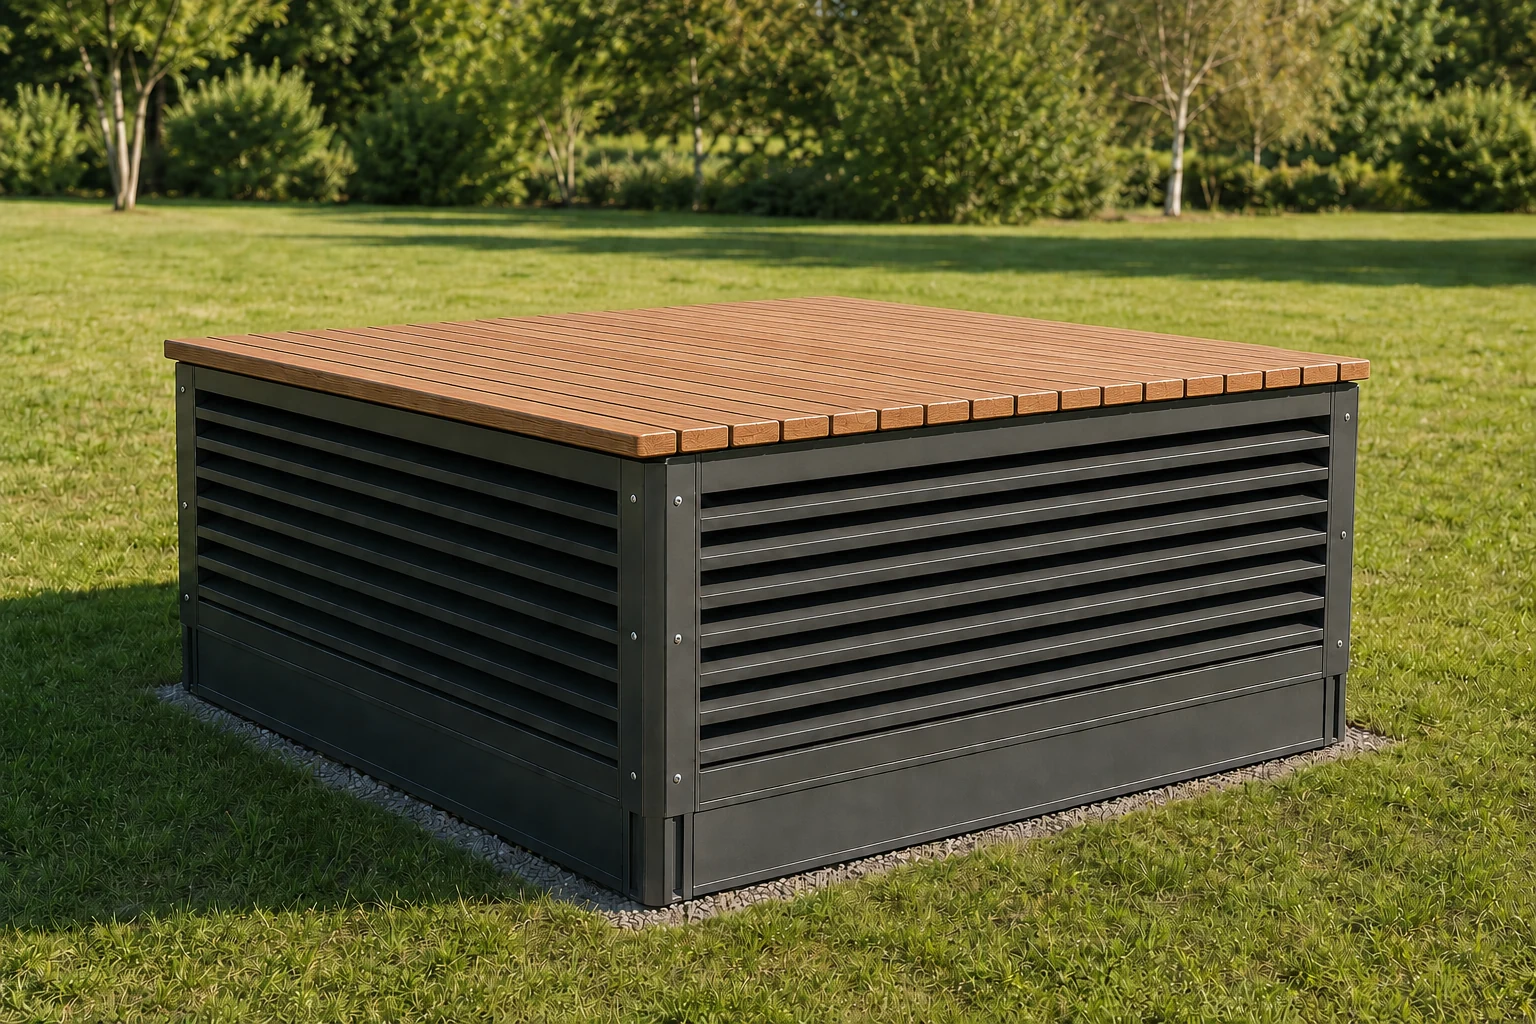
Not every ventilation hood is located directly next to a building. Many underground parking garage shafts open up into green spaces, courtyards, or between walkways.
A freestanding canopy can be designed there as a standalone piece of street furniture. A seat cushion—whether on one side or all around—provides a clear added benefit. At the same time, the slatted side panels remain available for airflow.
The structure can also serve as a spatial boundary. This allows for the separation of recreational areas from planting areas or paths.
Green Roof Ventilation Hoods
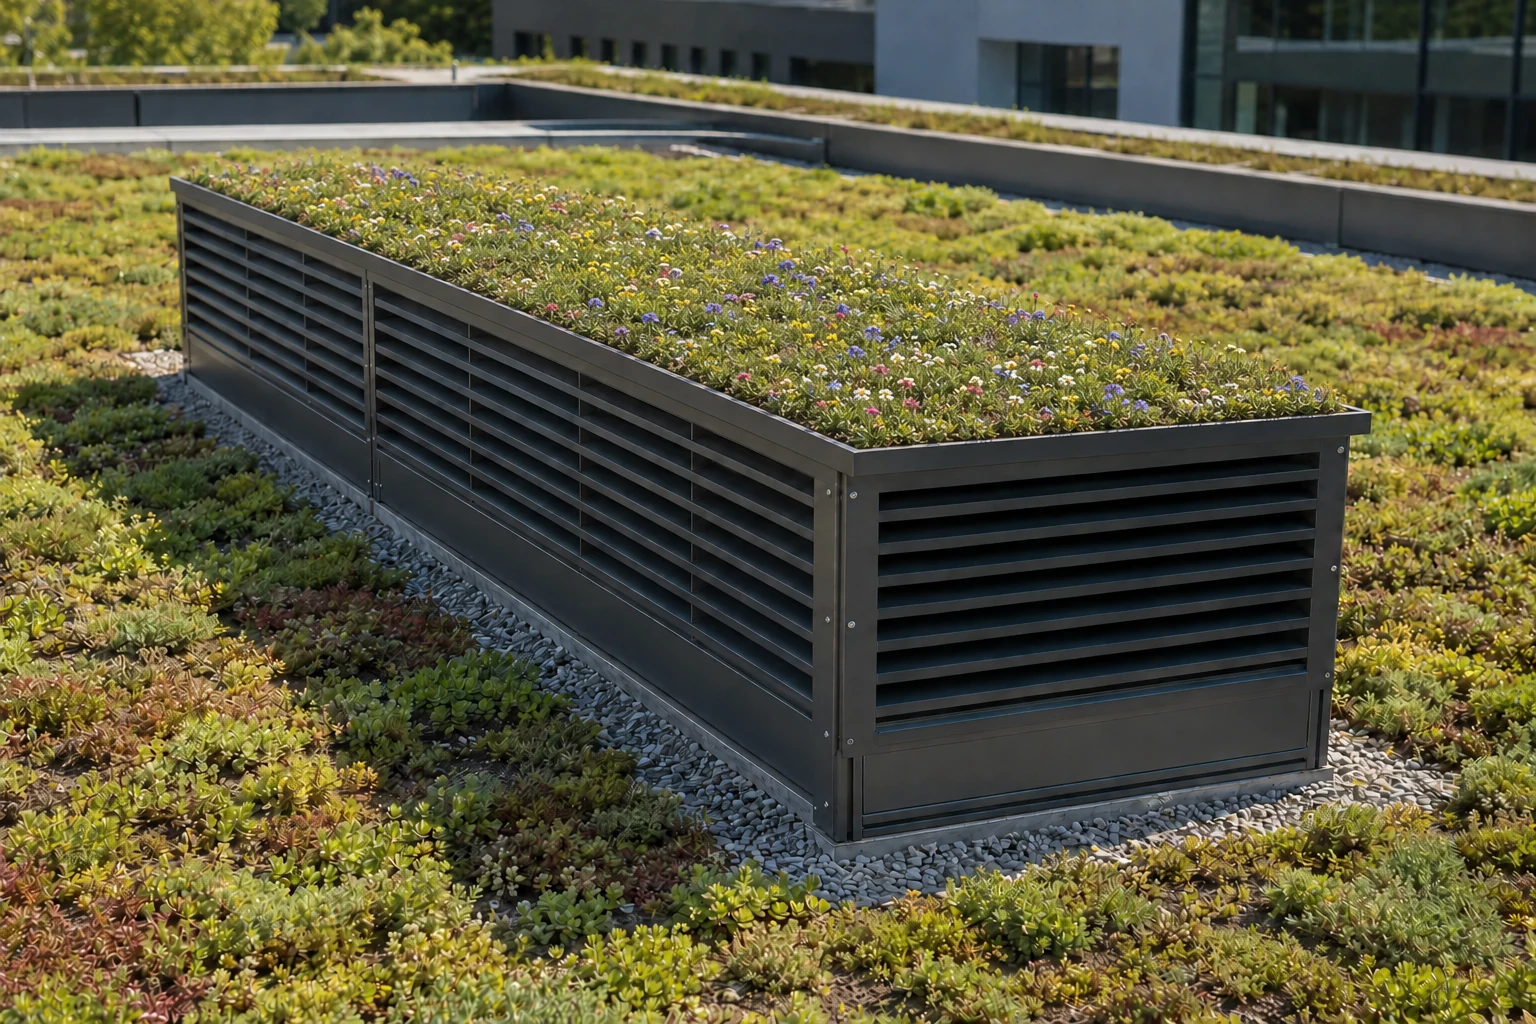
Green Roof Ventilation Hoods can blend particularly harmoniously into existing roofscapes. The top surface of the dome is designed as a planting area.
This solution is suitable for residential neighborhoods, hotels, office buildings, schools, hospitals, and publicly accessible rooftop gardens, among other places.
However, adding vegetation increases the structural requirements. The substrate, plants, and stored water create additional loads. Therefore, the supporting structure and substructure must be designed accordingly.
Drainage also requires special attention. Water must not be allowed to accumulate permanently either within the planting structure or on the metal framework.
Landscaping must not interfere with ventilation
Plants and growing medium must not cover the side slats or block maintenance openings. In addition, care must be taken to prevent soil, leaves, or plant debris from entering the ventilation openings.
For this reason, structural clearances, edging, and appropriate protective layers are required. It should remain possible to perform maintenance on the ventilation hood and care for the landscaping independently of one another.
For more information, see the article Underground garage ventilation with green roof hood.
The clear cross-sectional area remains the most important design parameter
The additional use must not restrict the necessary airflow. Therefore, the side louver surfaces must remain sufficiently large.
It is not the external dimensions of the hood that are important. What matters is the actual usable clear cross-section once it is fully assembled.
The following components can reduce the clear cross-sectional area:
- Slats
- Frames and Spacer Profiles
- Insect screen
- Safety Gate
- Substructures
- Inspection Components
Seat cushions, backrests, and plant structures must also not block airways. That is why the development of Ventilation hoods as street furniture always related to the technical function.
The Technical Article Smoke extraction hoods for underground parking garages and roof shafts explains the clear cross-section and the technical design in detail.
Which slats can be used?
rotec can design ventilation hoods with different types of louvers depending on the installation situation and protection requirements. In doing so, airflow capacity, weather protection, and safety must be considered together.
| Requirement | Possible Solution | Important Planning Consideration |
|---|---|---|
| Weather Protection and Privacy Screening | Traditional weather-resistant slats | Flow and Air Velocity |
| enhanced rain protection | water-repellent rain protection slats | Water Drainage and Installation Conditions |
| Soundproofing | Soundproofing slats | Pressure Loss and Installation Depth |
| Poke protection | poke-proof slats | Not to be equated with burglary resistance |
| Burglary protection | Certified ventilation grilles in RC2 or RC3 | Fastening and Connection to the Structure |
Weather-resistant slats
Traditional weather-proof louvers protect the opening behind them from direct precipitation. At the same time, they limit the view into the shaft.
Flaps for enhanced rain protection
For areas exposed to severe weather, water-repellent rain protection slats may be a good solution. In this context, air velocity, airflow, and water drainage must all be taken into account.
The article provides further information Ventilation Grilles and Rain Protection in Accordance with DIN EN 13030.
Soundproofing slats
If fans or mechanical systems produce audible noise, sound-insulating louvers can be installed. These typically have a greater installation depth and affect the pressure drop.
The Article Acoustic louvres for plant rooms, rooftop installations and car parks explains the most important planning principles.
Poke-proof slats
Puncture-resistant slats make it difficult to pass objects through them. They may therefore be a good choice for outdoor areas open to the public.
For more information, see the article Poke-proof louvered facades.
Intrusion-resistant ventilation grilles
If higher security requirements apply, certified ventilation grilles rated RC2 or RC3 may be considered. In such cases, the substructure and building connections must be compatible with the security concept.
The article explains the differences Burglar-resistant ventilation grilles in RC2 and RC3.
Important: These different security features should not be considered equivalent. Poke resistance is not a substitute for certified burglary resistance. Similarly, a soundproof slat is not automatically particularly rainproof.
Load Capacity and Safe Use
As soon as people are allowed to sit on a ventilation hood, the design challenge changes. The hood is then not just a technical roof structure, but also a usable building component.
The structural framework must therefore be designed to withstand the anticipated loads. These include the structure's own weight, live loads, and potential dynamic loads.
Important Design Requirements
- stable substructure
- Secure attachment to the structure
- low-impact edge design
- adequate slip resistance
- Avoiding Pinch Points
- Protection against unauthorized opening
- A safe distance from edges where a fall could occur
- Clear separation between the seat and the maintenance access panel
The final structural and safety-related design is performed on a project-by-project basis by the participating specialist engineers.
Traffic Safety, Enforcement, and Operator Responsibilities
If a ventilation hood is used as a seating area accessible to the public or the community, additional safety requirements apply. In addition to the structural design, long-term use, maintenance, and regular inspections must therefore also be taken into account.
Depending on the location and intended use, the following components, among others, should be inspected:
- Fastening and Load-Bearing Connections
- Seat Cushions and Backrests
- Edges, joints, and potential pinch points
- Coatings and Corrosion Protection
- Slip Resistance and Water Drainage
- Maintenance Doors and Inspection Hatches
Inspection intervals and responsibilities are determined on a project-by-project basis by the building owner, operator, and participating specialist designers. During maintenance work, it may be necessary to temporarily close off the seating area. At the same time, the ventilation function and all access points for inspection must remain fully operational at all times.
Maintenance Access and Inspection Openings
Even a high-quality, stylish range hood must be accessible for maintenance over the long term. Therefore, the seat cushion must not obstruct access to doors, hatches, or technical components.
Depending on the design, the seat may be completely removable, partially foldable, or permanently positioned outside the inspection areas.
Maintenance doors should open without requiring the removal of seating, plants, or adjacent components. In addition, there must be sufficient space to move around for maintenance work.
Drainage and Moisture Protection
Rainwater must not accumulate permanently on the seat or inside the hood.
Wooden strips therefore require sufficient spacing. Sealed surfaces, on the other hand, require a planned slope and appropriate drains.
For green roofs, drainage, a filter layer, and overflow options must be taken into account. In addition, it should be possible to maintain and clean the drainage system at all times.
Materials and Surfaces
Depending on the project, the metal structure can be made of aluminum or steel. The choice depends on the dimensions, structural requirements, exposure to corrosion, and the desired surface finish.
Powder-coated surfaces offer a wide range of color options. This allows the ventilation hood to be matched to building facades, window frames, railings, or other street furniture.
Depending on the project, seat covers can be made of wood, modified wood-based materials, or suitable composite materials. The key factors are weather resistance, ease of maintenance, surface temperature, and replaceability.
From rotec's Planning Practice
From our experience at rotec, we know that the seat cushion, maintenance access panel, and louver surface often compete for the same installation space. That is why the technical function of the ventilation hood is determined first.
In the first step, we determine the required clear cross-section and the necessary slat areas. Next, we plan for maintenance doors, inspection openings, and areas for movement. Only then do we consider seat height, seat depth, wooden seating surfaces, and potential greenery.
This sequence prevents a design solution that has already been finalized from having to be modified later due to a lack of open space or insufficient maintenance access. At the same time, architecture, open-space planning, and building services can be coordinated at an early stage.
rotec Recommendation: The ventilation hood should be taken into account as early as the design phase. This allows for the coordination of the shaft opening, louver surfaces, seating geometry, and adjacent green spaces without unnecessary compromises.
Planning Checklist for Ventilation Hoods as Street Furniture
The following checklist outlines the information required for a thorough technical and design review.
| Planning Area | Required Information | Why This Information Is Important |
|---|---|---|
| Shaft opening | Length, Width, Height, and Location | Basis for Dimensions, Fastening, and Load Transfer |
| Ventilation | Airflow or required clear cross-sectional area | Basis for fin area and hood size |
| Slats | Weather protection, rain protection, sound insulation, or safety requirements | The type of fins affects the depth and airflow capacity |
| Seat surface | Seat height, seat depth, length, and desired upholstery | Basis for Comfort, Substructure, and Material Requirements |
| Backrest | Wall mounting or custom mounting structure | Determines space requirements, mounting, and maintenance access |
| Landscaping | Substrate depth, plants, irrigation, and drainage | Required for load assumptions and water flow |
| Maintenance | Door size, opening direction, and clearance area | Ensures long-term access to technology |
| Security | Burglary protection, vandalism protection, RC2 or RC3 | Specifies design, fins, and mounting |
| Surface | Material, Color, and Corrosion Exposure | Essential for design and long-term corrosion protection |
| Mounting | Access, crane availability, and installation section | Affects packaging, weight, and delivery method |
The more complete this information is, the more accurately rotec can evaluate the design, the air surfaces, and the scope of manufacturing required.
Large ventilation hoods manufactured in-house in Berlin
In addition to compact ventilation hoods for underground parking garages and outdoor facilities, rotec also manufactures large-scale structures tailored to the requirements of each specific construction project. Dimensions, the louver system, the metal structure, the surface finish, and additional features are all coordinated on a project-by-project basis.
The following original video shows the manufacturing of large ventilation hoods at rotec's Berlin facility. It features metalworking, the assembly process, final inspection, and secure packaging and loading for transport.
For these ventilation hoods, the profile was rotec W11, in accordance with RENSON Type 411. In addition, a stainless-steel insect screen protects the ventilation openings from insects. The insect screen must be taken into account when determining the actual available free ventilation cross-sectional area.
The finished structures are inspected at the Berlin facility, securely packaged for transport, and then delivered to the respective construction site. rotec delivers project-specific ventilation hoods throughout Europe.
Project-Based Planning and Manufacturing by rotec
Ventilation hoods as street furniture These are not standard products with fixed dimensions. Each design must be tailored to the shaft opening, airflow capacity, and intended use.
rotec supports architects, landscape architects, specialist planners, and construction companies right from the technical planning phase. In doing so, we coordinate the following points, among others:
- Shaft Dimensions
- Required clear cross-sectional area
- Preferred type of slats
- Maintenance Access
- Seat Height and Seat Depth
- Type of Seat Upholstery
- Possible landscaping design
- Finishes and Colors
- Fastening and Installation
- Interfaces with Other Trades
rotec then manufactures the metal structure in Berlin according to the specific project requirements. This results in customized solutions that seamlessly integrate the building’s technical systems into the architecture.
What information does rotec need for an initial review?
For an initial technical assessment, shaft dimensions, floor plans, cross-sections, airflow, and the required clear cross-sectional area are helpful.
In addition, rotec requires information regarding the roof structure, the desired slats, the intended seating use, and the design requirements.
When installing greenery, it is also important to consider the substrate depth, plant selection, drainage, and potential irrigation. Photos or renderings of the installation site make coordination easier.
Frequently Asked Questions About Ventilation Hoods as Street Furniture
Can any range hood be repurposed as a bench?
No. Any subsequent use of the seat must be structurally evaluated. Load-bearing capacity, mounting, and airflow may require modifications to the entire canopy.
Can the seat be made of wood?
Yes. Wood is particularly well-suited for seat cushions. However, the type of wood and the fastening method must be appropriate for the weather conditions and the intended use.
Is the clear cross-sectional area maintained?
This is a key requirement. Seating areas, landscaping, and substructures must not obstruct the necessary ventilation openings.
Can backrests be added?
Yes. Backrests can be mounted on a wall or on their own support structure. The mounting method and load-bearing capacity must be planned on a project-by-project basis.
Is integrated greening possible?
Yes. In doing so, additional loads, drainage, maintenance, and the distance to ventilation areas must be taken into account.
Can soundproofing slats be installed?
Yes. However, sound-insulating louvers affect the installation depth, airflow, and pressure drop. Therefore, they must be selected early on.
Are burglar-resistant models available?
Depending on the project, burglar-resistant ventilation grilles or additional security features may be included in the design.
Does rotec also manufacture one-of-a-kind items?
Yes. rotec develops and manufactures ventilation hoods as custom designs tailored to specific projects in Berlin.
What documents does rotec need for the initial planning phase?
We need shaft dimensions that are as accurate as possible, drawings, and details regarding the required airflow. Additionally, information about the seating area, landscaping, type of louvers, surface finish, and maintenance is helpful.
What are the recommended seat height and seat depth for a range hood?
The appropriate dimensions depend on the location, the intended use, and the design of the ventilation hood. Seat height, seat depth, backrest, and maintenance access are therefore coordinated on a project-by-project basis.
How is the free ventilation cross-sectional area determined for integrated seating areas?
It is not just the external dimensions of the ventilation hood that matter. Louvers, insect screens, built-in components, seat cushions, and other parts must be taken into account when calculating the actual available clear cross-sectional area.
Who is responsible for structural engineering and traffic safety?
Responsibilities are determined on a project-by-project basis. rotec takes into account the structural requirements of the ventilation hood. The final structural assessment and approval for the intended use are carried out in consultation with the responsible specialist designers.
Conclusion: Mechanical ventilation is becoming an integral part of architecture
Ventilation hoods as street furniture They add value to rooftop terraces, underground parking garage ceilings, and outdoor areas. They combine the necessary airflow with seating, backrests, or integrated greenery.
To ensure that the solution works in the long term, the clear cross-sectional area, load-bearing capacity, maintenance, and drainage must be planned together. The type of slats, material, and surface finish should also be determined during the preliminary planning phase.
rotec combines technical consulting, design, and metal fabrication in Berlin. This results in custom ventilation hoods that integrate seamlessly into each construction project, both functionally and aesthetically.
Planning a ventilation hood as seating or a special green structure?
Please send rotec the existing drawings, shaft dimensions, and requirements. We will review the air clearances, louvers, seat configuration, maintenance access, and design at an early stage.


 EN
 DE
 ES
 FR
 IT
 NL
 PL
 TR