

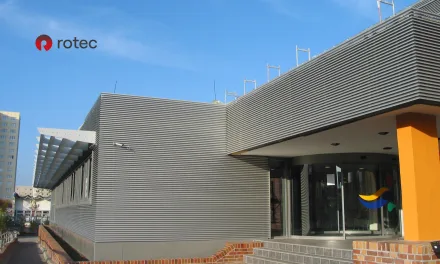
Poke-proof louvered facades They combine the necessary continuous ventilation of technical systems with privacy protection and structural access protection. They are suitable, among other things, for gas storage facilities, transformer stations, machine rooms, technical control centers, as well as doors and gates that require permanent ventilation openings.
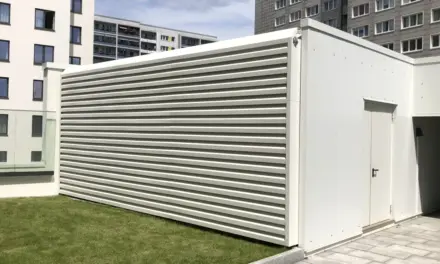
For the gas storage facility in Freiberg presented here, rotec designed and installed a louvered facade using the L.033V louver. The geometry makes it difficult to thread wires or rods directly through the louvers. At the same time, the ventilation openings required for operation remain permanently open.
To ensure reliable results, the louver geometry, clear ventilation cross-section, pressure loss, privacy protection, edge connections, and installation must be considered as an integrated system. rotec supports architects, MEP engineers, facade contractors, metal fabricators, and building operators from the technical planning phase through to project execution.
Updated on August 3, 2026: The article has been revised in terms of content, structure, and searchability on Google and AI systems.
Media Advisory: All photos and the video in this post are original footage. The solution shown was designed and implemented by rotec. The media were not created or edited using artificial intelligence.
Project in Freiberg: Continuous Ventilation and Access Control for a Gas Storage Facility
Technical storage facilities and operational areas often require continuous air exchange. At the same time, the necessary openings must not allow unimpeded access to pipes, fittings, or other technical components. For the gas storage facility in Freiberg, therefore, a louver solution was needed that would remain permanently open yet be tamper-proof.
The louvered facade reduces direct sightlines and makes it difficult to insert straight objects. This gives the building a calm, enclosed appearance, while still maintaining its ventilation function. rotec was responsible for both the design and construction.

What does “poke-proof” mean in the context of a louvered facade?
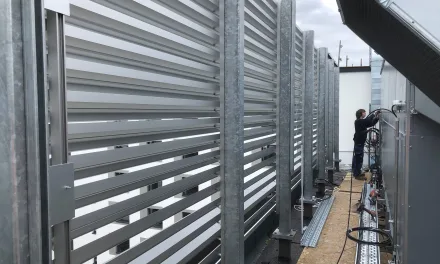
In a tamper-resistant louvered facade, the path through the opening is not straight. The shape of the profiles and the arrangement of the louvers interrupt the direct penetration axis. This makes it significantly more difficult to reach behind the louver plane using wire, a rod, or similar objects.
However, protection does not come from the profile alone. Frames, slat holders, panel joints, edge clearances, doors, and connections must also be designed in such a way that no easily accessible weak points are created.
Important distinction: "Burglar-resistant" does not automatically mean that the product has been tested for burglary resistance according to a specific resistance class. If RC2, RC3, or another defined security requirement is specified, the component, fasteners, and installation conditions must be tested and specified separately.
You can find more information on the safety assessment of ventilation openings in the article about Burglary-resistant ventilation grilles for data centers.
Typical applications for puncture-resistant slats
Transformer stations and electrical equipment rooms
Transformers and electrical systems generate heat that must be reliably dissipated. Where ventilation openings are accessible, additional protection against accidental or unauthorized access is required. A custom-designed louvered facade can meet both of these requirements.

Slatted Doors for Utility Rooms
Doors can also be designed as part of the ventilation area. In this case, the air passage, lock area, hinge side, frame, and joints must all be planned together. It is particularly important to note that the door frame reduces the actual effective ventilation cross-section. This area must therefore be taken into account during the design phase.

Engine rooms, roof structures, and air conditioning enclosures
Technical equipment installed on roofs or in machine rooms often requires large areas for supply and exhaust air. Louvered facades can visually conceal the equipment while still allowing for the necessary airflow. Depending on the location, additional considerations may include protection against driving rain, sound insulation, insect screens, or access panels.
Further examples of the integration of technology and the building envelope are shown in the overview of System Solutions for the Building Envelope.
Correctly Evaluating Free Ventilation Cross-Section and Pressure Drop
The visible size of a facade opening does not correspond to the effective ventilation area. Louvers, frames, supports, and any additional layers reduce the clear cross-sectional area. Therefore, for building services engineering design, it is not only the rough opening that is decisive, but also the actual remaining flow area.
Optical and physical free cross-section
The apparent free area describes how open a louver surface appears. The physical free area refers to the smallest effective opening for airflow. To ensure a structurally sound design, additional factors such as frame components, panel joints, insect screens, and the specific airflow conditions must also be taken into account.
Pressure Loss and Flow Direction
A blade geometry creates flow resistance. This resistance can vary between supply air and exhaust air. The pressure drop affects the achievable airflow rate, the required fan power, and potential airflow noise. Product specifications must therefore not be applied to the actual installation situation without verification.
The project was based on the product data for the L.033V louver that was valid at the time. For new projects, rotec always verifies the most current data, as product designations, tests, and technical documentation are subject to change.
L.033V Slat: Technical Specifications for Project Planning
The L.033V used in the project is an aluminum profile designed to create a uniform horizontal slat appearance. Its precisely coordinated geometry provides both privacy and ventilation within a continuous facade surface.
According to the documentation used for that project, the specifications included, among other things, a louver spacing of 33.3 millimeters, an optical clear cross-section of 60 percent, and a physical clear cross-section of 43 percent. These figures are design values based on the product specifications at that time. For the bidding process and execution of a new project, the current manufacturer’s documentation and the actual installation conditions are always decisive.
The surface finish can be selected on a project-by-project basis. Depending on architectural and corrosion-related requirements, anodized or powder-coated finishes may be used. The color, gloss level, pretreatment, and environmental conditions should be determined prior to manufacturing.
Renson describes the Linius System as a horizontal aluminum facade in which doors and gates can also be integrated into a uniform facade design. However, the specific suitability of the L.033V for a project must always be assessed based on the current documentation.
Design, manufacturing, and installation by rotec
A functional louvered facade starts with clearly defined requirements. These include opening dimensions, required airflow, desired privacy, protection goals, surface finish, connections, and maintenance access points. rotec combines this information to develop a project-specific solution.
The slat profiles are cut to size, machined, and assembled into the intended facade surfaces, doors, or elements. They are then installed according to the system specifications on the prepared structure. The load-bearing substructure, structural analysis, and connection to the building must be clearly coordinated.
| Planning Point | Why It's Important |
|---|---|
| Conservation Objective | Wind protection, privacy protection, and potential burglary resistance must be clearly distinguished from one another. |
| Airflow | The required airflow determines the necessary effective ventilation area. |
| Installation Situation | Frames, joints, substructures, and fasteners affect functionality and safety. |
| Weather protection | Driving rain, wind direction, drainage, and connection details must be reviewed on a project-by-project basis. |
| Surface | Color, coating, and environmental conditions influence design and durability. |
| Maintenance | Access panels and cleaning options ensure proper operation. |
Video about the completed project
The following video shows the louver solution designed and installed by rotec. The thumbnail prevents a blank black screen from appearing before the video starts.
Checklist for the Request for Proposals
- Use and Location of the Technical Opening
- Required air flow rate and available pressure differential
- Physical clear cross-sectional area in the actual installed condition
- Protection objective, such as protection against stoning, privacy protection, or a defined level of burglary resistance
- Requirements for Protection Against Driving Rain, Insect Screens, and Sound Insulation
- Material, Surface, Color, and Corrosion Exposure
- Layout of the facade surfaces and integration of doors and access panels
- Interfaces with Structural Analysis, Substructure, and Building Structure
- Accessibility for Maintenance and Cleaning
The article on [... ] provides a general overview of weather protection and ventilation openings. Weather Protection Grilles and Ventilation Grilles from rotec.
Planning a Poke-Proof Slat Facade for a Specific Project
Are you planning a permanently ventilated enclosure, a transformer station, a louvered door, or a technical facade opening? rotec can assist you in selecting the louver geometry, determining the required area, detailed planning, and implementation.
For an initial review, we need, if possible, elevations and sections, opening dimensions, the required airflow rate, information on the protection objective, and the desired surface finish. Send project documents to rotec and request a consultation.
Frequently Asked Questions About Tamper-Resistant Slat Facades
What is a puncture-resistant louvered facade?
It is a permanently open louvered surface whose geometry makes it difficult to reach through with wire, a rod, or similar objects. At the same time, it provides the necessary ventilation for technical rooms.
Is "pick-proof" the same as "burglary-resistant"?
No. Puncture resistance refers to structural protection against access. A defined level of burglary resistance requires a separate evaluation or test of the entire component, including its fasteners and installation.
Can a puncture-resistant louvered facade be opaque?
It can significantly reduce visibility. The actual effect depends on the profile geometry, the spacing between the slats, the viewing angle, and the installation orientation.
Why isn't the size of the rough opening sufficient for the air calculation?
Slats, frames, supports, and additional layers reduce the effective flow area. Therefore, the physical free cross-sectional area in its actual installed condition is critical for the design.
Can pick-proof slats be installed in doors?
Yes. In doing so, the door frame, lock, hinges, joints, and the remaining ventilation area must all be planned together.
What information does rotec need for initial planning?
It is helpful to provide opening dimensions, elevations and cross-sections, airflow rates, the desired level of protection, details on weather protection and sound insulation, as well as the intended color.


 EN
 DE
 ES
 FR
 IT
 NL
 PL
 TR