

Additional Roof Solutions for Daylight, Ventilation, and Smoke and Heat Exhaust
For flat roofs, in addition to smoke exhaust hoods, skylights with daylighting, ventilation, roof access, or smoke and heat exhaust functions can also be used. Our technical article Configure and Compare Skylights for Flat Roofs Online provides assistance with selection and technical classification.
However, this solution is not automatically suitable for every garage. The garage’s size, intended use, traffic volume, layout, and state laws determine the requirements. In addition, the openings must be sufficiently large, strategically placed, and permanently effective.
rotec designs and manufactures custom ventilation grilles, louvered surfaces, and ventilation hoods. These are based on the clear cross-section specified by the design engineer and the requirements of the respective construction project.
Legal Notice: The Model Garage and Parking Space Ordinance serves as a template for the federal states. However, it has no direct legal effect. The applicable state law, the building permit, and the project-specific ventilation and fire safety plan are the governing factors.
The Most Important Points at a Glance
- Natural ventilation requires air passages that are sufficiently large and well-distributed.
- The clear cross-sectional area is smaller than the visible gross area of a grid.
- Louvers, frames, and protective mesh reduce the usable ventilation area.
- The sample values do not automatically apply in every federal state.
- A natural solution can reduce the size of the system, the energy requirements of the ventilation system, and system noise.
- It does not replace either technical planning or smoke exhaust systems in the event of a fire.
- The built-in calculator uses Renson's official physical open area values.
Table of Contents
- What does natural ventilation mean?
- Why do underground parking garages need to be ventilated?
- Ventilation hood or smoke extraction hood?
- For which underground parking garages is natural ventilation an option?
- Guidelines for the Model Regulation
- Calculation Example for Free Cross-Section
- Preliminary Calculator with Renson Values
- Benefits of Natural Underground Garage Ventilation
- Requirements for Effective Airflow
- Ventilation openings or ventilation shafts
- Why the clear cross-sectional area is crucial
- Renson louvers and physical free cross-sectional area
- Small Animal, Insect, and Safety Protection
- Ventilation Hoods for Underground Parking Garages
- Manufacturing of Large Ventilation Hoods at rotec
- Limitations of Natural Ventilation
- When is mechanical ventilation needed?
- Distinguishing Between Ventilation and Smoke Exhaust
- Lessons Learned from rotec's Planning Practice
- Responsibilities for Planning and Execution
- Planning Checklist
- Maintenance and Operator Responsibilities
- Frequently Asked Questions
- Conclusion
What does natural ventilation mean?
In natural ventilation, wind pressure, thermal lift, and pressure differences move the air. To achieve this, the garage needs appropriate air intake and exhaust pathways.
Continuous cross-ventilation is particularly effective. In this system, outside air flows in through one side or a vent. Stale air exits the garage through openings on the opposite side.
A single large opening, however, is not automatically sufficient. It cannot adequately reach areas that are farther away. Therefore, the location, distribution, and resistance of the airways must be considered together.
Of course, "not planned" doesn't mean
The term describes the driving force behind air movement. It does not mean that openings may be arranged without proper sizing.
Weather protection grilles, louvers, protective mesh, and manhole covers are also part of the design. These components affect the clear cross-section and flow resistance.
Why do underground parking garages need to be ventilated?
The ventilation system removes vehicle exhaust and contaminated air from the garage. At the same time, sufficient outside air must be able to flow in.
The required ventilation depends on traffic volume and usage. Residential garages often have different pollution levels than publicly accessible parking garages.
However, general ventilation should not be equated with smoke exhaust. These two functions serve different safety objectives. For this reason, the fire protection plan addresses them separately.
Ventilation hood or smoke extraction hood: What's the difference?
A ventilation hood supports operational ventilation during normal use of an underground parking garage. It protects the shaft opening and enables the planned supply or exhaust airflow through defined louver surfaces.
The term "smoke exhaust hood" should only be used if the structure is part of a certified smoke exhaust or fire protection system. An opening suitable for general ventilation does not automatically meet the requirements for fire protection.
The rotec preliminary calculation tool determines only geometric ventilation areas. It does not replace either the ventilation design verification or the fire safety assessment.
For which underground parking garages is natural ventilation an option?
Natural ventilation is particularly suitable for enclosed medium- and large-sized garages with low traffic flow. The model regulation cites residential garages as a typical example.
For garages that are open to the public, used for commercial purposes, or heavily frequented, a simplified approach is usually insufficient. In such cases, the responsible specialist planner must develop a comprehensive ventilation plan.
Key Factors
- Garage floor area and number of parking spaces
- open or enclosed garage
- above-ground or underground location
- Number of garage levels
- Usage and Traffic Volume
- Garage Dimensions and Depth
- Distribution of Ventilation Openings
- Length and Height of the Ventilation Shafts
- clear cross-sectional area in the finished state
- Pressure losses caused by vanes and internal components
- State law, as well as ventilation and fire safety plans
Guidelines for the Model Regulation
The Conference of State Building Ministers has published a model ordinance on garages and parking spaces. The version posted on the official website is dated July 14, 2022, and was last amended on December 10, 2024.
For certain enclosed medium- and large-sized parking garages with low traffic, the model regulation specifies the following values. These are provided for guidance only. The respective federal state may establish different requirements.
| Planning Area | Model value |
|---|---|
| Ventilation openings | At least 1,500 cm² of total clear cross-sectional area per parking space |
| Distance Between Opposite Openings | no more than 35 m |
| Arrangement of the Openings | Cannot be locked and are spaced to allow for continuous cross-ventilation |
| Distance between ventilation shafts | no more than 20 m |
| Shaft height up to 2 m | At least 1,500 cm² of total clear cross-sectional area per parking space |
| Shaft height over 2 m | At least 3,000 cm² of total clear cross-sectional area per parking space |
The current model regulation is available at the official website of the Conference of Building Ministers published.
Important: The calculator and the following example only evaluate areas. They do not assess either the actual flow rate or compliance with state laws.
Calculation Example for Free Cross-Section
A residential garage has 20 parking spaces. A non-binding estimate of 1,500 cm² per parking space is used.
20 parking spaces × 1,500 cm² = 30,000 cm²
30,000 cm² = 3.00 m² total required clear cross-sectional area
The 3.00 m² does not correspond to the visible outer surface area of the louver grilles. For a Renson louver with a 50 percent physical free cross-section, the calculation yields:
3.00 m² ÷ 0.50 = 6.00 m² gross slat area
Frames, intermediate posts, and additional protective layers can further reduce the available area. Therefore, the final design must always be reviewed on a project-by-project basis.
Preliminary calculation tool based on official Renson values
The following calculator determines a geometric orientation value for the required gross louver area. It uses the values for the physical free cross-section published by Renson.
For residential garages with low traffic volume, the calculator can derive a default value based on the number of parking spaces. For other uses, the total clear cross-sectional area must be taken from the detailed design.
Preliminary calculation of the louver area for underground garage ventilation
Compare the required clear cross-sectional area with full four-sided smoke exhaust hoods—in a transparent manner and with a freely selectable design margin.
- 1Setpoint
- 2System
- 3Fields
Preliminary Assessment Results
Calculation Details and Data Sources
- Basis for Calculation
- Not yet calculated
- Lamella system
- Renson 411
- Aerodynamic Parameters
- K-factors are displayed after selection.
- Manufacturer's Source
- Open the official Renson document
Significance: Preliminary geometric design based on the selected target cross-section and manufacturer's specifications. No verification of airflow, fire protection, structural integrity, or regulatory compliance.
Submit Calculation and Contact Information
The most recent calculated values have already been entered and will be sent to rotec via email along with your information.
Benefits of Natural Underground Garage Ventilation
No continuous fan operation for air circulation
Natural air movement does not require a fan that runs continuously. As a result, the electrical energy consumption of the ventilation system can be lower.
Additional electrical equipment may still be required. This includes lighting, monitoring, and safety systems.
Smaller scope of technical equipment
A natural solution can function with fewer fans, control components, and ventilation ducts. This can simplify planning, installation, and maintenance.
Whether costs are actually saved, however, depends on the project as a whole. Therefore, blanket promises of savings are not reliable.
Less Noise from Technical Equipment
Fans and ducts can generate noise. With a purely natural airflow system, these sources of noise are partially or completely eliminated.
However, flow noise at grates and vents is still possible. Air velocity and pressure loss must therefore be taken into account.
Rugged Design Principle
Non-sealable openings have only a few moving parts. This can reduce technical complexity.
However, the air vents must remain unobstructed at all times. Leaves, dirt, vegetation, and objects left nearby must not block the openings.
Good architectural integration
Ventilation openings can be integrated into facades, basements, courtyards, and outdoor areas. For shaft openings, traditional covers, green solutions, and street furniture are all options.
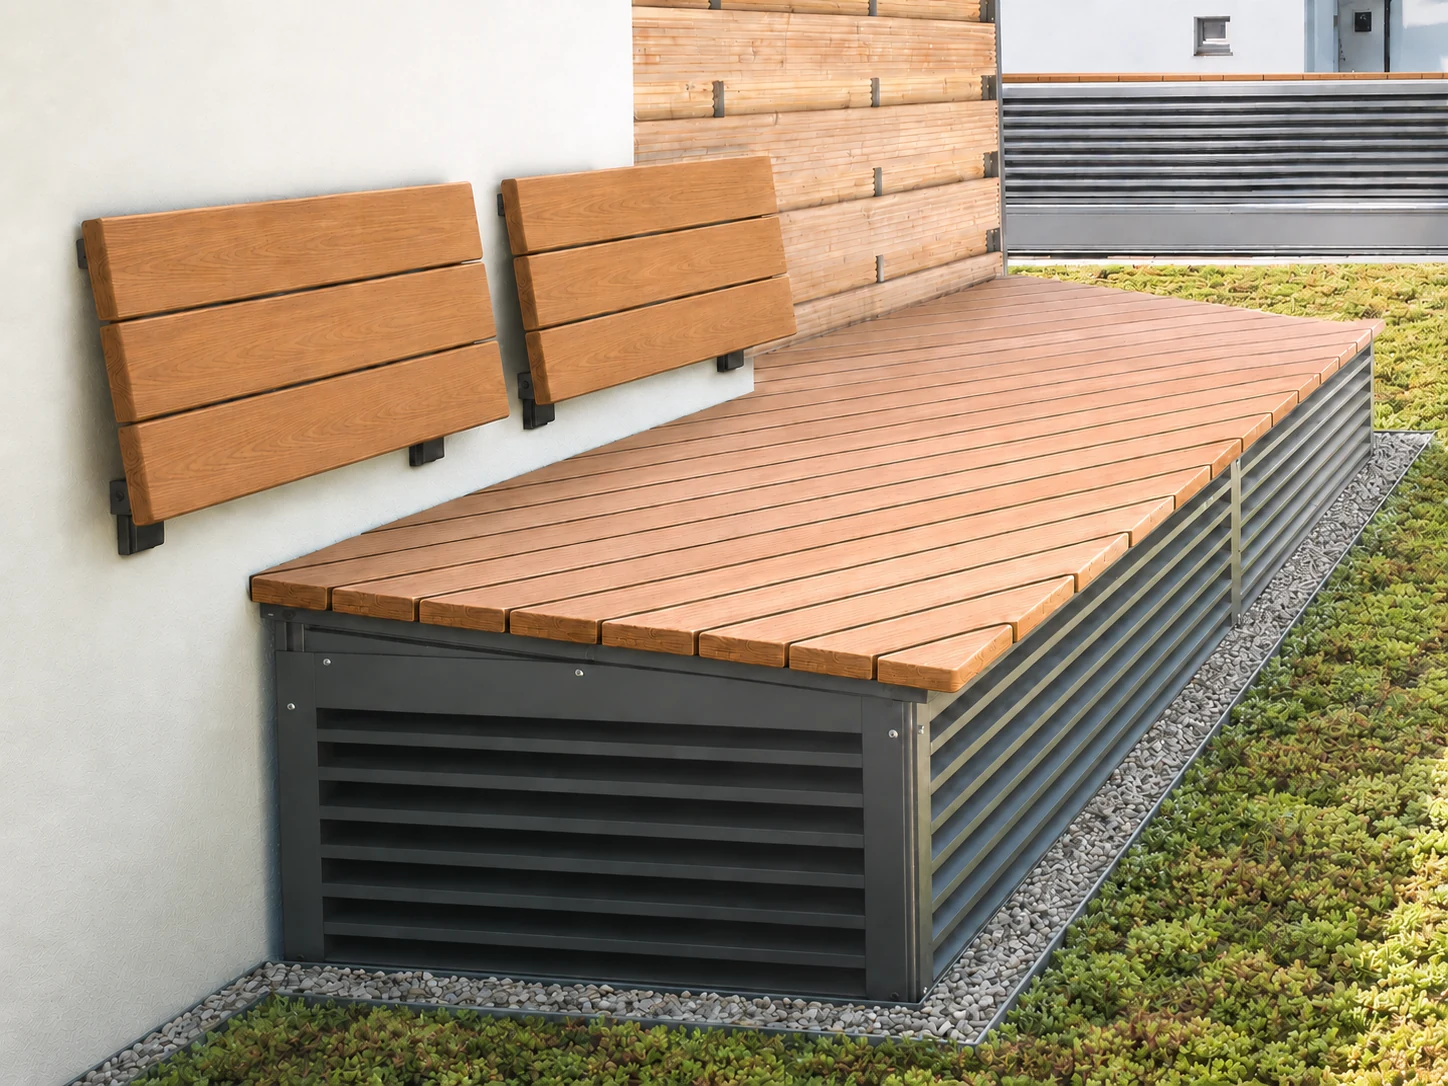
The technical article presents additional design options Ventilation hoods as street furniture.
Requirements for Effective Airflow
Sufficient clear cross-sectional area
The openings must have the required clear area when fully installed. Slats, frames, and spacer profiles must be taken into account.
Optimal Distribution
Air must reach all relevant areas of the garage. Unfavorable floor plans can create poorly ventilated areas.
Permanent Cross-Ventilation
Opposite openings help promote airflow through the garage. Walls, fixtures, and partitions must not block the airflow.
Airways That Cannot Be Closed Off
The relevant openings must remain permanently effective in accordance with the applicable regulations. Flaps that can be closed manually may therefore be unsuitable.
Low flow resistance
Every additional component affects airflow. These include weather protection louvers, protective grilles, perforated metal sheets, fly screens, and tight bends.
Ventilation openings or ventilation shafts
| Characteristic | Openings in Exterior Walls | Ventilation shafts |
|---|---|---|
| Airway | usually relatively short | depending on the height and course |
| Arrangement | often opposite each other | scattered throughout the garage |
| Weather conditions | Direct exposure to the elements is possible | The shaft opening needs weather protection |
| Design | Integration into the facade or base | Canopy, greenery, or street furniture |
| Maintenance | usually accessible directly from the outside | Access to the shaft and manhole cover is required |
Why the clear cross-sectional area is crucial
The clear cross-sectional area describes the area through which air can actually flow. It should not be confused with the external dimensions.
A grille that is 2.00 m wide and 1.00 m high has a gross area of 2.00 m². With a 50 percent physical clear cross-section, the calculated area is 1.00 m².
The following components can further reduce the usable area:
- Outer frames and connecting profiles
- Slats and mullions
- Fasteners and Substructures
- Protective Grilles and Perforated Sheets
- Insect Screens and Filters
- Access Doors and Structural Reinforcements

Clear cross-sectional area does not equal airflow
Two fins can have the same free cross-sectional area yet cause different pressure drops. The fin shape, depth, and direction of airflow affect the airflow rate.
For this reason, the technical design must take into account not only the geometry but also the aerodynamic parameters.
Renson louvers and physical free cross-sectional area
The calculator uses the official physical free-area values from the Renson product brochure „Mastering Air Transfer.“ Renson defines this value as the ratio of the smallest opening between two louvers to the louver pitch.
Renson notes that installation and deformation can result in deviations of up to five percent. The calculator does not automatically account for this.
Physical and aerodynamic free cross-section
The physical free cross-section describes the geometrically open area of a blade system. The aerodynamic free cross-section also takes into account flow behavior and pressure losses. Therefore, the two values are not equivalent.
The actual airflow depends, among other factors, on the louver geometry, installation conditions, air velocity, frame, protective mesh, and the level of contamination. For technical verification, the calculation criteria specified by the ventilation engineer are decisive.
According to Renson, the geometric calculation does not take into account any upper or lower end slats. Furthermore, the aerodynamic parameters are based on grilles measuring 1 m × 1 m. For small grilles with fewer than six slats, the actual values may differ significantly.
| Renson System | Effective cross-sectional area | Typical focus |
|---|---|---|
| 411 | 50 % | Standard Weather Protection |
| 412 | 39 % | V-shaped slats and enhanced protection |
| 421 | 49 % | sturdy design |
| 421 RC2 | 46 % | burglary-resistant system design |
| 421 RC3 | 46 % | Enhanced burglary resistance |
| 450V | 57 % | enhanced rain protection |
| 452 | 41 % | High rain protection and V-shaped design |
| 481 with L.050HF | 60 % | Ample open space for canopies and facades |
The complete technical specifications are available in the official Renson product brochure.

Small Animal, Insect, and Safety Protection
Additional protective layers may be useful. However, they affect the available surface area and cause a pressure drop.
Insect and Small Animal Protection
Fine-mesh stainless steel screens make it difficult for insects and small animals to get through. However, they can become clogged with dust, leaves, and plant debris.
That is why they require easily accessible cleaning access. Only a verified total value may be used for the complete calculation. The open-area values for the fins and mesh must not be multiplied together as a blanket figure.
Poke-proof slats
Puncture-resistant slats make it difficult to pass objects through. They can be useful in areas open to the public.
However, resistance to prying should not be equated with certified burglary resistance.
Intrusion-resistant ventilation grilles
Renson offers certified system configurations in RC2 and RC3. However, the system’s protective effect depends on the complete system design and a proper building connection.
The calculator evaluates only the physical open area. It does not confirm a resistance class.
Ventilation Hoods for Underground Parking Garages
Ventilation shafts often open onto green spaces, courtyards, or rooftops. A ventilation hood protects the opening and directs the air through side louvers.
rotec manufactures these hoods on a project-by-project basis. The dimensions, fin areas, and roof shape are determined by the specified clear cross-section and the installation conditions.

The article describes the completed project Natural Underground Garage Ventilation with D40 Ventilation Hood.
Understanding Weather Protection Properly
A ventilation hood reduces the amount of rainwater that enters directly. However, it is not automatically a watertight structure.
Wind, air velocity, slat geometry, and water drainage all affect rain protection. For more information, see the article Ventilation Grilles and Rain Protection in Accordance with DIN EN 13030.
Manufacturing of large ventilation hoods for underground parking garages at rotec
The original video shows the project-based manufacturing of large ventilation hoods at rotec’s Berlin facility. From metalworking and fabrication to final inspection, packaging, and loading, the company creates custom solutions for underground parking garages, building ventilation, and challenging outdoor areas.
In the ventilation hoods shown, the rotec W11 profile—corresponding to RENSON Type 411—was fitted with stainless steel fly screen mesh. The louvers, frame, and protective mesh must be taken into account when determining the clear cross-sectional area.
The technical article contains technical specifications, installation instructions, and design documents for the profile used Renson Ventilation Grille 411 and rotec W11.
rotec tailors dimensions, fin surfaces, maintenance access points, surfaces, and the transportation concept to each specific project. Manufacturing takes place at the Berlin facility. rotec then ships its products throughout Europe. You can find additional systems in the section Ventilation Grilles by rotec.
Limitations of Natural Ventilation
A natural solution reaches its limits when the air does not reliably reach all areas of the garage.
Critical conditions may include:
- high or highly fluctuating traffic volume
- Large or irregular floor plans
- several underground levels
- single-sided ventilation openings
- Lack of cross-ventilation
- long or tall ventilation shafts
- insufficient free cross-sectional area
- High pressure losses due to internal components
- dirty protective mesh
- unfavorable wind conditions
- Specific emission requirements
- differing provisions under state law
Even a large gross area is not enough if louvers and protective grilles significantly reduce the effective opening.
When is mechanical ventilation needed?
In enclosed medium- and large-sized garages, a mechanical exhaust ventilation system is often the legal requirement. A natural ventilation solution is only an option if the relevant conditions are met.
Mechanical ventilation may be necessary, in particular, when:
- traffic volume is not classified as low
- natural openings cannot be arranged adequately
- no effective cross-ventilation occurs
- several floors are connected via long shafts
- the ventilation analysis is unsuccessful
- A government agency or a fire safety plan requires a system
Combined systems are also possible. In such systems, fresh air can flow in naturally while fans extract the exhaust air.
Distinguishing Between Ventilation and Smoke Exhaust
The ventilation system removes contaminated air during normal operation. The smoke exhaust system, on the other hand, is designed for use in the event of a fire.
An existing ventilation opening therefore does not automatically meet all smoke exhaust requirements. The fire protection engineer must assess whether it can be considered adequate for this purpose.
Clear distinction: The rotec calculator calculates only geometric ventilation areas. It does not evaluate smoke exhaust or mechanical smoke extraction.
Lessons Learned from rotec's Planning Practice
Inquiries often specify only the clear shaft dimension. This dimension is not sufficient for designing a ventilation hood.
First, rotec determines the required clear cross-sectional area. Then, it calculates the gross area needed to accommodate the desired Renson louver.
Proven Planning Sequence
- Define the Ventilation and Fire Protection Plan
- Determine the required clear cross-sectional area
- Distribute openings and shafts
- Select a Renson louver system
- Consider safety gates and insect screens
- Planning Building Connections and Substructures
- Determine Drainage and Maintenance Access
- Coordinate the interface and design
When it comes to ventilation hoods, additional factors to consider include wind load, chimney edge, sealing, roof slope, and installation options. For this reason, the design should be incorporated into the technical planning at an early stage.
rotec designs and manufactures the metal structure. The responsibility for verifying compliance with ventilation and fire safety requirements remains with the relevant specialist designers and inspection experts.
Responsibilities for Planning and Execution
| Task | Responsibility |
|---|---|
| Required Air Volume and Clear Cross-Section | Ventilation Design |
| Smoke Exhaust and Fire Protection | Fire Safety Planning and Inspection Experts |
| Structural Analysis, Foundations, and Building Connections | Structural Engineering and On-Site Project Management |
| Vane Selection, Design, and Manufacturing | rotec in coordination with the technical planning team |
| Installation and Maintenance Access | Project-specific coordination between rotec and the client |
| Approval and Acceptance | Planning stakeholders, review experts, and the competent authority |
Planning Checklist
| Planning Area | Required Information |
|---|---|
| Location | State and Construction Site |
| Garage | open or closed |
| Size | Usable floor area and number of parking spaces |
| Usage | Residential garage, employee garage, or public |
| Traffic | low or high volume of incoming and outgoing traffic |
| Airflow | Supply air, exhaust air, or combined use |
| Proof | Airflow or required clear cross-sectional area |
| Openings | Location, Width, Height, and Distance |
| Shafts | Dimensions, Height, and Profile |
| Slats | Renson Type and Desired Level of Protection |
| Additional Installations | Insect screens, perforated metal sheets, or protective grilles |
| Maintenance | Doors, Opening Direction, and Clearance |
| Outdoor area | Landscaping, Pathways, Seating Areas, and Edge Protections |
| Surface | Material, Color, and Corrosion Exposure |
| Mounting | Access, Crane, and Transport Routes |
Maintenance and Operator Responsibilities
To ensure that ventilation openings and vents remain effective over the long term, they must be kept free of debris and damage. Recommended measures include:
- Regular visual inspections of the slats, frames, and fasteners
- Cleaning Protective Grilles and Insect Screens
- Removal of leaves, vegetation, and other obstacles
- Inspection of drainage channels and manhole covers
- Keep Maintenance and Access Areas Clear
- Inspection for damage and signs of corrosion
- Documentation of the inspections and maintenance performed
The required maintenance intervals depend on the location, degree of contamination, design, and operational concept. Therefore, it is not possible to establish standard maintenance intervals for every project.
Frequently Asked Questions About Natural Underground Garage Ventilation
Can every underground parking garage be naturally ventilated?
No. Suitability depends on size, intended use, traffic volume, geometry, and state law. In addition, a project-specific ventilation and fire safety plan is required.
How large do the ventilation openings need to be?
The model regulation specifies a minimum total clear cross-sectional area of 1,500 cm² per parking space for certain residential garages. This value must not be applied to every project without further review.
What does "clear cross-section" mean?
The clear cross-sectional area is the actual area through which air can pass. Frames, slats, profiles, and protective grilles reduce the gross area.
Can ventilation openings be fitted with louvers?
In principle, yes. However, the louvers must not reduce the required free cross-sectional area or airflow capacity without due consideration.
Does fly screen affect airflow?
Yes. A fine-mesh fabric reduces the open area and increases flow resistance. Contamination can further reduce airflow.
Is natural ventilation through shafts possible?
Yes. However, the shaft height, shaft spacing, and clear cross-sectional area must comply with legal and technical requirements.
Do ventilation openings have to be non-blockable?
The model regulation requires that the natural ventilation concept described include openings that cannot be closed and continuous cross-ventilation.
When is mechanical ventilation necessary?
Mechanical ventilation may be necessary if the conditions for natural airflow are not met. Heavy traffic can also make it necessary.
Does natural ventilation replace smoke exhaust?
Not automatically. Operational ventilation and smoke exhaust systems serve different purposes. Their eligibility must be verified in the fire protection plan.
Does rotec prepare the ventilation verification report?
rotec designs and manufactures ventilation grilles, louvered surfaces, and ventilation hoods based on the specified data. The relevant design engineers are responsible for verifying the design.
What information does rotec need?
We require drawings, shaft dimensions, airflow, or clear cross-sectional area, as well as information on louvers, weather protection, maintenance, and surface finish.
What is the difference between physical and aerodynamic free cross-section?
The physical free cross-section describes the geometrically open area. The aerodynamic free cross-section additionally takes into account flow behavior and pressure losses. The specifications of the technical design apply to the verification.
Does the rotec calculator calculate smoke extraction for an underground parking garage?
No. The calculator only provides a preliminary geometric estimate of the louver area. It does not replace either the ventilation design verification or the planning of smoke exhaust systems or mechanical smoke extraction.
Does rotec manufacture and install ventilation hoods for underground parking garages?
Yes. rotec manufactures custom ventilation hoods at its Berlin facility and coordinates the design, louver areas, finishes, transportation, and installation with the client and the engineering team.
Conclusion: Natural ventilation requires a clear technical foundation
One Natural Ventilation and Air Exchange in Underground Parking Garages can reduce the scope of the technical systems and the energy requirements of the operational ventilation system. To achieve this, there must be sufficiently large, permanently unobstructed, and strategically distributed air pathways.
The required clear cross-sectional area must be maintained in the finished state. Therefore, slats, frames, protective grilles, and insect screens must be included in the calculation from the outset.
The shaft geometry, weather protection, maintenance access, and building connections must also be determined early on. Final suitability is determined by state law as well as the ventilation and fire protection plans.
rotec develops and manufactures custom ventilation grilles and hoods in Berlin. These are based on the airflow areas specified by the design engineer and the requirements of the construction project.
Planning a ventilation grille or ventilation hood for an underground parking garage?
Please send us rotec floor plans, cross-sections, shaft dimensions, and the required clear cross-section. We will review the appropriate Renson louver, weather protection, substructure, maintenance access, and project-specific manufacturing.
Request a Quote for Project-Specific Underground Garage Ventilation



 EN
 DE
 ES
 FR
 IT
 NL
 PL
 TR
0 Comments