


Why Ventilation and Sun Protection Will Become More Important for Data Centers in 2026
Data centers are a central component of modern infrastructure. Cloud services, artificial intelligence, industrial digitization, and data-driven business models require ever-increasing amounts of computing power. This, in turn, places greater demands on buildings, technology, and cooling systems. The Bitkom Study: Data Centers in Germany 2025 clearly illustrates the market’s growing importance. According to the report, data centers in Germany had an energy demand of 21.3 billion kilowatt-hours in 2025. In addition, the average PUE improved to 1.43. These figures illustrate why efficient building systems, airflow, and cooling must be planned with particular precision today. Also, the Energy Efficiency Registry for Data Centers makes it clear that energy efficiency, waste heat recovery, and energy and environmental management are taking center stage. For architects, specialist planners, and operators, this means that ventilation and solar shading for data centers must not be viewed merely as facade details. They are part of the building’s overall technical strategy. Ventilation and solar shading for data centers therefore influence not only the appearance of the facade but also operational safety, energy efficiency, and technical planning feasibility.Classification within the rotec Technical Information on the Building Envelope
This post complements the rotec Technical Information on the Building Envelope. There, rotec brings together topics such as ventilation, weather protection, sound insulation, louvered facades, and technical facade solutions. This technical article delves into the specific application in data centers. This structure is important because architects, planners, and contractors have different questions. Planners need technical guidance early on. Facade contractors and metal fabricators need clear component specifications later in the process. General contractors need reliable interfaces. rotec addresses these requirements with technical consulting, project-specific manufacturing, and coordinated system components. In addition, internal links to Custom-Made Ventilation Grilles, to Weather protection grilles for technical building openings, to the rotec Berlin Metalltechnik GmbH and to the rotec Profishop. This provides clear guidance for users, leading them from the technical article to a specific technical solution.What Ventilation Grilles for Data Centers Must Do in Terms of Ventilation and Sun Protection
Ventilation grilles for data centers are not simply openings. They must allow for specific airflow rates while also protecting the building envelope. For this reason, designers should evaluate several criteria early on.This article provides practical planning guidance for standard grids used in this context Renson Ventilation Grille 411 and rotec W11. There, designers will find technical specifications, information on rain protection, CAD files, and direct access to the W11 configurator.
Clear Cross-Section for Data Center Ventilation
The clear cross-sectional area describes how much space is actually available for airflow. It is an important factor in airflow capacity. If the clear cross-sectional area is too small, pressure loss increases. As a result, the system must work harder.Pressure Loss in Ventilation Grilles for Data Centers
Pressure loss occurs when air flows through grilles, louvers, or additional protective layers. Each design affects this value. Therefore, ventilation grilles for data centers must be selected so that airflow and protective function are properly balanced.Protection Against Driving Rain Using Weather Protection Grilles in Data Centers
Weather protection grilles are designed to keep out rain and snow. At the same time, they must allow sufficient airflow. This combination is particularly important because technical rooms must remain protected at all times.Access Protection for Burglary-Resistant Ventilation Grilles
Many ventilation openings remain open at all times. For this reason, they must not provide easy access to the technical infrastructure. In sensitive areas, burglar-resistant ventilation grilles are an important addition.Maintenance-Friendly Building Envelope
Data centers operate continuously. Therefore, components must be robust, low-maintenance, and easily accessible. A well-organized modular design facilitates cleaning, inspection, and replacement of individual components.Sun Protection for Data Centers and Technical Buildings
Sun protection is both a technical and architectural consideration for data centers. This is because direct sunlight can increase external heat loads. At the same time, the facade shapes the building’s appearance. For this reason, sun protection should be coordinated early on with the building envelope, ventilation, and the design of technical systems. Exterior sunshade louvers can reduce direct sunlight and visually organize technical building surfaces. They do not replace a cooling system, but they do support sound building design. In addition, technical openings and facade surfaces can be integrated more harmoniously.
Free Cooling, Night Cooling, and Ventilation for Data Centers
Free cooling uses suitable outdoor air to reduce the load on mechanical cooling systems. This strategy can improve energy efficiency, especially when outdoor temperatures are favorable. That is why a safe and well-planned outdoor air supply system is important. Night cooling follows a similar principle. It uses cooler outside air to reduce the thermal load on technical areas. In these areas in particular, ventilation openings remain active for extended periods. Therefore, the openings must not create any security vulnerabilities. Ventilation and solar shading for data centers must therefore be integrated with security requirements. A ventilation grille must allow air to flow through while simultaneously keeping out rain and making unauthorized access difficult. These requirements must be evaluated together early on, because later changes are often costly and technically impractical. Free cooling, in particular, illustrates why ventilation and solar shading for data centers should be coordinated early on with security, weather protection, and airflow performance.In-depth technical article: For specific planning guidelines on natural cooling, weather protection, burglary resistance, sound insulation, and floor grates, see Nighttime Cooling in Data Centers.
Burglary-resistant ventilation grilles for data centers and secure nighttime cooling
Burglary-resistant ventilation grilles are particularly important when outdoor air inlets are located in security-sensitive areas. This is because data centers protect more than just equipment; they also safeguard data, the reliability of utilities, and operational processes. A standard ventilation grille allows air to flow and protects against the elements. A burglar-resistant ventilation grille additionally provides protection against forced entry. Depending on the project, the resistance class, element size, mounting method, and installation situation are all relevant factors. As a supplementary design detail, the following original photograph shows the back of a soundproof ventilation grille with fly screen mesh. This illustrates that even internal additional layers must be taken into account during the design phase.
Floor Grates for Data Centers and Raised Floors
In data centers, airflow doesn’t stop at the building’s exterior. The interior also requires controlled distribution of cooled air. That’s why floor grilles for raised floors are an important specialty product. Floor grilles direct supply air specifically into server areas, technical zones, or defined cooling zones. This allows cooled air to be discharged exactly where it is needed. It supports a clear separation of cold and warm air. In addition, targeted air distribution improves the technical organization within the room.
Roof-mounted structures, equipment enclosures, and air coolers for data centers
Many data centers require technical equipment on their roofs. This includes recoolers, ventilation systems, air conditioning units, and other technical installations. These systems must remain accessible, yet they should also be protected and integrated in a way that is architecturally harmonious. Technical enclosures with louvered facades can solve this challenge. They shield technical equipment from direct view, organize the roof surface, and still allow for airflow. At the same time, the facade of the technical enclosure can be adapted to the architectural design.
Soundproofing louvers for recoolers and mechanical rooms
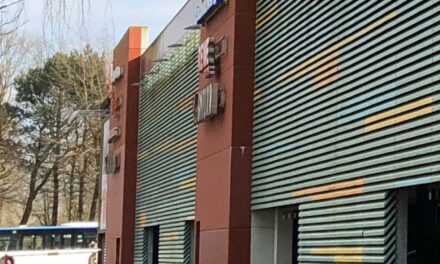
Data centers are not always located in remote industrial areas. They are often found in commercial districts, on the outskirts of cities, or in mixed-use areas. For this reason, sound insulation can be an important consideration. Acoustic louvers combine airflow with sound insulation. They can be used in mechanical rooms, recoolers, or ventilation openings. This allows for better coordination between airflow and noise reduction. The City West project demonstrates how large-scale acoustic louvers can combine technical requirements with façade aesthetics. Similar challenges may arise in data centers when recoolers, ventilation openings, or mechanical rooms need to be designed to provide both sound insulation and airflow.
Roof openings, skylights, and elevator shaft smoke exhaust systems
In data centers and technical buildings, ventilation and sun protection aren’t the only factors to consider. Roof openings, elevator shafts, and smoke extraction systems can also be part of the technical building design. CE-certified roof hoods can be used for elevator shaft smoke extraction. They protect technical roof openings from the elements and ensure the system functions safely. This is not a primary focus of data center ventilation. However, it is a relevant secondary consideration for larger technical buildings.
Clear Division of Roles in Large-Scale Projects
In large data center projects, a clear division of roles is crucial. rotec does not view itself as a competitor to facade contractors, metal fabricators, or general contractors. Rather, rotec supports project participants as a technical systems partner and manufacturing partner. In the early planning phase, rotec advises architects, specialist designers, and design firms. This involves air flow, weather protection, solar shading, access control, and component solutions suitable for inclusion in bids. This ensures that appropriate products are incorporated into the planning at an early stage. During the construction phase, facade contractors, metal fabricators, or general contractors typically order the customized components from rotec. rotec manufactures the components specifically for each project and assists with technical clarification. Installation can take place once the contracted specialist firm instructs rotec to proceed. This ensures that ventilation and sun protection for data centers remain reliable in the planning phase, suitable for inclusion in bids, and well-organized through a collaborative partnership.Why Rotec Is a Strong System Partner for Data Center Ventilation
rotec combines technical consulting, manufacturing expertise, and practical coordination with contractors. This is particularly important because data centers place high demands on security, functionality, and on-time delivery. Architects and specialist planners receive support in selecting suitable systems. Facade contractors and metal fabricators receive components that are custom-manufactured for each project. General contractors benefit from clear interfaces and reliable technical coordination. In addition, rotec manufactures in Berlin and has extensive experience in the fabrication of technical metal components. These include ventilation grilles, weather protection grilles, louvers, frames, roof hoods, and complementary components for sophisticated buildings. The company’s commitment to quality is supported by certifications such as DIN EN ISO 9001:2015, DIN EN 1090, and DIN EN ISO 3834.Working with rotec in 7 Steps
- Clarify the requirement: First, the intended use, air requirements, installation conditions, safety requirements, and desired appearance are assessed.
- Check planning data: rotec then checks the dimensions, views, openings, and interfaces with the on-site construction.
- Develop a system proposal: The system then suggests suitable ventilation grilles, louvers, frames, and additional features.
- Support this call for proposals: Upon request, rotec will draft the technical specifications needed for a tender-ready description.
- Select the contractor: During the construction phase, technical coordination takes place with the facade contractor, metal fabricator, or general contractor.
- Project-Based Manufacturing: Once approved, rotec manufactures the components in accordance with the agreed-upon specifications.
- Delivery or installation upon order: rotec supplies ready-to-install components or provides installation services upon request from the contracting specialist company.
Common Design Mistakes in Ventilation and Sun Protection for Data Centers
Airflow is checked too late
If airflow capacity is not evaluated until after the facade has been designed, compromises often have to be made. For this reason, clear cross-sectional area and pressure loss should be considered early on.Weather protection and air ventilation are designed separately
A grille with a high level of weather protection can affect airflow. Therefore, both requirements must be evaluated together.Safety requirements will be added later
Retroactive access protection often alters the geometry. This can also change the airflow. Therefore, burglary resistance should be incorporated into the planning early on.Sun protection is evaluated solely from a design perspective
Sun protection affects the building envelope. Therefore, it should not be viewed solely as a facade element. It can also help reduce external heat loads.Installation times are underestimated
Elements that are too large make transportation and installation more difficult. A well-planned modular design saves time and reduces risks on the construction site.Tender Module for Ventilation and Sun Protection for Data Centers
Supply of project-specific ventilation, weather protection, and sunshade elements for technical building openings in a data center. Designed as ready-to-install metal system elements, suitable for controlled airflow, structural weather protection, and continuous operation. Depending on requirements, with additional access protection, soundproofing louvers, sunshade louvers, or floor grates for raised technical floors. Element configuration, frame design, surface finish, and connections in accordance with the plans and approval. Substructure, mounting base, and structural design to be provided by the client. Technical consulting, system coordination, and project-specific manufacturing provided by rotec. Installation services are provided only upon separate request by the contracting specialist company.What information rotec needs for an initial assessment
For an initial technical evaluation, rotec needs project data that is as clear as possible. The better the information provided, the faster a suitable component solution can be evaluated.- Elevations, Sections, and Opening Dimensions
- Information on the Desired Air Flow Rate
- Specifications for Permissible Pressure Drop
- Information on Weather Protection and Driving Rain Exposure
- Security Requirements for Access Control or Burglary Resistance
- Surface and Color Specifications
- Photos of the installation
- Information on the on-site substructure
- Information on Transportation Routes and Access for Installation
- Notes on sound insulation or special technical requirements
Conclusion: Plan ventilation and sun protection for data centers early on
Today, ventilation and solar shading for data centers must be planned holistically. This is because airflow, energy efficiency, weather protection, access control, and facade design are all directly interrelated. Coordinating these aspects early on improves technical performance and reduces potential interface issues down the line. Ventilation and solar shading for data centers are therefore not standalone products, but rather a coordinated interplay of consulting, bidding, manufacturing, and technical execution. rotec is the right partner for this when technical building openings need to be professionally planned and custom-manufactured for each project. Architects and planners receive technical support for solutions ready for the bidding process. Facade contractors, metal fabricators, and general contractors receive ready-to-install components from Berlin. This ensures a clear division of roles, while all project participants benefit from rotec’s expertise. For an initial consultation, architects, specialist planners, and contractors can contact rotec directly via www.rotec-berlin.de contact. In addition, the rotec Profishop A wide range of technical products for metal construction, industry, and building envelopes.Project Inquiry Regarding Ventilation and Sun Protection for Data Centers
Architects, specialist designers, facade contractors, metal fabricators, and general contractors can involve rotec as early as the initial project phase. This allows for the technically sound coordination of ventilation grilles, weather protection grilles, sunshade louvers, burglar-resistant ventilation elements, floor grilles, and roof structures. For an initial technical assessment, elevations, cross-sections, opening dimensions, desired airflow rates, pressure loss data, safety requirements, surface finish preferences, and photos of the installation site are helpful. The clearer the project data provided, the faster rotec can provide a reliable technical assessment. rotec Berlin Metalltechnik GmbH Werner Voss Damm 58 12101 Berlin Phone: 030 789039 44 Email: info@rotec-berlin.de Website: www.wetterschutzgitter.com Profishop: www.rotec-profishop.de rotec provides technical coordination for solutions that meet bidding requirements and manufactures project-specific components in Berlin. For large-scale projects, orders are typically placed through the contracted facade contractor, metal fabricator, or general contractor. Installation services are available if the specialized contractor carrying out the work commissions rotec to perform them.Note on image source: The cover image was created entirely using AI. The project and product photos shown are from rotec. The floor ventilation grille was cut out from an original photo. The image of the RW3000 elevator shaft smoke extraction hood is a photomontage featuring a schematic representation of the internal technology.



 EN
 DE
 ES
 FR
 IT
 NL
 PL
 TR