

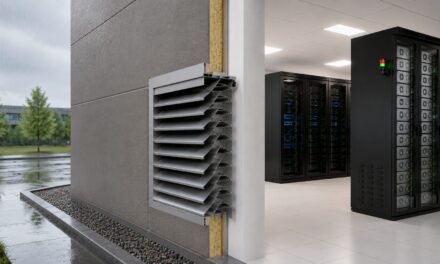
An aluminum acoustic slat wall combines effective noise reduction with the necessary ventilation for technical systems. This is particularly important when air conditioners, recoolers, or ventilation systems are operated in a densely built-up residential area. rotec designs, manufactures, and installs such project-specific enclosures. The cover photo shows an air conditioning enclosure installed by rotec in Berlin-Lichtenberg.
Project Type:
Climate-controlled housing in a residential area
Location of the cover image:
Berlin Lichtenberg
For more information: This article provides a comprehensive overview of the selection, fabrication, and installation of Renson Linius louvers Renson Linius louvre fabrication at rotec Berlin.
Description:
Aluminum Slatted Soundproofing Wall
Performance:
Design, Manufacturing, and Installation by rotec Berlin
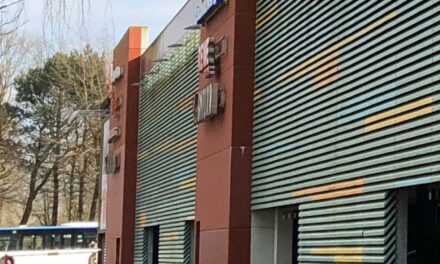
All images shown in this article are original photographs of completed rotec construction projects. They depict a variety of installation scenarios and illustrate how technical requirements, airflow, and high-quality design can be combined.
Why Climate Enclosures in Residential Areas Need Soundproofing
Air conditioning units and recoolers must reliably dissipate heat into the surrounding environment. At the same time, fans, compressors, and airflow generate noise. In inner-city residential areas, therefore, two important requirements come into play. The system requires sufficient supply and exhaust air, while the impact on the neighborhood should be minimized.
While a solid wall would reduce direct sound transmission, it could also impede the necessary air exchange. A professionally designed acoustic slat wall resolves this conflict of objectives. It provides both visual and acoustic screening for technical equipment while maintaining defined airflow paths.

How does a soundproof slat wall work?
Acoustic louvers have a different design than simple privacy louvers or traditional weather protection grilles. The geometry of the louvers and the sound-absorbing filling reduce sound transmission through the ventilation opening. At the same time, an unobstructed cross-section for airflow is maintained.
According to the manufacturer, the Renson Linius L.150 ACL louver shown in this article is one of the most sound-insulating models in the product line. Renson uses non-combustible mineral wool in its acoustic louvers. In addition, the Linius system is constructed entirely of aluminum, making it durable, corrosion-resistant, and fully recyclable.

Designing Sound Insulation and Airflow Together
Determine the Required Air Volume
The starting point is the supply and exhaust air volume specified by the MEP engineer. This determines the required opening areas and the permissible pressure losses. If the louver areas are dimensioned too small, the flow resistance may increase. This reduces the efficiency of the mechanical system and, in the worst case, can cause heat to build up.
Prevent Flow Short Circuits
Supply and exhaust air must be arranged so that heated exhaust air is not immediately drawn back in. Therefore, the layout of the units, the direction of the louvers, the spacing, and potential wind conditions must be taken into account during the planning phase.
Take Acoustic Bypass Paths into Account
Sound often finds its way through joints, access doors, open roof areas, or inadequately sealed building components. Therefore, a high-quality soundproofing slat alone does not guarantee an effective overall enclosure. Sealed connection details and a properly coordinated structure are crucial.
Project-Based Manufacturing at rotec Berlin
rotec custom-machines slats, supports, and connection components to suit each specific construction project. This allows for different dimensions, corners, height differences, and access openings. In addition, the surface color can be matched to the building or to existing roof structures.
Project-based processing in Berlin reduces coordination points. At the same time, measurements, shop planning, material preparation, and the installation process can be coordinated at an early stage. This provides planning certainty for architects, specialist designers, metal fabricators, facade contractors, and building owners.

Installation on the on-site substructure
For these construction projects, the substructure and structural design are typically provided by the client. Before installation begins, rotec verifies that the existing mounting surfaces match the agreed-upon design documents. The slat supports are then installed according to the system specifications, and the individual slats are put in place.
A typical assembly process includes the following steps:
- Inspection of the installation site and the on-site substructure
- Checking Axle Dimensions, Heights, and Mounting Points
- Installation and Alignment of the Slat Supports
- Inserting or snapping in the prepared slats
- Forming Corners, Edges, and Inspection Areas
- Inspection of the fasteners and handover of the completed system
Any discrepancies on the construction site must be resolved before installation. This minimizes the need for adjustments later on and ensures that the visual alignment of the slats is maintained.
Video: Installation of a Soundproofing Louver System
The following video shows the practical installation phases of a rotec construction project. It features the preparation, the positioning of the supports, and the step-by-step assembly of the slat structure on the site-provided substructure.
The thumbnail prevents a black screen from appearing before the video starts.
Retrofit Enclosures for Existing Air Conditioning Units
Existing technical systems can also be retrofitted with shielding. To do this, the existing air ducts, maintenance areas, clearances, and mounting options must first be surveyed. rotec can then develop a suitable louver design and adapt it to the on-site conditions.

What information does rotec need for a preliminary review?
The more complete the planning information is, the more effectively rotec can propose a suitable solution. The following are particularly helpful:
- Location and Use of the Building
- Floor plan, elevations, and sections of the proposed enclosure
- Equipment types and required supply and exhaust air volumes
- acoustic specifications or an existing noise abatement report
- Dimensions and Location of the Site-Supplied Substructure
- Desired surface finish and color coating
- Requirements for Doors, Inspection Panels, and Maintenance Access Points
- Photos of the installation setup for existing systems
The final acoustic evaluation should be performed by a qualified acoustic engineer. rotec will then handle the structural implementation of the agreed-upon louver solution.
Further Technical Articles
Our article provides an overview of suitable systems A Comparison of Renson Soundproofing Louvers. You can find an example of a completed high-rise project at Soundproofing louvers in the Berlin City West high-rise. The topic page explains additional fundamentals Acoustic louvres for plant rooms, rooftop installations and car parks.
Manufacturer information about the Linius System and the L.150 ACL is available at the Official Renson Product Page Available.
Frequently Asked Questions About Soundproof Slat Walls
What is a soundproof slat wall used for?
It is used in front of technical equipment, ventilation openings, and recoolers when both air exchange and noise reduction are required.
Can a slatted wall completely soundproof an air conditioning unit?
No. It reduces sound transmission but remains open to airflow. The overall effect that can be achieved must be assessed on a project-by-project basis.
Who determines the required sound insulation?
Acoustic target values are typically established by a noise abatement report or the responsible acoustic engineer.
Why is the clear cross-sectional area important?
Technical equipment requires an adequate supply of air. An air duct that is too small can increase pressure losses and impair system performance.
Can existing air conditioners be retrofitted with enclosures?
Yes. Before doing so, the airflow, access for maintenance, structural integrity, and mounting options must be checked.
Are doors and access panels possible?
Yes. Access points can be integrated into the louver wall on a project-by-project basis, provided that their function and connections are planned early on.
Does rotec also handle installation?
Yes. Depending on the project, rotec offers consulting, measurement, planning, manufacturing, and professional installation—all from a single source.
Plan a Soundproof Slat Wall for Your Project
Are you planning an HVAC enclosure, a mechanical room, or a ventilated soundproof facade? Then rotec can assist you every step of the way, from design coordination to installation. Send us your plans, airflow rates, acoustic requirements, and photos of the installation site. Together, we’ll develop a durable solution that reliably integrates technology, sound insulation, and architecture.


 EN
 DE
 ES
 FR
 IT
 NL
 PL
 TR