

Soundproofing Slats in Leipzig demonstrate how disruptive noise from an existing rooftop system can be reduced without interrupting the necessary airflow. In this hotel project, an air conditioning system was generating noise that was perceived as disruptive by the surrounding area. Since the technical system had to continue operating reliably, a retrofit solution with acoustic benefits was required.
rotec oversaw the technical implementation and carried out the system-specific installation of the louvers. The task was to integrate sound insulation, airflow, maintenance access, and the existing building structure. Especially when retrofitting an existing building, this coordination determines whether the system will operate quietly and reliably in the future.
Updated on August 3, 2026: The project report has been expanded in terms of technical content, reorganized, and supplemented with planning guidelines, internal technical references, and frequently asked questions.
Image credit: All project photos and technical illustrations in this article are original material. The images were not created or edited using artificial intelligence.
Background of the Leipzig Hotel Project
Technical equipment installed on roofs is often located near hotel rooms, apartments, offices, or adjacent buildings. As a result, fans, compressors, and airflow can cause disturbances even when the equipment is operating properly. In the Leipzig project, the goal was therefore to retroactively reduce the noise emitted by an air conditioning system.
A fully enclosed enclosure was out of the question because it could interfere with the system’s heat dissipation and air supply. Instead, an open enclosure with sound-absorbing slats was designed. The slats block the direct path of sound while allowing for a controllable air exchange.
Project Overview
- Location: Leipzig
- Building type: Hotel
- Task: Retrofit Reduction of Noise Emissions from an Air Conditioning System
- Planning objective: Sound insulation while maintaining safe airflow
- Services provided by rotec: Technical support and system-compliant installation of the slats
- Interface: Substructure and structural design to be provided by the client
Why Sound Insulation and Airflow Must Be Planned Together
Soundproofing louvers function differently from solid walls. Their acoustically effective design reduces sound transmission, while the gaps between the slats allow air to pass through. However, every additional component creates airflow resistance. Therefore, soundproofing and ventilation systems must not be considered separately.
For planning purposes, the required airflow rate, the permissible flow velocity, the clear opening area, and the distances to the mechanical system are particularly important. Supply and exhaust air zones must also be arranged in such a way that no unwanted short-circuiting occurs. Otherwise, heated exhaust air may be drawn back into the system.
For comparable projects, building services engineering, acoustics, structural engineering, and metal fabrication should therefore collaborate from an early stage. rotec supports this coordination with its experience in the fabrication and installation of louvered walls, equipment enclosures, and air-permeable soundproofing solutions.
How Sound-Absorbing Slats Work
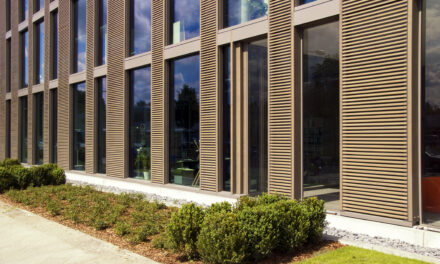
Acoustically effective louvers have a multilayer construction. Typically, aluminum profiles encase non-combustible mineral wool. A perforated inner surface allows sound energy to penetrate the insulating core, where it is partially absorbed. At the same time, a defined air path remains between the louvers.
Renson also describes the acoustic louvers of the Linius System as being filled with non-combustible mineral wool. In addition, the system combines air ventilation, privacy protection, and easy installation. Further manufacturer information is available on the official website for the Linius slatted wall system from Renson.

Important for planning: The acoustic effect of a single slat cannot be equated with the effect of the entire enclosure. Dimensions, open areas, joints, connections, and sound paths must be evaluated within the context of the entire system.
Which type of slats was used in Leipzig?
The surviving documentation refers to an acoustically effective slat design from the 150-millimeter system range. The L.150ACS shown in this article illustrates the typical technical design of such a soundproofing louver. However, a definitive identification of the profile type installed at that time should be based on the original project documents.
This clear distinction is important because soundproofing louvers are available in various depths and with different acoustic properties. For new projects, rotec selects the appropriate model based on the required sound insulation, airflow, installation conditions, and design requirements.
Our comparison of programs provides technical guidance A Comparison of Renson Soundproofing Louvers. There, suitable systems for technical centers, rooftop installations, and other applications are compared.
Installation in existing buildings requires clearly defined responsibilities
During a retrofit, new components must be adapted to an existing building structure. For this reason, load-bearing capacity, attachment points, wind loads, maintenance access routes, and potential vibration transmission are all checked before installation. Accessibility for lifting equipment and the safe storage of components on the roof are also part of the work preparation.
In the Leipzig project, the substructure and structural design were provided by the client. rotec mounted the slat supports onto this structure in accordance with the system specifications and installed the slats as specified by the system. A clearly defined scope of work protects all parties involved and prevents ambiguities during execution.
In addition, access points wide enough to allow for maintenance work on the air conditioning system must remain available. Depending on the project, doors, removable sections, or detachable elements can be integrated into the slatted wall.

Planning Steps for a Successful Retrofit
| Planning Step | Important Information | Objective |
|---|---|---|
| Assessment | Installation location, dimensions, photos, access points, and existing structure | Develop a technically feasible solution |
| Acoustic Evaluation | Sound sources, frequencies, measured values, and exposure locations | Determine the Required Noise Reduction |
| Ventilation Testing | Airflow, clear area, pressure drop, and clearances | Maintain the system's operational reliability |
| Structural System and Structural Analysis | Wind loads, attachment points, and substructure | Safe handling of all loads |
| Installation Planning | Cranes, Scaffolding, Roof Access, Occupational Safety, and Construction Schedule | Smooth Execution on Site |
| Maintenance Plan | Doors, removable panels, and control surfaces | Ongoing Access to Technology |
Typical Applications for Soundproofing Slats
Soundproofing louvers are not only suitable for air conditioning units on hotel rooftops. They are also used in mechanical rooms, recooling units, ventilation systems, parking garages, and industrial facilities. They can be designed as individual sound barriers, complete enclosures, or components of an air-permeable facade.

Another example of a project is featured in our article on Soundproofing louvers in the Berlin City West high-rise. The technical article also covers the fundamentals of technical centers and rooftop systems Acoustic louvres for plant rooms, rooftop installations and car parks.
Why Rotec Should Be Involved Early On for Sound-Insulation Louvers
An effective louver wall is not created simply by choosing a profile. The key factors are the interplay of acoustics, ventilation, the substructure, the surface finish, installation, and maintenance. rotec combines these requirements with many years of experience in metalworking and facade construction.
We support architects, MEP engineers, acoustics engineers, facade contractors, metal fabricators, building owners, and facility operators from the early stages of a project. This allows us to identify unsuitable cross-sections, hard-to-reach fasteners, and missing maintenance access points in a timely manner.
If needed, rotec can support a project from the technical planning phase through measurement and fabrication all the way to installation. This ensures that clients receive a solution tailored to their building and have a single point of contact.
Plan Soundproofing Slats for Your Project
Would you like to retrofit acoustic insulation for an air conditioning system, roof-mounted equipment, or a technical facade? Please send us photos, drawings, dimensions, information on airflow, and any existing sound measurements, if possible. rotec will assess the installation situation and help you select a suitable louver solution.
Contact: info@rotec-berlin.de or via the Project Inquiry to rotec Berlin.
You can find additional system components in the rotec Profishop.
Frequently Asked Questions About Soundproofing Slats
What are soundproofing slats?
Soundproofing louvers are air-permeable components with an acoustically effective design. They reduce sound transmission while allowing the necessary supply or exhaust airflow.
Can soundproofing slats be installed retroactively?
Yes. The Leipzig project demonstrates a retrofit in an existing building. Prerequisites include a suitable substructure, a structural analysis, and coordinated HVAC planning.
Does an air conditioner maintain its airflow?
Airflow capacity can be maintained if the clear opening area, flow resistance, and clearances are properly designed. Testing must always be tailored to the specific system and installation conditions.
What information does rotec need for an initial review?
It is helpful to provide photos, drawings, dimensions, information on airflow, existing sound measurements, the desired surface finish, and information on the substructure.
Who designs the substructure and structural analysis?
The substructure and structural design are generally provided by the client, unless otherwise agreed upon in the order. rotec installs the slat supports and slats on the prepared structure in accordance with the system specifications.
What types of maintenance access are available?
Depending on the system, doors, removable panels, or detachable sections can be incorporated. The necessary access to the technical equipment should be determined during the planning phase.
Are soundproofing slats also suitable for parking garages?
Yes. They can reduce traffic and mechanical noise while maintaining natural ventilation on the parking levels. Fire safety and ventilation requirements must be reviewed on a project-by-project basis.
Does rotec also handle installation?
Yes. In addition to consulting and technical coordination, rotec also offers system-specific installation by experienced installation teams.



 EN
 DE
 ES
 FR
 IT
 NL
 PL
 TR