

Last updated on
SUNCLIPS sunshade louvers provide shade for windows from the outside, thereby reducing solar heat gain in schools and office buildings. rotec designs, manufactures, and installs the complete sunshade system using Renson louvers. We work with you and your designer to tailor the design to the specific building.
Would you like to reduce the heat in your rooms without unnecessarily limiting natural light and views? Then it’s worth taking a closer look at the facade. After all, finding the right solution starts with asking when and where sun protection is needed.
You don't need a finalized plan for an initial consultation. Just describe your project to us. Any photos or drawings you have on hand will help us get started.
School Project in Luxembourg: SUNCLIPS Sunshade Louvers in Practice
rotec installed a system featuring SUNCLIPS EVO SE.096 at a school in Luxembourg. The cantilevered elements are positioned above several rows of windows. This project thus demonstrates a practical application of the louver system on a school building.
Support profiles and mounting brackets hold the slats in place. The clips connect the slats to the designated brackets. An end profile visually frames the projecting elements.
The project documentation records the construction status and how the system is integrated into the facade. It illustrates the interplay between window divisions, beams, and louvers. Such a view is also helpful for coordinating new projects.
After all, a suitable sunshade system must not only function in front of the window. The connections to the building and a harmonious facade design are just as important.
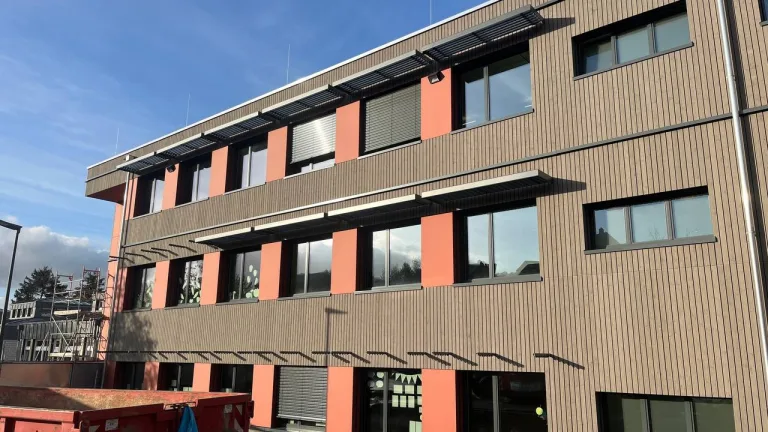
School in Luxembourg: rotec system with SUNCLIPS EVO SE.096 during the construction phase.
How do external SUNCLIPS sunshade louvers work?
In the cantilevered design, the structure protrudes from the facade above the windows. The louvers can block direct sunlight before it reaches the glazing. This helps limit the amount of heat entering through the windows.
"Fixed" in this context means that the unit does not change its position during daily operation. Its effect is determined by the geometry planned in advance. The projection, slat arrangement, and installation height must therefore be compatible.
Renson explains the construction method on its page about fixed sunshade slats.
Block out the high summer sun; take into account the sun's low angle
A horizontal overhang can block the sun when it is high in the sky. When the sun is lower in the sky, however, more direct sunlight can pass through the structure.
This effect may be desirable in the winter. However, it depends on the orientation of the facade and its specific dimensions. A fixed louver system therefore does not automatically provide the same amount of shade at all times of the day.
Distinguishing Between Sun Protection, Glare Protection, and Blackout
These three tasks should be considered separately as early as the planning stage:
| Task | Objective | Implications for Planning |
|---|---|---|
| Sunscreen | Limit Solar Heat Gain | Examine Shading of Window Areas |
| Anti-glare | Minimize Distracting Brightness and Glare | Take Workstations and View Directions into Account |
| Blackout | How to Darken a Room in a Targeted Way | Provide for additional facilities as needed |
For example, a venetian blind system can provide shade, while a computer workstation requires additional glare protection. A presentation room also has different requirements than a typical office.

The overhang is located in front of the window. Its geometry helps determine the amount of shade it provides.
Sun Protection for Schools: Instruction, Daylight, and Building Use
In a school, the requirements vary from room to room. Classrooms, specialized rooms, and administrative offices use their window spaces differently. Therefore, a uniform facade solution is not automatically equally suitable for every use.
A classroom that receives intense morning sunlight requires a different approach than one that is primarily used in the afternoon. In addition, there are blackboards, screens, and presentation surfaces. These should be incorporated into the planning early on.
Preserving Natural Light and Views
The cantilevered design generally leaves the area below the structure open to visual connections. However, the amount of daylight that reaches the room depends on the overall installation configuration.
In addition to window dimensions, the depth of the room and the arrangement of the workstations are therefore important factors. A well-coordinated design also takes into account the rear areas of the classroom. This ensures that the decision is not limited to the exterior view.
Coordinate sun protection with ventilation and school operations
Sun protection limits heat gain. In contrast, dissipating stored heat is an additional function of the building design. Therefore, shading and ventilation should be considered together.
Our contribution to the Night cooling for schools explains a complementary approach.
When retrofitting, it is also important to take ongoing school operations into account. Access to the construction site, secured areas, and possible installation times should therefore be addressed early in the planning process.
Sun Protection for Office Buildings: Workstations Set the Tone
In offices, working conditions are a top priority alongside indoor climate. Window orientation, monitor placement, and hours of use are therefore key factors.
A conference room where presentations are held occasionally may require additional light-blocking capabilities. In an office that is in constant use, however, glare protection for computer screens can be crucial. The venetian blind system should fit into this overall concept.
The DGUV Information: „Sun Protection in the Office“ provides additional guidance. This does not affect the evaluation of the specific job.
Here, too, the Nighttime Ventilation for Buildings Be part of the summer heat protection plan. However, the selected slat product alone does not guarantee specific room temperatures.
Planning SUNCLIPS Sunshade Louvers Based on Facade Orientation
The same design does not look the same on different facades. The position of the sun, the direction it faces, and the geometry of the windows all work together to determine which surfaces are in the shade and when.
Renson describes the relationship between overhang, orientation, and window height in his Sun Protection Brochure, page 55.
South-facing facades and high sun angles
On south-facing facades, a horizontal overhang is often an obvious solution. However, it is not enough to simply shade the top edge of the window. What matters most is the desired effect on the relevant window area.
For this reason, the technical planning should specify which times of day and seasons are to be taken into account. Desired levels of winter sunlight can also play a role in this.
East-facing facades, west-facing facades, and building corners
In the morning and afternoon, the sun is often lower in the sky. This allows it to shine under a overhang or pass by it from the side.
Depending on the building, different layouts or supplementary movable systems may therefore be considered. At a building corner, both facade orientations must be taken into account. A continuous design does not replace this assessment.
Which dimensions are important for the design
The planning process requires the window height, window width, and installation height. In addition, the potential projection, the slat arrangement, and the mounting points must be considered.
A sketch with a north arrow helps with orientation. Existing overhangs, neighboring buildings, and other sources of shade should also be clearly visible. This allows you to evaluate a design option based on the actual situation.

For corner solutions, both facade orientations must be taken into account.
Profiles and Finishes: It's the Entire System That Matters
SUNCLIPS EVO includes various profile options. The profile options discussed here include SE.096, SE.130, and SE.176. We determine which version is suitable for a new project based on the current system documentation and the installation conditions.
The profile designation alone is not sufficient for making a selection. This is because the slats, holders, supports, and brackets must be considered as a single, integrated assembly.
From a single profile to a complete sunshade system
Renson supplies rotec with the louvers. We use them to build the custom sunshade system. The design therefore also includes brackets, connectors, and end profiles.
This distinction is important when reviewing bids. A price quoted for individual slats does not automatically include the substructure, fasteners, or installation.
If you're interested in other applications as well, you'll find examples at Louvered facades and louvered walls by rotec. However, each system must be selected based on its intended use.
Coordinate color and surface finish
In addition to the color, the design also includes the gloss level and surface texture. For adjacent facade sections, it is therefore advisable to select samples together.
The specific surface finish is determined for the selected system. This ensures that design preferences and technical specifications are aligned. A screenshot does not serve as a binding color confirmation.

The slats and the supporting structure must both be included in the detailed design.
Fastening, Installation, and Retrofitting
A safe design requires both appropriate system connections and suitable attachments to the building. The clip system connects the slats to their brackets. Anchoring the system to the facade is a separate design task.
Determine the facade structure and the load-bearing substrate
For new construction, the connection points can be coordinated early on with the relevant trades. In existing buildings, however, the facade structure and available mounting options must first be determined.
Detailed planning also includes defining responsibilities for the substructure, anchoring, and waterproofing. rotec coordinates these interfaces with the client and the designer. The agreed-upon scope of services specifies who is responsible for which tasks.
Take Loads and Component Movements into Account
The structural design must evaluate the loads and fastenings required for the project. This includes, in particular, the relevant wind loads at the site. Component movements must also be taken into account at the connections.
Therefore, information about a single profile does not serve as proof for the entire system. Similarly, values for a louvered wall cannot be applied to a cantilevered sunshade without verification.
Preparing for Installation in an Existing Building
Windows must retain their intended functions. Therefore, opening areas, access points for cleaning, and adjacent components should be included in the inventory.
Scaffolding or elevating platforms, delivery, and potential storage space also affect the workflow. When the building is in use, a coordinated installation sequence facilitates collaboration with other trades.

System integration and connection to the building are separate planning tasks.
Costs and Offer: What's Included in the Complete System?
A reliable price is determined by the scope of the project. Key factors include the dimensions of the components, profiles, surfaces, and fasteners. In addition, installation conditions affect the amount of work required.
A quote should therefore clearly indicate which services are included. These may include planning, measurement, fabrication, transportation, and installation. Services to be provided by the client must also be clearly specified.
Just get started, then make concrete plans
A brief project description is all you need to get in touch. So you don't have to wait until all the details are finalized.
The following are particularly helpful for further processing:
- Location, building use, and desired timeframe.
- Elevations, cross-sections, or photos.
- Window dimensions and the number of areas to be shaded.
- Compass direction and particularly relevant times of use.
- Information on facade construction and the mounting surface.
- Desired finish and specific design requirements.
- Information regarding glare protection or blackout features.
- Desired scope of services and existing bid documents.
We will work together to clarify any missing information. Preliminary measurements will remain marked as such until final approval.
Cleaning and inspection are part of the planning process
A fixed installation does not require daily adjustment. However, cleaning and inspection remain important. To ensure this, the relevant components must be accessible.
The necessary measures depend on the product documentation, the installation situation, and the operator’s requirements. For public buildings, responsibilities should be clearly defined at the time of handover. This ensures that the operator knows which instructions pertain to the system and whom to contact.
Why choose rotec for your SUNCLIPS system?
rotec combines the fabrication of Renson louvers with the production of the complete sunshade system. This allows for the coordinated design of the facade, connections, and installation.
We have been bringing our expertise in metalworking to the table since 1982. The school project in Luxembourg showcases one of our completed applications. We will develop the design for your building in consultation with you and your architect.
Our Certificates and Proofs of Production provide insight into quality assurance at rotec. The documentation required and applicable for a specific project depends on the design and scope of work. They do not replace project-specific structural engineering.
Frequently Asked Questions About SUNCLIPS Sun Protection Slats
What are SUNCLIPS sunshade slats?
SUNCLIPS are aluminum louvers from Renson. In the configuration described here, they form a fixed sunshade above the windows. rotec builds the custom system using these louvers and handles the installation.
Are SUNCLIPS suitable for schools and offices?
Yes, provided the design is appropriate for the facade and the intended use of the space. The key factors are the sun's position, the glazing, and the hours of use. In addition, natural light and potential glare protection should be taken into account.
How long does the overhang need to be?
The dimensions are determined by the window height, the building’s orientation, the installation height, and the desired shading times. For this reason, there is no single projection length that fits all buildings. The geometry must be determined on a project-by-project basis.
Does the sun protection work on a west-facing facade as well?
That depends on the specific layout. Low afternoon sun can shine through a horizontal overhang. Therefore, additional systems or different layouts may be necessary.
Do SUNCLIPS block out the light in a classroom?
The cantilevered louver system described here does not serve as a blackout solution. Additional equipment may be required for presentations or special classroom situations. Thermal insulation and blackout solutions should therefore be planned separately.
Can sunshade slats be retrofitted?
Retrofitting is generally feasible. This requires suitable mounting options and sufficient space. In addition, window functions, the building’s facade structure, and access for installation must be taken into account.
Which SUNCLIPS EVO profiles are suitable?
The profile variants considered here include SE.096, SE.130, and SE.176. Please confirm the current system configuration and availability before placing an order. The profile and substructure must be compatible with the intended application.
Are fixed sunshade louvers maintenance-free?
No, we cannot guarantee that maintenance will never be required. Even a system that does not require daily adjustment needs to be cleaned and inspected. The manufacturer’s instructions, as well as the installation conditions and the operator’s requirements, are decisive factors.
How much does a complete SUNCLIPS system cost?
The price depends, among other things, on the dimensions, profiles, surface finish, substructure, and installation conditions. A comparable quote therefore requires a tailored scope of services. The material cost alone does not account for a fully installed system.
Do I need finished drawings for the initial inquiry?
No. A brief description including the location and intended use of the building is sufficient to get started. If available, photos or sketches are helpful. rotec will then work with you to determine which documents are needed for planning and preparing a quote.
Your sun protection project begins with a consultation
Are you planning to install SUNCLIPS sunshade louvers for a school, an office building, or a retrofit project? rotec will support you every step of the way—from planning and manufacturing to installation.
Please tell us which rooms you'd like to shade. We'll work with you to determine the next steps. Photos and drawings are welcome, but not required when you first contact us.
Discuss the sun protection project with rotec
Or write to info@rotec-berlin.de.

 EN
 DE
 ES
 FR
 IT
 NL
 PL
 TR