
Night cooling for data centres: Planning secure ventilation openings
Night cooling for data centers can reduce the load on mechanical cooling systems if the system design takes advantage of suitable outdoor conditions. At the ventilation openings, airflow, weather protection, and the required burglary resistance must all be properly balanced.
rotec supports architectural designers, facade contractors, and metal fabricators in selecting and installing suitable grilles and louver systems. We tailor product specifications, installation, and manufacturing to your facade design.
Adjust ventilation openings using rotec
What rotec Does for Your Ventilation Openings
rotec combines a technical product selection with in-house metal fabrication in Berlin. For your project, we tailor the grille design, frame, finish, and connections to your specific requirements. This transforms a product designation into concrete specifications for manufacturing and delivery.
For Planners The focus is on making a well-informed selection based on airflow capacity and protection requirements. Facade Contractors and Metal Fabricators On the other hand, they require clearly defined dimensions, fasteners, and scope of delivery. It is also important for operators that components remain accessible and maintainable during operation.
The specialized planning for building services engineering (TGA) defines the cooling concept and the required air flow rates. rotec handles the coordination and fabrication of the ordered grilles and metal components. We coordinate installation services with the contracting specialist firm in accordance with the scope of the project.
A Look Inside rotec's Manufacturing Process
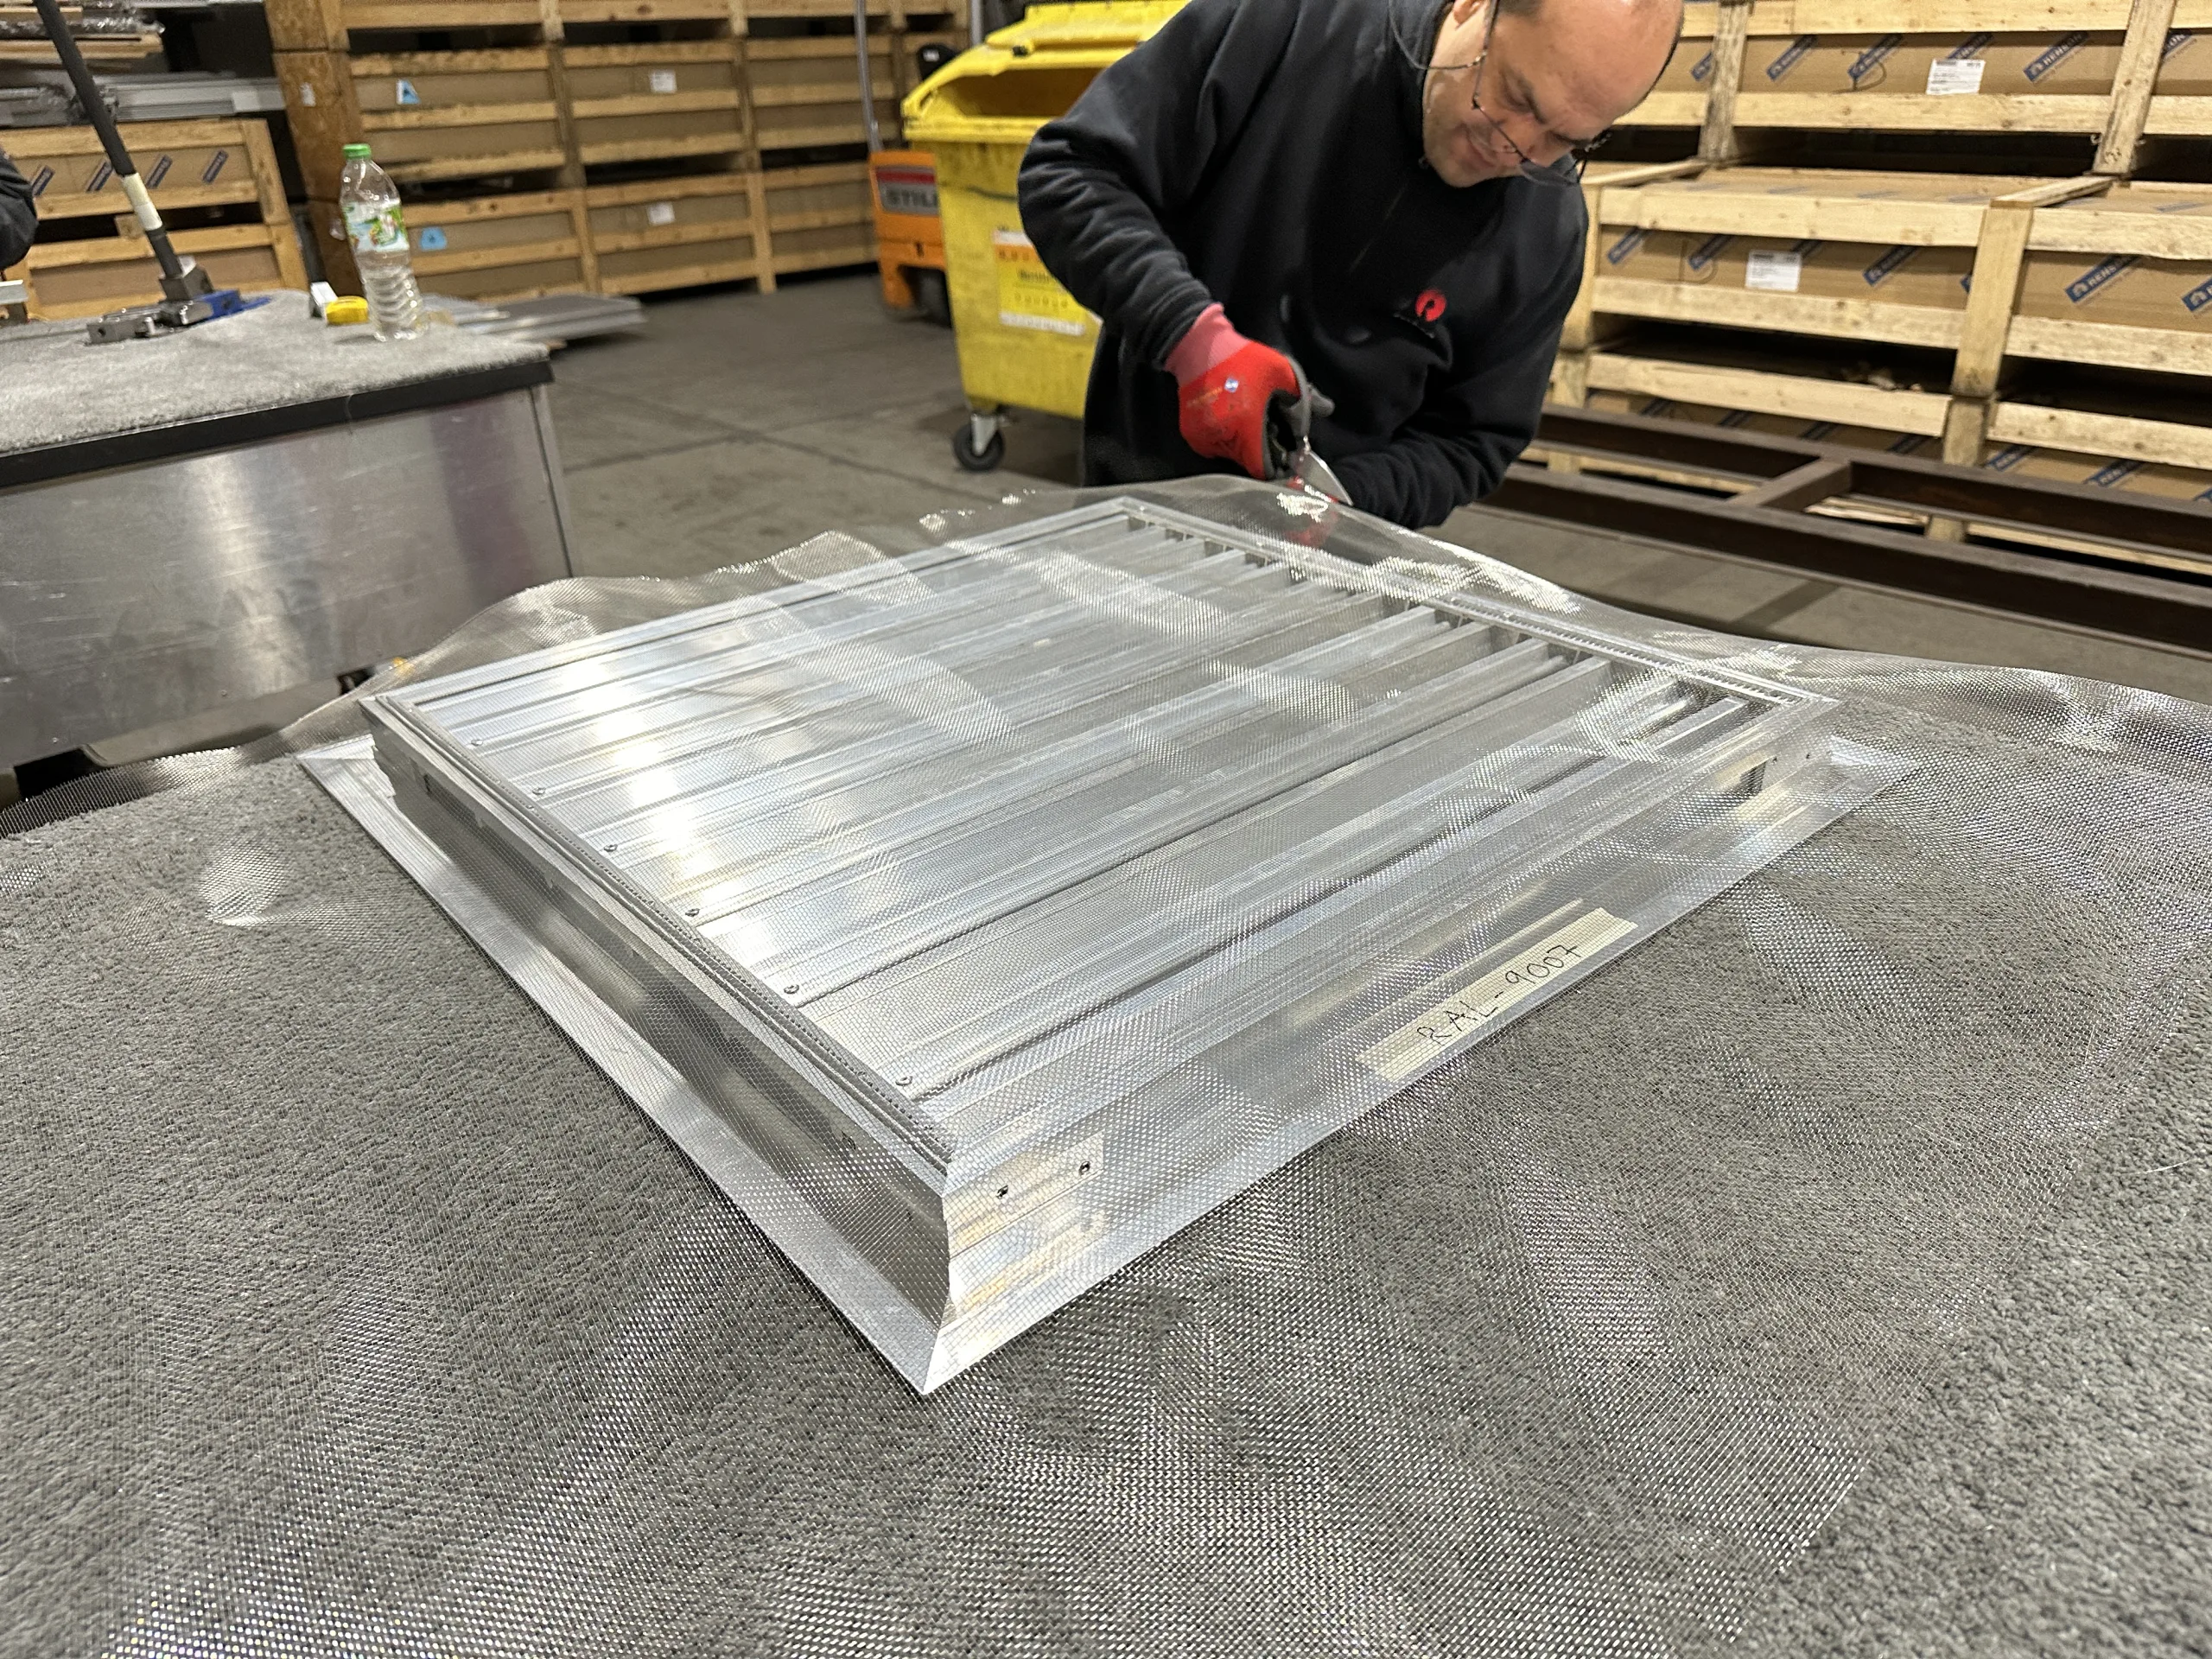
The video shows the manufacturing process for a soundproofing grille at our Berlin facility. It illustrates the practical aspects behind the technical product selection. That is why, in addition to the system specifications, we also consider how your grille can be manufactured and installed.
How does nighttime cooling work for data centers?
Night cooling utilizes suitable outdoor conditions during the night to dissipate heat. It is therefore considered a form of free cooling. Free cooling may also be possible during the day or in cooler seasons. Its benefits depend on the system design, the location, and the permissible operating conditions.
With direct free cooling treated outside air enters the air circulation system of the IT area. When indirect concepts Heat transfer occurs via a separate path. Therefore, not every free-cooling system requires an outside air intake directly adjacent to the server room. The basics are described in the U.S. Department of Energy Planning Guide for Energy-Efficient Data Centers, July 2024 Edition.
When planning building components, the first step is therefore to determine where supply and exhaust air should actually be routed. Afterward, openings, air pathways, and suitable grilles can be selected.
When is it a good idea to use outside air?
The technical design evaluates temperature, humidity, and air quality in conjunction with the current heating load. It also determines when the system switches modes and how the cooling system continues to operate under unfavorable outdoor conditions. When using outdoor air directly, filtration and control are explicitly included. Information on these requirements is provided by ENERGY STAR for Outdoor Air Cooling in Data Centers.
A fixed savings rate cannot be determined based solely on the installation of a ventilation grille. To assess cost-effectiveness, technical planners need the operational and site data for the specific data center.
Which ventilation grilles are best suited for which requirements?
The function of the opening determines the choice of product. The following overview provides a starting point for classification. If multiple requirements apply, the design calculations must be consistent with the intended overall structure.
If necessary, move the table to the side.
| Requirements for Opening | The Right Approach | Clarify before making a selection |
|---|---|---|
| Controlled supply or exhaust airflow on a weather-exposed facade | Ventilation or weather protection grilles with appropriate performance specifications | Airflow, Pressure Drop, Rain Protection, and Water Drainage |
| Burglary resistance in accordance with the security plan | Proven security design, such as Type 431RC2 when RC2 class is required | Classification, Permissible Dimensions, Substrate, and Fastening |
| Additional Noise Reduction | Acoustic ventilation grille, for example, Type 445/86 | Frequency spectrum, required attenuation, and airflow |
| Large, continuous technical facade surface | Project-Specific Slat Construction | Substructure, Panel Division, Doors, and Maintenance Access Points |

| Air Distribution Through a Raised Floor | Floor grates that match the floor system | Grid, Support, Load-bearing Capacity, and Volume Flow |
The model examples are based on the manufacturer's data for 431RC2 and Acoustic ventilation grilles. They do not replace the selection based on your project specifications.
The design hasn't been finalized yet? Send rotec your sketch and the requirements you already know. You can explicitly indicate any open airflow rates or protection classes.
Coordinate the selection of grating with rotec
Determine the air volume and opening size together
The volume flow rate and the allowable pressure drop are key factors in selecting a grille. The volume flow rate indicates the amount of air per unit of time, usually in cubic meters per hour. The pressure drop describes the component’s resistance to airflow.
Why the visible grid area Is Not Enough
External dimensions, open area, and airflow rate describe different characteristics. Therefore, grilles of the same size can allow different airflows to pass through them at the same pressure difference. Filters, gauze, and additional protective layers must be taken into account when considering the intended installation.
The Type 431RC2 provides a concrete example: The data sheet specifies 59 percent optical free cross-sectional area and 40.5 percent physical free cross-sectional area. For ventilation design, it also lists flow parameters. These values must not be used interchangeably. Manufacturer's Data Sheet 431RC2, Page 2.
For your project, this means: Have the required airflow capacity verified before the facade grid is finalized. This will allow you to coordinate the opening size and grille design in a timely manner.
Consider the supply air, exhaust air, and installation space as a whole
The floor plan and cross-section should show where air enters and where it is exhausted. The technical planning process also checks whether warm exhaust air could be recirculated. rotec also requires the installation depth, frame connection, and available mounting space for component coordination. This allows spatial conflicts to be identified as early as the drawing stage.
Selecting RC2 Ventilation Grilles for Safe Nighttime Cooling
A burglar-resistant ventilation grille combines airflow with a defined level of resistance to break-in attempts. The security concept determines which resistance class is required. If RC2 is required, the selected model—including its installation—must meet the corresponding certification requirements.
DIN EN 1627:2021-11 addresses the requirements and classification of burglar-resistant construction products, including grille elements. Its title is: „Doors, Windows, Curtain Walls, Grille Elements, and Barriers—Burglary Resistance—Requirements and Classification; German Version of EN 1627:2021.“. Standard Information for DIN Media.
Type 431RC2: Data for Preliminary Selection
The manufacturer describes the Type 431RC2 as an aluminum grille for wall mounting and cites nighttime cooling as a typical application. The following table lists the manufacturer's specifications for the standard model.
If necessary, move the table to the side.
| Characteristic | Manufacturer's specifications for Type 431RC2 |
|---|---|
| Burglary resistance | Class RC2 |
| Design | Aluminum grille for wall mounting |
| Effective cross-sectional area | 40,5 % |
| Optical free cross-section | 59 % |
| Insect screen | 304 stainless steel, mesh size 2.3 × 2.3 mm |
| Surface | E6/EV1 anodized or powder-coated in RAL colors |
Source of all table values: Manufacturer's data sheet 431RC2, pages 1 and 2.
What Must Be Determined Before Ordering and Installation
Approval requirements include the verified component dimensions, the substrate, the fastening method, and the installation specifications. Therefore, this information should be provided along with the current classification certificate. Any additional components or modifications to the structure must be reviewed separately.
The designation "Type 431" alone does not indicate an RC2 version. Therefore, please explicitly specify the required resistance class in your inquiry. For additional selection guidelines, see the article on Burglary-resistant ventilation grilles for data centers.
Plan for Weather Protection and Maintenance of the Facade
Weather protection results from the interaction of the grating, the installation, and water drainage. Therefore, when selecting a grating, the certified design and the relevant operating conditions are key factors.
DIN EN 13030:2002-03 addresses the performance testing of weather protection screens under rain exposure. It is titled „Ventilation of buildings—Terminal units—Performance testing of weather protection screens under exposure to rain; German version of EN 13030:2001.“. Standard Information for DIN Media.
Read the protection class and test conditions
A rain protection class is always specific to the model under test and the documented test conditions. Therefore, be sure to also check the air velocity and the intended water drainage. A suitable louver alone does not solve the issue of the facade connection. The in-depth rotec article explains Weather protection, test conditions, and water drainage in accordance with DIN EN 13030.
Keep the insect screen within reach
Gauze, filters, and drains must remain accessible for cleaning and maintenance. Therefore, determine in the facade section drawing which side the components will be accessible from. For large surfaces, properly planned access openings can make future work easier.
An insect screen serves a different purpose than air filtration in the IT sector. The required air quality and filtration are specified in the building services engineering design. The ASHRAE Handbook 2023, Chapter on Data Centers describes the environmental requirements for IT equipment.
Optimize soundproofing for nighttime operation
An acoustic ventilation grille may be considered if the acoustic design requires noise reduction at the opening. The selection depends on the noise spectrum and the required airflow. For this reason, the acoustic and building services engineering teams should evaluate the same component design.
For Type 445/86, the manufacturer publishes frequency-dependent sound insulation values as well as information on air permeability and weather resistance. This data serves as a basis for selection. The actual sound insulation performance achieved at the adjacent building is determined by the overall acoustic design. Manufacturer Overview: Acoustic Ventilation Grilles.
In addition to the acoustic specifications, information on the installation space and connection details is also helpful when coordinating with rotec. Our article on acoustic louvres for technical building openings.
Facade Integration: Real-World Examples from rotec
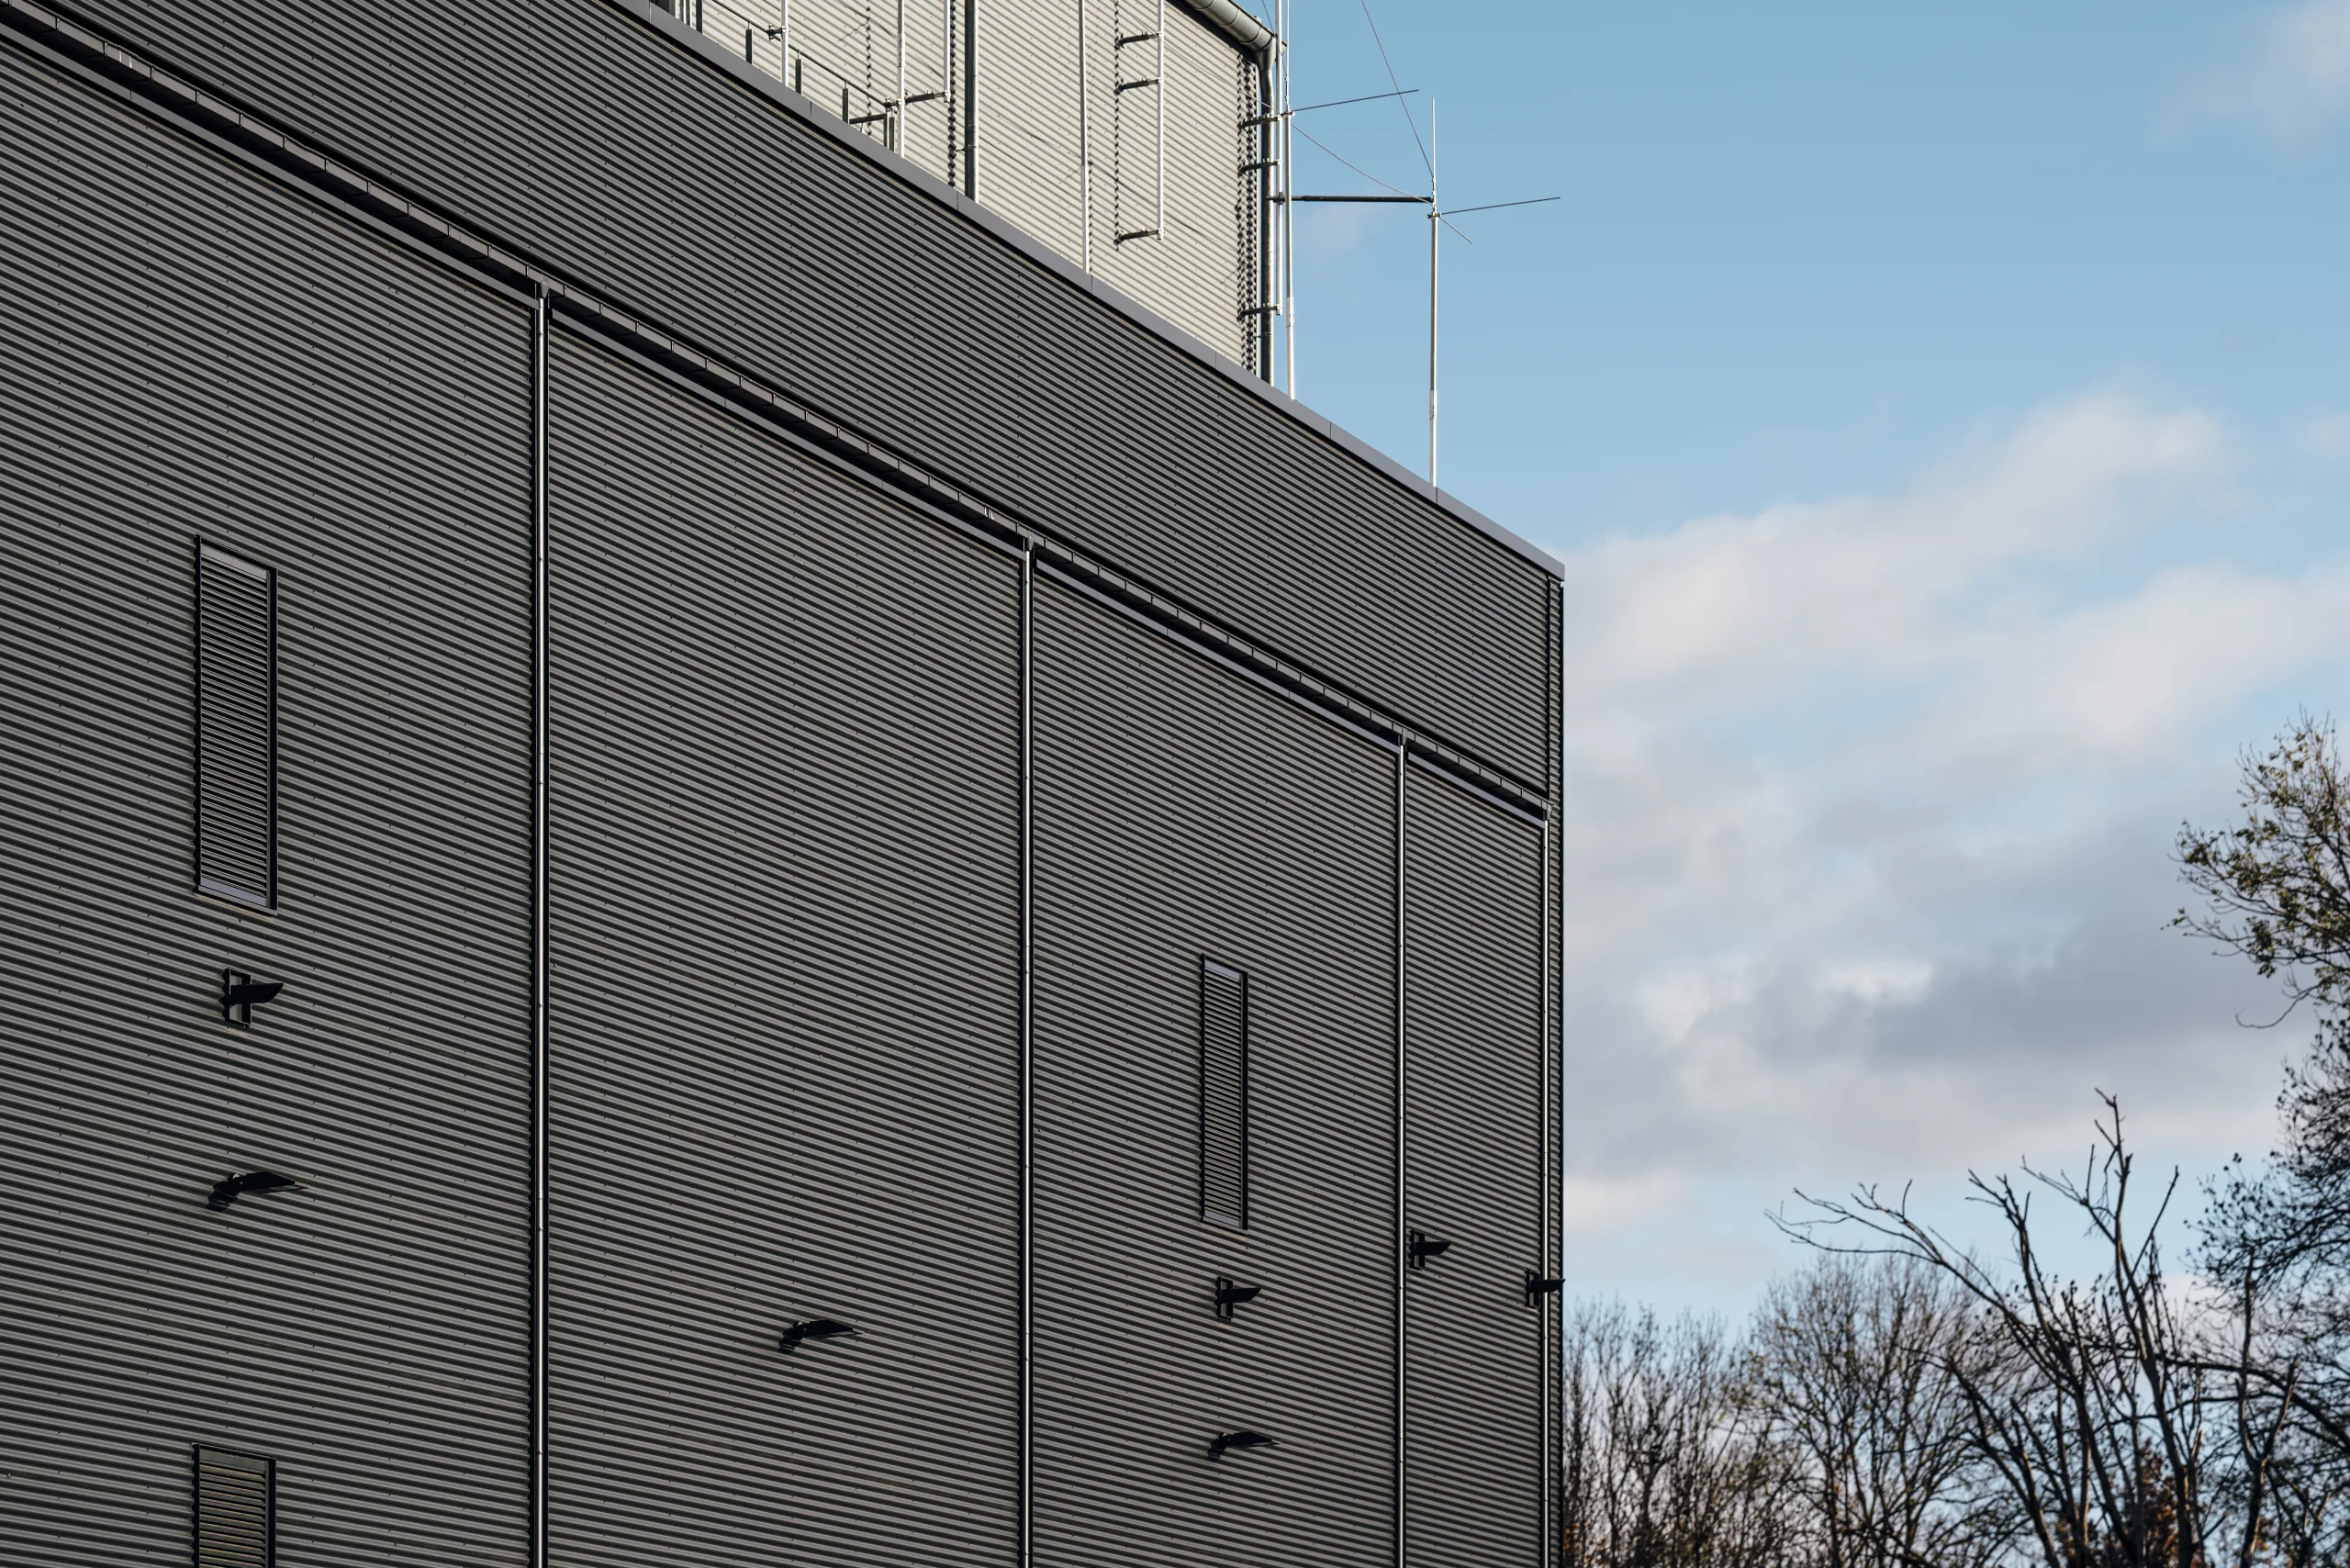
The following original photos show how rotec ventilation grilles are integrated into various building envelopes. They were taken at a machine room in Frankfurt and an office building in Rotterdam. As examples of facade integration, they complement the technical selection guide.
Contiguous Slat Area in Frankfurt
On the machine room of a high-rise building, louvered surfaces and integrated doors create a unified facade. This example illustrates why maintenance access points and the division of facade elements are integral to the design of the facade.
A single ventilation opening in Rotterdam
The office building features a single ventilation opening integrated into the facade. For a comparable design, particular attention must be paid to coordinating the frame, connections, and available opening dimensions.
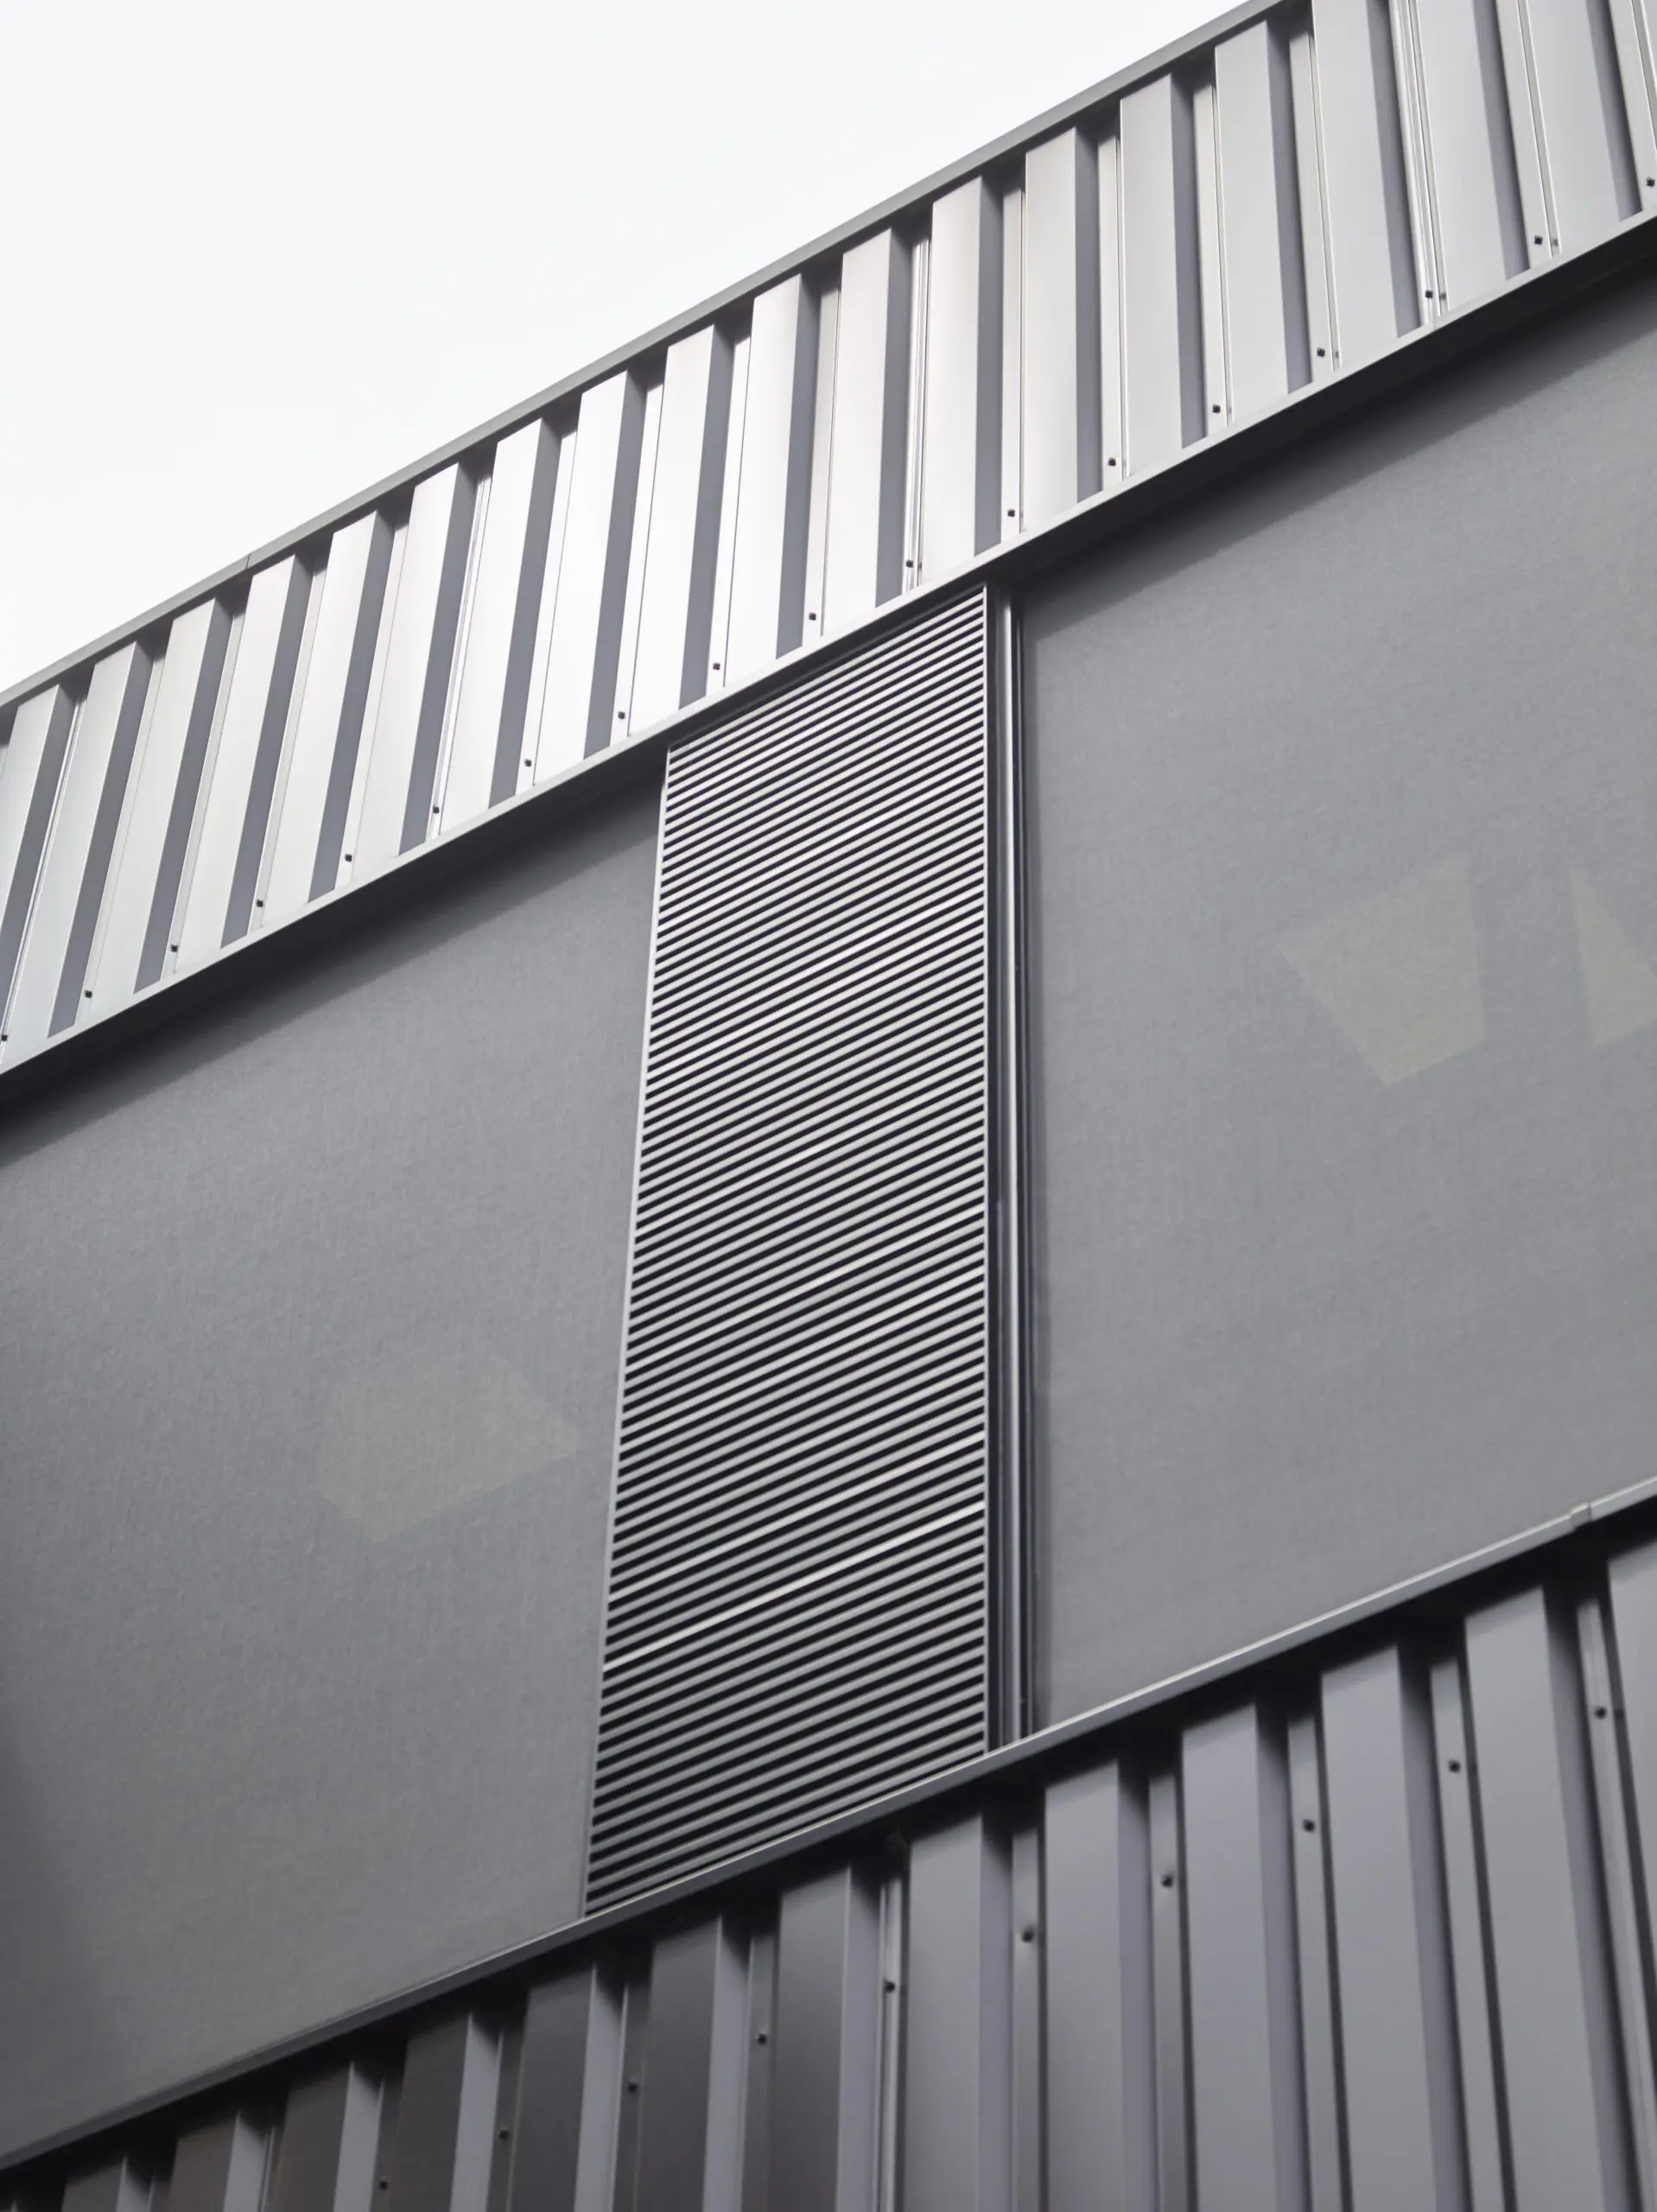
Both images show applications of rotec W11. For a data center application, the airflow capacity and protection requirements must be specified for the specific project.
Floor grilles should only be used with a suitable airflow design
If the data center distributes air via a raised floor, the grilles used there must also be properly coordinated. This requires consideration of the grid pattern, mounting, load-bearing capacity, and airflow rate. The direction of airflow must match the selected design. Our article on this topic provides a comprehensive overview of Ventilation and Sun Protection for Data Centers.
Planning Night Cooling: From the First Sketch to Ordering the Grilles
For your initial contact with rotec, you can send us any documents you already have. A complete construction plan is not required to begin the coordination process. Please flag any missing information so it is clear which details still need to be added by the specialized planning team.
Three Tips to Get Started
- Describe the project: Specify the location, use, and planning status.
- Show openness: Please attach an existing sketch, drawing, or photo with known dimensions.
- List the requirements: Submit the specifications already established for airflow, weather protection, sound insulation, and burglary protection.
This is a good way to narrow down the component requirements. If you have a bill of materials, please include the relevant item.
Add technical specifications for selection and quotation
For further elaboration, it is recommended to create a unique list for each opening:
- Width, height, quantity, and available installation depth
- Airflow, Flow Direction, and Permissible Pressure Drop
- Required weather, sound, and burglary protection, including the scope of documentation
- Substrate, Frame, Fastening, and Water Drainage
- Surface, color, maintenance access, and scope of delivery and installation
- Desired date and designated contacts for the relevant trades
Distinguishing between initial contact and technical approval facilitates collaboration. To ensure a reliable quote, the specifications and scope of delivery must be sufficiently defined. An existing model name alone is often not sufficient for this purpose.
Clarify the scope of work and responsibilities before production begins
The approved drawings should clearly associate dimensions, connections, and verification documentation with the respective grid position. In addition, the scope of delivery, installation, and work to be performed by the client must be clearly defined. This allows planners, the manufacturing department, and the contractor to see which design has been agreed upon.
The price and delivery date depend, among other things, on the dimensions, quantity, system configuration, finish, and scope of delivery. Therefore, finalizing the specific delivery date and quote is part of the project inquiry. Based on this information, you can jointly evaluate the design, scope of delivery, and delivery date.
Frequently Asked Questions About Nighttime Cooling for Data Centers
Can I contact rotec even during the preliminary planning phase?
Yes. Please send us your project description and any existing sketches or dimensions. Any technical specifications you already know will help us assess your needs initially. You can mark open airflow rates, protection classes, or connection details as points that still need to be clarified.
Who determines the cooling capacity and airflow rates?
The commissioned building services engineering design specifies the cooling concept, airflow rates, and control system. rotec coordinates the selection and fabrication of the commissioned grilles and metal components accordingly. This ensures that responsibilities for the system and its components remain clearly defined.
Is nighttime cooling also possible in an existing server room?
Retrofitting is an option if the system design, air ducts, and structural conditions are suitable. The preliminary assessment includes as-built drawings, heat load, and permissible operating conditions. Information on possible limitations is provided by ENERGY STAR for Retrofitting Outdoor Air Cooling Systems.
Does a data center always have to be equipped with RC2 ventilation grilles?
The required resistance class is determined by the security plan. RC2 is therefore not a blanket minimum requirement for every data center. For the selected class, the product certification and installation must be compatible. The classification covers DIN EN 1627:2021-11.
Can RC2, weather protection, and sound insulation be combined?
Any combination must undergo technical testing for the intended configuration. Test results for individual products cannot automatically be applied to a new configuration. Therefore, please include the complete safety requirements so that the selection takes all functions into account.
What documents are helpful for the bidding process and placing an order?
It is important to provide a clear description of the components, drawings, and the required performance documentation. This includes, in particular, dimensions, airflow capacity, safety requirements, and installation specifications. rotec will coordinate the available system documentation and design details with you.
Can Rotec accommodate custom frames and facade connections?
Yes. rotec combines suitable grille and louver systems with project-specific metal fabrication services. Drawings and installation conditions form the basis for this. For burglar-resistant designs, any modifications must be consistent with the applicable product and installation certification.
Does rotec also handle installation?
Installation services are based on the agreed-upon scope of the project and the contract with the specialized contractor performing the work. Therefore, please specify in your request who will be performing the installation and what kind of support is needed. This will allow us to clearly define the scope of services.
Coordinate ventilation openings for your data center with rotec
A suitable grille solution combines the specifications of ventilation engineering with safety requirements and installation details. rotec supports you in this process with technical coordination, in-house manufacturing, and project-specific delivery.
Please send us your project description, any existing drawings or opening dimensions, and the requirements you already know. This marks the start of the process of selecting suitable grilles and determining the next planning steps.
Send a project inquiry to rotec
rotec Berlin Metalltechnik GmbH · 030 789039-0 · info@rotec-berlin.de

 EN
EN  DE
DE  ES
ES  FR
FR  IT
IT  NL
NL  PL
PL  TR
TR