
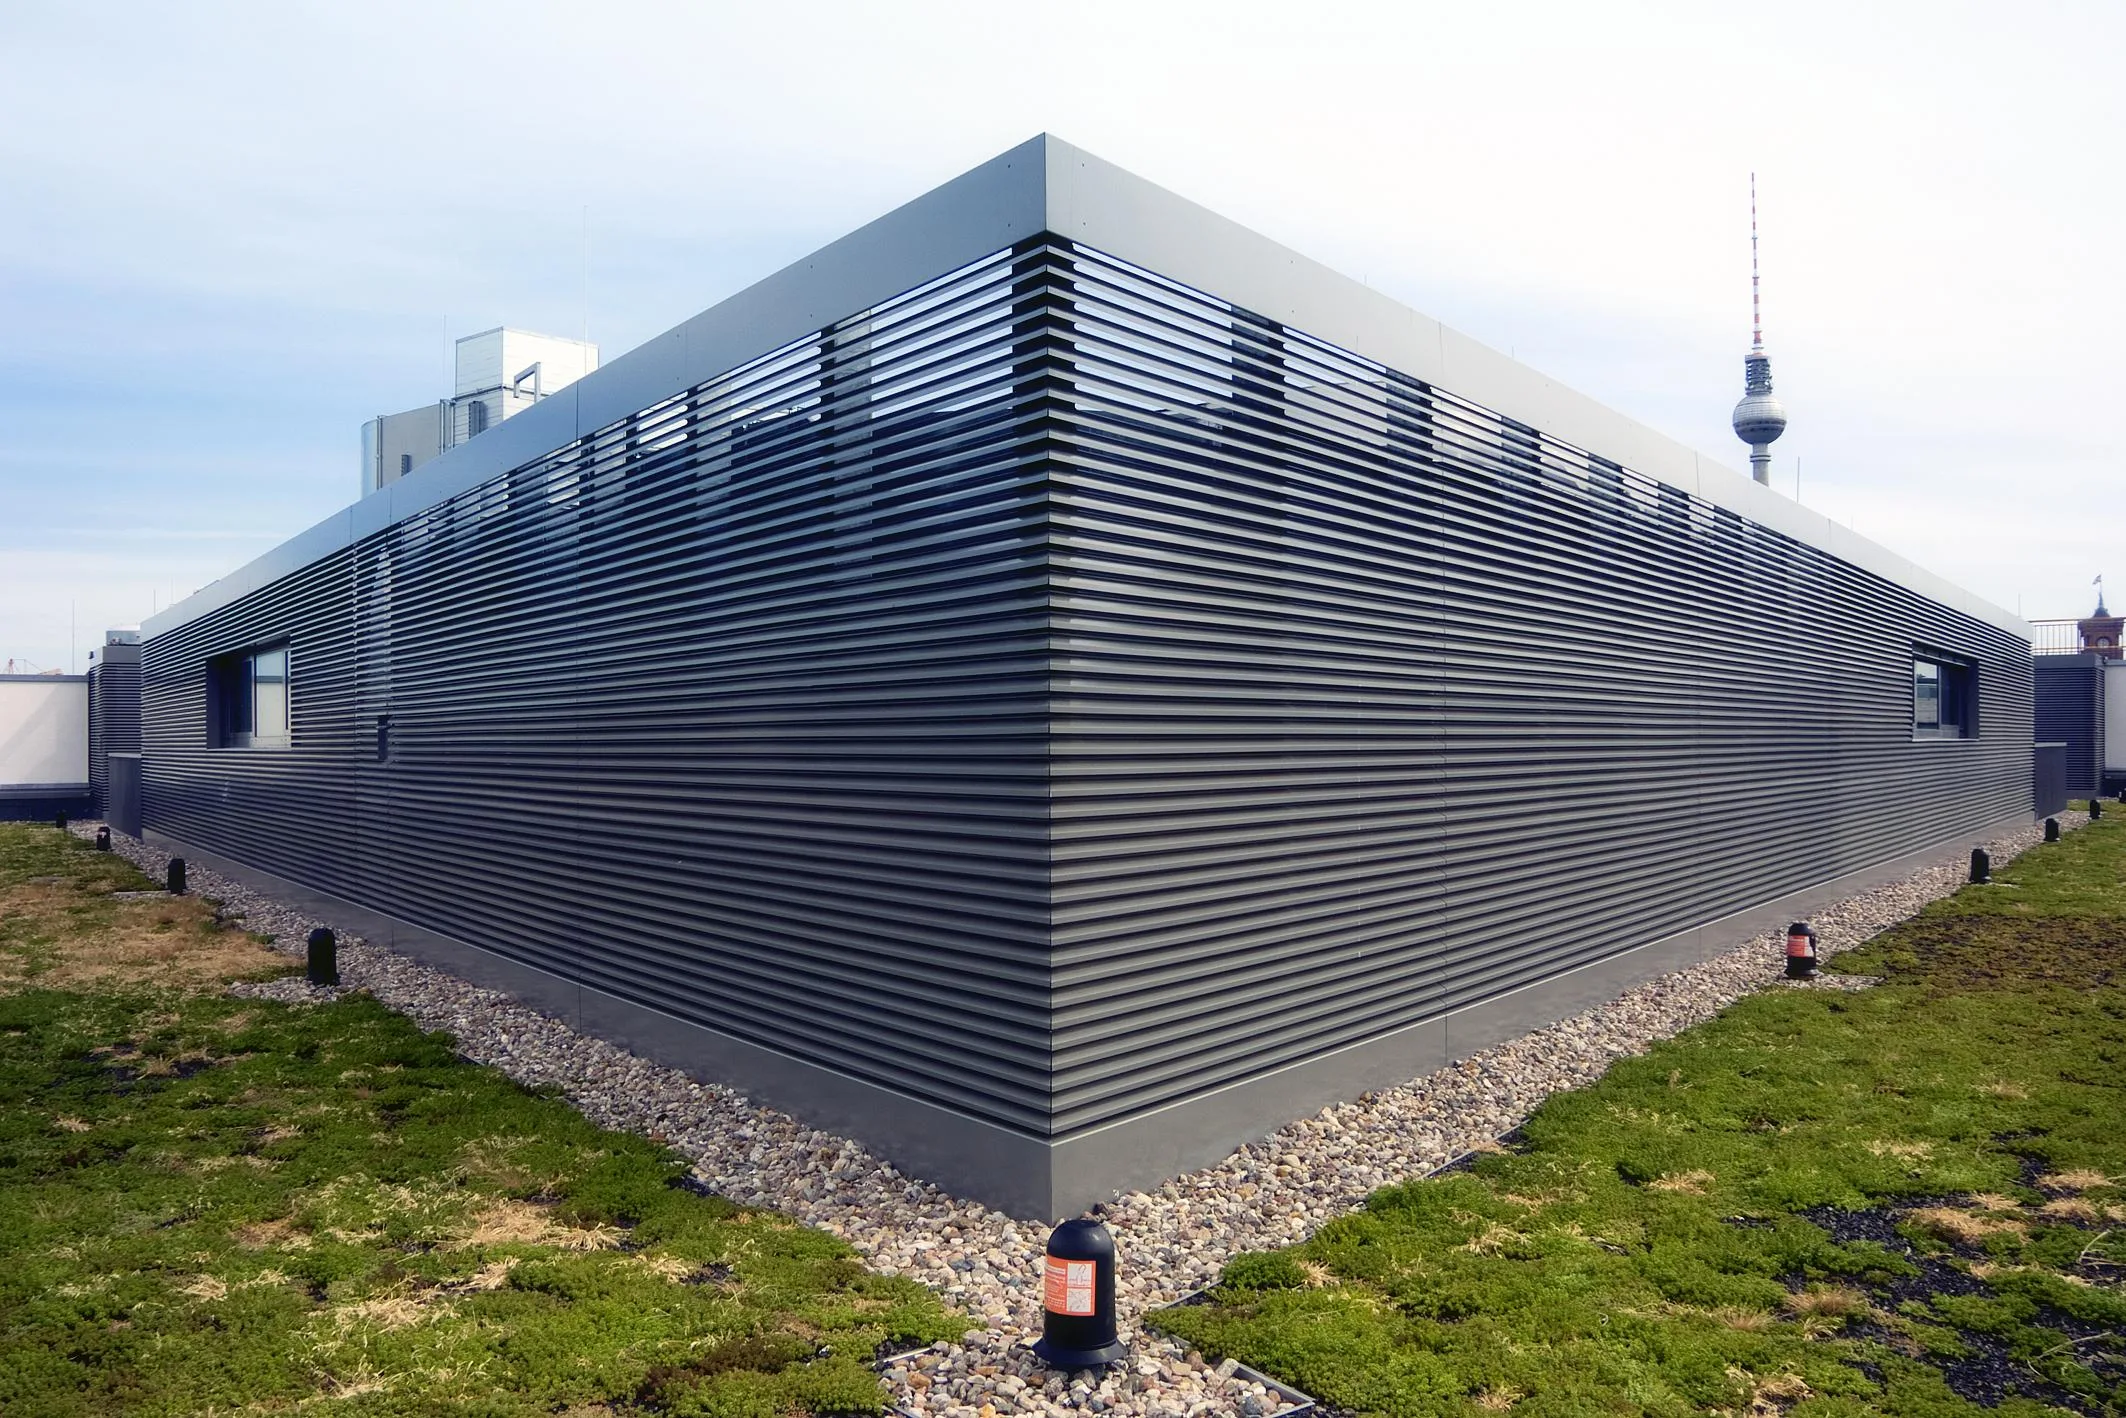
Installing roof cladding while taking airflow and maintenance into account: A roof enclosure for air conditioning systems must serve multiple purposes. For the Frankfurt construction project, rotec manufactured the aluminum louvered enclosure in Berlin and installed it with its own team. This project demonstrates the scope of our services. The following planning guidelines will help you prepare your own project.
Do you have specific requirements for covering your roof equipment, or would you like to discuss the design early on? Please start by sending us some photos or a sketch. Together, we’ll determine what information is still needed to provide a reliable quote.
Discuss the roof enclosure with rotec Send photos and documents by email

Roof Enclosures for Air Conditioning Systems: The Frankfurt Project
| Location | Downtown Frankfurt, Hesse |
|---|---|
| Problem Statement | Enclosing the visible technical equipment on the roof |
| Project Specifications | For this specific construction project, there was a requirement to enclose the roof systems |
| Design | Custom-designed technical enclosure with aluminum fins |
| Manufacturing | rotec Berlin |
| Mounting | rotec's In-House Installation Team |
| Planning Basis | Project-specific requirements, technical dimensions, airflow, construction, and design integration |
| Documentation | Original footage from rotec without AI processing |
Does roofing equipment have to be enclosed under the Hessian Building Code?
No general requirement to enclose every air conditioning unit can be inferred from this. Section 9 of the HBO governs the design of structures and their impact on the streetscape, townscape, and landscape. Whether an enclosure is required depends on the specific project and its specifications. Source: Hesse Building Code, § 9 Design.
The planning process clarifies, among other things, permit requirements, the zoning plan, and local design guidelines. In the case of the Frankfurt project, there was a specific requirement regarding enclosure. The official decision is not available for this article; therefore, no specific legal basis is asserted.
Current status according to Hesse Ministry: Last modified on October 14, 2025; accessed on September 20, 2026. The assessment of individual construction projects remains the responsibility of the relevant planning and regulatory authorities.
Privacy, weather protection, or soundproofing: Which feature do you need?
A roof enclosure can serve various purposes. Therefore, before selecting the slats, it is important to determine which characteristics are actually required for the construction project. A purely aesthetic cladding must be evaluated differently from a weather-protected or acoustically effective enclosure.
Our technical article explains system selection and processing in Louver Systems and Installation for Your Equipment Enclosures.
Visual Integration and Privacy
In the case of a design-oriented technical enclosure, the focus is on integrating the roof structures into the architecture. Louvers can conceal technical systems from typical viewing angles without completely enclosing the roof. The color, spacing, orientation of the louvers, and connections should complement the facade and the visible roof edges.
Weather protection
If the ingress of rain or snow is to be limited, the slat profile, installation orientation, airflow, and water drainage must be considered together. A slatted wall is not automatically rainproof. For demanding applications, it is recommended to select project-specific, tested weather protection grilles. The technical article Ventilation Grilles and Water Tightness According to DIN EN 13030 explains the most important relationships.
Soundproofing
A standard aluminum louver is not a soundproofing louver. If noise from air conditioning or ventilation systems is to be reduced, acoustically effective louvers and a comprehensive analysis of the sound paths are required. Openings, doors, top closures, and side connections all affect the overall performance.
The article provides an overview of suitable systems A Comparison of Renson Soundproofing Louvers. A working example demonstrates this rotec Project Featuring Soundproofing Louvers on a High-Rise Building in Berlin City West.
Planning a Roof Enclosure: Airflow and Clear Cross-Sections
Air conditioning and ventilation systems require defined supply and exhaust air pathways. If the clear cross-sections are reduced too much by an enclosure, pressure loss, air velocity, and energy consumption may increase. There is also a risk that warm exhaust air will be drawn back into the system. Such an air short-circuit can impair the system’s performance and operational reliability.
A suitable equipment enclosure must therefore do more than just look good. The key factors are the airflow rate, the location of the intake and exhaust areas, the distances to the equipment, the effective free cross-sectional area, and the permissible pressure drop. In sound-insulated systems, proper tuning is particularly important because acoustic components can have a greater impact on the flow path.
Prevent air short circuits and take system operation into account
A properly designed enclosure can protect the roof-mounted equipment without unnecessarily interfering with system operation. However, this does not necessarily result in a general energy savings. If the cross-sections are too small or the airflow is poor, energy consumption may actually increase. That is why rotec evaluates the installation situation on a project-by-project basis and coordinates the design with the technical planning.
Wind Loads, Fastening, and Substructure
Roofs are subject to significant wind loads. This is particularly true for tall buildings and exposed locations in inner-city areas. Louvers, brackets, frames, fasteners, and the load-bearing substructure must therefore be designed as an integrated system.
The structural design is based on the specific building, its height, location, dimensions, and the permeability of the structure. Furthermore, it must be clarified as early as the planning phase which load-bearing structure is already in place on site and which services rotec will provide. Unclear responsibilities often lead to additional work on the construction site.
These interfaces should be included in the statement of work
Before production begins, determine who will provide and approve which information. This will ensure that components and the construction site are coordinated.
| Point of Clarification | Required Specification |
|---|---|
| Airflow and Equipment Spacing | System design specifications and manufacturer's specifications |
| Load Capacity and Mounting | Project structural analysis, load-bearing connection points, and clearly defined scope of work |
| Roof Connections | Coordination with the roof design team and the roofing contractor in charge |
| Slats and Installation | Agreed rotec scope of delivery, including surfaces, access points, and scope of installation |
| Transport to the Roof | Access, lifting equipment, storage areas, and responsibility for construction site logistics |
An installation contract does not automatically mean that rotec will handle the entire structural analysis or all roof connections. These services are specified in the specific quote.
Take maintenance access and inspection options into account early on
Technical equipment installed on the roof must be inspected and maintained regularly. Doors, removable sections, access hatches, and sufficiently wide work aisles should therefore not be added later, but rather planned from the outset.
The direction in which doors open, required escape and rescue routes, and access to fans, filters, and connections must also be taken into account. A visually enclosed system must not hinder the maintenance of building services.
Manufacturing in Berlin and on-site installation
For the construction project in Frankfurt, rotec handled both manufacturing and installation. The components were manufactured at the Berlin facility. The company’s own installation team then installed the enclosure on the building. This project thus encompasses both services—from the manufactured components to the installed system.
For your order, you can specify the desired scope early on: Do you need the components for an installation organized separately, or would you like to request both delivery and installation together? We’ll coordinate which tasks rotec will handle and what requirements must be met on-site.
For more examples of our work, see our Venetian Blind Projects, Including Manufacturing and Installation. For related applications, you can find information on System Solutions for the Building Envelope.
Quality and Required Documentation
The company’s certifications include DIN EN ISO 9001:2015, DIN EN 1090-1, DIN EN 1090-2, and DIN EN ISO 3834-3. Which certifications apply to a specific order will be determined on a case-by-case basis. This does not imply blanket certification of the entire enclosure.
Here's how we get your project started
- Show the installation scenario: Please send us the location and photos or a sketch of the roof system.
- Describe the task: Are you looking for privacy screening, additional features, or a specific project requirement? Please also specify the desired scope of delivery and installation.
- Prepare a quote: Together, we'll clarify the design and any additional information still needed. Before production begins, we'll finalize the binding specifications.
Discuss the roof enclosure with rotec
What documents does rotec need for a project review?
For an initial contact, all you need to provide is your location, photos, and a brief description of your project. You can submit an inquiry even at an early stage of planning. More detailed information will be needed later for the quote and production. The following list will help you and your planning team with the preparation:
- Location, Building Height, and Installation Conditions
- Floor Plan and Elevations of the Roof Surface
- Dimensions and Locations of Technical Systems
- Required supply and exhaust air volumes
- Permissible pressure drop and possible air short circuits
- Acoustic requirements or existing acoustic reports
- existing or planned substructure
- Maintenance areas, doors, and access hatches
- Desired color and design specifications
- Transport route, crane placement, and access to the roof
For the technical coordination of soundproofing solutions, see also the article Acoustic louvres for plant rooms, rooftop installations and car parks helpful.
How much does a roof enclosure for air conditioning units cost?
The price depends on the required function and the specific installation situation. A price per square meter without a scope of work is therefore of little use for comparing quotes.
Which version determines the effort involved?
Dimensions, slat type, surface finish, and maintenance doors all affect the manufacturing process. In addition, the substructure and fasteners must be taken into account, if they are included in the order. Soundproofing requirements may call for a different system selection than those intended solely for privacy.
Why does the roof's orientation matter?
Building height, access, and transport routes all affect installation preparations. In addition, lifting equipment and coordination with other trades must be clarified. Therefore, please also send photos of the access point if possible.
For comparable offers: Have the scope of services describe delivery, surface treatment, substructure, roof transport, and installation separately. This will help you identify which tasks are included and which additional services are required.
Additional technical enclosures installed by rotec
The following original photos show other construction projects. They are not part of the Frankfurt project. All project images in this article are courtesy of rotec and were not generated or edited using AI.




Frequently Asked Questions About Roof Enclosures for Air Conditioning Units in Hesse
Does the Hessian Building Code require that every air conditioning unit be enclosed?
No. The HBO does not contain a general requirement to enclose every air conditioning unit. Section 9 of the HBO sets forth design requirements for structures and their surroundings. In addition, project-specific permit conditions, local design guidelines, or a zoning plan may apply.
Why did the roofing system have to be enclosed in the Frankfurt project?
For this specific construction project in downtown Frankfurt, there was a requirement to enclose the equipment installed on the roof. The specific official decision is not available for this article. Therefore, we do not cite any individual regulation as the basis for this requirement.
Is a roof enclosure automatically exempt from permitting requirements?
There is no one-size-fits-all answer to this question. Dimensions, design, location, building class, zoning plan, and other requirements can all influence the process. The relevant building authority and the responsible planning department must review each case individually.
Does every slatted wall also serve as weather protection?
No. Weather protection depends on the slat profile, the installation conditions, the airflow, and water drainage. For demanding applications, certified weather protection systems should be selected on a project-by-project basis.
Does every louvered enclosure reduce noise?
No. Effective noise reduction requires acoustically effective slats and consideration of all sound paths. Standard privacy slats are no substitute for a professionally designed soundproofing solution.
How can adequate airflow be ensured?
The basis for this is the air volume, the arrangement of the intake and exhaust areas, the clear cross-sectional area, pressure loss, and the distance to the equipment. These values must be coordinated with the technical system design.
Who designs the load-bearing substructure?
The division of responsibilities is determined for each project. It is important to clearly define the interfaces between structural analysis, the client’s supporting structure, the slat system, and installation.
Why are maintenance doors and access openings important?
Air conditioning units and ventilation systems must remain accessible. Doors, removable sections, and work routes should therefore be determined before manufacturing begins.
What services did rotec provide for the project in Frankfurt?
rotec manufactured the project-specific equipment enclosure at its Berlin facility and then installed it in downtown Frankfurt using its own installation team.
What information does rotec need for an inquiry?
For an initial inquiry, all you need to provide is the location, photos or a sketch, and a brief description of the project. To prepare a quote, we will then clarify the dimensions, airflow, sound insulation, substructure, maintenance access points, and surface finish.
Can I request just delivery, or can I also request installation?
You can request a delivery or installation service, including assembly. Please let us know which tasks have already been assigned. The specific scope of services will be specified in the quote.
Why doesn't rotec list a flat rate per square meter?
The type of slats, dimensions, surface finish, access doors, and installation requirements vary depending on the construction project. A detailed quote therefore requires a customized scope of services.
Plan the Technical Enclosure for Your Construction Project
Are you planning a roof enclosure for air conditioning units, ventilation systems, or other technical equipment? rotec can assist you every step of the way—from technical coordination to project-specific manufacturing and installation. Start by sending us some photos or a sketch and let us know the location. We’ll discuss the appropriate design and the additional details needed for your quote.
Discuss the roof enclosure with rotecUpdated on September 20, 2026. The relevant planners and authorities must review the legal and technical requirements for the specific construction project.


 EN
 DE
 ES
 FR
 IT
 NL
 PL
 TR