
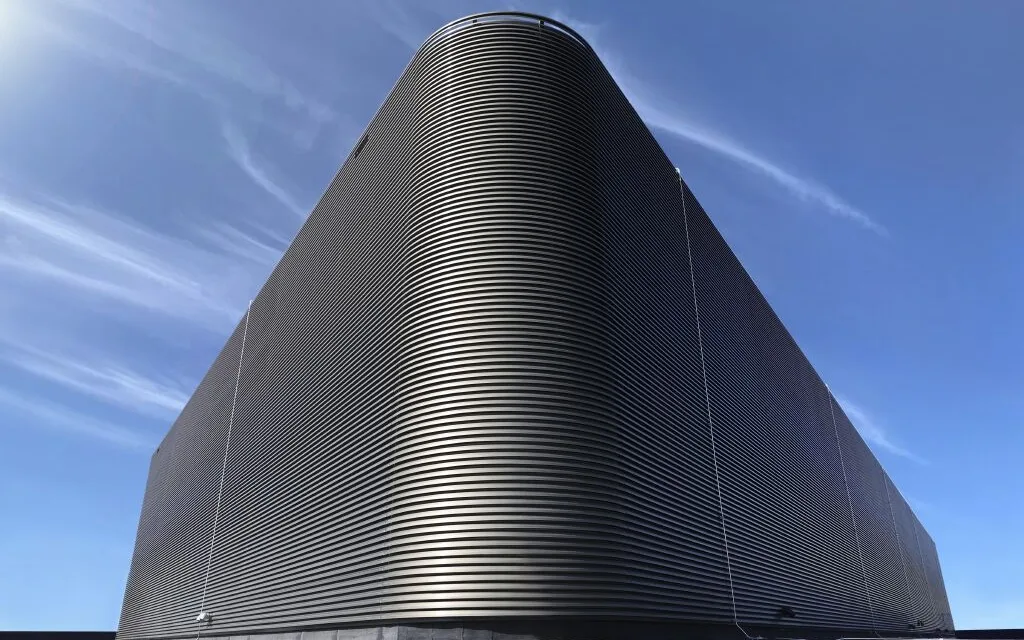

Curved ventilation grilles combine the necessary airflow with a facade that follows the shape of the building. The Galapagos reference project in Leiden demonstrates how Renson’s horizontal Linius louvers can be used on curved building structures. The original photographs of this project were provided to rotec by Renson. Another reference featured in this article shows a louvered facade in Potsdam installed by rotec.
Ventilation Grilles for Round Buildings: Technology Follows Architecture
Curved and rounded facades pose unique challenges for design, substructure, and louver alignment. A standard rectangular grid is not sufficient in these cases. The individual components must be coordinated so that the desired curvature is achieved while simultaneously meeting the functional requirements of the building envelope.
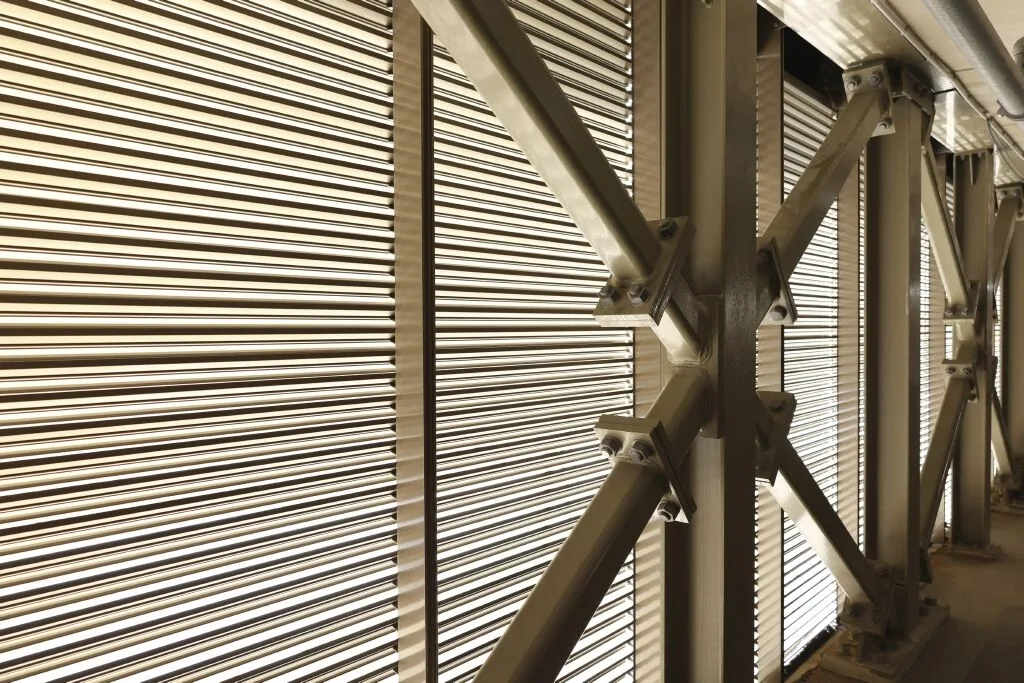
The Linius louver wall system uses horizontal aluminum profiles with largely concealed fasteners. Depending on the selected profile and system configuration, the louvers can serve purposes such as ventilation, rain protection, privacy screening, or sound attenuation. The actual performance achieved must therefore always be determined on a project-by-project basis.
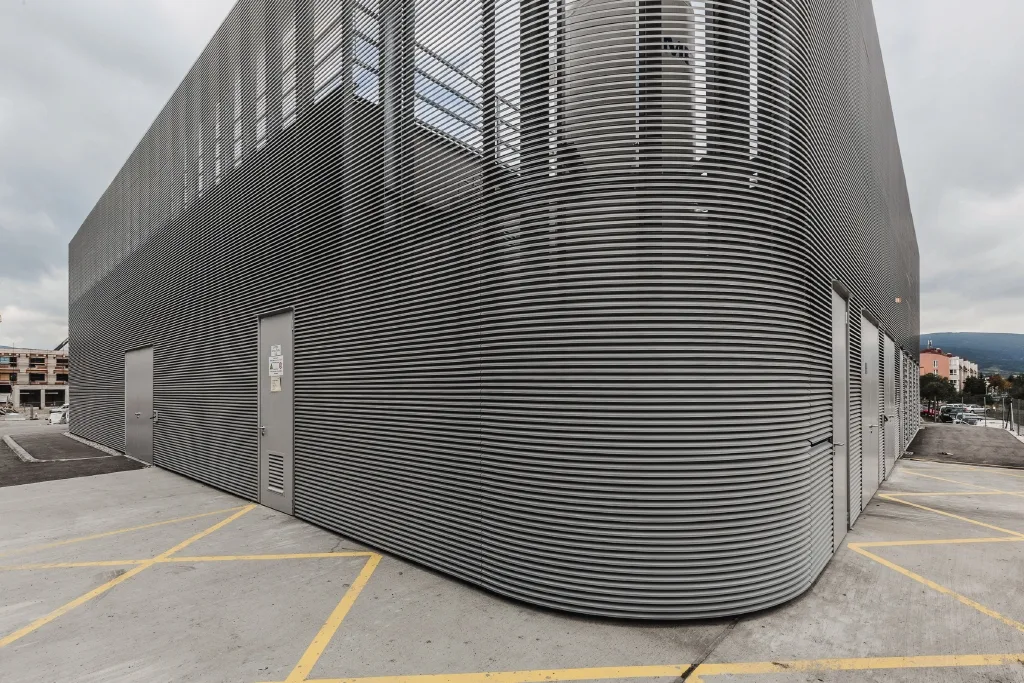
Galapagos Leiden: Storax louvered walls with Renson profiles
On closer inspection, the original name „Project Storax“ actually refers to the Galapagos project in Leiden. Storax is the Dutch specialist firm that installed the louvered walls on the building. According to Storax, the new Dutch office and laboratory building for the biotechnology company Galapagos was developed in the Leiden Bio Science Park. De Vries en Verburg was the client, OZ Architects designed the building, and Renson manufactured the louver systems.
The louvered walls serve different purposes in various areas. On the roof structures, they combine a technical ventilation function with a uniform design. In the parking garage, they allow the desired amount of daylight to enter while simultaneously limiting direct views of artificial light sources inside. In other areas, service doors have been integrated into the slatted surfaces.
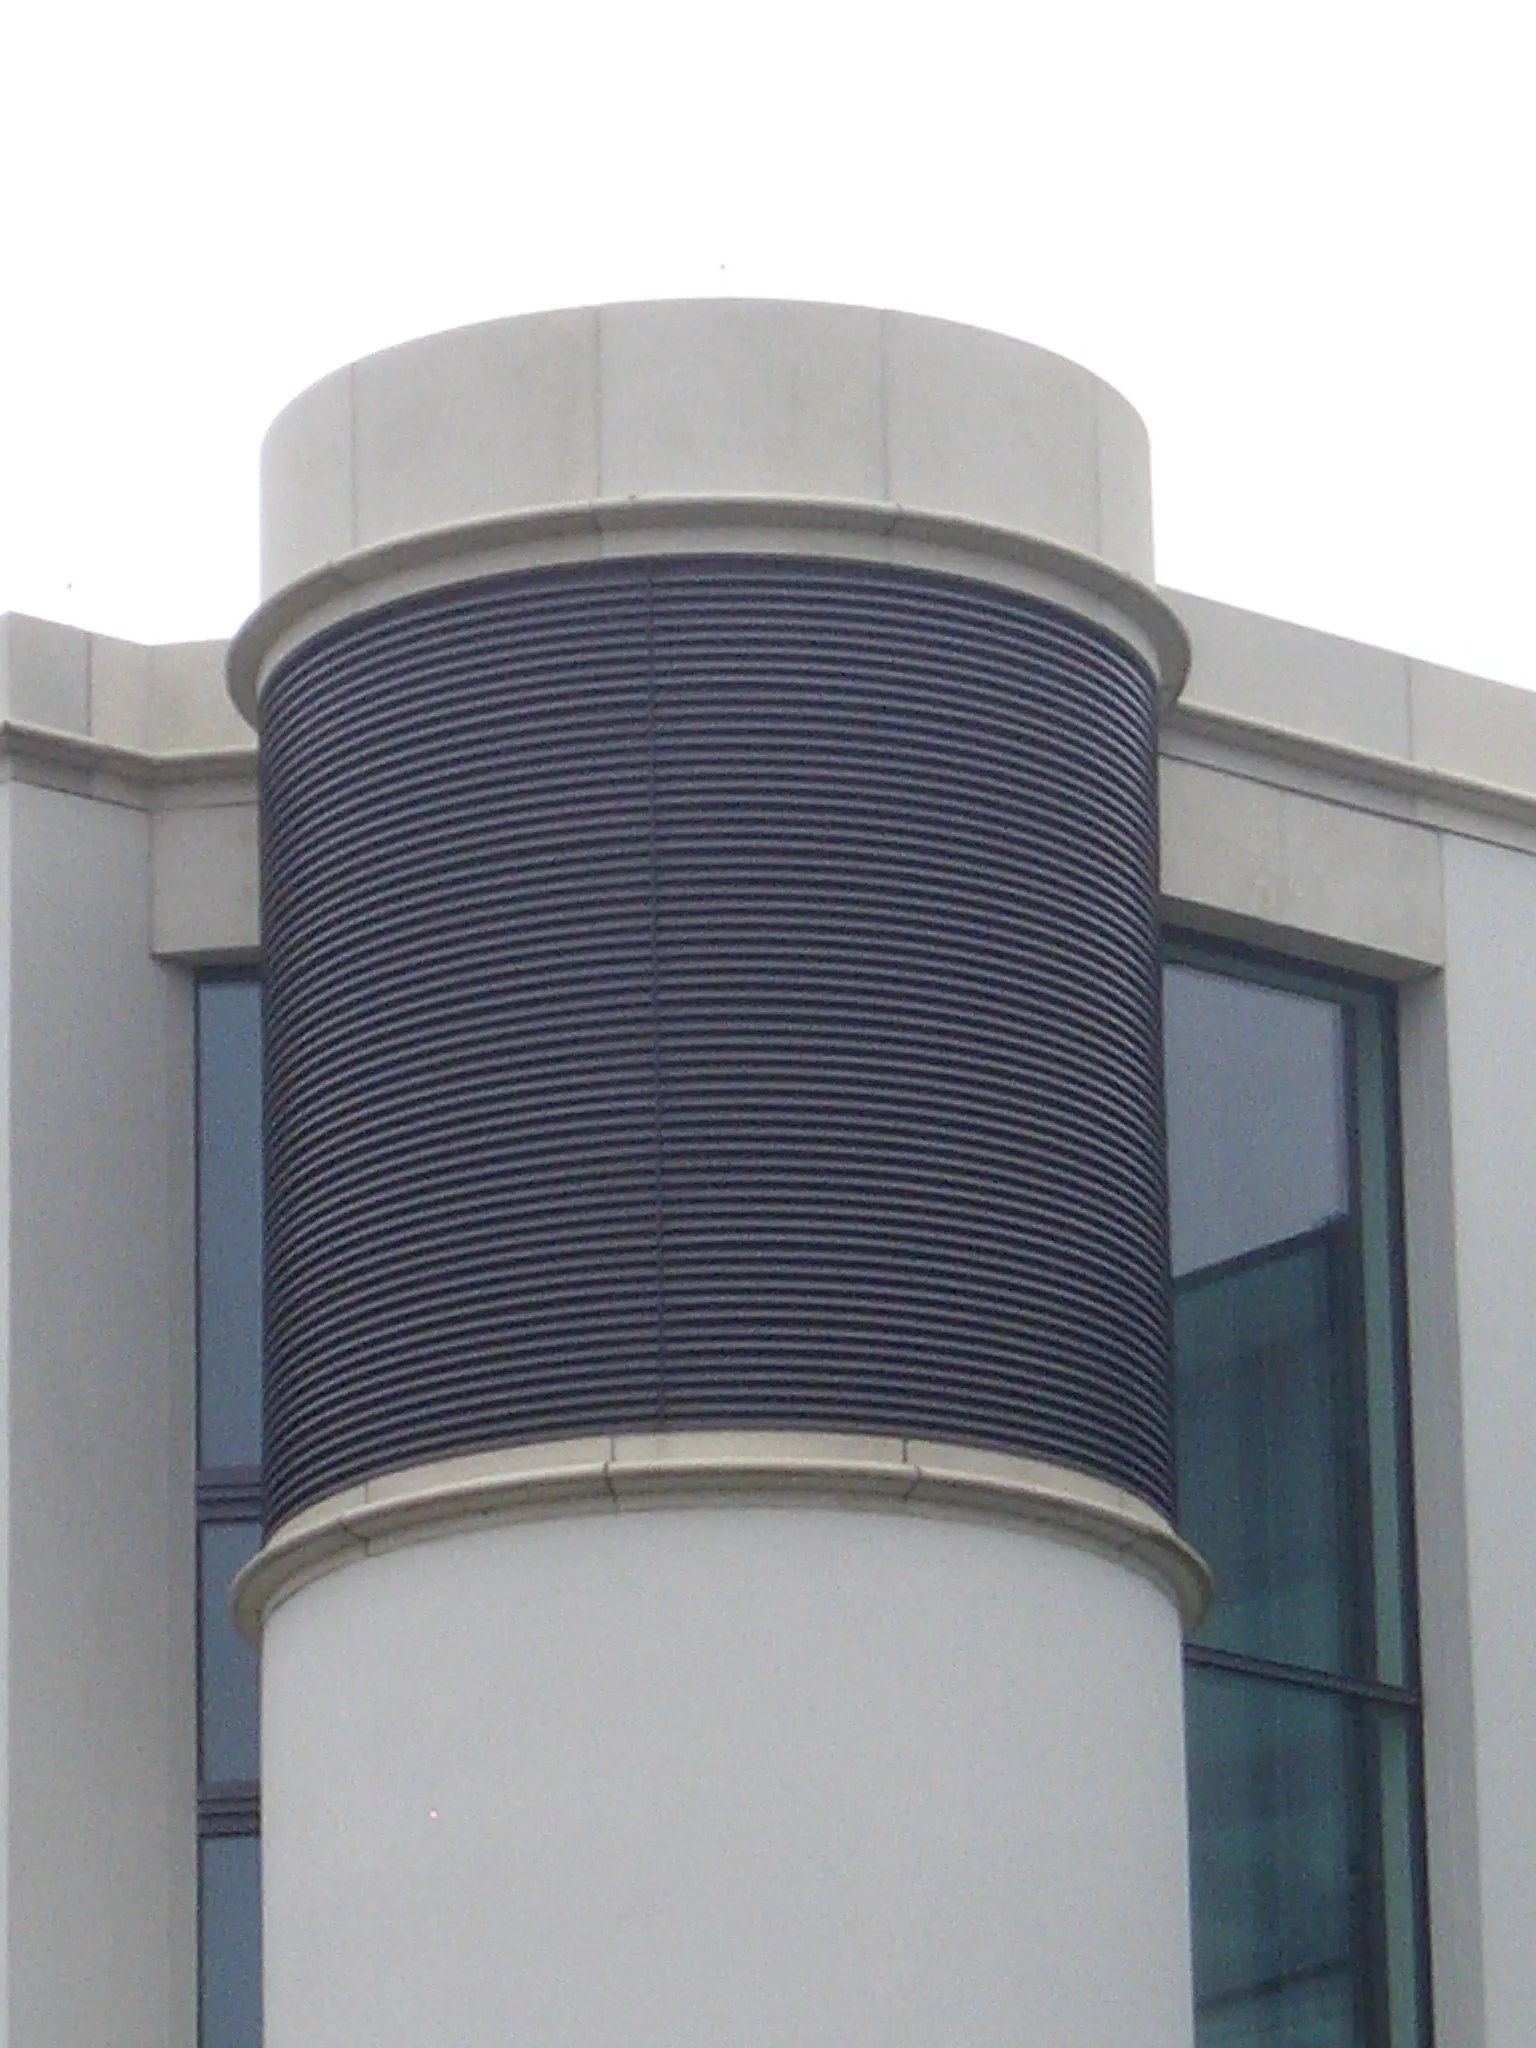
Which Linius slats can be bent?
Renson lists four Linius profiles that are suitable for curved facades:
- L.033.01
- L.50.00
- L.050HF
- L.066.01
According to the manufacturer’s specifications, these profiles can be bent convex or concave starting at a radius of 800 mm. The specified minimum radius is an important basis for planning, but it does not replace a project-specific review. Dimensions, fastening spacings, wind loads, the substructure, coating, and the desired ventilation capacity must all be considered together.
Renson provides further technical details on its official page for the horizontal Linius facade and louver wall systems.
Important Design Specifications for Curved Ventilation Grilles
To ensure that the design concept becomes a long-term, functional solution, the requirements should be defined as early as possible. To ensure a sound planning process, rotec requires the following information in particular:
- Geometry: Inner or outer radius, arc length, height, and connection details
- Air Technology: Required airflow, clear area, and allowable pressure drop
- Weather protection: Installation orientation, exposure to driving rain, and desired water separation
- Structural Analysis: Building height, wind load, attachment points, and existing substructure
- Surface: Color, gloss level, and coating system
- Additional features: Insect or bird protection, doors, removable panels, and maintenance access points
For projects with high requirements for rain protection, we also recommend our technical article on Water Tightness of Ventilation Grilles According to DIN EN 13030. The article provides an overview of other systems and areas of application Weather protection grilles and ventilation grilles from rotec Berlin.
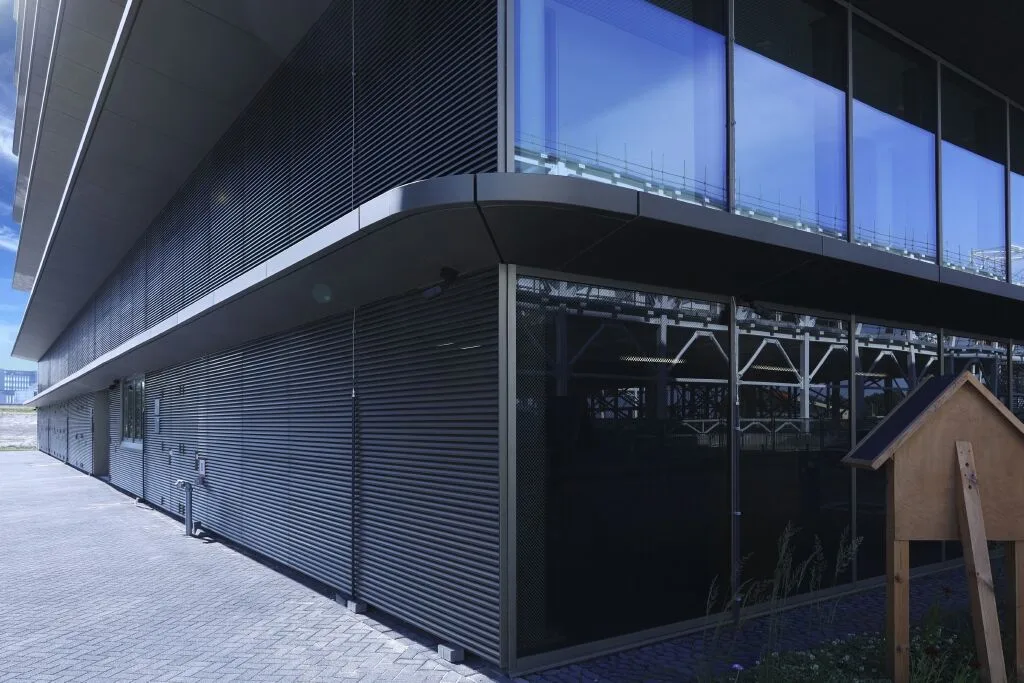
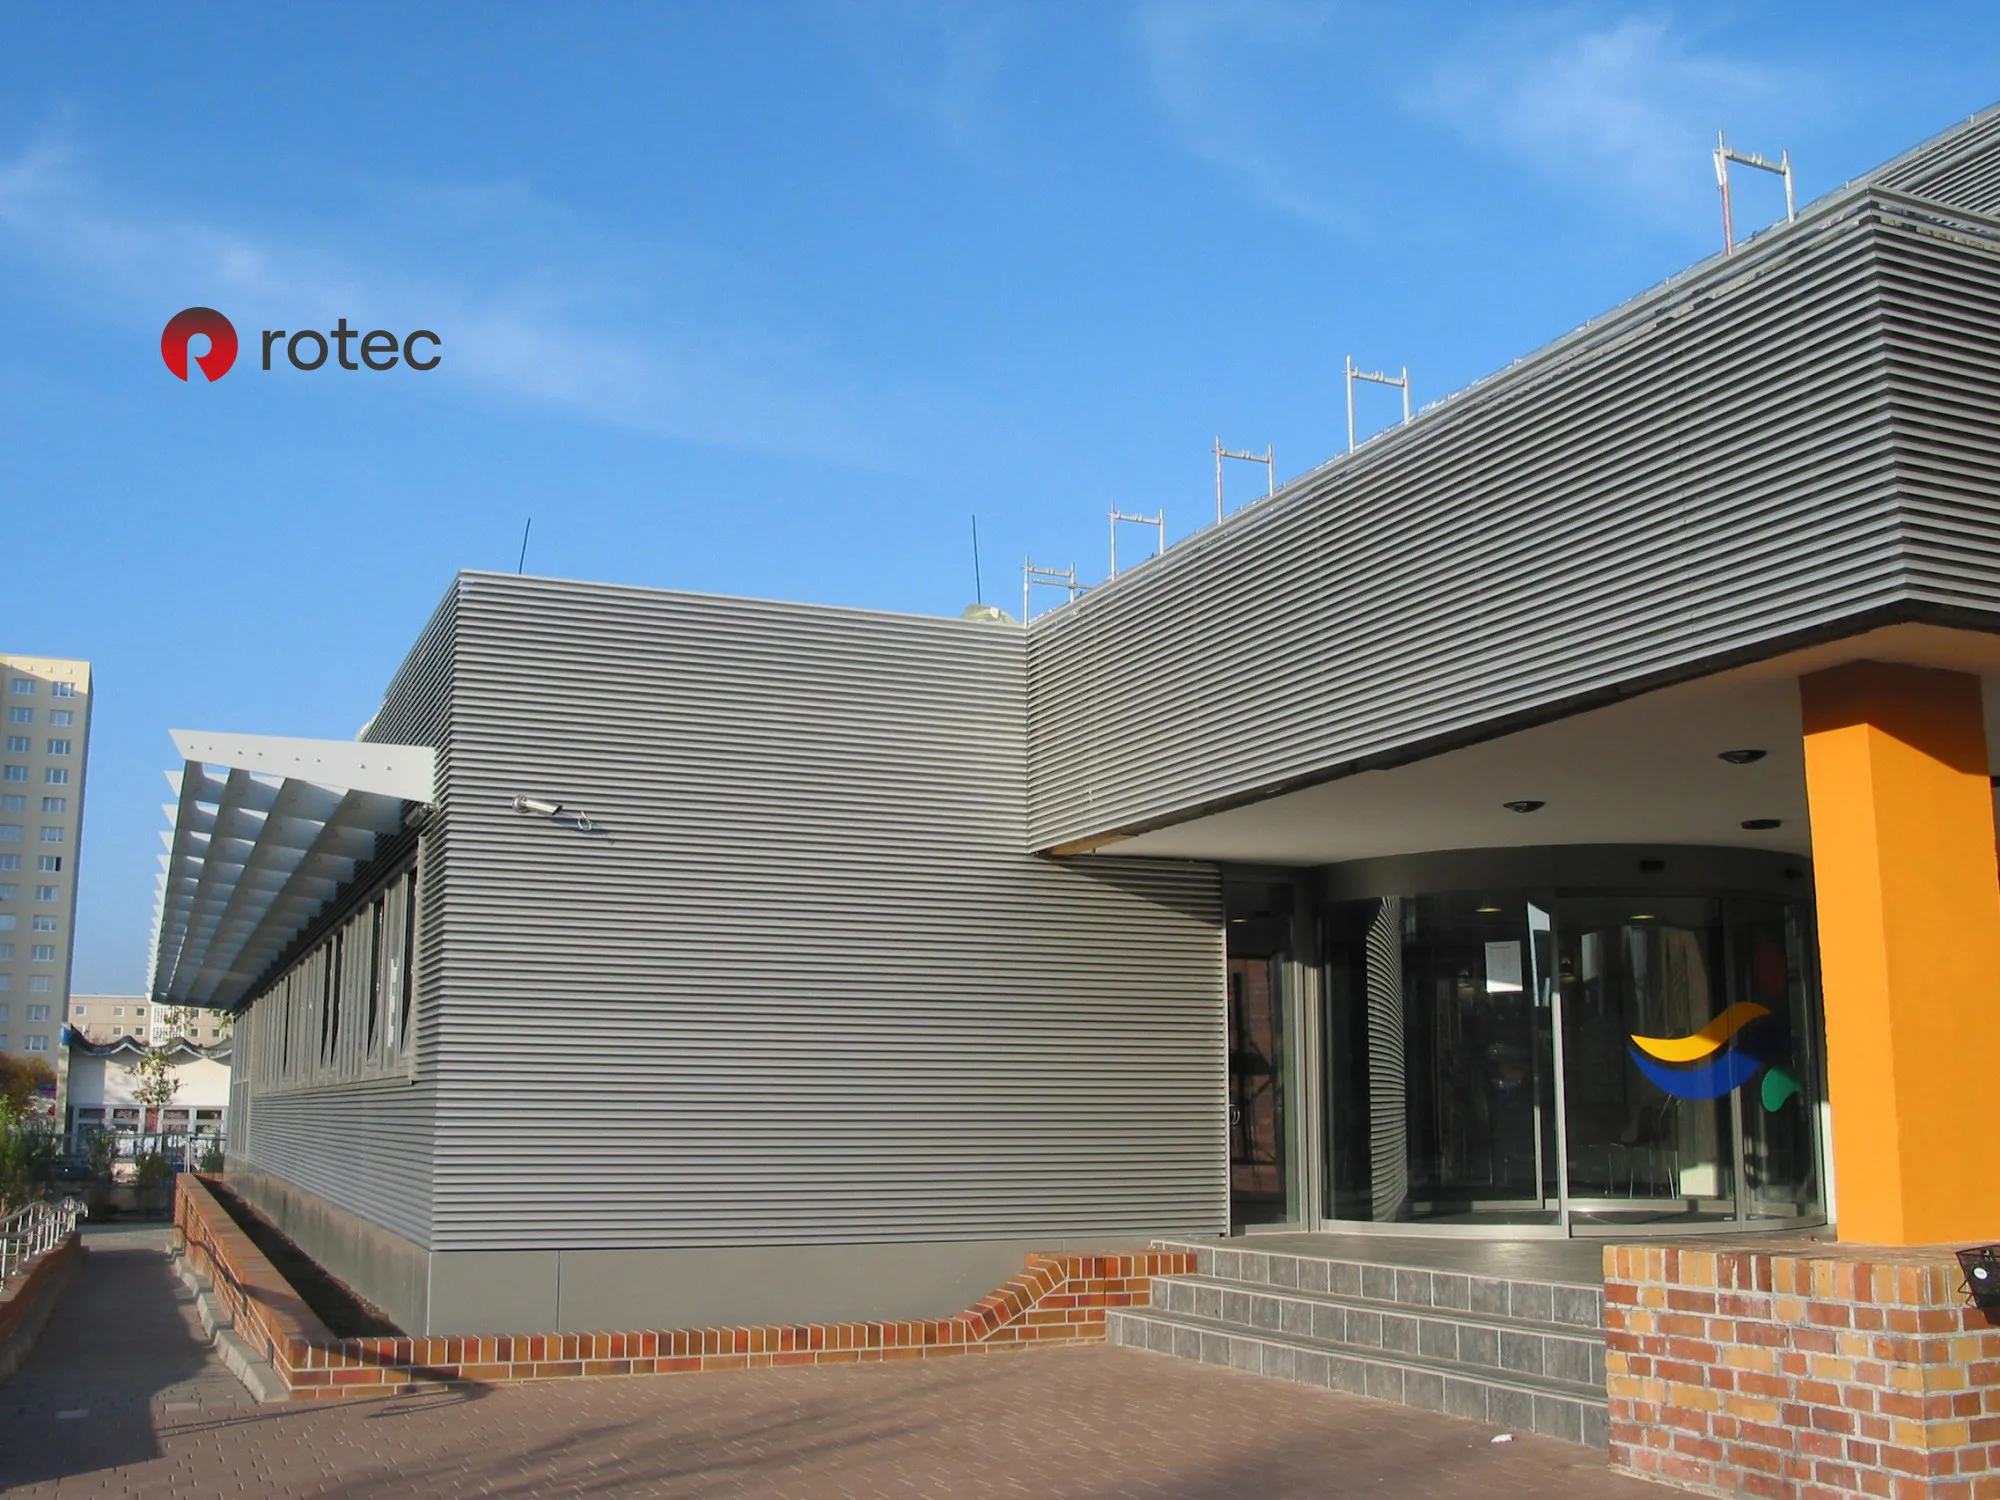
Linius Slat Facade at the rotec Project in Potsdam
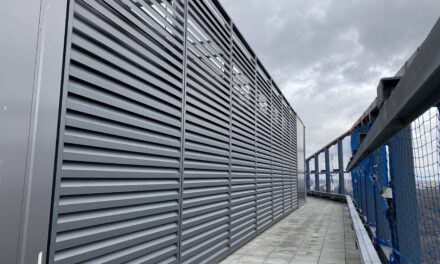
A project in Potsdam completed by rotec demonstrates that louvered facades are not limited to international showcase projects. The Renson L.050HF profile was used there. This project illustrates how a ventilation surface required for technical reasons can be designed as a sleek, high-quality facade element.
For such custom solutions, rotec supports designers, facade contractors, and building owners every step of the way—from technical coordination and project-specific planning to implementation. You can find more examples of how ventilation and facade design can be combined in our article on System Solutions for the Building Envelope.
Planning Curved Ventilation Grilles for Specific Projects
Curved facades do not require any design compromises. With the right Linius profiles, ventilation zones, privacy screens, and utility enclosures can be integrated into curved building contours. Early coordination among the architectural, HVAC, structural engineering, and metal fabrication teams is crucial.
Are you planning a circular ventilation grille, a curved louvered facade, or a custom-designed technical enclosure? Send rotec your drawings, radius, dimensions, and ventilation requirements. We’ll evaluate the appropriate design and assist you in developing a cost-effective project solution.
Request a Project
For an initial review, we need, if possible, a sketch or drawing, the desired radius, the dimensions, and details regarding air ventilation, rain protection, and the surface.
Discuss the project with rotec View Custom-Made Ventilation Grilles
Frequently Asked Questions About Ventilation Grilles for Round Buildings
Can ventilation grilles be adapted to fit round facades?
Yes. Select Linius aluminum profiles can be bent and mounted on a suitable substructure. The radius, dimensions, and technical requirements must be verified before manufacturing.
What is the smallest possible radius for curved Linius slats?
Renson specifies a radius of at least 800 mm for profiles L.033.01, L.50.00, L.050HF, and L.066.01. Whether this radius can be implemented in a specific project also depends on the design, dimensions, and installation conditions.
Are concave and convex curves possible?
According to the manufacturer's specifications, the Linius profiles mentioned can be bent both concavely and convexly. This makes it possible to design facade sections that curve inward and outward.
Does every Linius profile meet the same requirements for ventilation and rain protection?
No. Airflow, pressure loss, water separation, sound insulation, and privacy protection depend on the selected profile and the overall system design. The selection must therefore be based on the project requirements.
Are the images shown original photographs?
Yes. The images from the Galapagos Leiden project are original photographs and were provided by Renson rotec. The image of the louvered facade in Potsdam shows an actual rotec project. The images were not generated or edited using AI.
Sources and further information: Storax, Galapagos Leiden Project; Renson, Linius Facade and Louver Wall Systems.

 EN
EN  DE
DE  ES
ES  FR
FR  IT
IT  NL
NL  PL
PL  TR
TR