

Curved and rounded ventilation grilles They open up new possibilities when technical building openings, louvered facades, or weather protection grilles need to follow a rounded, convex, or concave architectural design. They combine the necessary airflow with a harmonious facade design and eliminate jarring transitions between straight components and curved surfaces.
rotec customizes proven aluminum profiles for specific projects and supports architects, design firms, facade contractors, and metal fabricators in developing suitable custom solutions. It is not just the radius and dimensions that are crucial here. Airflow, weather protection, the substructure, the surface finish, spacing, and installation must also be coordinated at an early stage.
Updated on August 3, 2026: The article has been revised in terms of content, structure, and searchability on Google and AI systems.
Image credit: All of the images in this post are original photographs. They were neither created nor edited using artificial intelligence.
Curved ventilation grilles for custom facade shapes
Modern architecture increasingly incorporates radii, rounded building corners, and flowing facade lines. A standard straight grid can visually disrupt such forms and create structurally challenging connection areas. Curved louver profiles, on the other hand, allow for a continuous line that adapts to the building’s geometry.
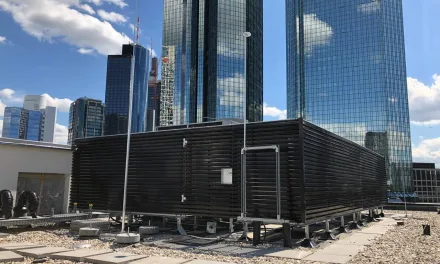
In a construction project in Berlin, the Renson L.050HF louver was installed in a curved configuration. This example demonstrates that technical ventilation openings do not have to look like foreign objects added as an afterthought. Rather, they can become a visible part of the architecture.

The photos from the Berlin project were provided to rotec by the contractor, Hesta GmbH. They document the actual installation and do not show any renderings.
Curved, rounded, or round: What's the difference?
These terms are often used interchangeably in everyday language. However, for planning and manufacturing purposes, they should be defined more precisely.
| Design | Description | Typical Application |
|---|---|---|
| Curved Slat Facade | Individual slat profiles follow a defined convex or concave radius. | Rounded building corners, utility covers, and continuous facade bands |
| Rounded Ventilation Grille | Frames, slats, and connectors are adapted to a curved opening or facade surface. | Circular structures, curved facades, and special openings |
| Round Ventilation Grille | The complete grid has a circular or nearly circular outer contour. | Round wall openings, utility shafts, and custom design solutions |
For a quote, terms such as “round” or “curved” alone are not sufficient. We need drawings, radii, opening dimensions, cross-sections, and information on the desired slat orientation.
Which Renson Linius slats can be bent?
According to the latest manufacturer information, select Linius profiles can be bent to be convex or concave. Renson lists the following types for this purpose: L.033.01, L.50.00, L.050HF, and L.066.01. The specified minimum radius is 800 millimeters.
This also corrects an earlier statement in the article. According to the manufacturer’s current specifications, it is L.033.01—not L.033HF—that is among the flexible profiles mentioned. Since product lines and technical approvals are subject to change, rotec reviews the currently valid documentation for each new project.
Planning Note: The minimum radius is not the sole criterion for approval. The profile type, bending direction, length, surface finish, fastening method, substructure, and installation conditions must all be evaluated together. A curved design should therefore be technically coordinated before the request for proposals is issued.

Why Curved Slats Must Be Planned Early
Radius and Bending Direction
The radius determines how much the profile needs to be shaped. In addition, it must be determined whether the facade is convex or concave. In cases of varying radii or transitions to straight surfaces, divisions and joints must be specified in the views.
Slat Orientation and Spacing
Horizontal slats create a different visual effect than vertical profiles. With curved facades, the location where elements are divided is also crucial. An unfavorable division can disrupt the lines or cause visible gaps.
Substructure and Tolerances
The substructure must follow the intended radius with sufficient precision. Even minor deviations can cause slat holders to be misaligned or profiles to be installed under tension. The substructure and structural design must therefore be coordinated with the facade construction at an early stage.
Surface and Color Effect
Anodized or powder-coated aluminum profiles enable a high-quality and durable design. The color, gloss level, pretreatment, and intended use must be determined before production begins. Especially on curved surfaces, the angle of light affects the perceived color and texture.
Airflow, Weather Protection, and Privacy
A curved shape does not automatically alter the basic function of a louver blade. Nevertheless, the design should not be based solely on a straight sample surface. Joints between elements, side connections, frame components, and the actual airflow can affect the effective airflow through the louver.
Renson describes the Linius System as an open louver wall for ventilation and privacy. Depending on the profile type, it may also offer certified protection against rain or sound. The specific function achieved therefore depends on the selected profile and the system’s final installation configuration.
For facades exposed to severe weather conditions, testing in accordance with DIN EN 13030 is also recommended. The rotec technical article provides further details on this topic at Water Resistance and Rain Protection for Ventilation Grilles.
Custom-made round weather protection grilles
Not every curved building opening requires a continuous louvered facade. For smaller or clearly defined openings, a custom-made round or rounded weather protection grille may be a better option. In such cases, the outer contour, frame, and louver arrangement are tailored to the specific opening.

For round grilles, special attention must be paid to how the slats are arranged in a circle, how much open area remains, and how rainwater is drained in a controlled manner. Insect screens, mounting, and access for maintenance are also part of the planning process.
From the initial design concept to the finished custom solution
Curved and rounded ventilation grilles require a coordinated planning process. This helps avoid unnecessary adjustments on the construction site and ensures that the desired facade effect is maintained.
- Record building openings, elevations, sections, and radii
- Set the airflow, weather protection, privacy protection, and other features
- Check the appropriate profile type and possible bending direction
- Plan element divisions, joints, and transitions to straight surfaces
- Coordinate the substructure, structural design, and fastening
- Specify the surface, color, and corrosion exposure
- Prepare for Production, Labeling, Delivery, and the Assembly Sequence
You can find another example of the architectural use of curved slatted surfaces in the article about the Curved Linius slat facade on the Storax project.
What documents does rotec need?
The more complete the planning documents are, the faster rotec can assess technical feasibility. The following are particularly helpful:
- Floor Plans, Elevations, and Facade Sections
- Inner radius, outer radius, and bending direction
- Clear opening dimensions and desired overall dimensions
- Required airflow and available pressure drop
- Requirements for Rain Protection, Sound Insulation, Privacy, and Insect Protection
- Information on the substructure and the planned fastening method
- Desired color and surface finish
- Information on Transportation, Access, and Installation Requirements
General guidance on the coordination of technical building openings is also provided in the overview of System Solutions for the Building Envelope.
Configure standard grids online, collaborate on custom designs
Straight and standardized ventilation grilles can be installed using the current rotec Configurator for Ventilation Grilles and Weather Protection Grilles Select and calculate. Various grille types, finishes, and features are available there.
Curved, rounded, or circular designs, on the other hand, remain project-specific custom solutions. In these cases, we recommend coordinating directly with rotec, as the radius, pitch, profile type, and substructure must be verified before production begins.
You can find more information on how to choose a product in the article about Custom-Made Weather Protection Grilles and Ventilation Grilles.
Designing Curved Ventilation Grilles with rotec
Are you planning a curved facade, a rotunda, or a special technical opening? rotec can assist you with profile selection, feasibility studies, detailed design, and project-specific manufacturing.
Please send us your drawings, cross-sections, and radii as early as possible. This will allow us to evaluate the functionality, design, and cost-effective implementation together. Send project documents to rotec and request a consultation.
Frequently Asked Questions About Curved and Rounded Ventilation Grilles
What is a curved ventilation grille?
In a curved ventilation grille, the slats, frame, or both components follow a defined radius. This allows the grille to be integrated into a curved facade.
Can slats be bent to be convex or concave?
According to the manufacturer's specifications, select Renson Linius profiles can be bent to be convex or concave. The technical feasibility must be verified for each specific project.
What is the smallest possible radius?
Renson specifies a minimum radius of 800 millimeters for select Linius profiles. The profile type, bending direction, and installation conditions must also be taken into account.
Which Linius profiles are designed for curved facades?
According to the manufacturer's current specifications, L.033.01, L.50.00, L.050HF, and L.066.01 are listed as bendable. The current product documentation should be reviewed before issuing a request for proposals.
Can round ventilation grilles be customized to any size?
Many special shapes are possible. However, the limitations are determined by the profile geometry, radius, frame construction, air passage, and manufacturing technology.
Does the curvature affect the free ventilation cross-sectional area?
The profile geometry remains the primary determining factor. However, frames, joint gaps, connections, and the actual flow conditions can influence the effective cross-sectional area.
Can curved screens be fitted with insect screens?
This is possible depending on the model. The mesh, mounting, and maintenance access must be adapted to the radius and frame construction.
What information does rotec need to conduct a feasibility study?
Please provide, if possible, drawings, the radius, the bending direction, the opening dimensions, the airflow rate, the desired function, the surface finish, and details about the substructure.



 EN
 DE
 ES
 FR
 IT
 NL
 PL
 TR